
1 Percy Street | Charleston | $2,495,000
SHOW DETAILS
1 Percy Street
Charleston, SC 29403
$2,495,000
5
BEDS
4.5
BATHS
2,712
SQ. FT.
1 Percy StreetCharleston, SC 29403
For SALE
Single Family
ACTIVE
$2,495,000
EST. 6,280.50/MO CALCULATE
5
BEDS
4.5
BATHS
2,712
SQ. FT.
Property Description
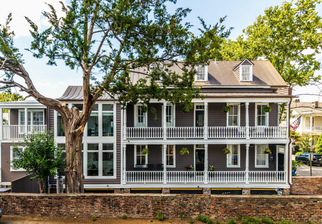
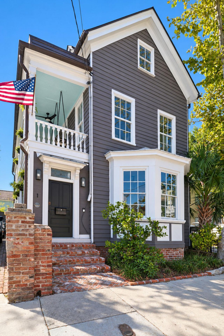
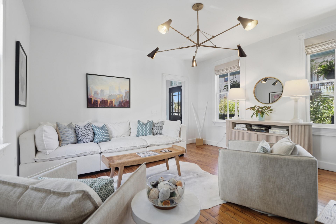
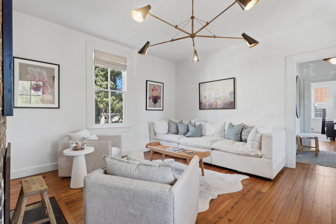
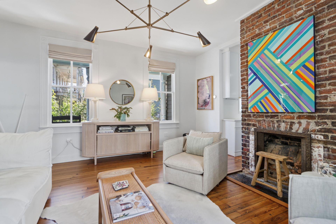
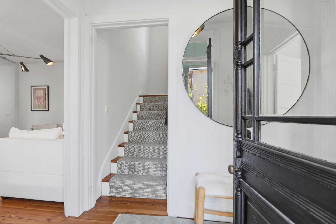
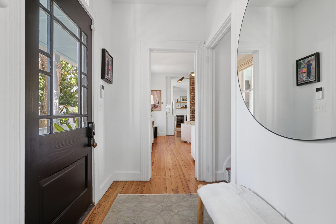
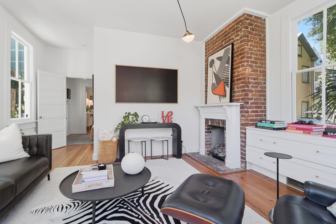
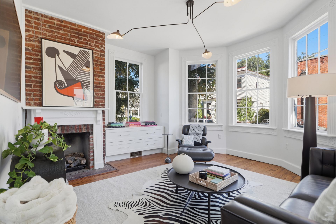
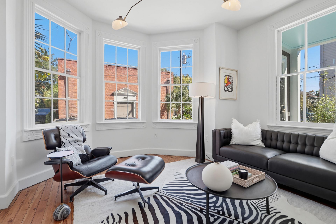
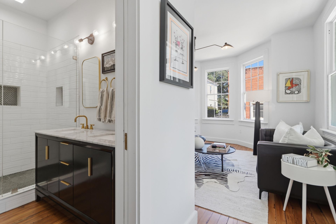
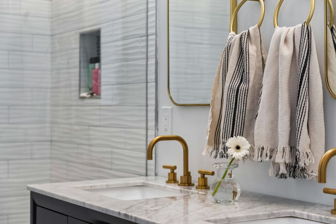
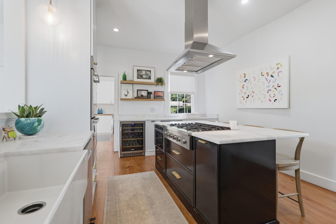
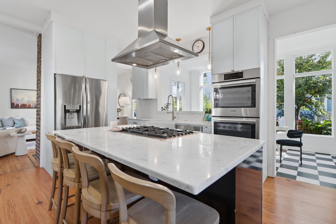
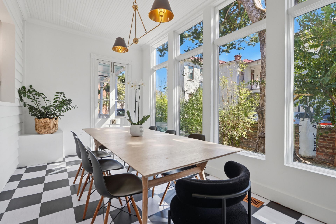
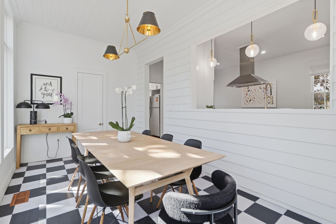
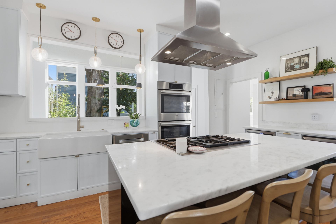
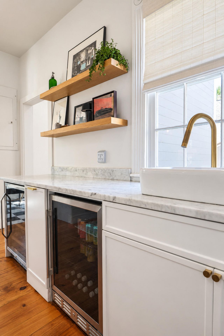
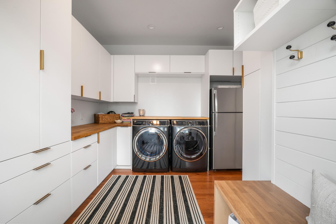
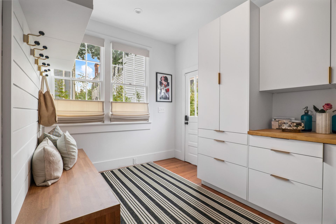
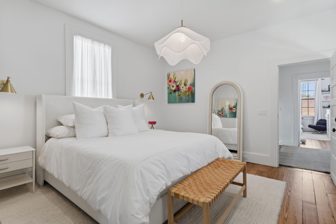
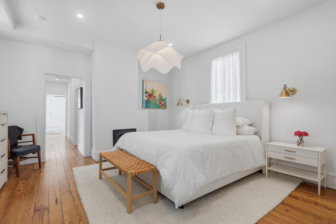
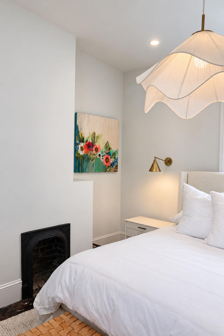
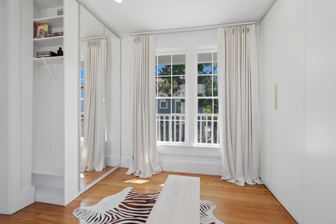
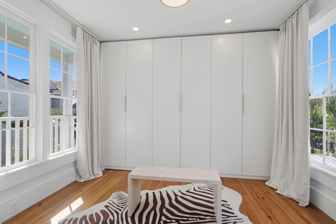
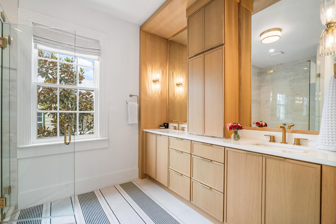
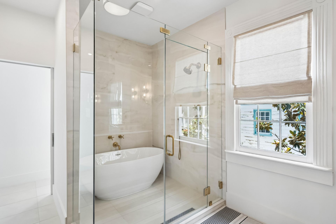
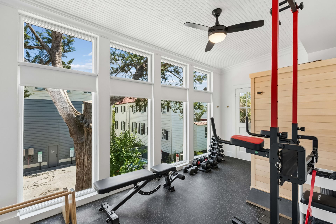
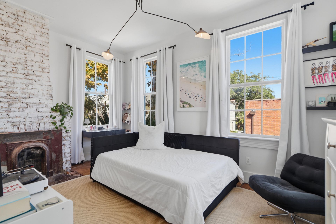
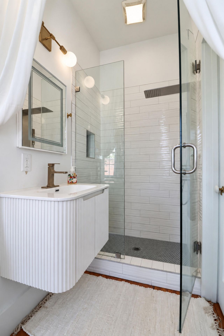
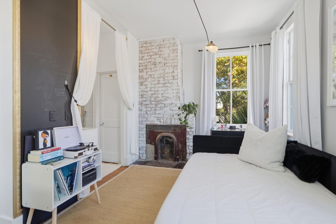
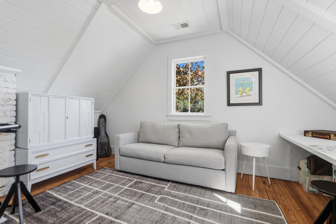
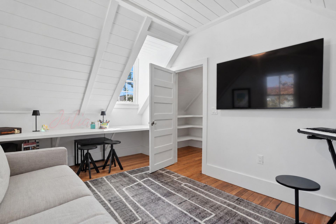
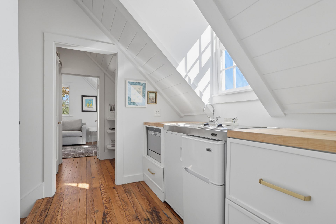
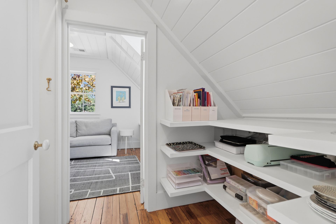
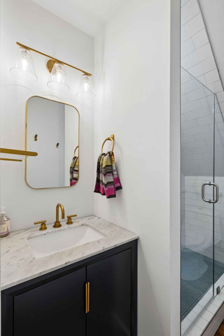
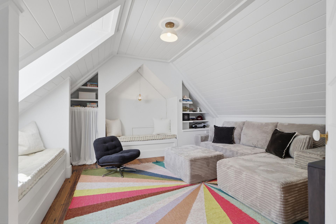
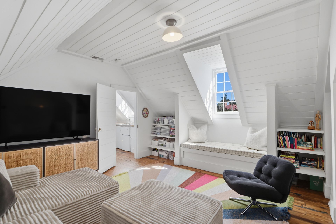
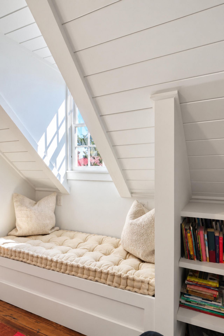
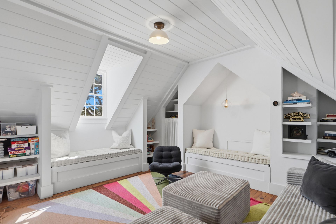
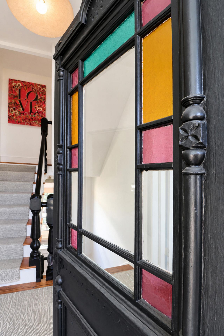
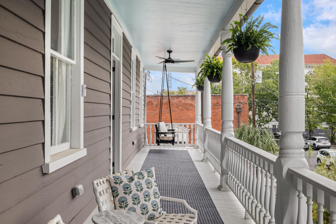
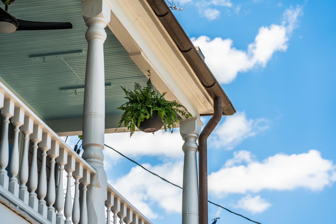
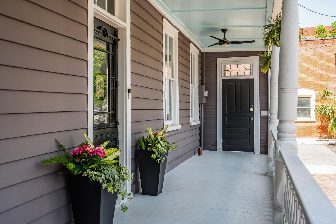
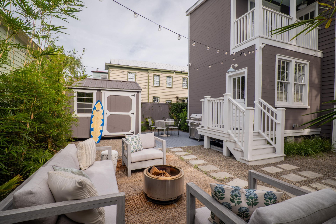
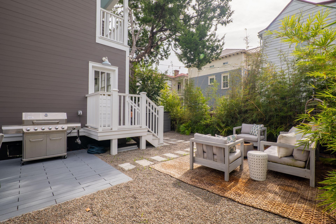
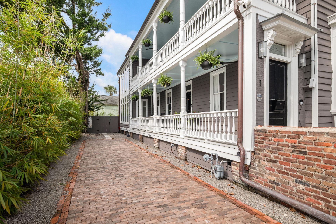
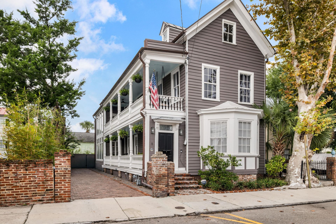
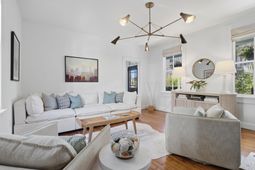
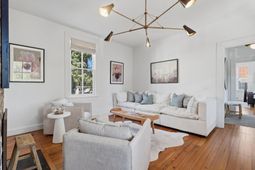
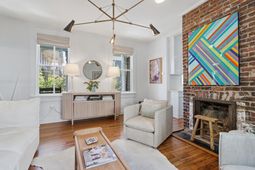
Restored to a single-family residence, 1 Percy Street pairs classic Charleston architecture with thoughtful modern updates and over 2,700 square feet of versatile living space, just blocks from King and Spring Streets.Behind its traditional Charleston Single facade, this turnkey home offers five bedrooms, 4.5 bathrooms, beautifully refinished heart pine floors, and double piazzas that capture the charm of historic downtown living.The main level features a welcoming living and dining area and a well-appointed kitchen with custom cabinetry and gas appliances. Just beyond, a light-filled sunroom with oversized windows overlooks the landscaped outdoor space, while a dedicated laundry and mudroom add everyday convenience.The private primary suite offers a spacious walk-in closet, five-fixture bath, dedicated fitness room, and Sunlighten infrared sauna. Additional bedrooms provide comfortable accommodations for family and guests, while the third floor, complete with its own kitchenette, offers flexibility for extended stays, a home office, or additional living space.Extensive improvements include three-zone central HVAC, an encapsulated crawlspace with dehumidifier, updated electrical service, copper roof and gutters, sewer line replacement, and significant exterior restoration. A new brick driveway, refreshed landscaping, and a storage shed complete the property, along with the rare convenience of off-street parking for two and the potential to add a pool.Ideally situated near some of Charleston's best restaurants, boutiques, and neighborhood cafés, 1 Percy Street offers the character of a historic home with the comfort and functionality of modern living. Its flexible layout and furnished rental potential make it equally appealing as a primary residence, second home, or income-producing investment.Owner is a licensed real estate agent in South Carolina.
Property Details
- MLS ID26023222
- Property TypeResidential - Single Family
- Building Area Total2712
- CoolingCentral Air
- Days on Site83
- ExteriorWood Siding
- Exterior FeaturesRain Gutters
- FencingBrick, Wood
- Fireplace FeaturesBedroom, Family Room, Living Room, Three +
- Fireplace Y/NYes
- FlooringStone, Wood
- HeatingHeat Pump
- HeatingY/N1
- Home StyleCharleston Single
- Interior FeaturesHigh Ceilings, Ceiling - Cathedral/Vaulted, Kitchen Island, Ceiling - Smooth, Walk-In Closet(s), Family, Formal Living, Entrance Foyer, Separate Dining, Sun
- LaundryLaundry Room
- Lot Dimensions0.09 acre(s)
- Lot Features0 - .5 Acre
- Lot Size0.09 Acres
- Other StructuresNo, Storage, Shed(s)
- Parking FeaturesOff Street
- Patio And PorchPatio, Front Porch
- Roof TypeCopper
- SewerPublic Sewer
- Stories3.0
- UtilitiesCharleston Water Service, Dominion Energy
- WaterPublic
- Window FeaturesWindow Treatments - Some
- Year Built1880
- acres0.09
Amenities
- High Ceilings
- Ceiling - Cathedral/Vaulted
- Kitchen Island
- Ceiling - Smooth
- Walk-In Closet(s)
- Family
- Formal Living
- Entrance Foyer
- Separate Dining
- Sun
- Rain Gutters
Listed By / Shown By
Listed By
Agency Name: The Cassina Group
Agency Contact: 843-628-0008
Charleston Trident MLS
Shown By
Agent Name: Joel Mathis
Agent Phone: (803) 640-7891
Agency Title: Carolina One Real Estate
Charleston Trident MLS


Web address QR Codes
1 Percy Street
Joel Mathis
©OneHomeValue
Ask A Question 1 Percy Street, Charleston, SC 29403


