
1018 Mountaintop Way | Summerville | $398,306
SHOW DETAILS
1018 Mountaintop Way
Summerville, SC 29483
$398,306
3
BEDS
2
BATHS
1,618
SQ. FT.
1018 Mountaintop WaySummerville, SC 29483
For SALE
Single Family
ACTIVE
$398,306
EST. 1,002.63/MO CALCULATE
3
BEDS
2
BATHS
1,618
SQ. FT.
Property Description
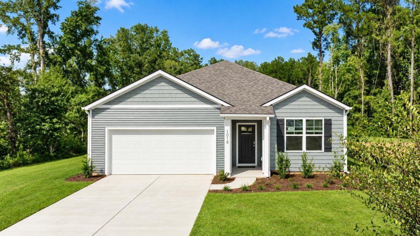
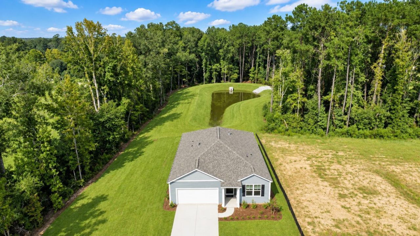
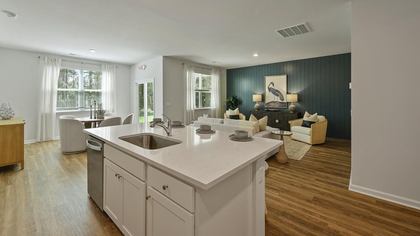
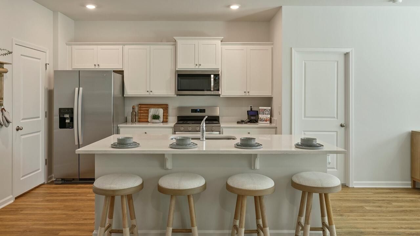
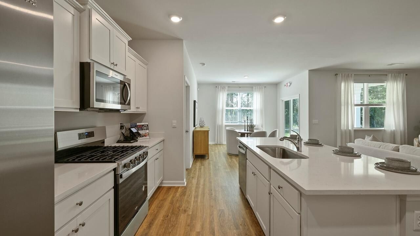
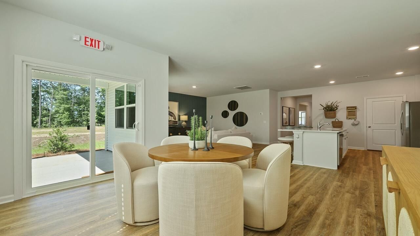
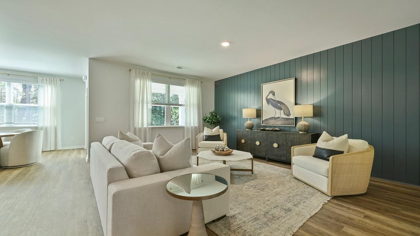
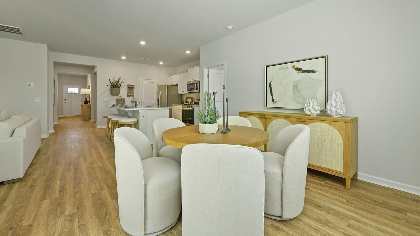
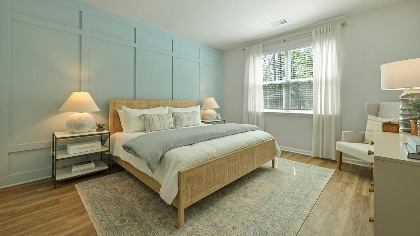
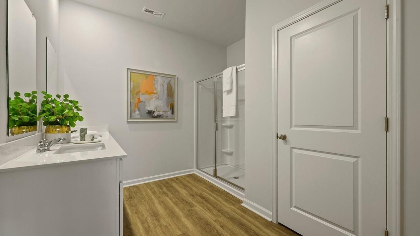
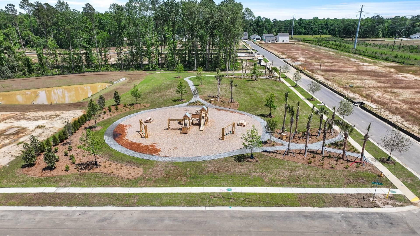
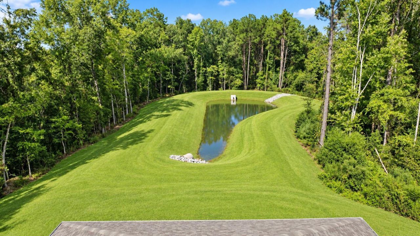
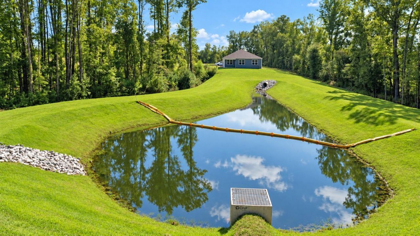
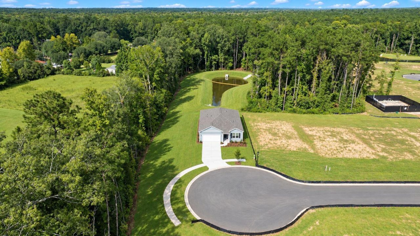
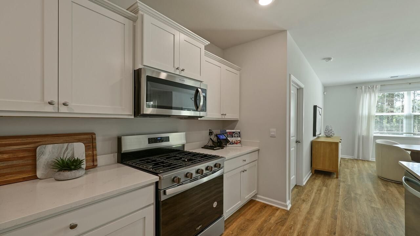
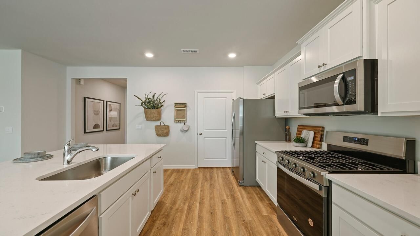
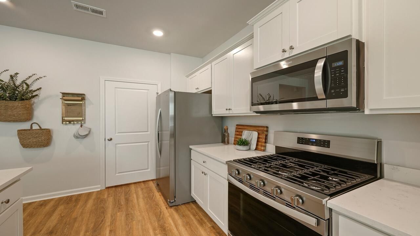
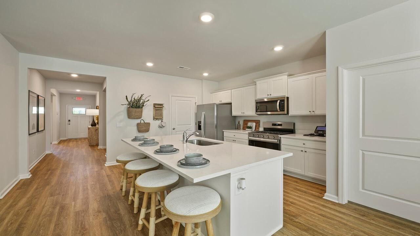
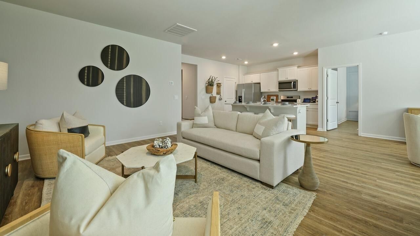
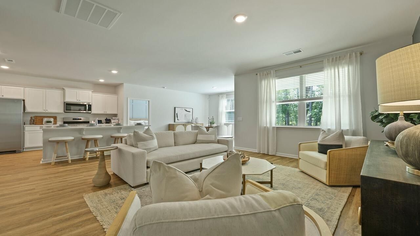
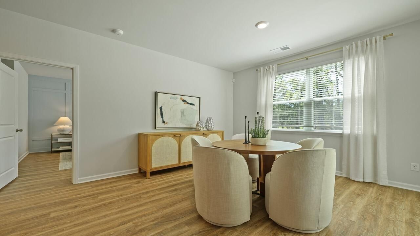
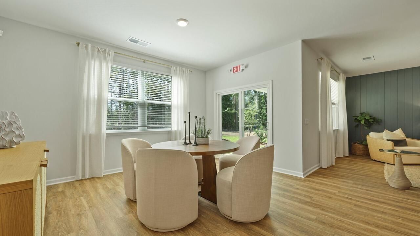
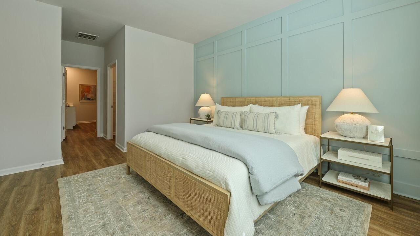
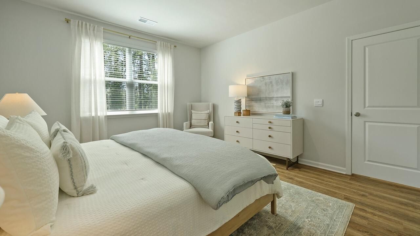
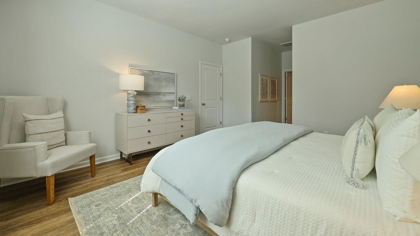
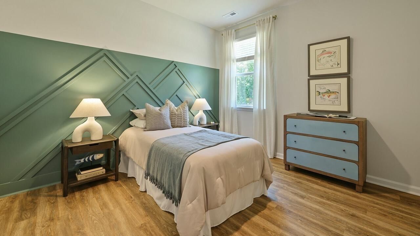
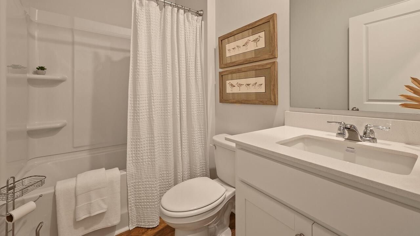
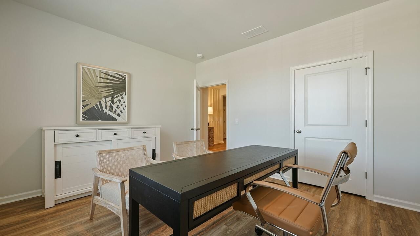
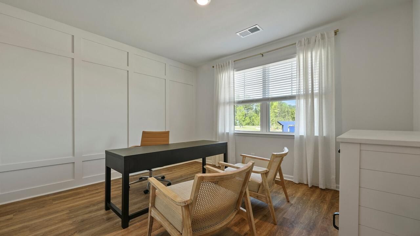
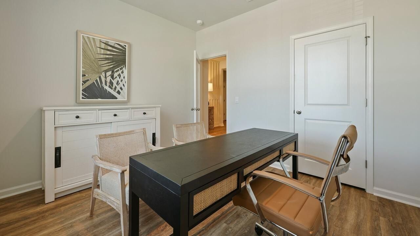
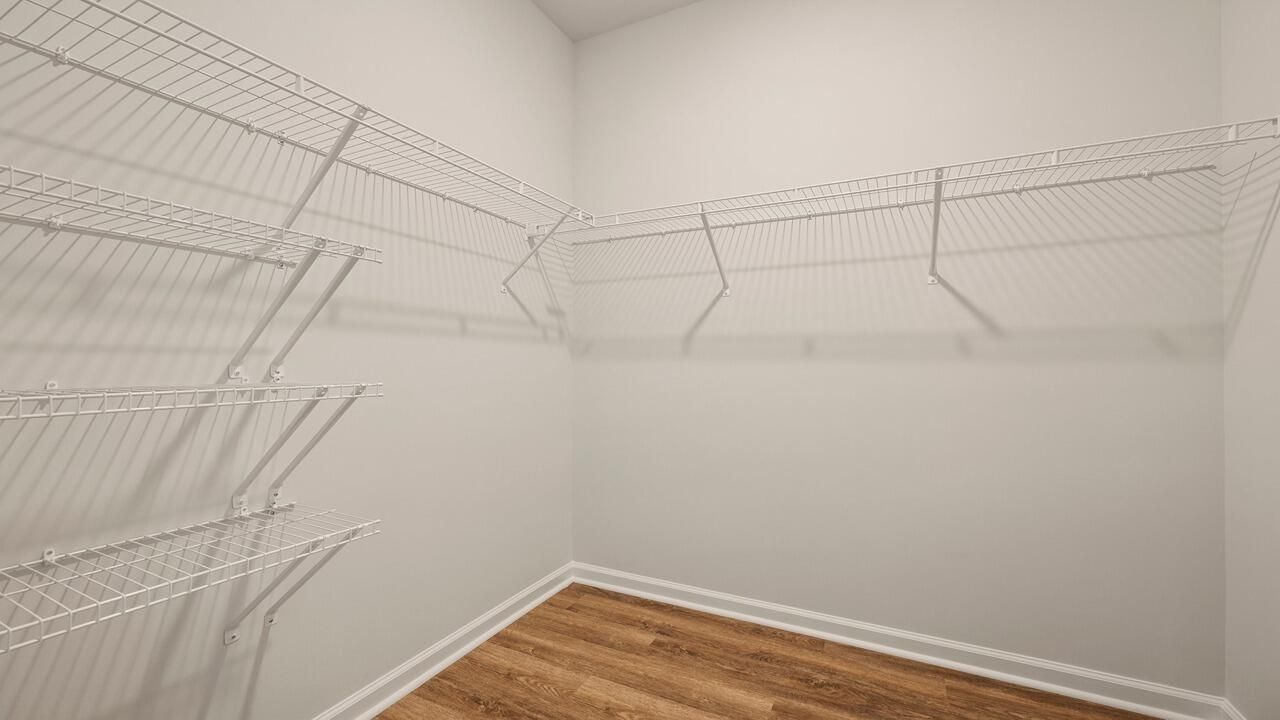
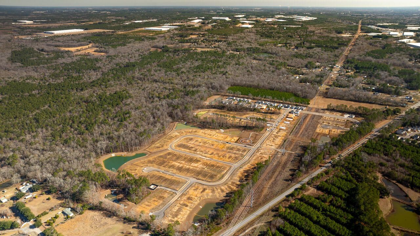
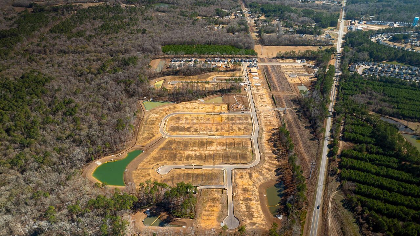
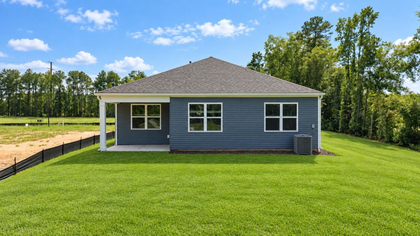
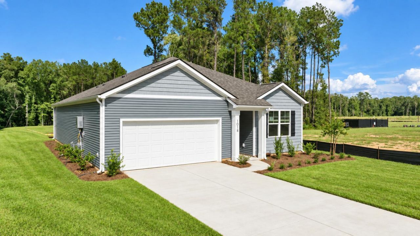
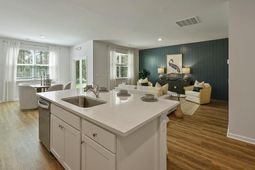
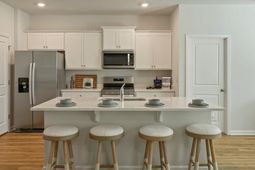
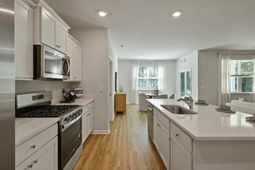
New Construction Near Charleston, SCWelcome to 1018 Mountaintop Way, situated on an private woodland lot, located in the Pineview North community. Pineview North is a sought-after Summerville community in the top-rated DD2 school district. It's centrally located and just three minutes from I-26, making commuting easy and keeping shops, dining, and key destinations close by. It's a convenient, friendly neighborhood.This home features the Aria floorplan, a well-designed single-story home offers a comfortable balance of openness and privacy. The main living area features a natural flow between the living room, dining space, and kitchen, making the layout feel connected while still clearly defined. The centrally located kitchen provides efficient counter space and storage, ideal for everyday use and easy entertaining.The primary bedroom is set apart for added privacy and includes a walk-in closet and an en-suite bathroom, creating a relaxing personal retreat. Two additional bedrooms are thoughtfully positioned on the opposite side of the home, offering flexible space for guests, work-from-home needs, or hobbies, with a shared bathroom conveniently located nearby. A covered patio extends the living area outdoors, providing a welcoming space to unwind or enjoy fresh air. The attached garage offers direct access into the home for added convenience. With a welcoming entry, smart layout, and comfortable proportions throughout, this home is designed to feel warm, livable, and easy to enjoy.UNDER CONSTRUCTION *Square footage dimensions are approximate. *The photos you see here are for illustration purposes only, interior and exterior features, options, colors and selections will differ. Please reach out to sales agent for options.
Property Details
- MLS ID26024594
- Property TypeResidential - Single Family
- Building Area Total1618
- CoolingCentral Air
- Days on Site67
- ExteriorVinyl Siding
- FlooringVinyl
- Garage2
- GarageY/NYes
- HeatingElectric
- HeatingY/N1
- Home StyleTraditional
- Interior FeaturesHigh Ceilings, Kitchen Island, Walk-In Closet(s), Eat-in Kitchen, Family, Living/Dining Combo, Pantry
- LaundryWasher Hookup
- Lot Dimensions0.15 acre(s)
- Lot FeaturesLevel,0 - .5 Acre
- Lot Size0.15 Acres
- Other StructuresNo
- Parking Features2 Car Garage
- SewerPublic Sewer
- Stories1.0
- UtilitiesBerkeley Elect Co-Op, Dorchester Cnty Water and Sewer Dept, Dorchester Cnty Water Auth
- WaterPublic
- Window FeaturesWindow Treatments
- Year Built2026
- acres0.15
Amenities
- High Ceilings
- Kitchen Island
- Walk-In Closet(s)
- Eat-in Kitchen
- Family
- Living/Dining Combo
- Pantry
Listed By / Shown By
Listed By
Agency Name: D R Horton Inc
Charleston Trident MLS
Shown By
Agent Name: Joel Mathis
Agent Phone: (803) 640-7891
Agency Title: Carolina One Real Estate
Charleston Trident MLS


Web address QR Codes
1018 Mountaintop Way
Joel Mathis
©OneHomeValue
Ask A Question 1018 Mountaintop Way, Summerville, SC 29483


