
1020 Quail Roost Way | Myrtle Beach | $447,000
SHOW DETAILS
1020 Quail Roost Way
Myrtle Beach, SC 29588
$447,000
4
BEDS
3.5
BATHS
2,316
SQ. FT.
1020 Quail Roost WayMyrtle Beach, SC 29588
For SALE
Single Family
ACTIVE
$447,000
EST. 1,125.20/MO CALCULATE
4
BEDS
3.5
BATHS
2,316
SQ. FT.
Property Description
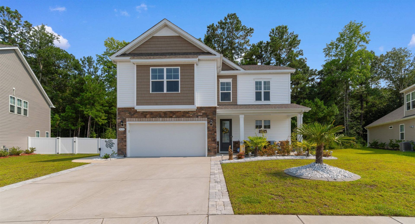
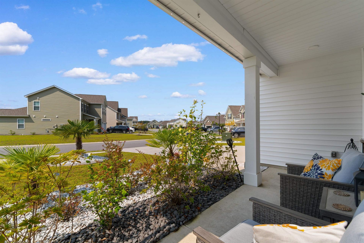
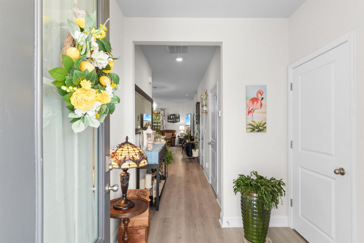
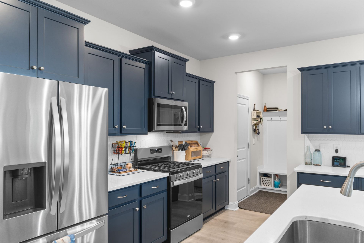
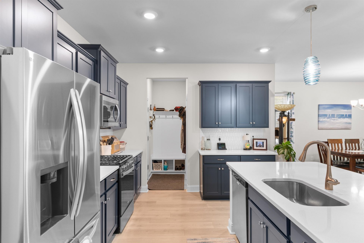
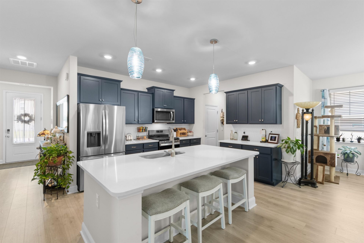
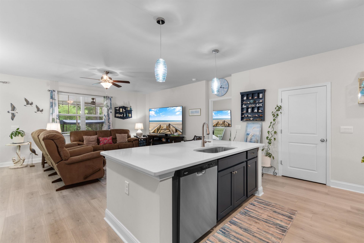
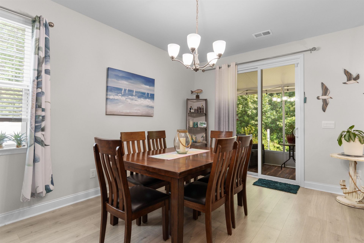
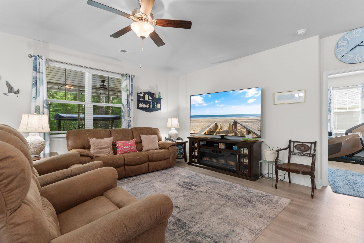
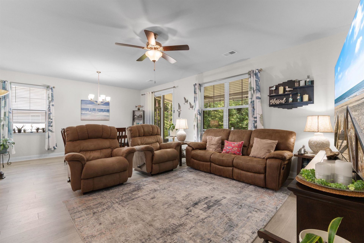
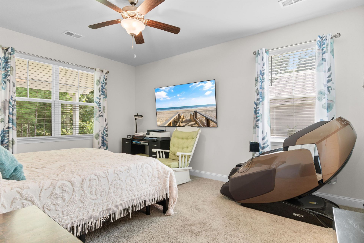
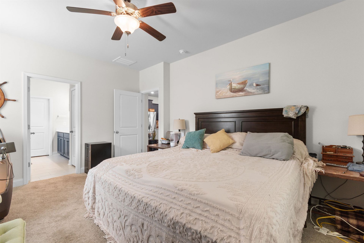
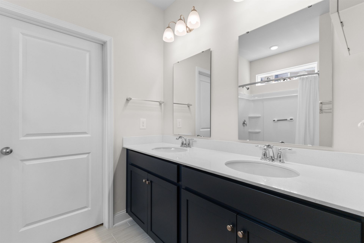
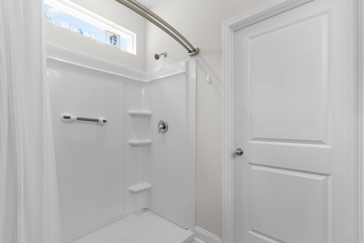
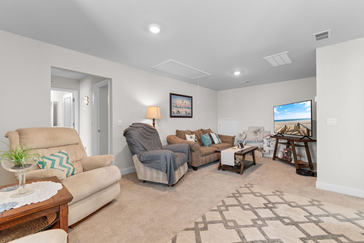
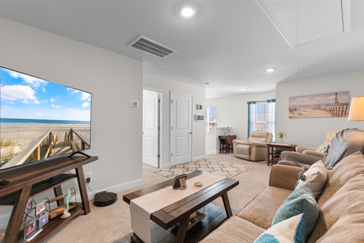
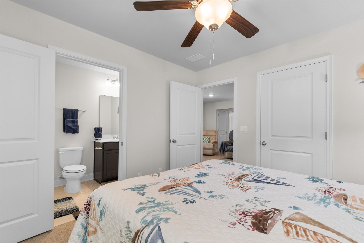
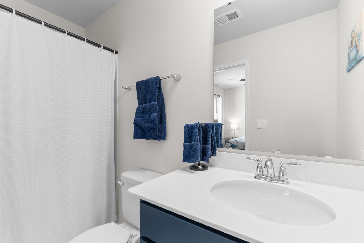
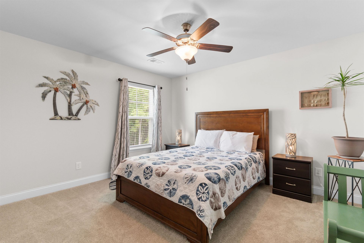
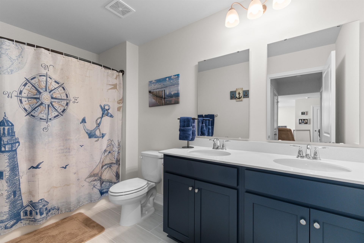
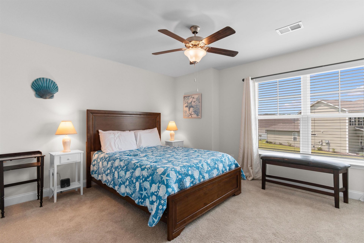
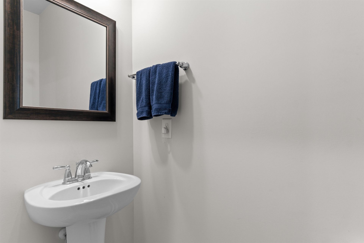
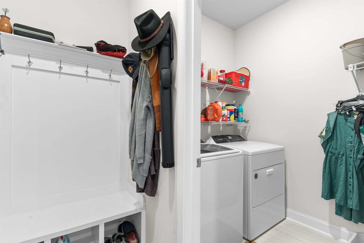
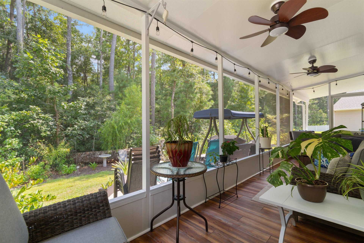
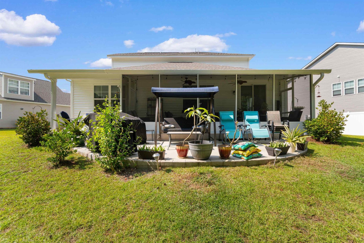
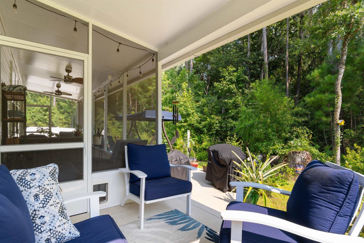
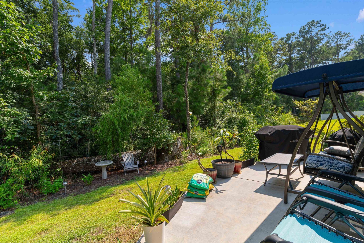
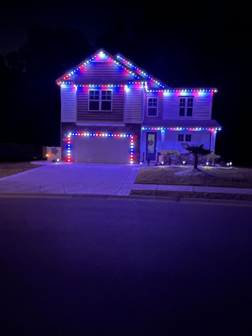
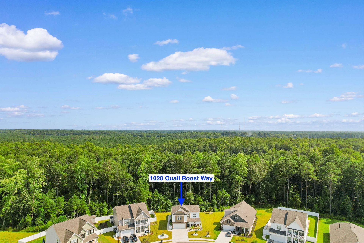
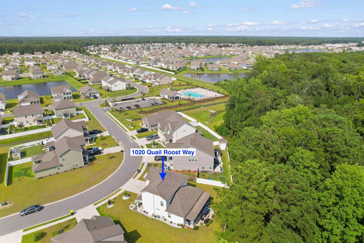
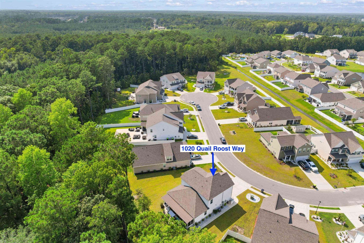
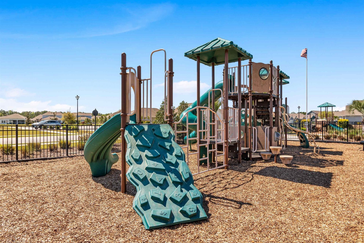
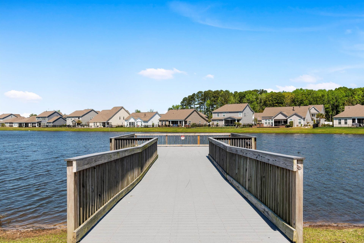
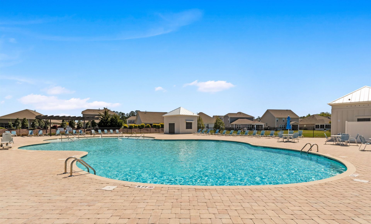
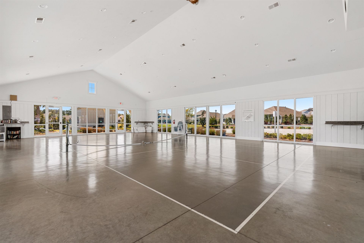
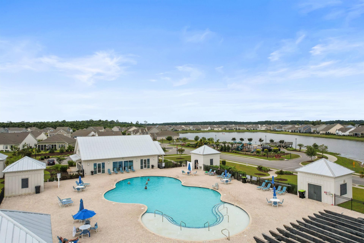
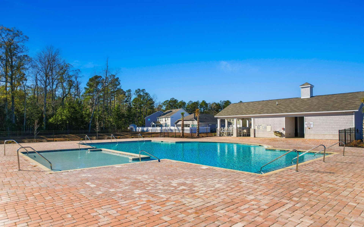
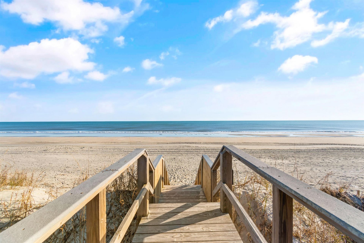
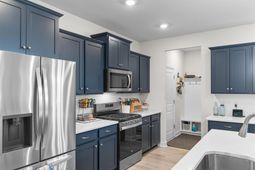
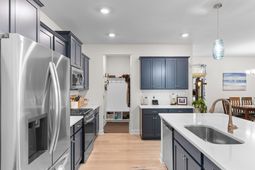
Welcome home to the beautiful residence of 1020 Quail Roost Way where you are greeted by the inviting front porch with a stacked stone elevation, professionally landscaped yard, and an 8-foot entry door. This very impressive home has privacy galore in the rear, as the HOA owns the wetlands, leaving no houses in the back as you are enjoying the sounds of nature from the recently added oversized screened rear porch or the extended patio. The home sits on a cul-de-sac which eliminates the constant flow of passing traffic. The home's interior features a spacious kitchen with quartz countertops, an oversized island with breakfast bar, large pantry, and stainless appliances including a gas range. Beautiful laminate wood floors flow through the foyer, kitchen, living room, and dining room with tile in all of the bathrooms and laundry room. Located on the lower level, the primary bedroom has a walk-in closet, linen closet, double sinks and a step-in shower. Upstairs, family and guests can enjoy the additional three nicely sized bedrooms and a bonus living room along with two Full Baths! Conveniences like a tankless water heater and the home is connected smart home package, wired for a generator, along with a full ADT protection! The owners left no stone unturned improving the home with an array of additions including painting the garage and adding epoxied floors, additional garage and interior shelving, washer and dryer, refrigerator, pavers along driveway, trash bin storage concrete, new toilets, sidewalk, curb scaping, roof extension over the rear patio, rear gutter guards, screened porch flooring, new interior lighting, an impressive Trimlight system, and more! The Farm at Timberlake is an amazing neighborhood, ideally situated close to highways 17, 707, and the 31 to get you where you need to be quickly, including a straight shot to Surfside Beach, The Family Beach. Also close by is Murrell's Inlet, The Seafood Capital of the South Carolina, world class championship golf courses, numerous medical facilities, Myrtle Beach International Airport, Waccamaw River, restaurants and a plethora of entertainment options. Another convenience is you can take a golf cart to the grocery store for your shopping! Community features two community pools, playground, and a fishing pond with dock. Additional amenities include an indoor pickleball court and indoor fitness room! Contact the Listing Realtor or the Realtor of your choice today, as this highly upgraded and greatly improved property in the award-winning St. James school district will go fast!
Property Details
- MLS ID2618912
- Property TypeResidential - Single Family
- AppliancesDishwasher, Disposal, Microwave, Range, Refrigerator, Dryer, Washer
- Association AmenitiesClubhouse, Owner Allowed Golf Cart, Owner Allowed Motorcycle, Pet Restrictions, Tenant Allowed Golf Cart, Tenant Allowed Motorcycle
- Community FeaturesClubhouse, Golf Carts OK, Recreation Area, Long Term Rental Allowed, Pool
- CoolingCentral Air
- Days on Site98
- Door FeaturesInsulated Doors
- ExteriorVinyl Siding, Wood Frame
- Exterior FeaturesPorch
- FlooringCarpet, Laminate, Tile
- Garage2 car attached
- HeatingCentral, Electric, Gas
- HOAYes
- HOA Fee115/ Monthly
- Home StyleTraditional
- Interior FeaturesAttic, Dual Sinks, Linen Closet, Main Level Primary, Pull Down Attic Stairs, Permanent Attic Stairs, Split Bedrooms, Separate Shower, Vanity, Walk-In Closet(s), Window Treatments, Breakfast Bar, Bedroom on Main Level, Entrance Foyer, Kitchen Island, Stainless Steel Appliances, Solid Surface Counters
- LaundryWasher Hookup
- Lot DescriptionOutside City Limits, Rectangular, Rectangular Lot
- Lot Size0.18 Acres
- Parcel#45709010029
- ParkingAttached, Garage, Two Car Garage, Garage Door Opener
- Parking NotesAttached, Garage, Two Car Garage, Garage Door Opener
- Patio/PorchRear Porch, Front Porch, Porch, Screened
- Pets AllowedOwner Only, Yes
- PoolCommunity, Outdoor Pool
- SecuritySmoke Detector(s)
- Stories2.0
- Swimming PoolYes
- UtilitiesCable Available, Electricity Available, Natural Gas Available, Phone Available, Sewer Available, Underground Utilities, Water Available
- WaterPublic
- WindowWindow Treatments
- Year Built2024
- acres0.18
Amenities
- Attic
- Dual Sinks
- Linen Closet
- Main Level Primary
- Pull Down Attic Stairs
- Permanent Attic Stairs
- Split Bedrooms
- Separate Shower
- Vanity
- Walk-In Closet(s)
- Window Treatments
- Breakfast Bar
- Bedroom on Main Level
- Entrance Foyer
- Kitchen Island
- Stainless Steel Appliances
- Solid Surface Counters
- Porch
Listed By / Shown By
Listed By
Agency Name: Myrtle Beach Realty LLC
Agency Phone: 843-238-5185
CCAR MLS
Shown By
Agent Name: Joel Mathis
Agent Phone: (803) 640-7891
Agency Title: Carolina One Real Estate
CCAR MLS


Web address QR Codes
1020 Quail Roost Way
Joel Mathis
©OneHomeValue
Ask A Question 1020 Quail Roost Way, Myrtle Beach, SC 29588


