
1021 Refuge Way | Summerton | $290,255

SHOW DETAILS
1021 Refuge Way
Summerton, SC 29148
$290,255
3
BEDS
2.5
BATHS
1,518
SQ. FT.
1021 Refuge WaySummerton, SC 29148
For SALE
Single Family
ACTIVE
$290,255
EST. 730.64/MO CALCULATE
3
BEDS
2.5
BATHS
1,518
SQ. FT.
Property Description
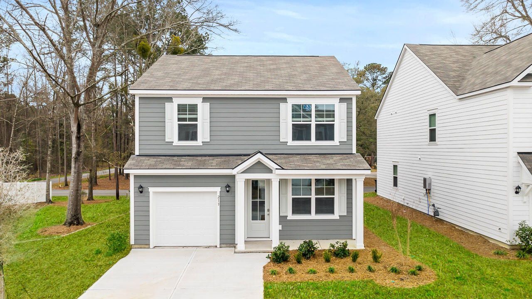
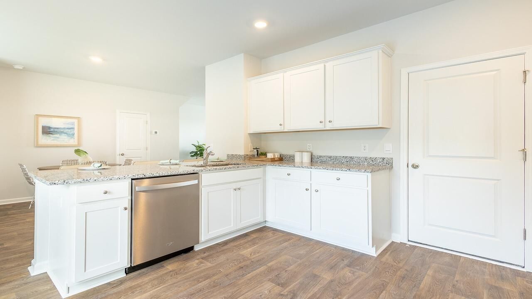
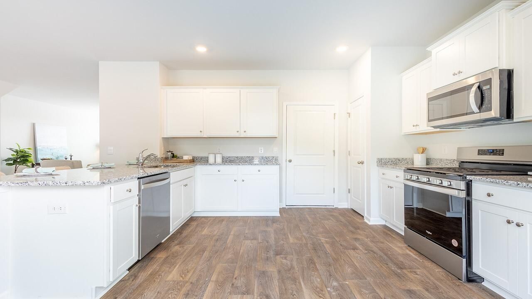
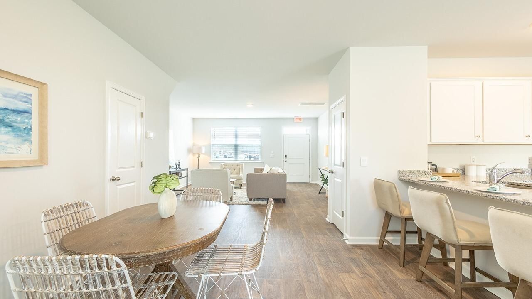
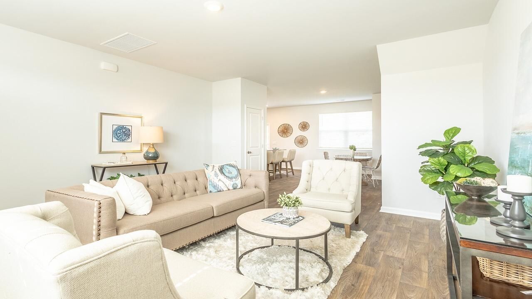
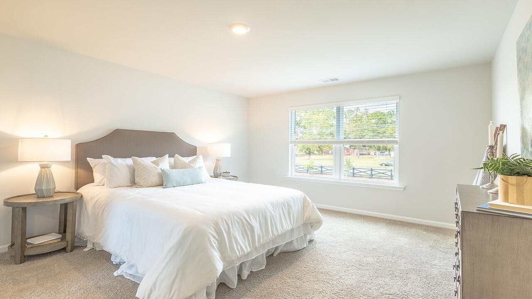
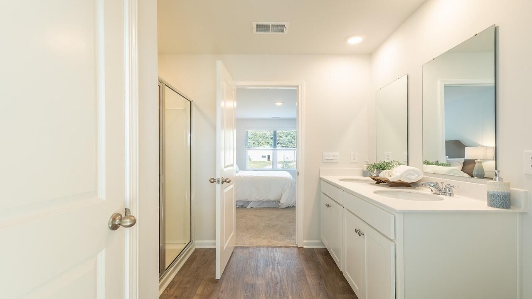
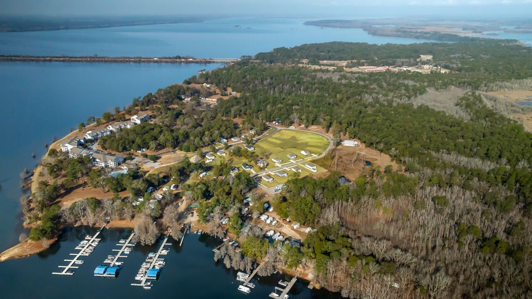
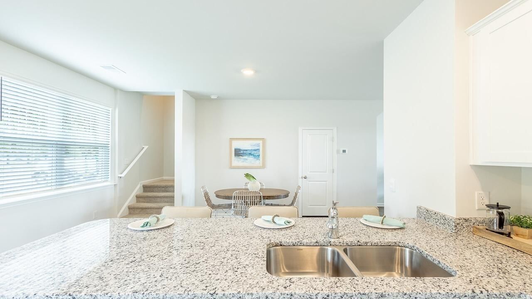
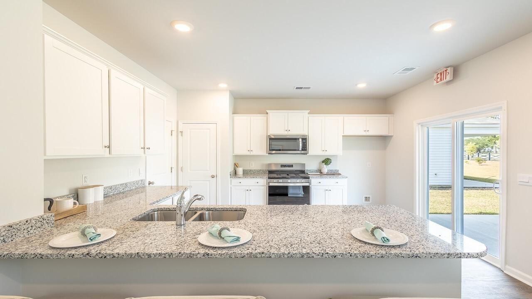
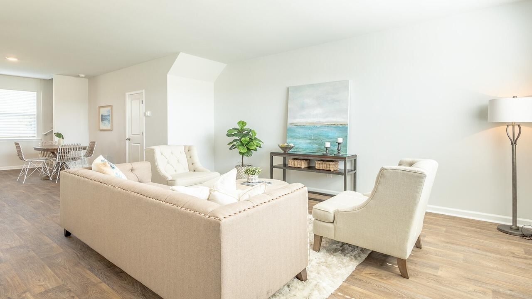
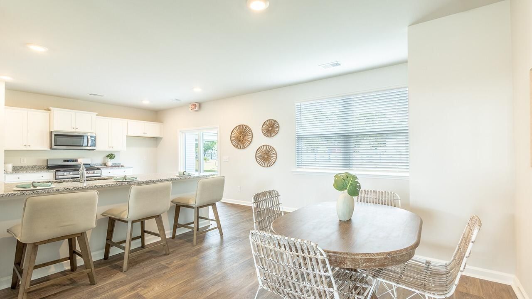
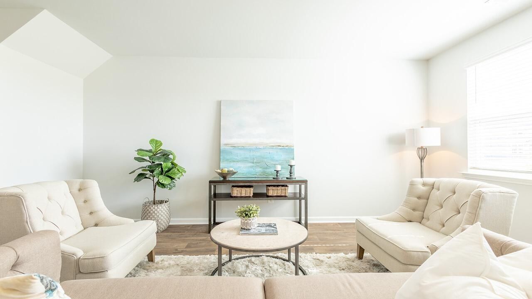
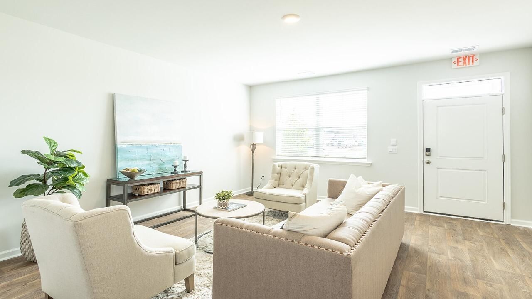
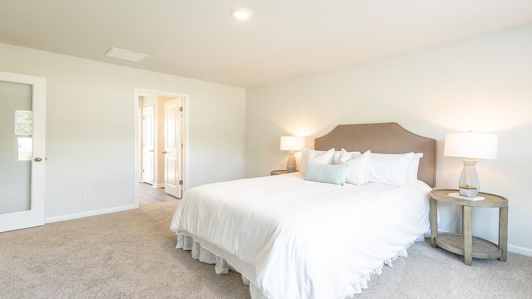
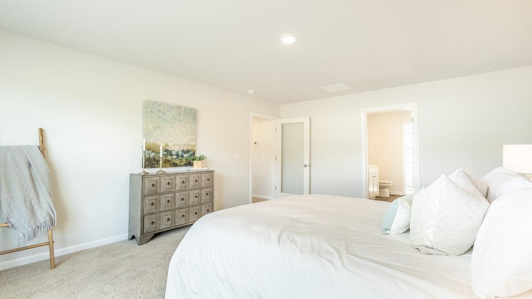
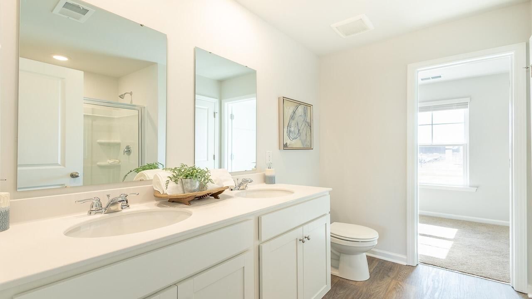
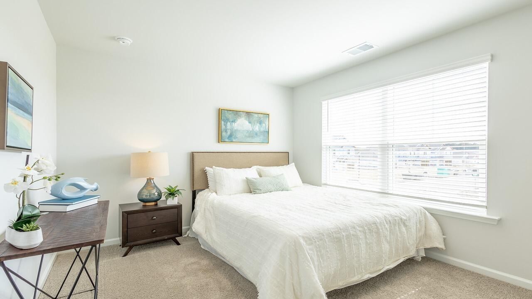
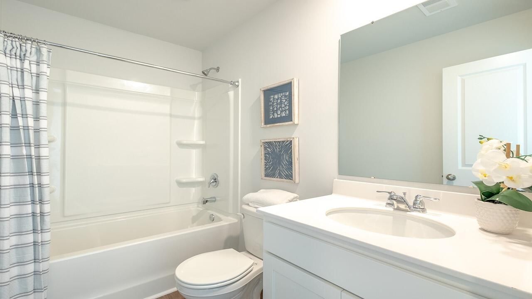
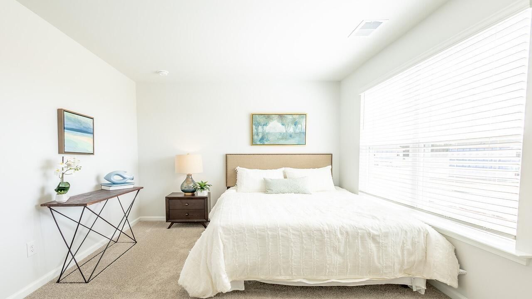
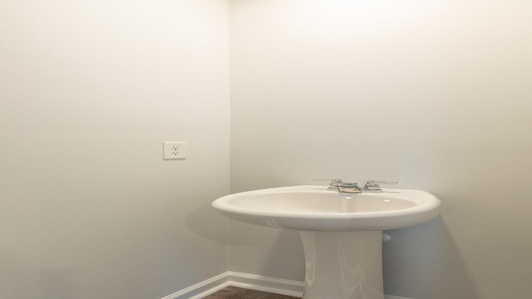
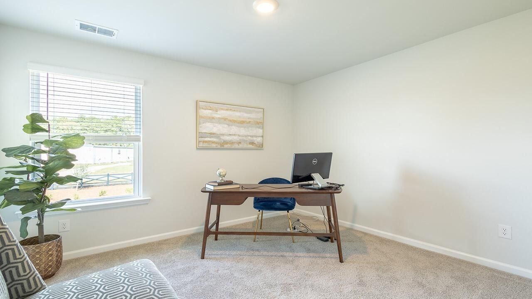
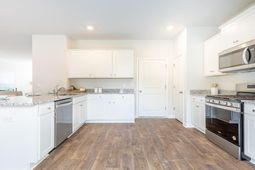
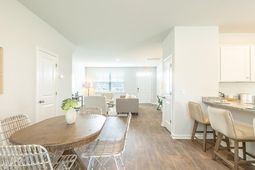
North Shore Homes Near Lake Marion and Charleston, SCWelcome to 1021 Refuge Way, located in the North Shore community in Summerton, South Carolina. Set along the shores of Lake Marion, this area is known for its natural beauty, access to outdoor recreation, and relaxed lakeside lifestyle. Residents enjoy convenient access to boating, fishing, kayaking, and a variety of water activities, making it easy to take advantage of everything Lake Marion has to offer. Homeowners also have the ability to keep a boat on their property, with access to the lake for easy launching, allowing time on the water to become part of everyday life.The Brandon floorplan offers a thoughtfully designed two-story layout that blends comfortable living spaces with practical functionality. A welcoming front porch creates an inviting first impression and leads into a spacious family room that serves as the heart of the home. Designed with everyday living in mind, the family room flows seamlessly into the dining area and kitchen, creating an open-concept space ideal for gathering with family and friends, entertaining guests, or simply enjoying day-to-day routines.The kitchen is centrally located and provides convenient access to both the dining and living areas, making meal preparation and hosting effortless. Just beyond the main living space, a rear patio extends your living area outdoors and offers the perfect setting for relaxing in the fresh air, enjoying morning coffee, or unwinding after a day on the lake. An attached garage provides added convenience and direct access to the home.Upstairs, the Brandon floorplan continues with a thoughtfully arranged layout featuring three bedrooms and two full bathrooms. The primary suite is privately positioned and includes a spacious walk-in closet and a private bathroom, providing a comfortable retreat at the end of the day. Two additional bedrooms are located nearby and share a full bathroom, offering flexible space for family members, guests, a home office, hobby room, or other lifestyle needs.With its well-balanced design, open living areas, and functional second-story layout, the Brandon floorplan offers the perfect combination of comfort, convenience, and versatility. Combined with the outdoor opportunities and lake access available within North Shore, 1021 Refuge Way provides an exceptional opportunity to enjoy everyday living in one of the Lake Marion area's most desirable communities.Square footage dimensions are approximate. The photos shown are for illustration purposes only. Interior and exterior features, options, colors, elevations, and selections may vary from the home as built.
Property Details
- MLS ID26022572
- Property TypeResidential - Single Family
- Building Area Total1518
- Community FeaturesTrash
- CoolingCentral Air
- Days on Site90
- ExteriorCement Siding
- FlooringVinyl
- HeatingElectric
- HeatingY/N1
- Home StyleTraditional
- Interior FeaturesCeiling - Smooth, High Ceilings, Kitchen Island, Bonus, Eat-in Kitchen, Living/Dining Combo, Loft, Pantry
- LaundryWasher Hookup, Laundry Room
- Lot Dimensions0.36 acre(s)
- Lot Features0 - .5 Acre, Level
- Lot Size0.36 Acres
- Other StructuresNo
- Roof TypeArchitectural, Fiberglass
- Stories2.0
- Window FeaturesThermal Windows/Doors, Window Treatments
- Year Built2026
- acres0.36
Amenities
- Ceiling - Smooth
- High Ceilings
- Kitchen Island
- Bonus
- Eat-in Kitchen
- Living/Dining Combo
- Loft
- Pantry
Listed By / Shown By
Listed By
Agency Name: D R Horton Inc
Charleston Trident MLS
Shown By
Agent Name: Joel Mathis
Agent Phone: (803) 640-7891
Agency Title: Carolina One Real Estate
Charleston Trident MLS


Web address QR Codes
1021 Refuge Way
Joel Mathis
©OneHomeValue
Ask A Question 1021 Refuge Way, Summerton, SC 29148


