
1097 Prides Crossing | Aiken | $367,400


SHOW DETAILS
1097 Prides Crossing
Aiken, SC 29801
$367,400
5
BEDS
3
BATHS
3,000
SQ. FT.
1097 Prides CrossingAiken, SC 29801
For SALE
Single Family
ACTIVE
$367,400
EST. 924.83/MO CALCULATE
5
BEDS
3
BATHS
3,000
SQ. FT.
Property Description
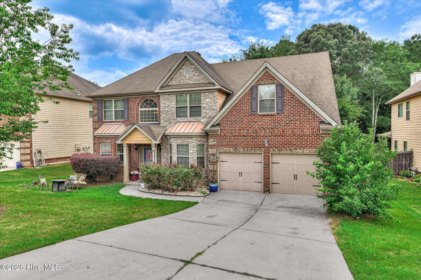
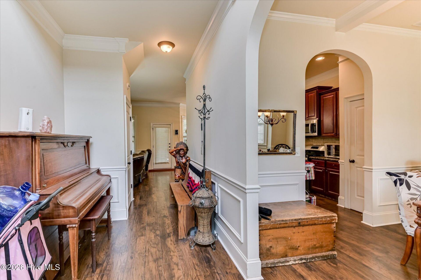
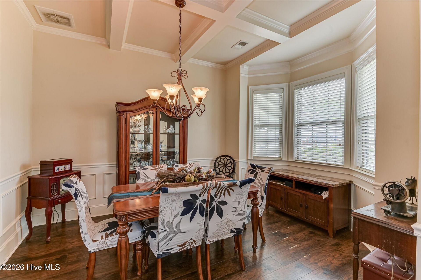
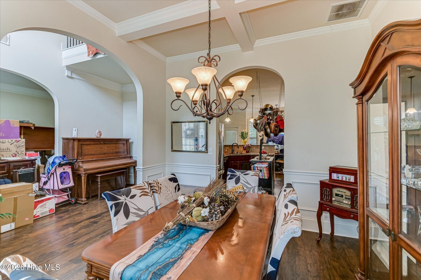
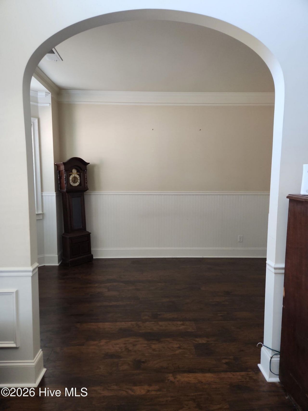
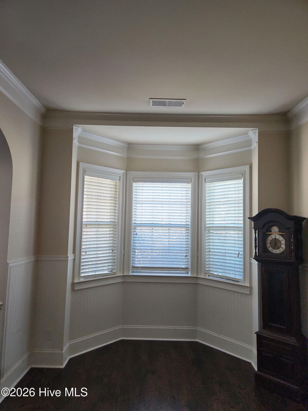
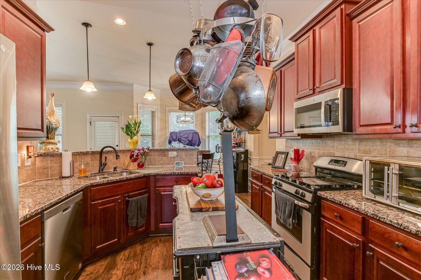
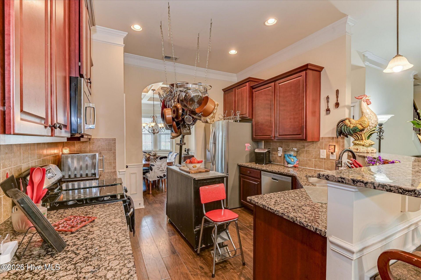
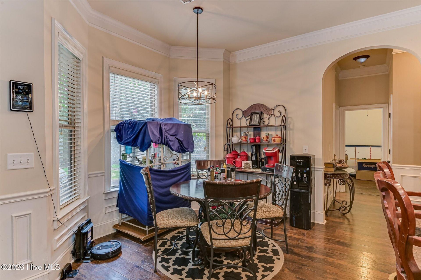
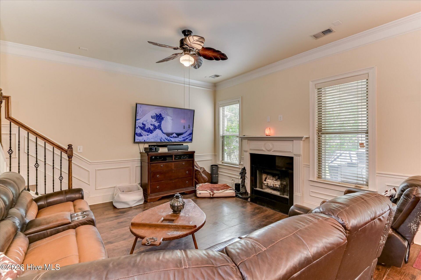
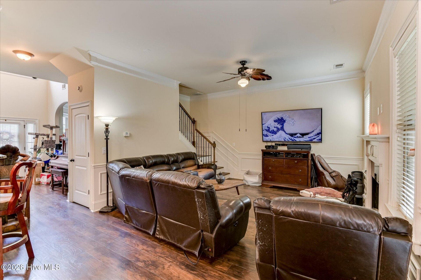
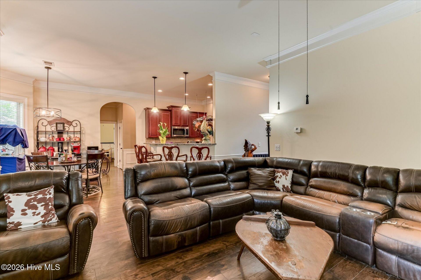
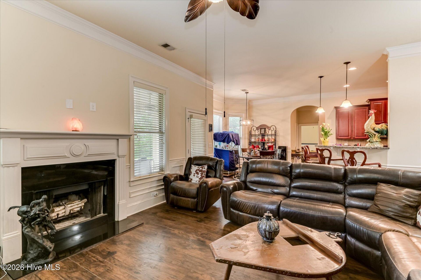
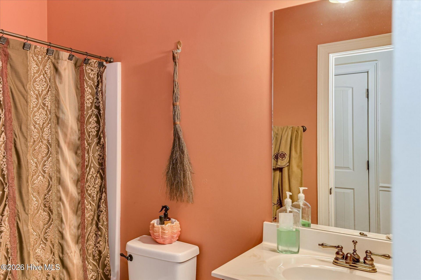
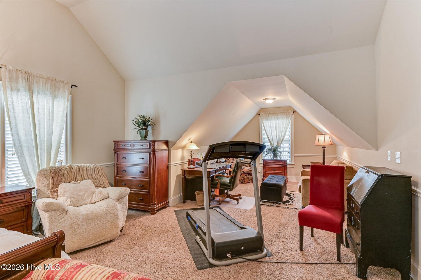
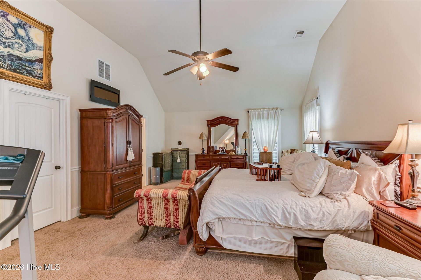
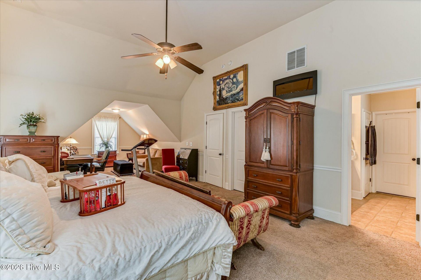
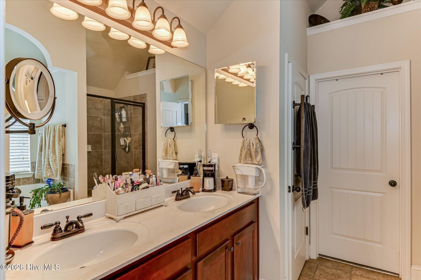
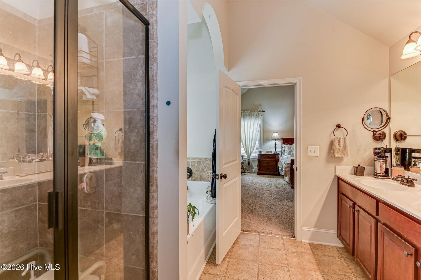
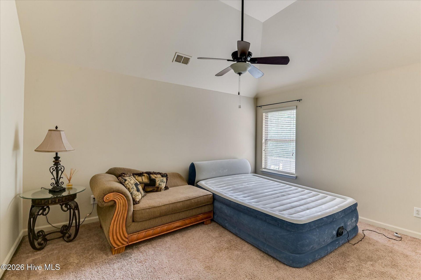
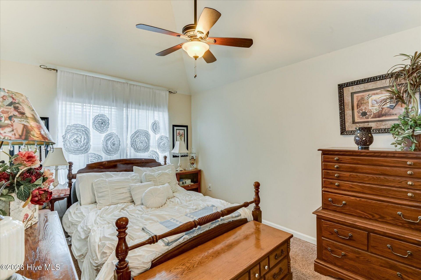
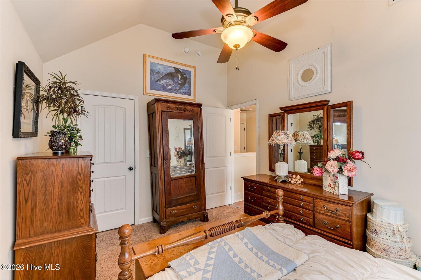
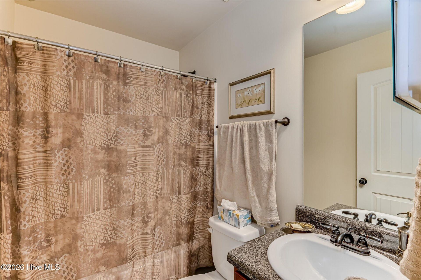
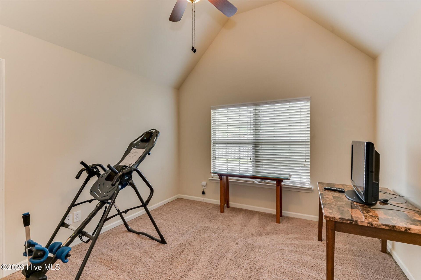
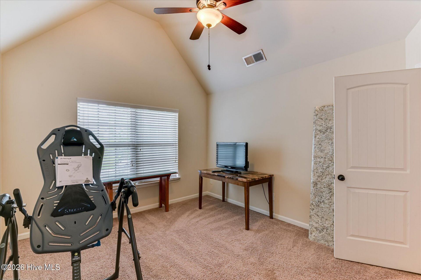
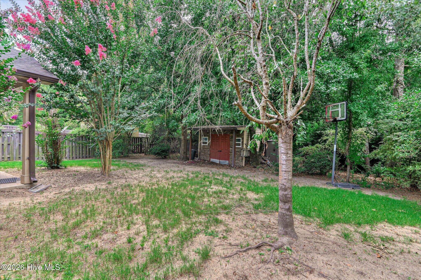
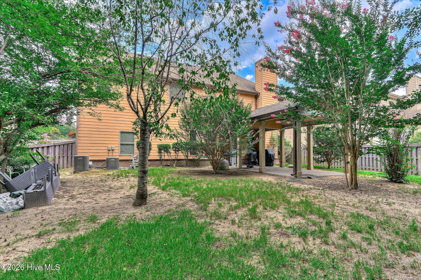
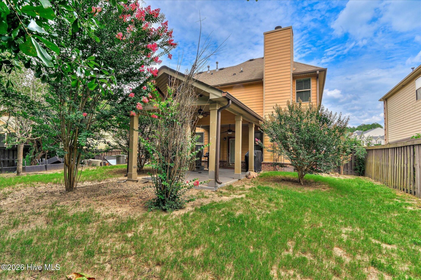
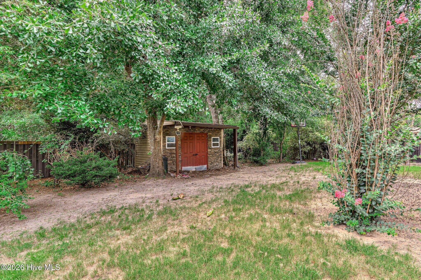
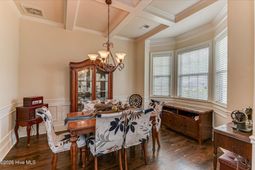
Welcome to your new home in the desirable Hitchcock Crossing Subdivision!This home has an assumable 2.75% loan!You'll love the beautiful elevated wood trim package throughout the home which includes crown molding and wainscotting throughout! Upon entering the home, you'll find a spacious foyer with 10 ft ceilings, a view of the second story loft, a large formal dining room with coffered ceilings to the right with beautiful bay window that that let in lots of natural right. To your left, a large living room area with bay window. This room would make a great office, game room or play room!Down the hall, a spacious kitchen with gorgeous granite countertops and tile backspace an area for bar seating and an informal dining area with a lovely bay window. You'll enjoy cooking with the gas range and newer microwave dishwasher!(2024)To the right of the kitchen, down the hall is one of 2 primary bedrooms with attached full bathroom, large closet- and additional large hallway closet-making this area of the home perfect for a mother in law suite, multigenerational living, and entertaining guests.In the spacious family room you'll love the large wood burning fireplace with a black marble hearth. The Family room is also wired for sound on your big screen TV! All flooring on the main floor is wide plank laminate flooring throughout. No carpet on the first floor!You'll love the hardwood staircase that leads to the second floor! On the second floor, you'll find waterproof plank flooring in the hall, laundry room and hall bathroom (installed in 2024). Upstairs there are 4 large, carpeted bedrooms including the primary bedroom.The owners suite is huge! Measuring at 34'x 16' There's plenty of room for a large bedroom set and additional sitting area or office space! You'll love the 2 fabulous walk-in closets, double vanity, separate tiled shower with 2 shower heads, large separate garden tub.The Majority of the home was freshly painted in 2024.In the large, fully privacy fenced backyard, you'll find an oversized 12'x 24 covered patio, wonderful for entertaining guests or just relaxing!You'll enjoy the variety of fruit trees including 2 Plum trees, a pear tree and crepe myrtles in the backyard and a 10ft blueberry tree on the side of the house!There's a custom built 12Ã?10 shed that backs up to the woods. You'll have lots of privacy with a yard that backs up to trees with no neighbors behind you!This backyard is wonderful for entertaining, gardening and there's plenty of room for a pool!Schedule your tour today to make this home your own!
Property Details
- MLS ID100585641
- Property TypeResidential - Single Family
- AppliancesBuilt-In Microwave, Range, Dishwasher
- Association AmenitiesSidewalks, Other
- CoolingCeiling Fan(s), Heat Pump, Multi Units
- Days on Site127
- ExteriorFiber Cement
- FencedYes
- FencimgPrivacy, Back Yard, Fenced
- Fireplaces1
- FlooringCarpet, Vinyl, Hardwood
- Garage2 car attached
- HeatingHeat Pump, Fireplace(s), Electric, Natural Gas
- HOA Fee$450/ Annually
- Interior FeaturesWalk-in Closet(s), Ceiling Fan(s), Pantry, Walk-In Closet(s)
- LaundryDryer Hookup, Washer Hookup
- Lot DescriptionLandscaped, Sprinklers in Front, Sprinklers in Rear
- Lot Dimensions70'x141'x70'x142'
- Lot Size0.23 Acres
- Parcel#0881303016
- ParkingGarage Faces Front, Attached, Concrete, Garage Door Opener, Garage
- Parking NotesGarage Faces Front, Attached, Concrete, Garage Door O
- Patio/PorchCovered, Rear Porch
- Roof TypeComposition
- Securityyes
- SecuritySecurity System Owned
- SewerPublic Sewer
- Special View InfoSee Remarks
- Stories2.0
- UtilitiesCable Available
- WaterPublic, County Water
- Year Built2010
- acres0.23
Amenities
- Walk-in Closet(s)
- Ceiling Fan(s)
- Pantry
- Walk-In Closet(s)
Room Sizes
- Bedroom 2 - 12 X 15 Level - Main
- Family Room - 15 X 16 Level - Main
- Dining Room - 12 X 12 Level - Main
- Other - 6 X 8 Level - Upper
- Bedroom 4 - 12 X 15 Level - Upper
- Primary Bedroom - 16 X 24 Level - Upper
- Living Room - 11 X 14 Level - Main
- Bedroom 5 - 12 X 12 Level - Upper
- Kitchen - 11 X 12 Level - Main
- Bedroom 3 - 11 X 14 Level - Upper
Listed By / Shown By
Listed By
Agency Name: Jason Mitchell Real Estate
Hive MLS
Shown By
Agent Name: Joel Mathis
Agent Phone: (803) 640-7891
Agency Title: Carolina One Real Estate
Hive MLS


Web address QR Codes
1097 Prides Crossing
Joel Mathis
©OneHomeValue
Ask A Question 1097 Prides Crossing, Aiken, SC 29801


