
1107 Cherrystone Loop | Conway | $314,990






SHOW DETAILS
1107 Cherrystone Loop
Conway, SC 29526
$314,990
3
BEDS
2
BATHS
1,842
SQ. FT.
1107 Cherrystone LoopConway, SC 29526
For SALE
Single Family
ACTIVE
$314,990
EST. 792.90/MO CALCULATE
3
BEDS
2
BATHS
1,842
SQ. FT.
Property Description
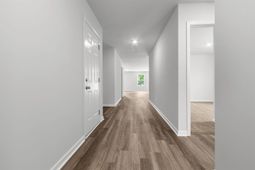
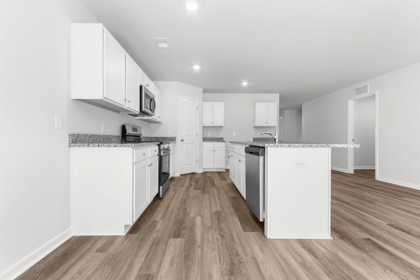
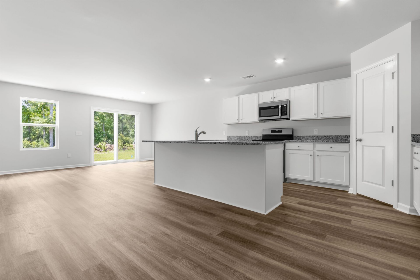
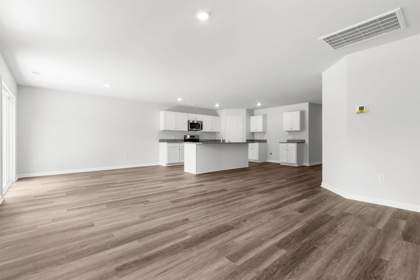
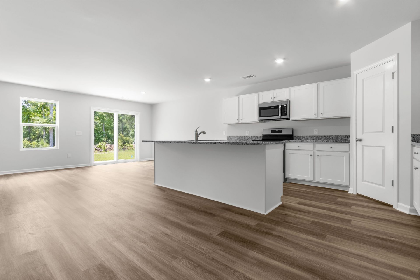
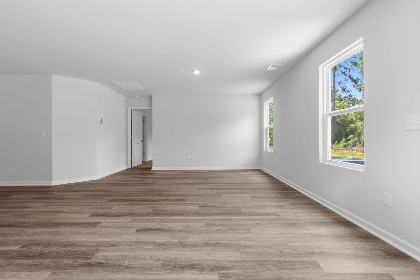
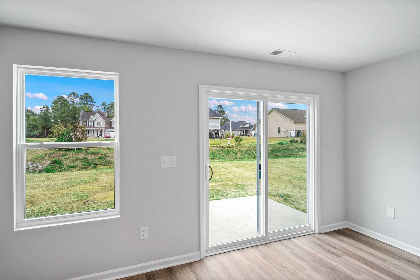
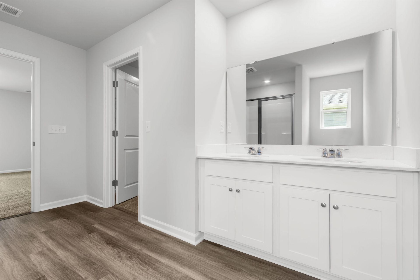
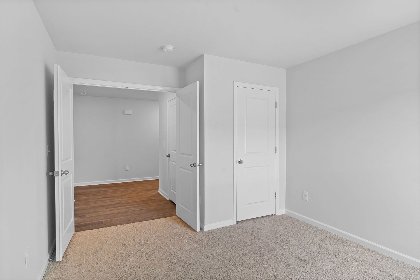
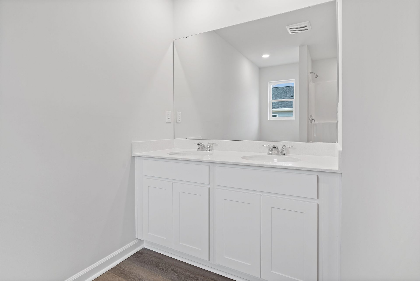
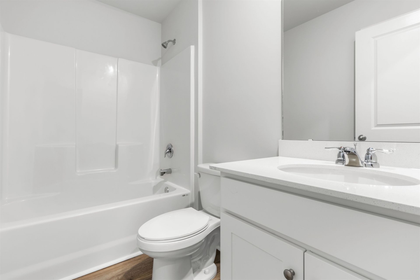
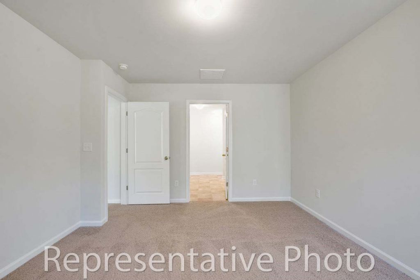
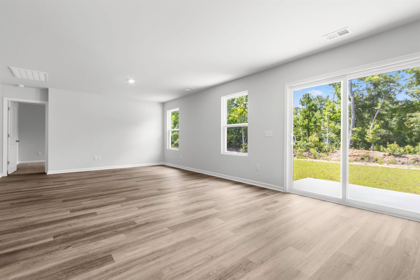
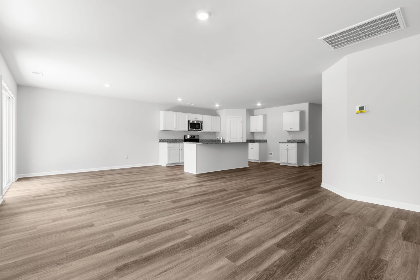
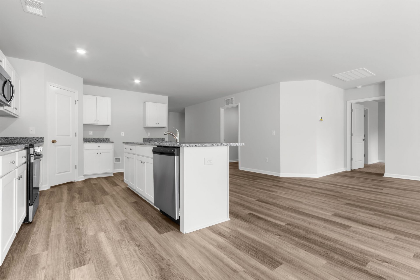
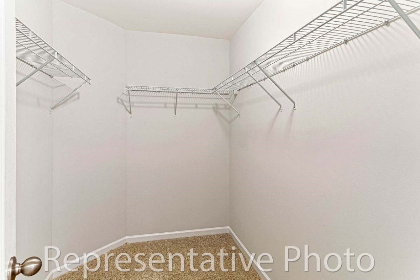
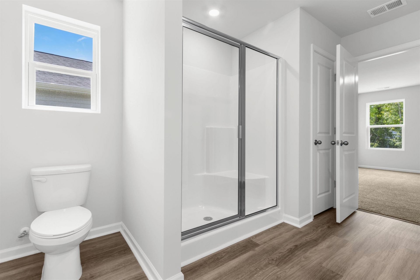
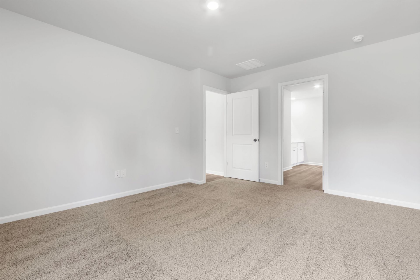
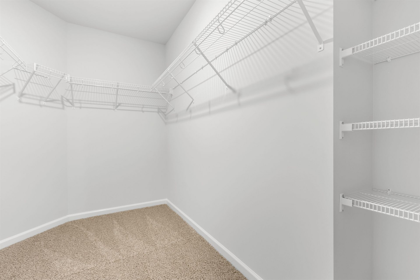
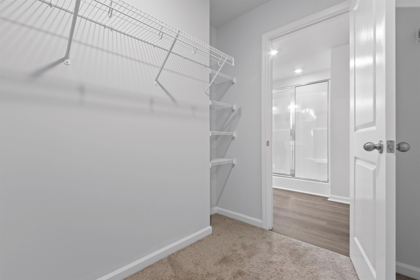
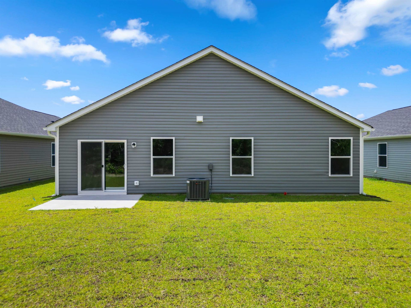
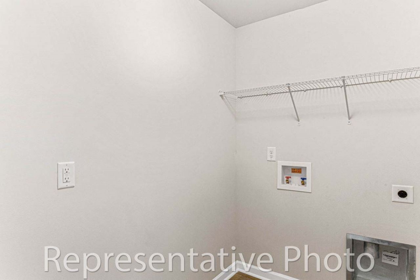
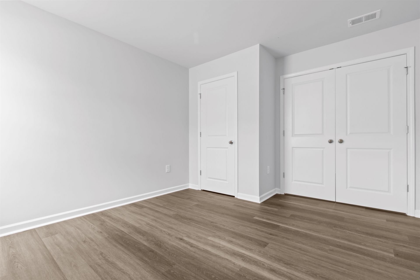
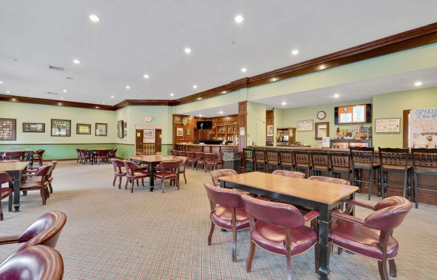
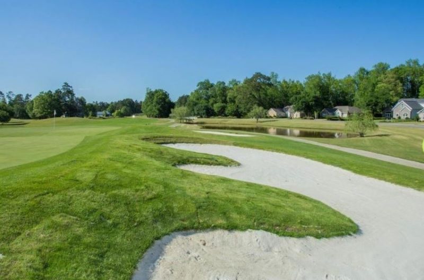
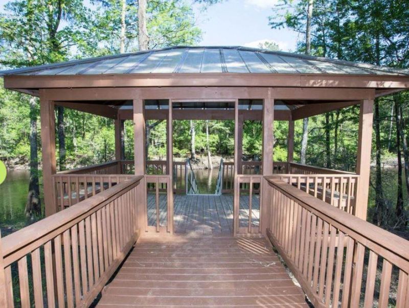
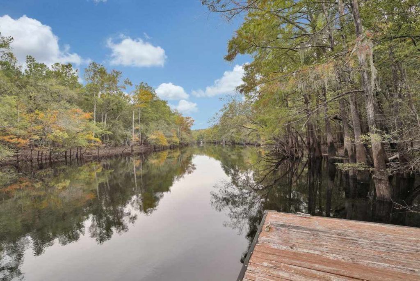
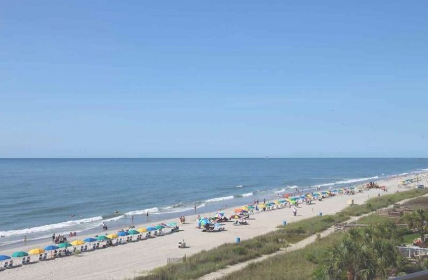
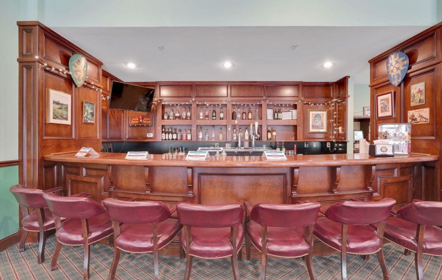
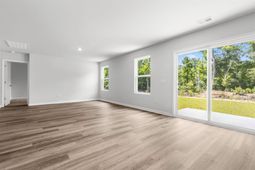
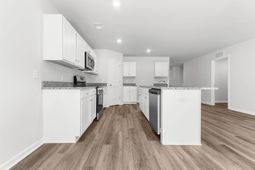
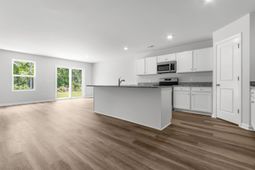
Welcome to beautiful Shaftesbury Meadows, where comfort, style, and golf course living come together! The popular Venture floorplan is a 3 bedroom, 2 bathroom home with a 4th room appointed with double doors and a closet, giving you the option to have a 4th bedroom, office or den, plus a 3rd car garage. Featuring 9ft ceilings and a spacious open-concept layout with a large family room flowing seamlessly into the kitchen and dining area, perfect for entertaining family and friends. The private primary suite offers an ensuite bath and a generous walk-in closet. A large walk in closet in the hall provides plenty of storage. The kitchen is beautifully appointed with granite countertops, while the bathrooms showcase elegant quartz countertops. Durable luxury vinyl plank flooring extends throughout the main living areas, bathrooms, and laundry room, with cozy carpet in all bedrooms. Outside, you'll enjoy a fully sodded yard, rear patio, and full-house gutters, all included as standard features, along with many more quality finishes throughout the home. Homeowners enjoy free golf green fees for life, along with access to the clubhouse, pub and grill, and a welcoming neighborhood atmosphere. Conveniently situated just 15 miles from the beach and close to major highways, shopping, dining, and entertainment, this home offers the perfect blend of tranquility and accessibility. Please see the onsite sales agent for additional details and current availability.
Property Details
- MLS ID2618814
- Property TypeResidential - Single Family
- AppliancesDishwasher, Disposal, Microwave, Range
- Association AmenitiesClubhouse, Owner Allowed Golf Cart, Owner Allowed Motorcycle
- Community FeaturesClubhouse, Golf Carts OK, Recreation Area, Golf, Long Term Rental Allowed
- CoolingCentral Air
- Days on Site99
- Door FeaturesInsulated Doors
- ExteriorVinyl Siding
- Exterior FeaturesPatio
- FlooringCarpet, Luxury Vinyl, Luxury VinylPlank
- Garage2 car attached
- HeatingCentral, Electric
- HOAYes
- HOA Fee34/ Monthly
- Home StyleRanch
- Interior FeaturesDual Sinks, Main Level Primary, Split Bedrooms, Separate Shower, Walk-In Closet(s), Breakfast Bar, Bedroom on Main Level, Entrance Foyer, Stainless Steel Appliances
- LaundryWasher Hookup
- Lot DescriptionNear Golf Course, Outside City Limits, Rectangular, Rectangular Lot
- Lot Size0.19 Acres
- Parcel#29801030067
- ParkingAttached, Garage, Two Car Garage
- Parking NotesAttached, Garage, Two Car Garage
- Patio/PorchPatio
- SecuritySmoke Detector(s)
- Stories1.0
- UtilitiesCable Available, Electricity Available, Phone Available, Sewer Available, Underground Utilities, Water Available
- WaterPublic
- Year Built2026
- acres0.19
Amenities
- Dual Sinks
- Main Level Primary
- Split Bedrooms
- Separate Shower
- Walk-In Closet(s)
- Breakfast Bar
- Bedroom on Main Level
- Entrance Foyer
- Stainless Steel Appliances
- Patio
Room Sizes
- Kitchen - 10x14.9
Listed By / Shown By
Listed By
Agency Name: DFH Realty Georgia, LLC
Agency Phone: 843-960-3112
CCAR MLS
Shown By
Agent Name: Joel Mathis
Agent Phone: (803) 640-7891
Agency Title: Carolina One Real Estate
CCAR MLS


Web address QR Codes
1107 Cherrystone Loop
Joel Mathis
©OneHomeValue
Ask A Question 1107 Cherrystone Loop, Conway, SC 29526


