
127 Little Cedar Dr. | Loris | $439,900
SHOW DETAILS
127 Little Cedar Dr.
Loris, SC 29569
$439,900
3
BEDS
2
BATHS
1,938
SQ. FT.
127 Little Cedar Dr.Loris, SC 29569
For SALE
Single Family
ACTIVE
$439,900
EST. 1,107.33/MO CALCULATE
3
BEDS
2
BATHS
1,938
SQ. FT.
Property Description
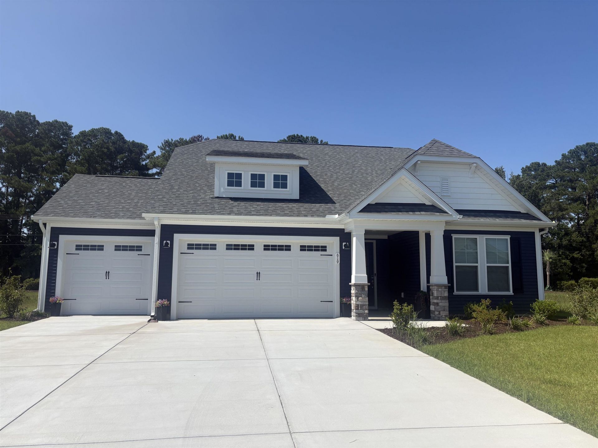
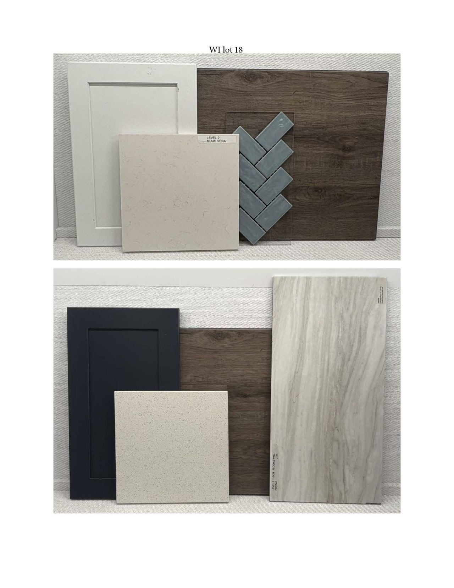
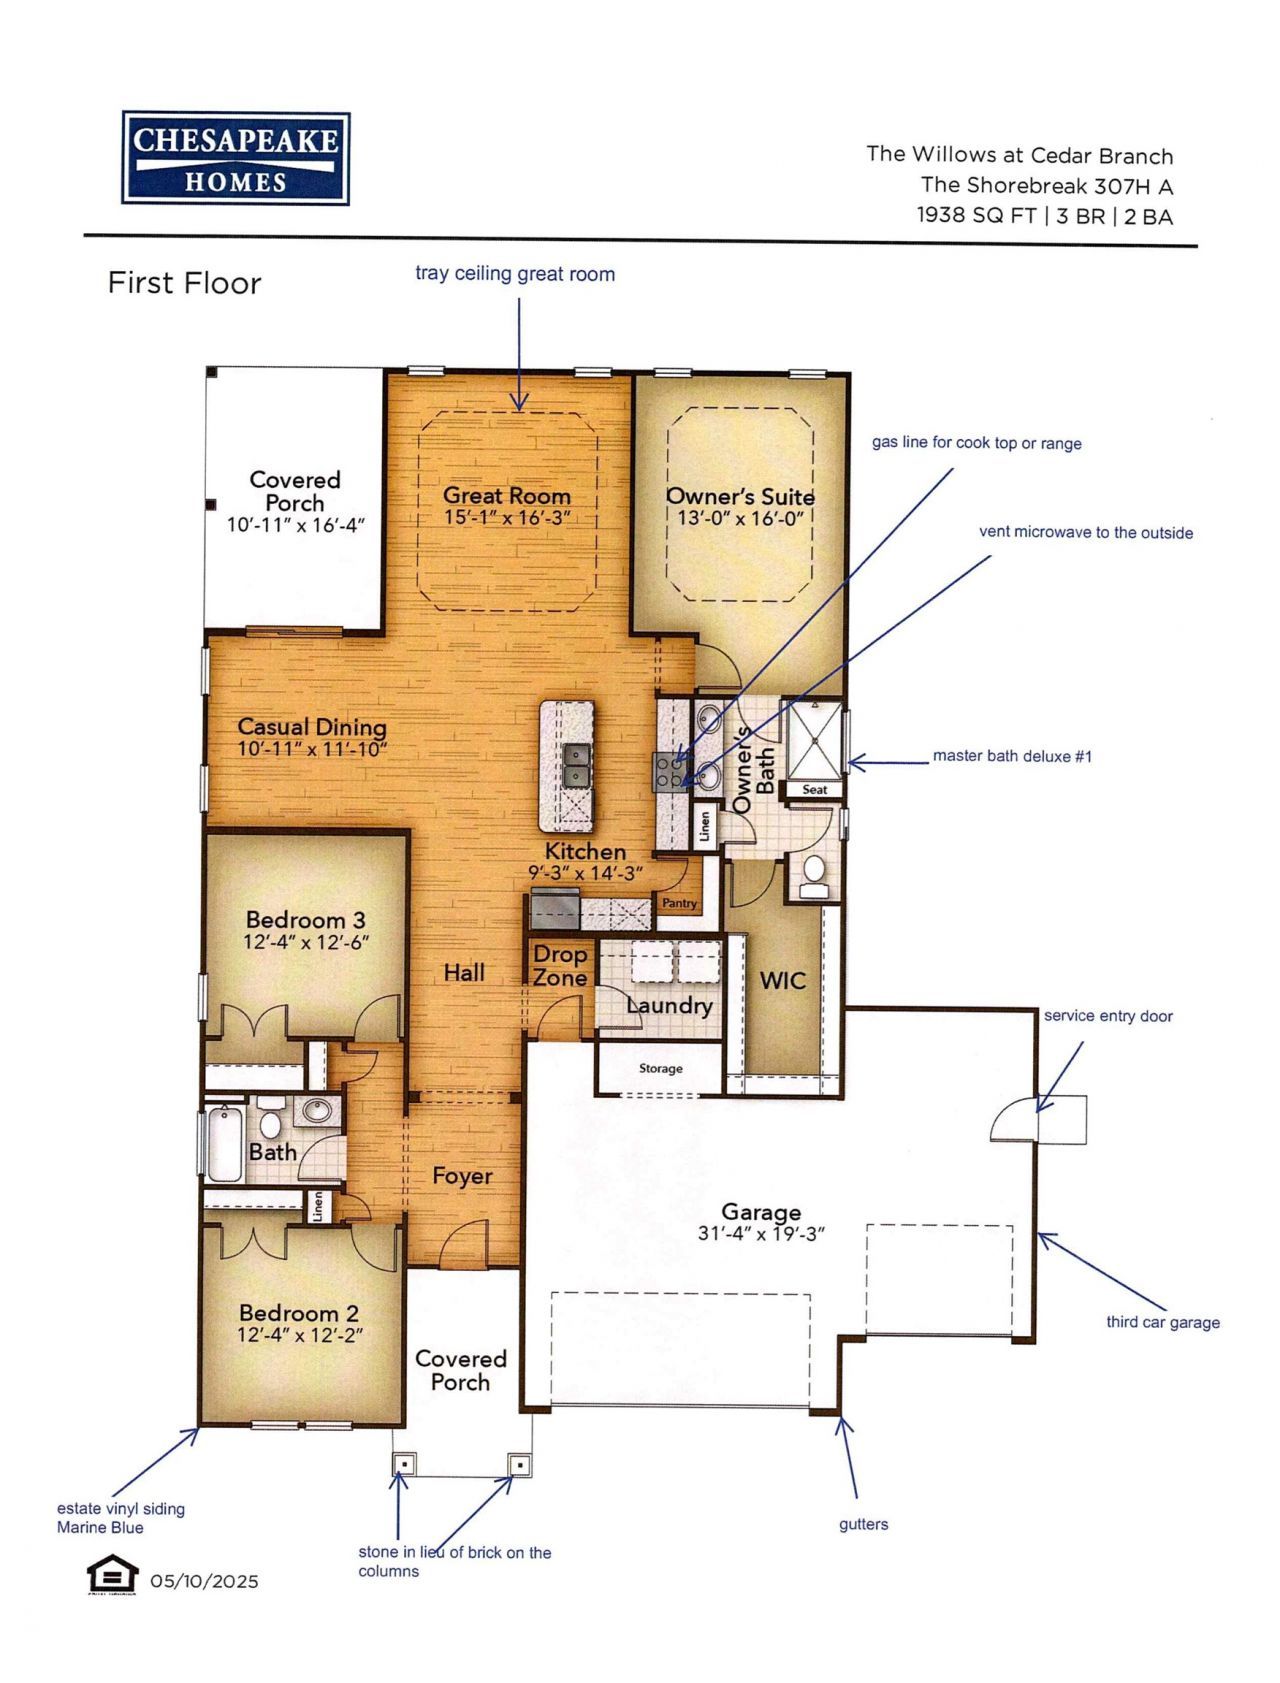
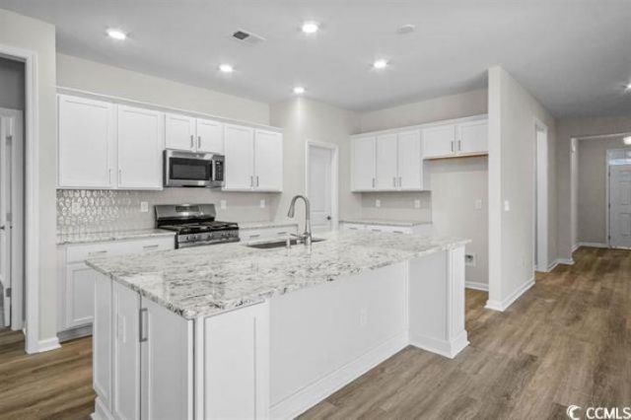
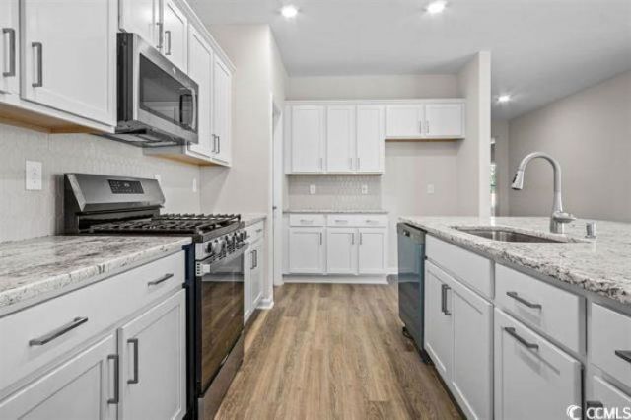
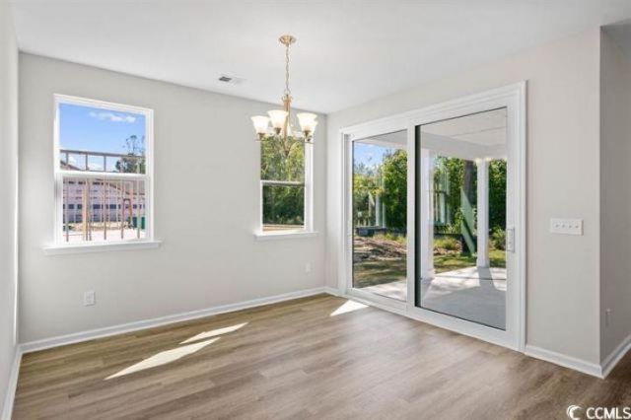
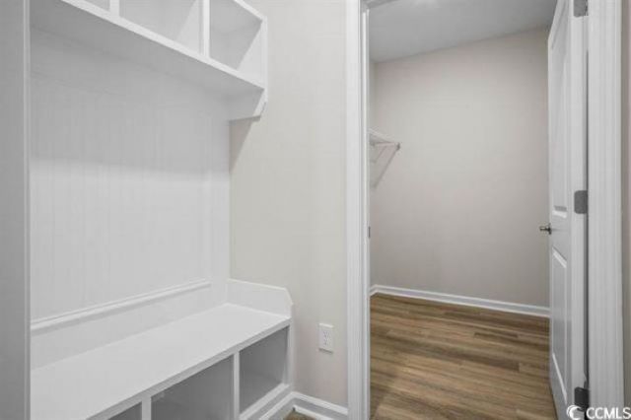
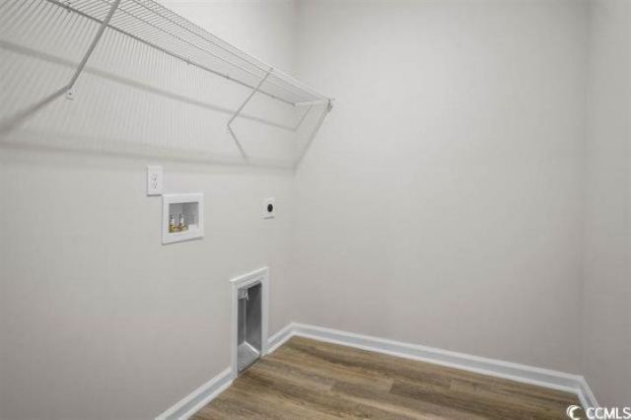
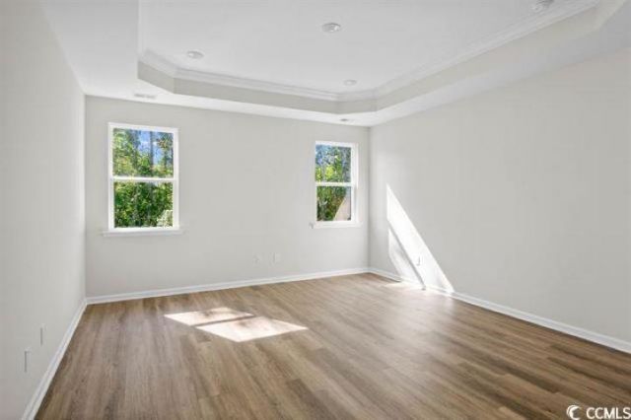
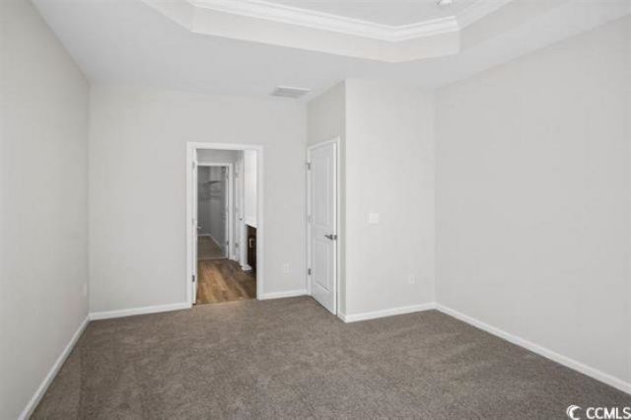
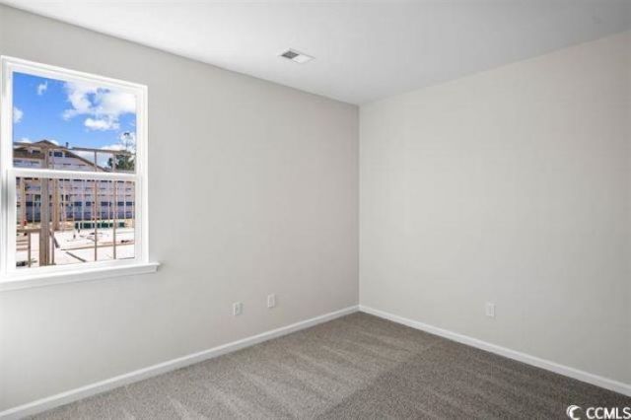
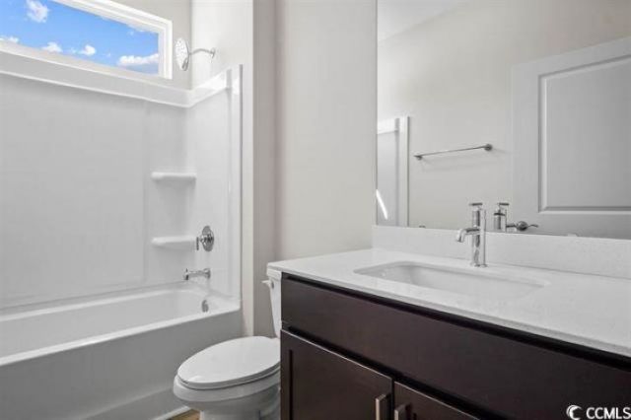
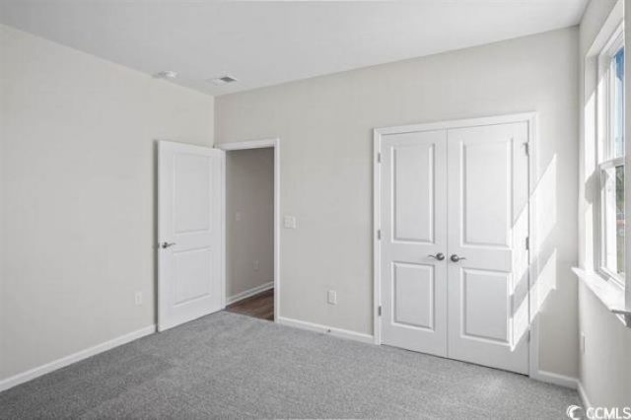
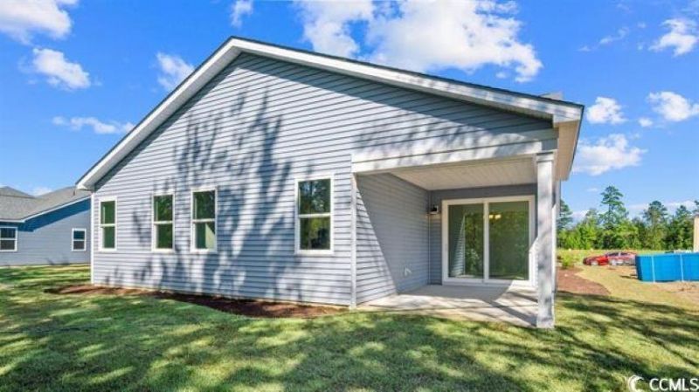
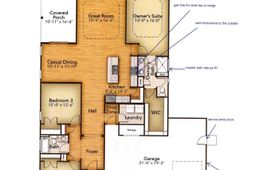
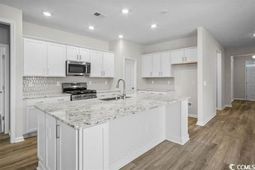
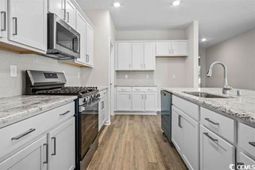
This Shorebreak is situated on a homesite with a pond view and a common area behind it. The Shorebreak is the perfect balance between outdoor living space and a coastal-inspired interior, encouraging you to slip off your sandals and relax. Starting at 1,938 square feet, this model feature a 3-car garage with service door, stone columns, tray ceiling in great room, and gutters. This home offers ample space with three bedrooms, and two bathrooms. As you step inside from the covered front porch, you'll immediately find yourself in an open and inviting kitchen, dining, and great room area. The sliding glass doors seamlessly connect the interior with a generous 179square foot covered porch, providing an ideal setting for warm summer evenings or gatherings with friends and family. The Shorebreak features a gourmet kitchen with staggered cabinets and quartz countertops, wall ovens with gas cooktop and a gourmet island. Continuing through the foyer, you'll discover a spacious drop zone and laundry area, and a bench for comfortable seating while unloading beach gear or sandy clothes. Beyond the open living space, the Shorebreak presents a stunning Owner's Suite that exudes luxury and comfort. It boasts a tray ceiling, a generously sized walk-in closet, a double vanity, and a 5 foot tile shower with glass doors and a seat. Other features include Luxury vinyl plank throughout the main and wet areas, quartz bath countertops, gutters, . With the Shorebreak, you can truly kick back, relax, and enjoy the everyday comforts and spaciousness that this coastal-inspired home offers. It provides an exceptional living experience that combines functionality, style, and the serenity of coastal living. Pictures in this listing are of a similar home and not the actual home.
Property Details
- MLS ID2621905
- Property TypeResidential - Single Family
- AppliancesCooktop, Double Oven, Dishwasher, Disposal, Microwave
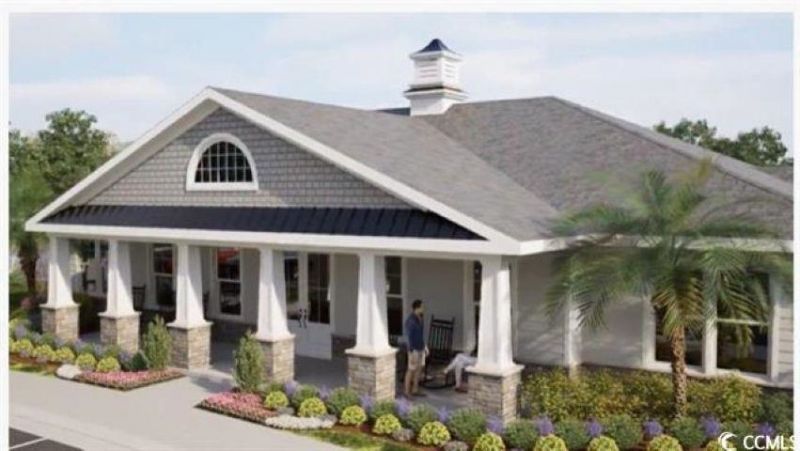
- Association AmenitiesClubhouse, Owner Allowed Golf Cart, Owner Allowed Motorcycle, Pet Restrictions, Tenant Allowed Golf Cart, Tenant Allowed Motorcycle
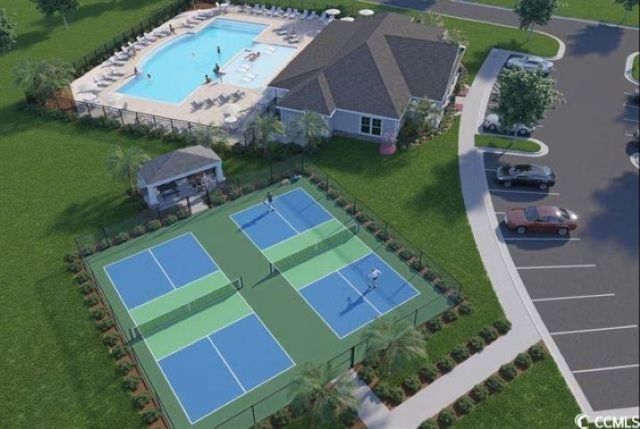
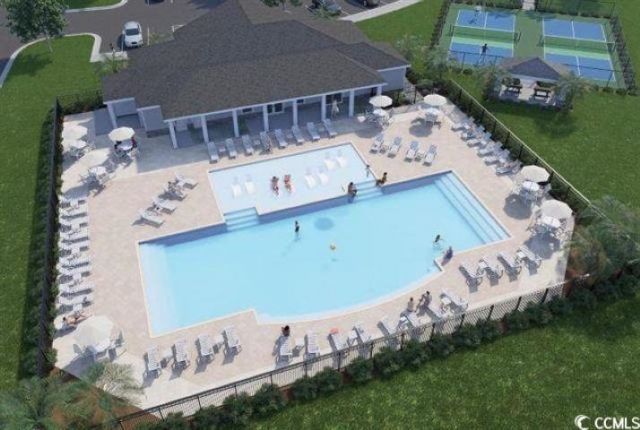
- Community FeaturesClubhouse, Golf Carts OK, Recreation Area, Long Term Rental Allowed, Pool
- CoolingCentral Air
- Days on Site63
- ExteriorMasonry, Vinyl Siding
- Exterior FeaturesPorch
- FlooringCarpet, Luxury Vinyl, Luxury VinylPlank
- Garage3 car attached
- HeatingElectric, Forced Air, Gas
- HOAYes
- HOA Fee205/ Monthly
- Home StyleRanch
- Interior FeaturesTray Ceiling(s), Dual Sinks, Main Level Primary, Split Bedrooms, Separate Shower, Vanity, Walk-In Closet(s), Bedroom on Main Level, Entrance Foyer, Kitchen Island, Stainless Steel Appliances, Solid Surface Counters
- LaundryWasher Hookup
- Lot Dimensions80x125x105x125
- Lot Size0.24 Acres
- Parcel#22206040014
- ParkingAttached, Garage, Three Car Garage, Garage Door Opener
- Parking NotesAttached, Garage, Three Car Garage, Garage Door Opene
- Patio/PorchRear Porch, Front Porch
- Pets AllowedOwner Only, Yes
- PoolCommunity, Outdoor Pool
- SecuritySmoke Detector(s)
- Stories1.0
- Swimming PoolYes
- UtilitiesCable Available, Electricity Available, Natural Gas Available, Sewer Available, Underground Utilities, Water Available
- ViewLake
- WaterPublic
- Year Built2026
- acres0.24
Amenities
- Tray Ceiling(s)
- Dual Sinks
- Main Level Primary
- Split Bedrooms
- Separate Shower
- Vanity
- Walk-In Closet(s)
- Bedroom on Main Level
- Entrance Foyer
- Kitchen Island
- Stainless Steel Appliances
- Solid Surface Counters
- Porch
Room Sizes
- Kitchen - 9x14'3
- Great Room - 15x16'3
- Dining Room - 10x11'11
- Bedroom 3 - 12'x12'6
- Bedroom 2 - 12'4x12
- Primary Bedroom - 13x16 Level - First
Listed By / Shown By
Listed By
Agency Name: Today Homes Realty SC, LLC
Agency Phone: 843-902-5774
CCAR MLS
Shown By
Agent Name: Joel Mathis
Agent Phone: (803) 640-7891
Agency Title: Carolina One Real Estate
CCAR MLS


Web address QR Codes
127 Little Cedar Dr.
Joel Mathis
©OneHomeValue
Ask A Question 127 Little Cedar Dr., Loris, SC 29569


