
133 Sea Lavender Lane | Summerville | $331,900
SHOW DETAILS
133 Sea Lavender Lane
Summerville, SC 29486
$331,900
3
BEDS
2
BATHS
1,510
SQ. FT.
133 Sea Lavender LaneSummerville, SC 29486
For SALE
Single Family
ACTIVE
$331,900
EST. 835.47/MO CALCULATE
3
BEDS
2
BATHS
1,510
SQ. FT.
Property Description
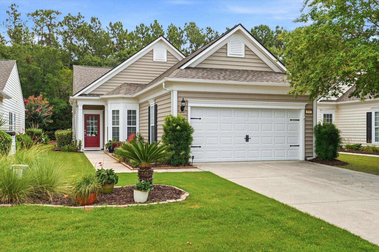
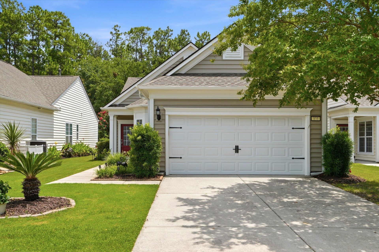
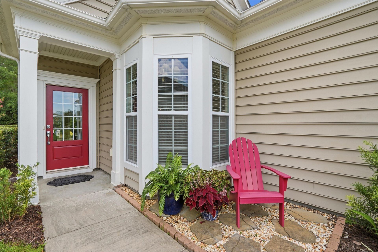
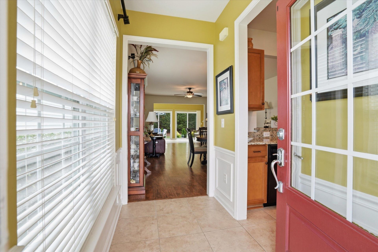
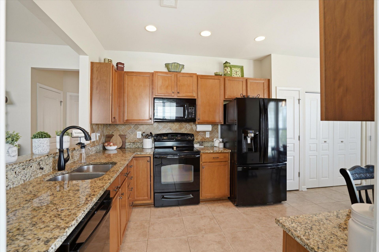
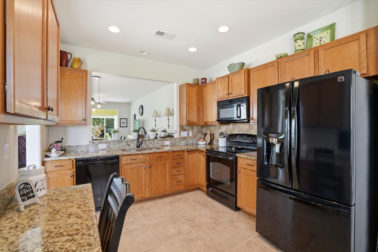
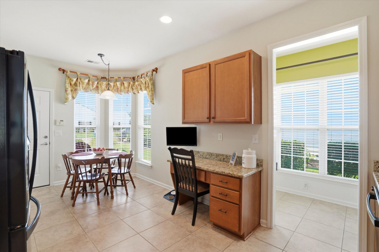
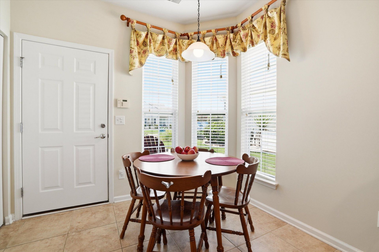
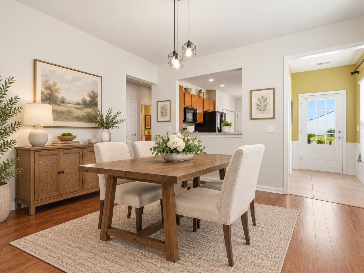
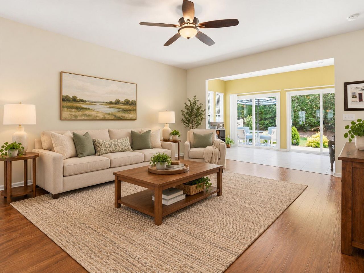
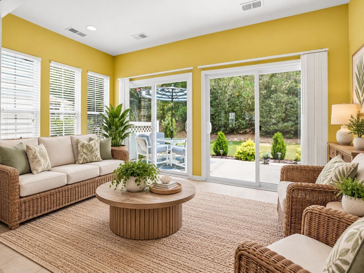
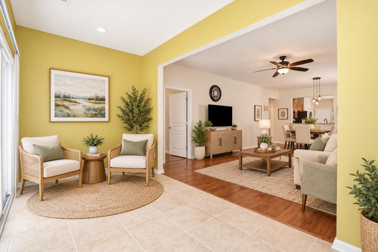
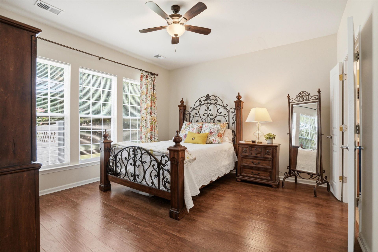
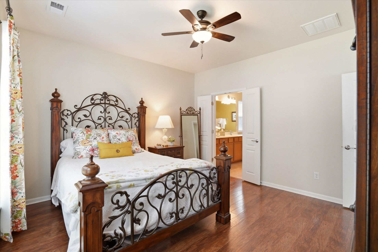
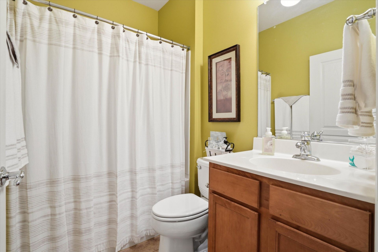
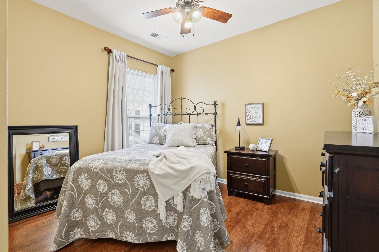
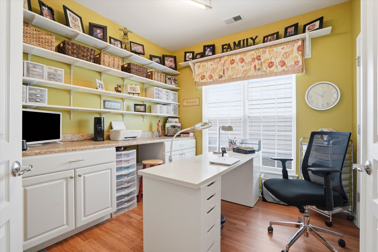
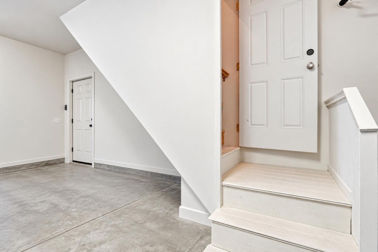
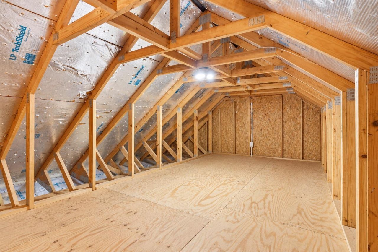
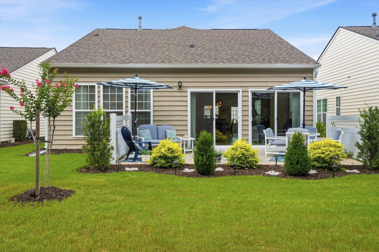
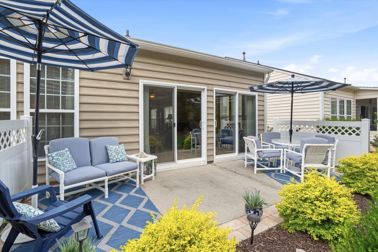
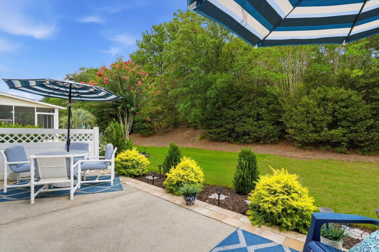
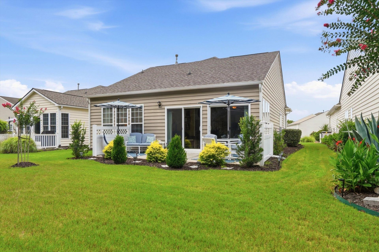
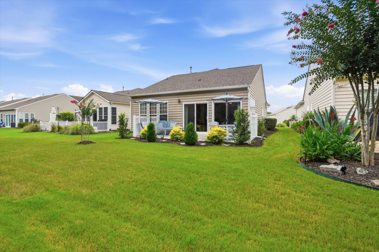
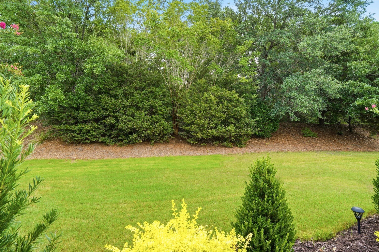
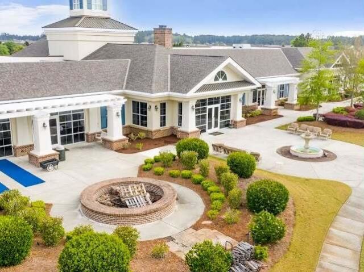
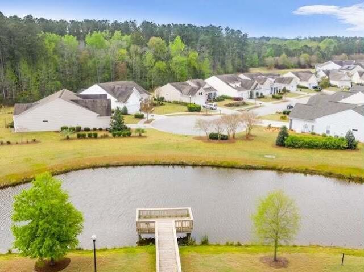
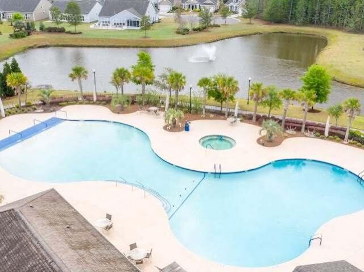
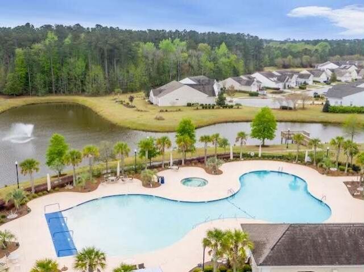
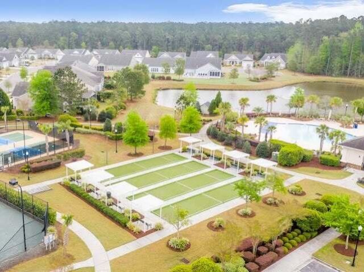
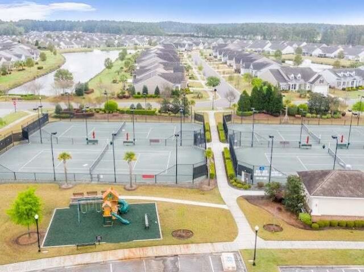
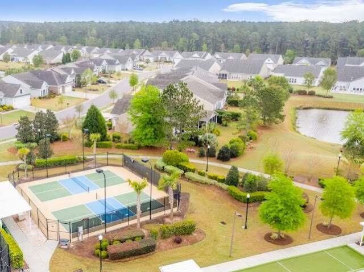
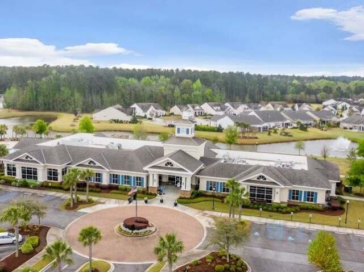
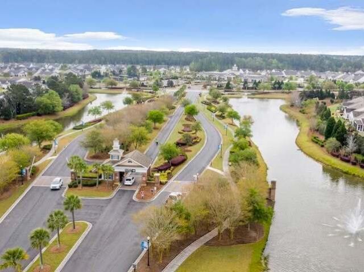
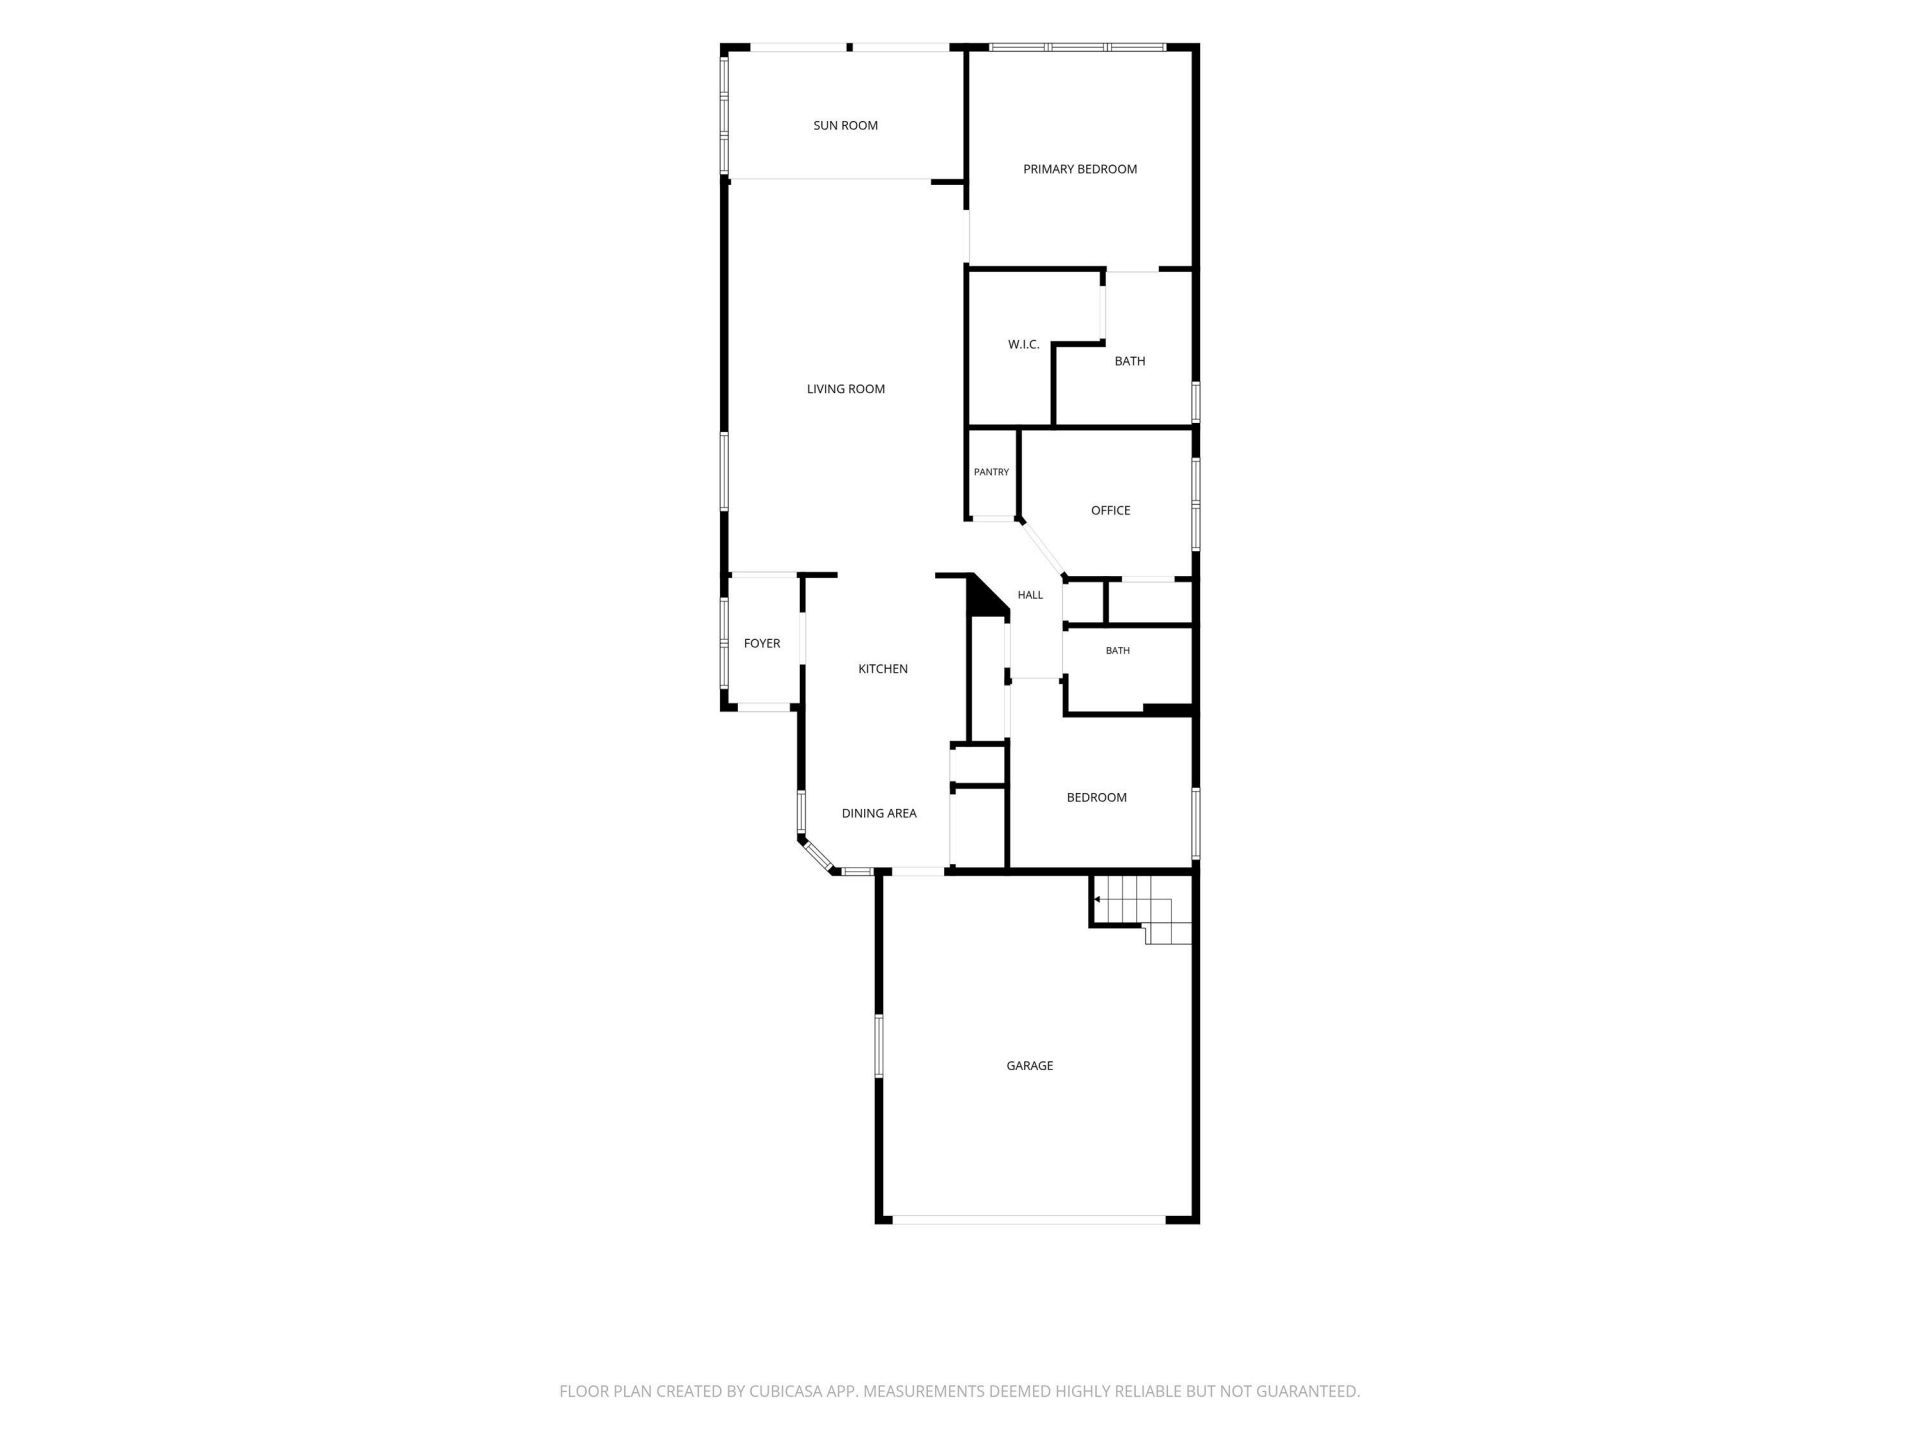
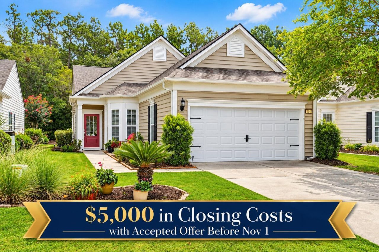
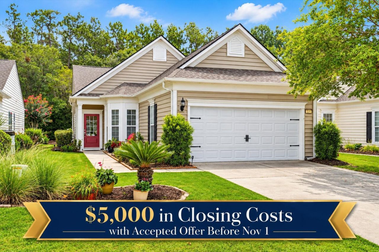
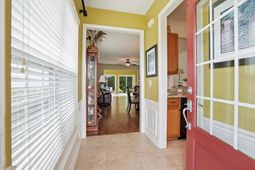
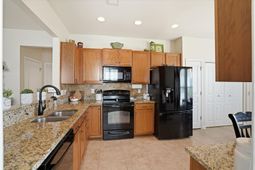
Welcome to this beautifully maintained 3-bedroom, 2-bath home in the highly sought-after Del Webb at Cane Bay, one of the Lowcountry's premier active adult communities. Thoughtfully updated and move-in ready, this home offers comfort, convenience, and exceptional storage.The open floor plan features new wood-look luxury vinyl flooring and a versatile third bedroom currently designed as a craft room and home office, complete with custom built-in cabinetry and shelving. The spacious living and dining areas flow seamlessly into the kitchen, creating an inviting space for everyday living and entertaining.Step outside to enjoy your private backyard retreat. The patio is enhanced with privacy panels on both sides and overlooks a protected wooded buffer, providing a peaceful setting rarely found in community living. The patio furniture, which includes a lifetime warranty, may convey with an acceptable offer.Major updates have already been completed for the new owner, including a new roof, new HVAC system, new hot water heater, and LeafFilter gutter guards with a transferable lifetime warranty. One of the home's most unique features is the enclosed staircase in the garage leading to approximately 160 square feet of standing-room attic storage, providing easy access to valuable storage space.The exterior has been meticulously maintained with year-round lawn care, annual compost treatments, and professionally trimmed landscaping.Living in Del Webb means enjoying a true resort lifestyle. Residents have access to an impressive amenities center featuring indoor and outdoor pools with spas, tennis courts, pickleball courts, bocce courts, a state-of-the-art fitness center, ballroom, gathering rooms, craft room, game rooms, lending library, and men's and women's locker rooms with showers and lockers. The community also offers the security and peace of mind of a guarded entrance gate.Conveniently located near shopping, dining, healthcare, and everyday services, the community is directly across from the YMCA and Berkeley County Library, with a new fire station and EMS facility just minutes from the front entrance.If you've been looking for a move-in ready home with major upgrades, exceptional storage, privacy, and access to world-class amenities, this Del Webb home is one you won't want to miss.
Property Details
- MLS ID26019890
- Property TypeResidential - Single Family
- AccessibilityHandicapped Equipped
- Building Area Total1510
- Community FeaturesClubhouse, Fitness Center, Gated, Pool, Tennis Court(s), Walk/Jog Trails, Dog Park
- CoolingCentral Air
- Days on Site117
- ExteriorVinyl Siding
- Exterior FeaturesRain Gutters, Lawn Irrigation
- FlooringCeramic Tile, Luxury Vinyl
- Garage2
- GarageY/NYes
- Gated PropertyY
- HeatingCentral
- HeatingY/N1
- Home StyleRanch, Traditional
- Interior FeaturesHigh Ceilings, Ceiling - Smooth, Walk-In Closet(s), Ceiling Fan(s), Eat-in Kitchen, Entrance Foyer, Great, Pantry, Sun
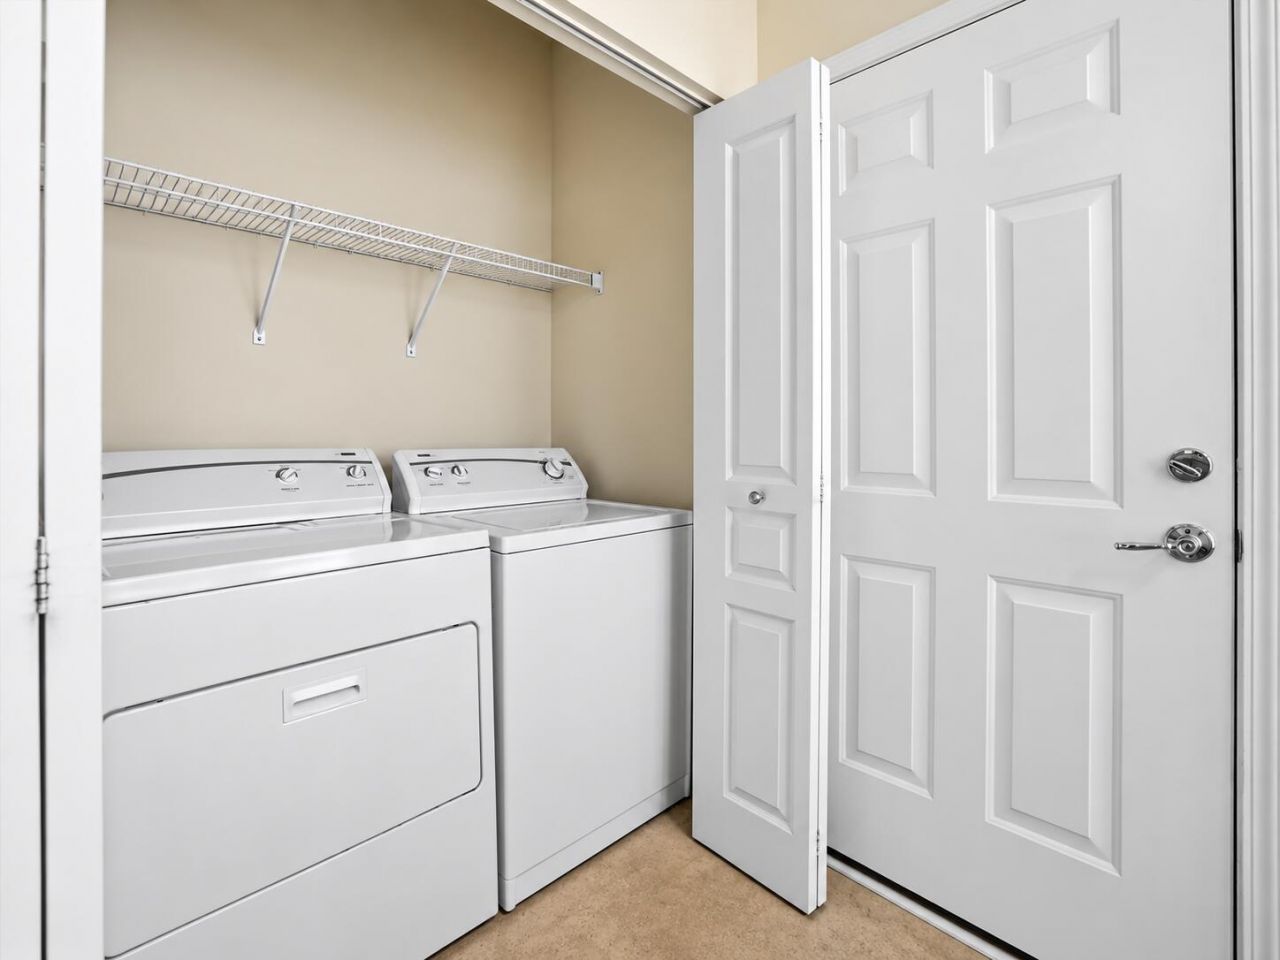
- LaundryWasher Hookup
- Lot FeaturesWooded,0 - .5 Acre
- Other StructuresNo
- Parking Features2 Car Garage, Garage Door Opener
- Patio And PorchPatio
- Roof TypeArchitectural
- SewerPublic Sewer
- Spa FeaturesCommunity
- Stories1.0
- WaterPublic
- Window FeaturesWindow Treatments - Some
- WoodedYes
- Year Built2007
Amenities
- High Ceilings
- Ceiling - Smooth
- Walk-In Closet(s)
- Ceiling Fan(s)
- Eat-in Kitchen
- Entrance Foyer
- Great
- Pantry
- Sun
- Rain Gutters
- Lawn Irrigation
Listed By / Shown By
Listed By
Agency Name: Better Homes And Gardens Real Estate Palmetto
Agency Contact: 843-584-8326
Charleston Trident MLS
Shown By
Agent Name: Joel Mathis
Agent Phone: (803) 640-7891
Agency Title: Carolina One Real Estate
Charleston Trident MLS


Web address QR Codes
133 Sea Lavender Lane
Joel Mathis
©OneHomeValue
Ask A Question 133 Sea Lavender Lane, Summerville, SC 29486


