
139 Oakwood Boulevard | Summerville | $519,900
SHOW DETAILS
139 Oakwood Boulevard
Summerville, SC 29486
$519,900
5
BEDS
3.5
BATHS
2,752
SQ. FT.
139 Oakwood BoulevardSummerville, SC 29486
For SALE
Single Family
ACTIVE
$519,900
EST. 1,308.71/MO CALCULATE
5
BEDS
3.5
BATHS
2,752
SQ. FT.
Property Description
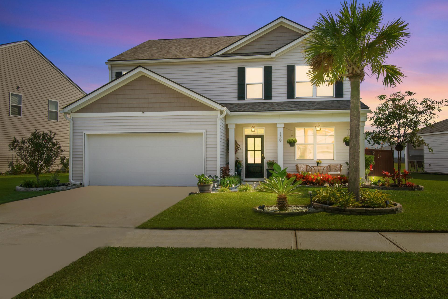
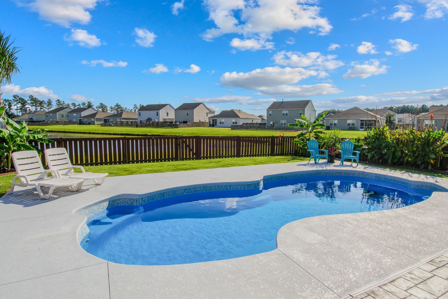
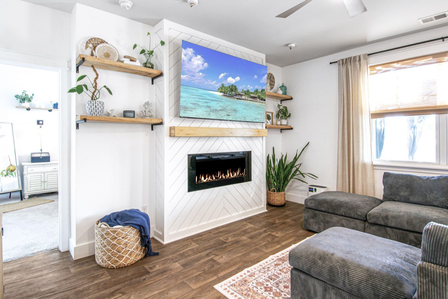
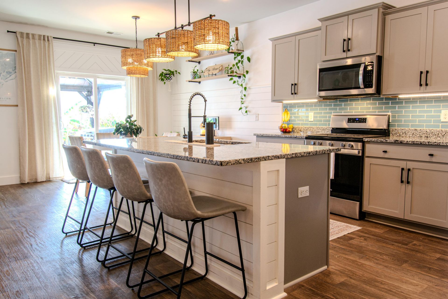
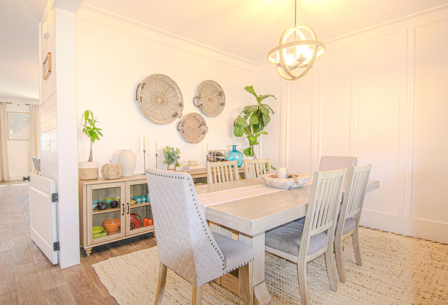
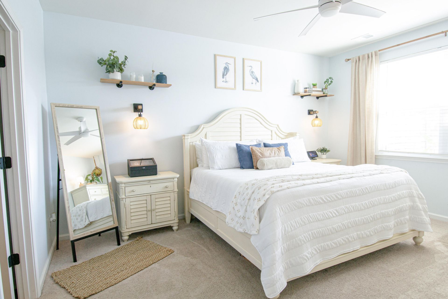
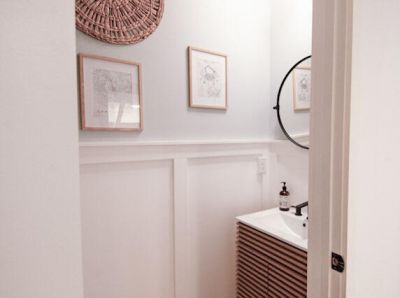
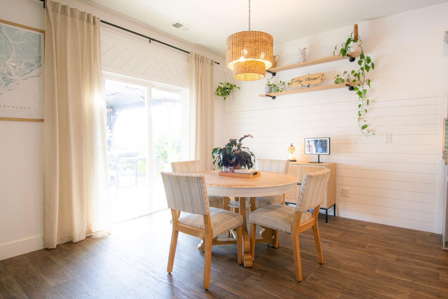
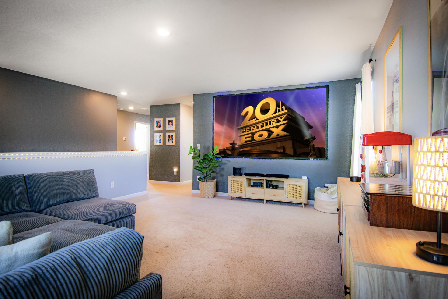
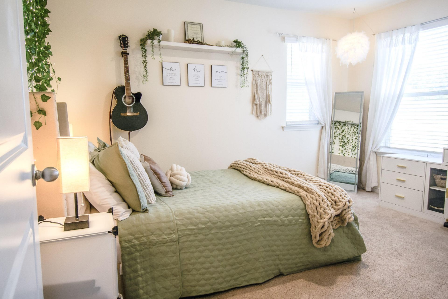
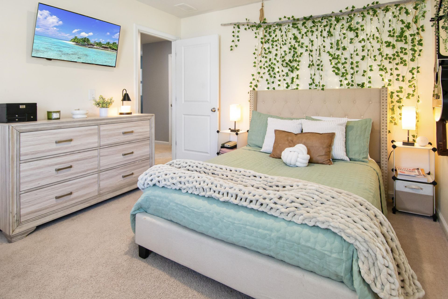
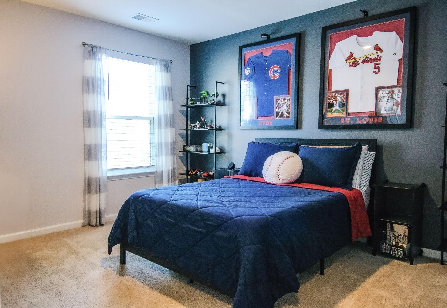
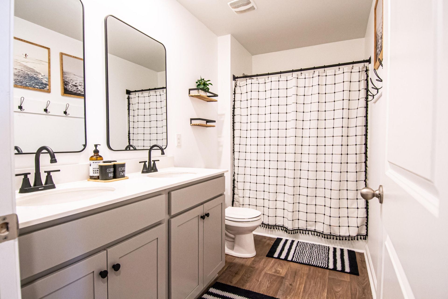
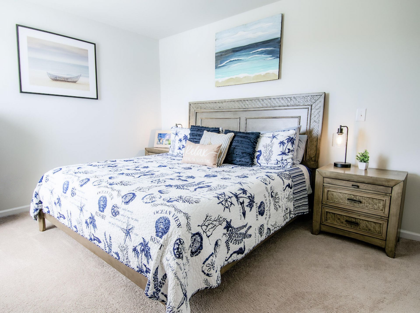
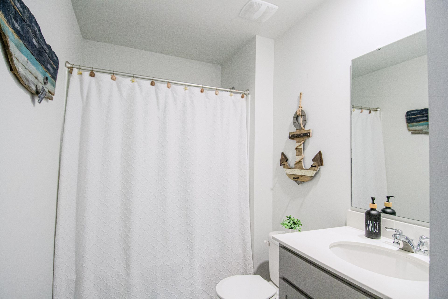
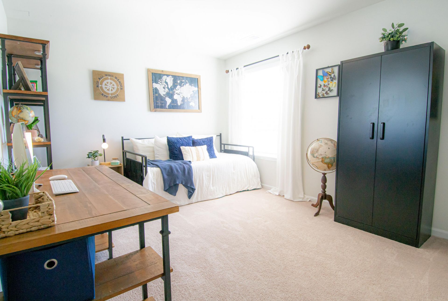
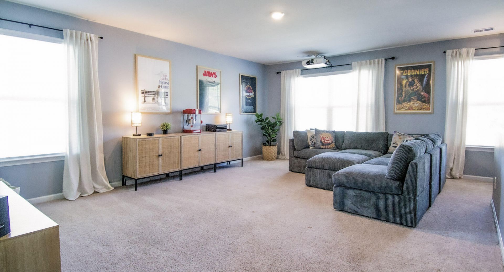
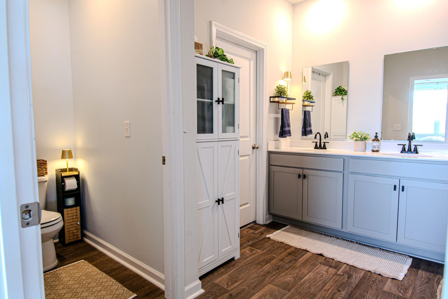
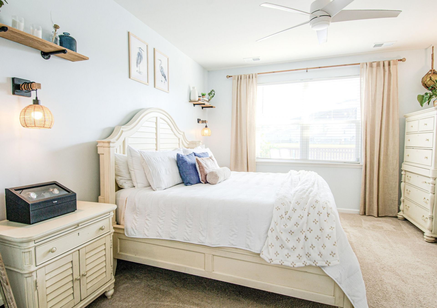
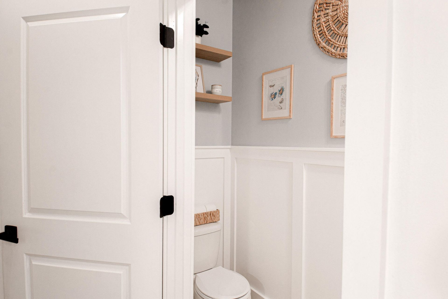
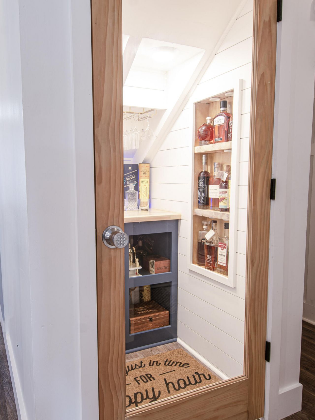
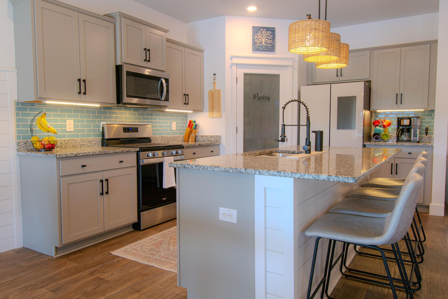
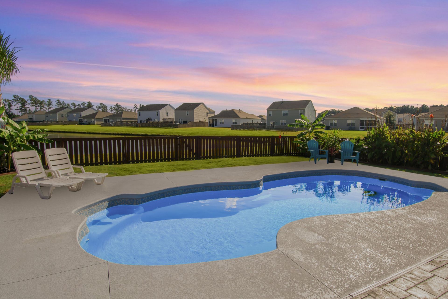
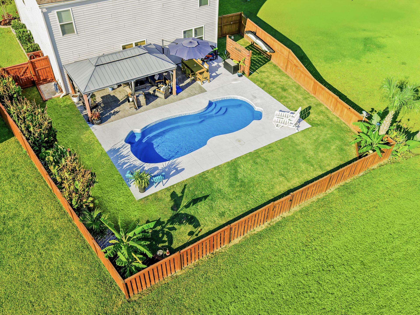
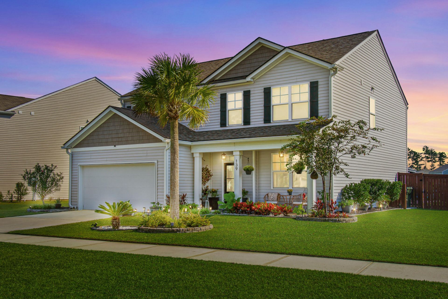
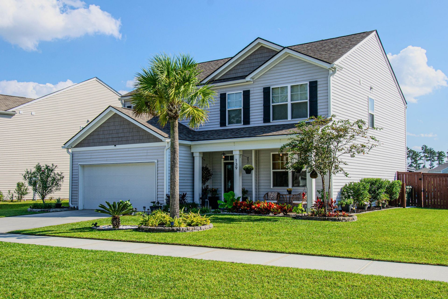
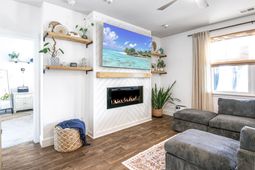
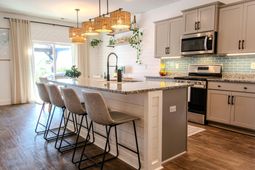
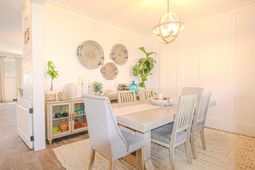
NEW PRICE + BUYER INCENTIVES! YOUR OWN BACKYARD RESORT AWAITS! Seller is offering up to $5,000 toward buyer closing costs or an eligible interest rate buydown with an acceptable offer, PLUS 3 months of professional pool service and a robotic pool cleaner!Why wait for a vacation when you can enjoy resort-style living right at home? Welcome to 139 Oakwood Boulevard, a beautifully maintained and thoughtfully upgraded 5-bedroom, 3.5-bath home offering 2,752 square feet of living space, a spacious floor plan, and an incredible backyard retreat overlooking a peaceful pond in Cane Bay Plantation.THE BACKYARD IS THE SHOWSTOPPER! Installed in 2025, the stunning fiberglass saltwater pool was designed with comfort, convenience, and easy maintenance in mind. Enjoy heating and chilling capabilitiesbuilt-in lighting, decorative waterline tile, an automatic water-fill and overflow system, and textured cool decking that makes those hot Lowcountry days even more enjoyable. With three months of professional pool service and a robotic pool cleaner included, you can spend less time maintaining your pool and more time enjoying it!The fully fenced backyard also features an extended patio, gazebo, and beautifully maintained landscaping, creating the perfect outdoor setting for morning coffee, weekend gatherings, or relaxing evenings overlooking the pond.Step inside to discover an inviting, spacious layout with a main-level primary suite, generous living areas, a separate dining room, and a kitchen featuring a center island and ample space for everyday living and entertaining. Upstairs, the oversized loft offers the ultimate entertainment space, currently designed as a home theater with a projector and projector screen that BOTH CONVEY!MORE UPGRADES, MORE VALUE! This home offers a NEW ROOF installed in 2024, smart-home features including Alexa-compatible dimmable lighting and motion-activated switches in select areas, beautifully maintained landscaping, and numerous thoughtful updates throughout.From the impressive outdoor living space to the flexible interior layout and modern conveniences, this home offers the perfect combination of comfort, entertainment, and Lowcountry living.Don't miss your opportunity to make this backyard paradise your own. Schedule your private showing today!
Property Details
- MLS ID26028753
- Property TypeResidential - Single Family
- Building Area Total2752
- Community FeaturesPool, Park, Trash, Walk/Jog Trails
- CoolingCentral Air
- Days on Site14
- ExteriorVinyl Siding
- Exterior FeaturesRain Gutters
- FencingFence - Wooden Enclosed, Wood
- Fireplace FeaturesLiving Room, One, Other
- Fireplaces1
- Fireplace Y/NYes
- FlooringVinyl, Carpet
- Garage2
- GarageY/NYes
- HeatingForced Air, Natural Gas
- HeatingY/N1
- Home StyleTraditional
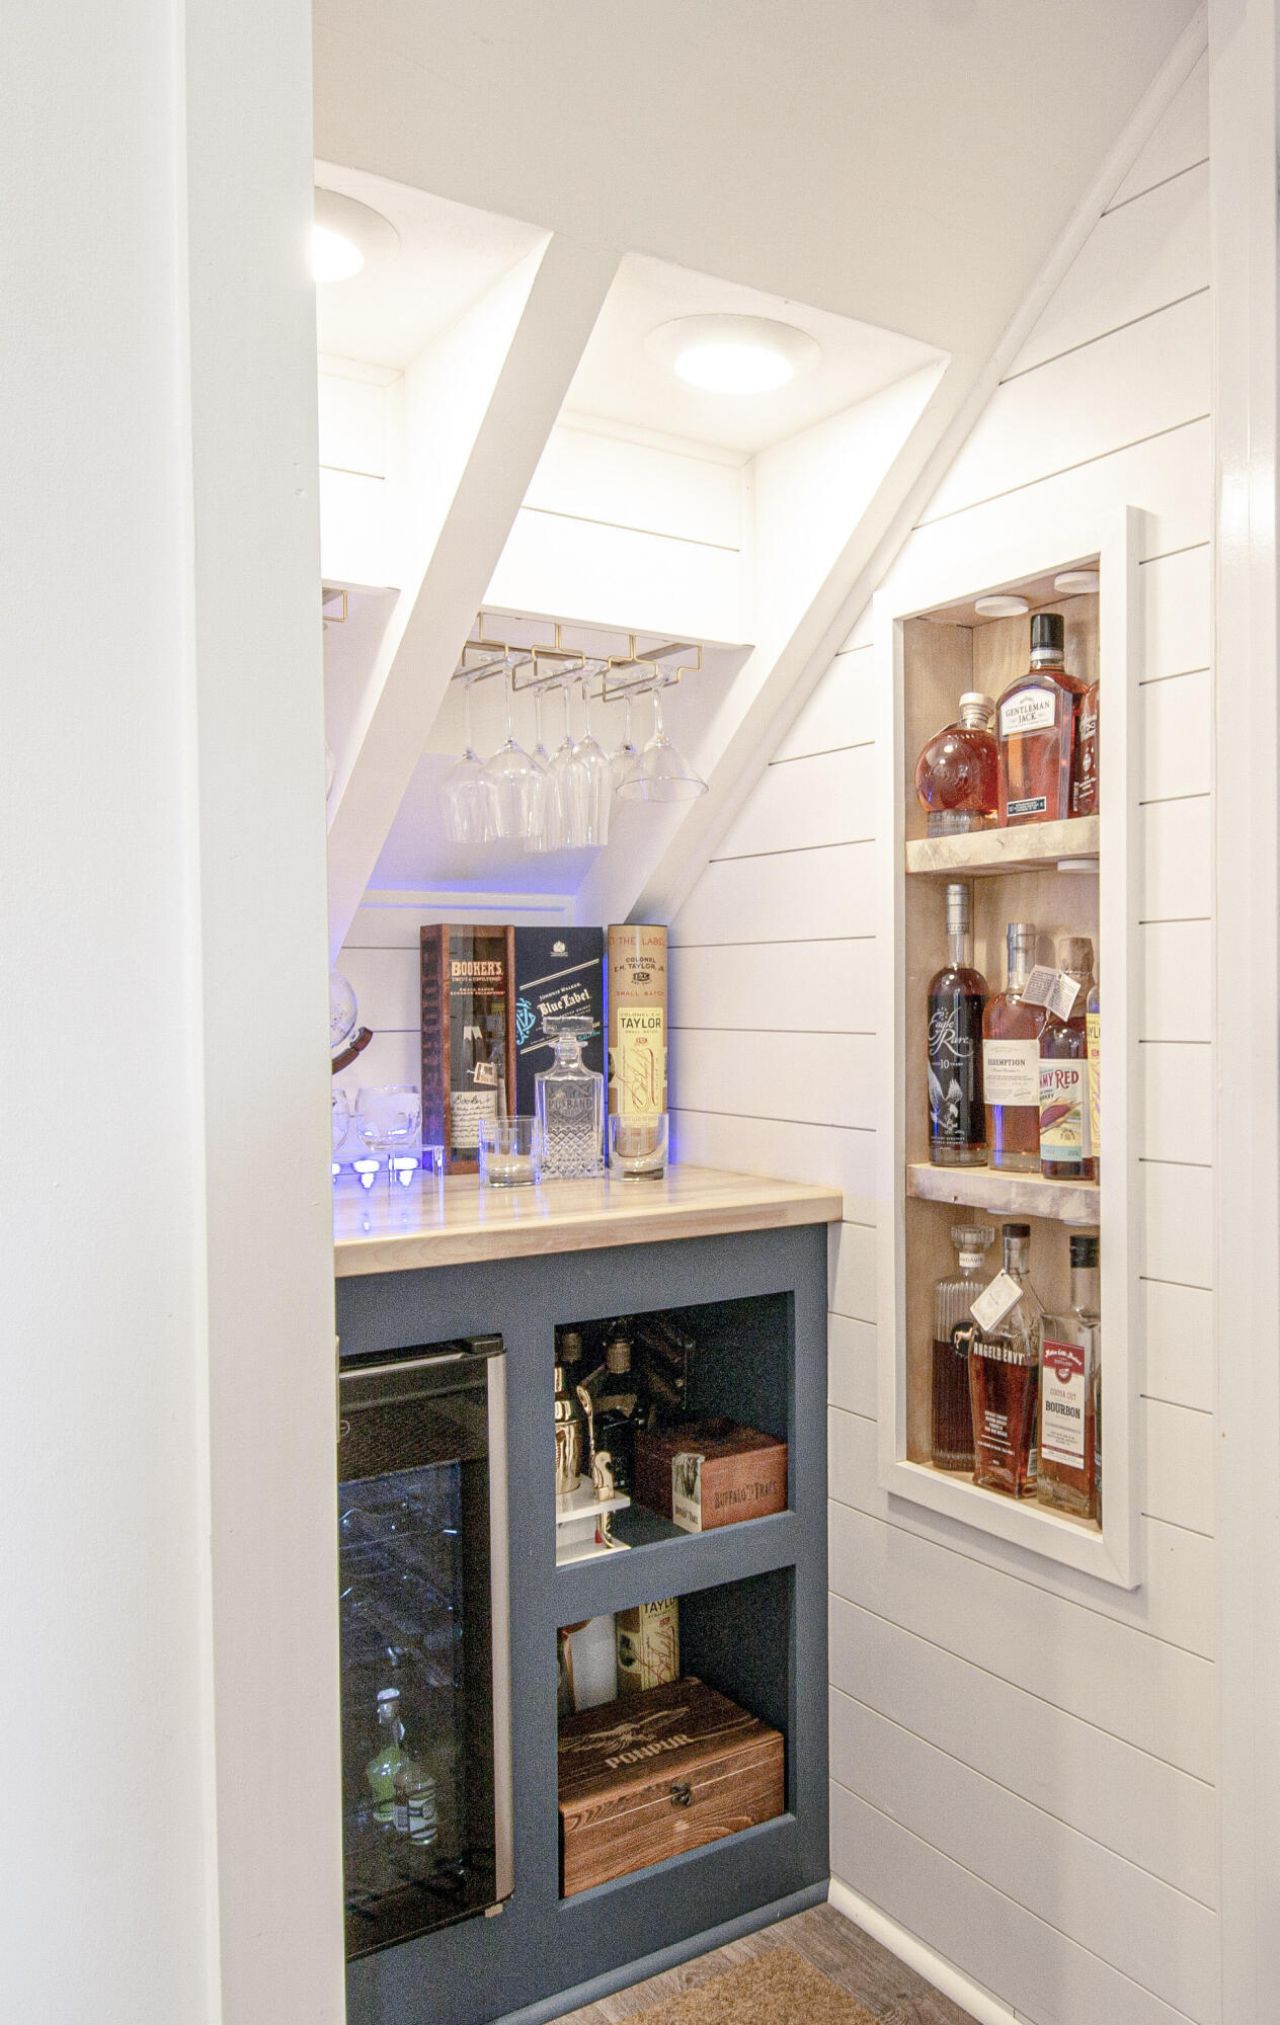
- Interior FeaturesHigh Ceilings, Garden Tub/Shower, Kitchen Island, Ceiling - Smooth, Walk-In Closet(s), Wet Bar, Ceiling Fan(s), Eat-in Kitchen, Family, Entrance Foyer, Loft, Pantry, Separate Dining
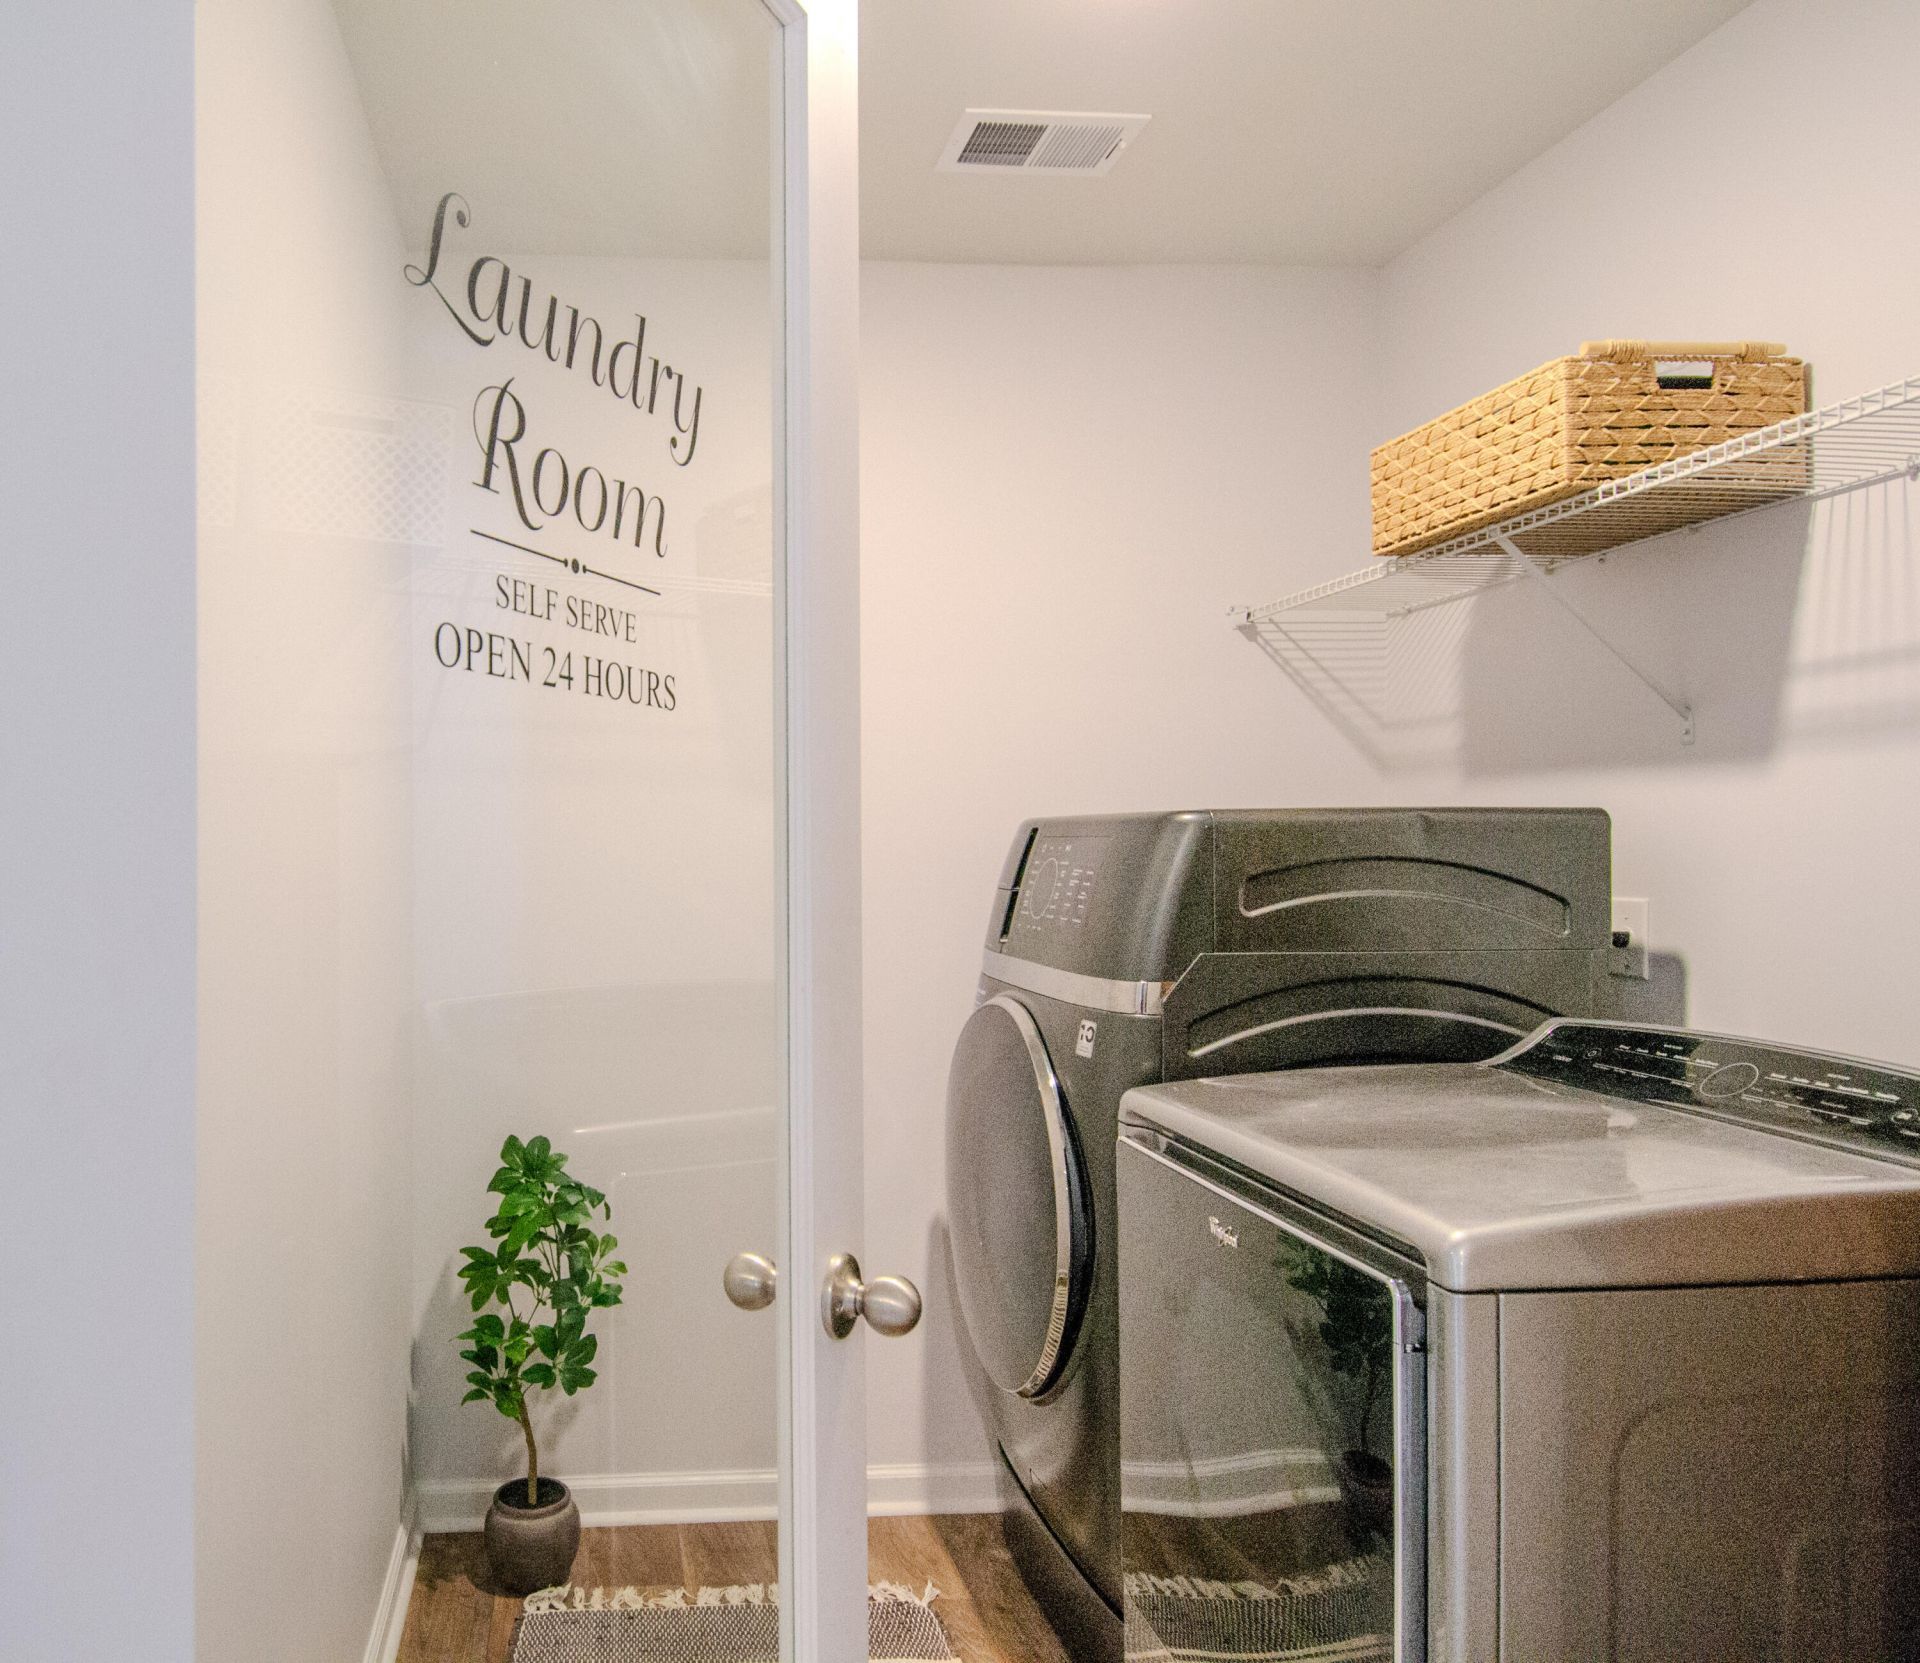
- LaundryWasher Hookup, Electric Dryer Hookup, Laundry Room
- Lot Dimensions0.19 acre(s)
- Lot FeaturesLevel,0 - .5 Acre
- Lot Size0.19 Acres
- Other StructuresNo, Gazebo
- Parking Features2 Car Garage, Garage Door Opener
- Patio And PorchPatio, Front Porch
- Pool FeaturesIn Ground
- Roof TypeArchitectural
- SewerPublic Sewer
- Stories2.0
- Swimming PoolYes
- UtilitiesBCW & SA, Berkeley Elect Co-Op, Dominion Energy
- WaterPublic
- Waterfront FeaturesPond
- Window FeaturesWindow Treatments
- Year Built2021
- acres0.19
Amenities
- High Ceilings
- Garden Tub/Shower
- Kitchen Island
- Ceiling - Smooth
- Walk-In Closet(s)
- Wet Bar
- Ceiling Fan(s)
- Eat-in Kitchen
- Family
- Entrance Foyer
- Loft
- Pantry
- Separate Dining
- Rain Gutters
Listed By / Shown By
Listed By
Agency Name: Realty ONE Group Coastal
Charleston Trident MLS
Shown By
Agent Name: Joel Mathis
Agent Phone: (803) 640-7891
Agency Title: Carolina One Real Estate
Charleston Trident MLS


Web address QR Codes
139 Oakwood Boulevard
Joel Mathis
©OneHomeValue
Ask A Question 139 Oakwood Boulevard, Summerville, SC 29486


