
1406 Dusty Ln. | Longs | $1,494,900


SHOW DETAILS
1406 Dusty Ln.
Longs, SC 29568
$1,494,900
3
BEDS
3.5
BATHS
3,719
SQ. FT.
1406 Dusty Ln.Longs, SC 29568
For SALE
Single Family
ACTIVE
$1,494,900
EST. 3,763.01/MO CALCULATE
3
BEDS
3.5
BATHS
3,719
SQ. FT.
Property Description
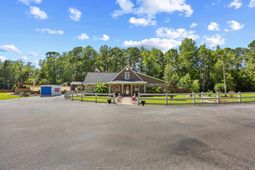
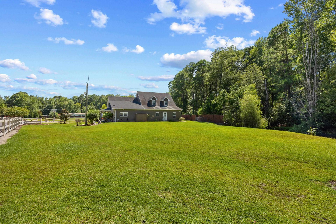
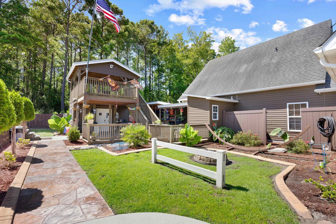
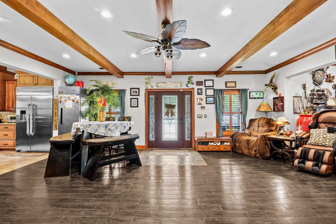
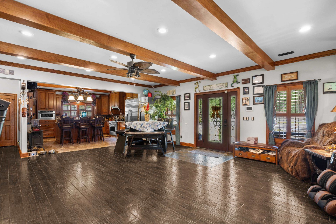
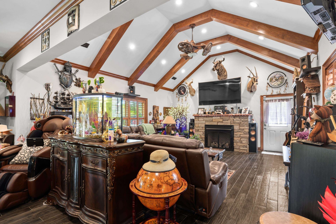
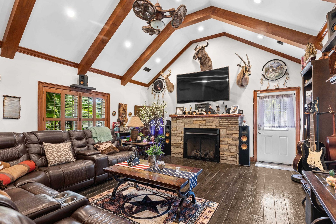
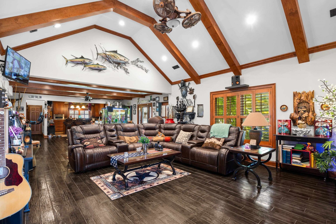
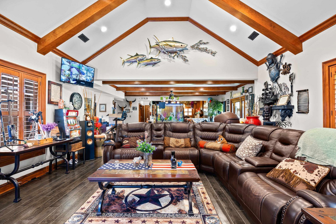
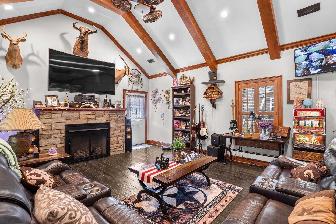
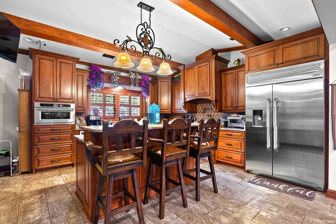
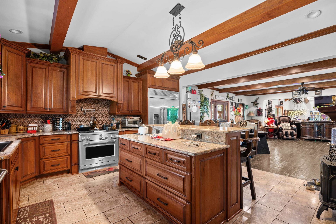
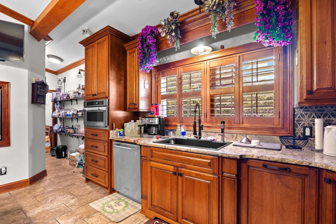
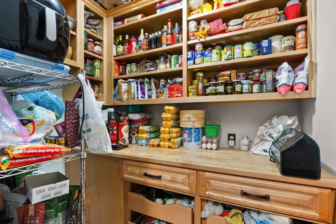
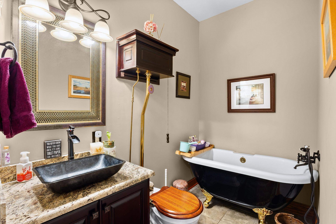
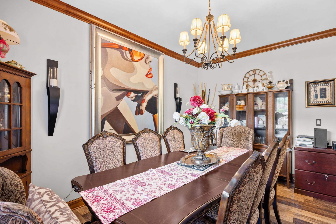
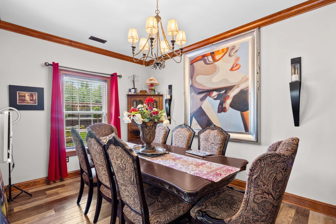
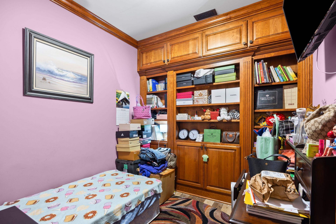
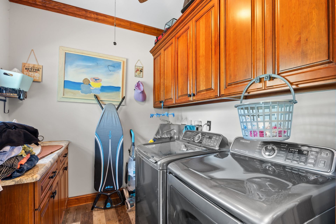
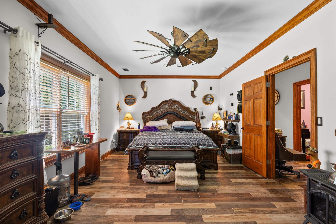
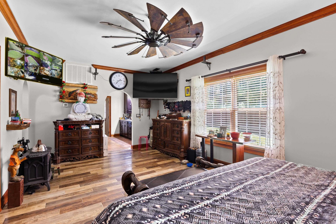
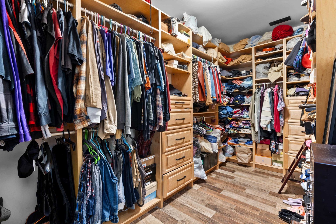
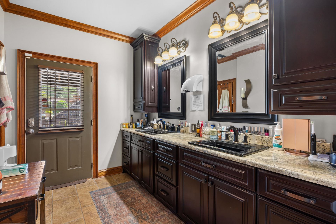
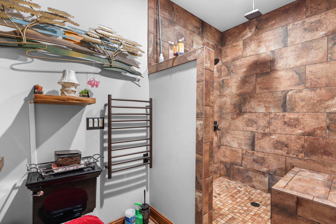
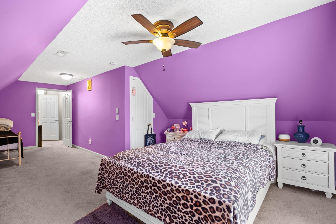
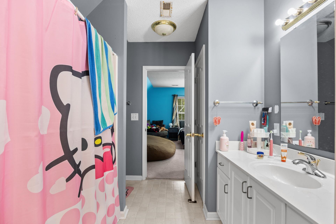
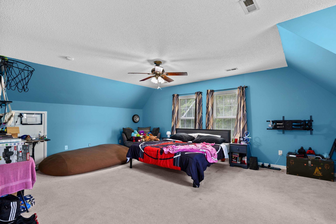
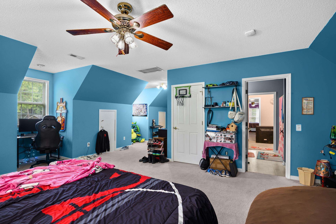
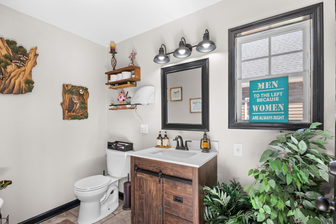
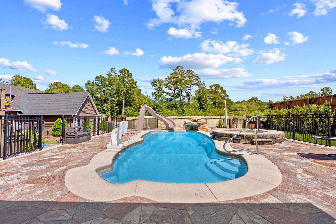
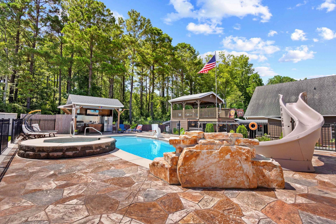
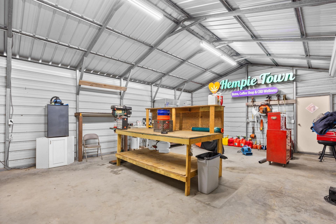
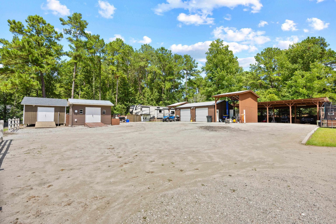
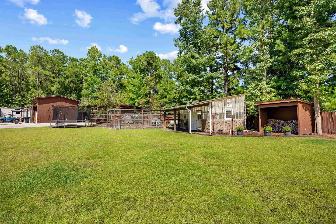
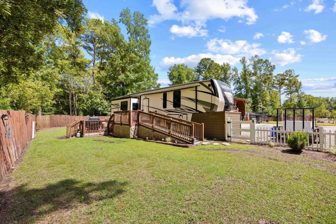
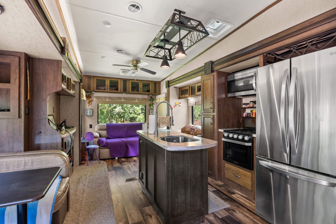
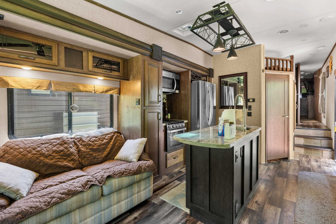
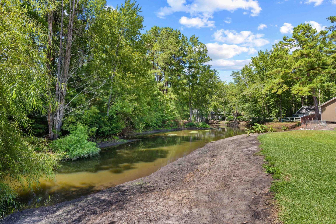
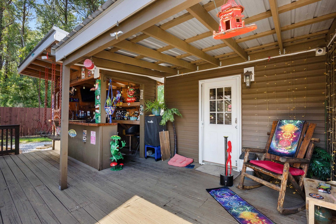
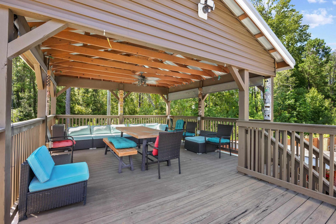
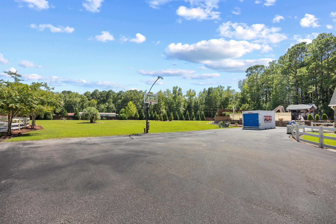
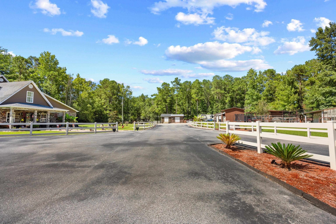
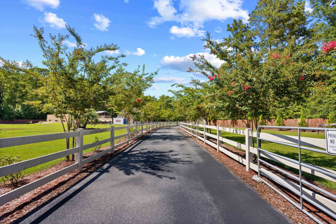
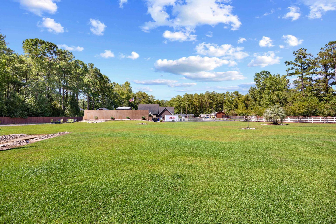
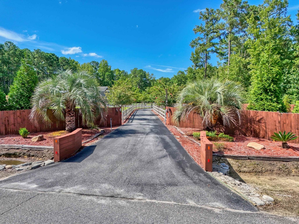
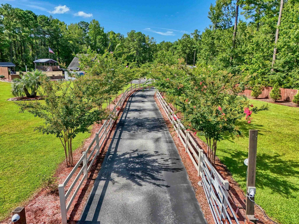
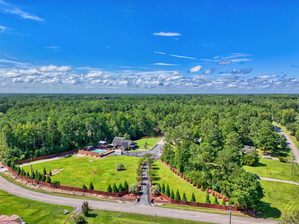
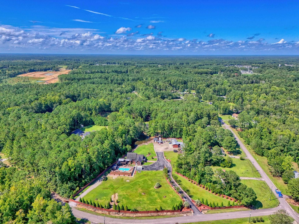
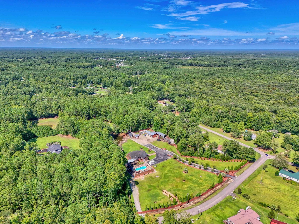
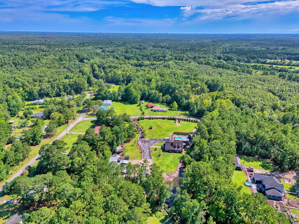
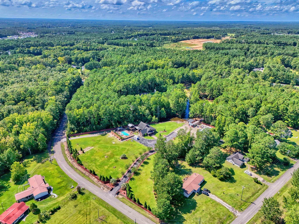
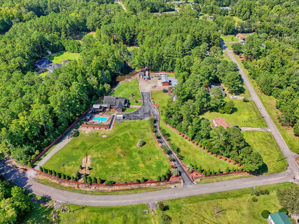
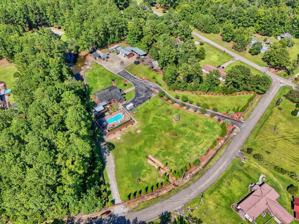
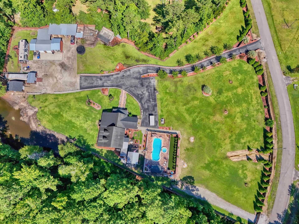
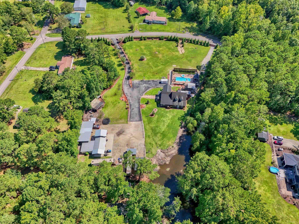
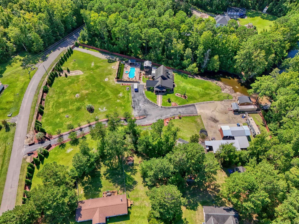
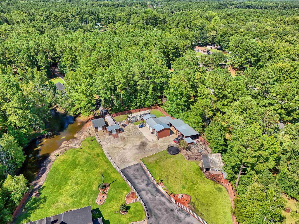
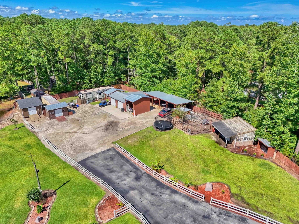
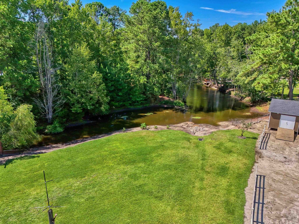
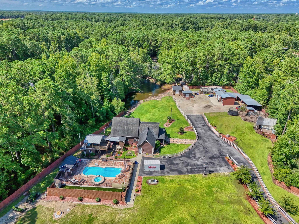
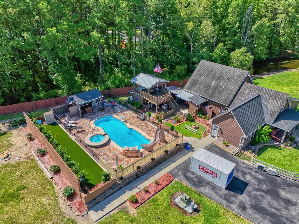
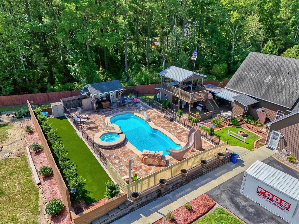
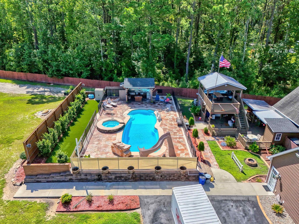
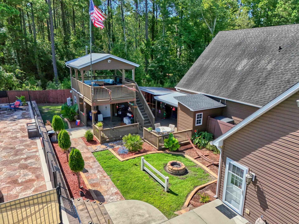
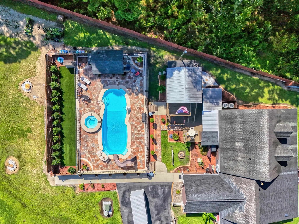
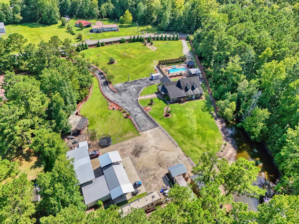
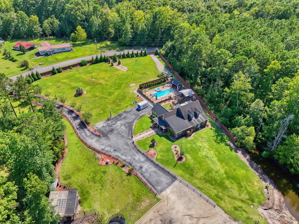
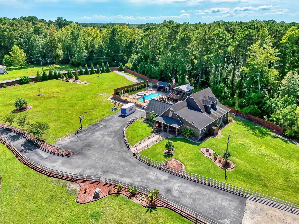
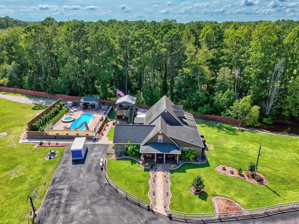
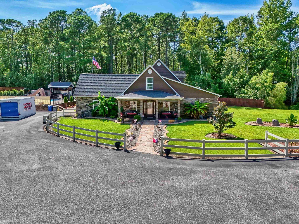
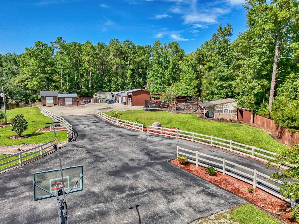
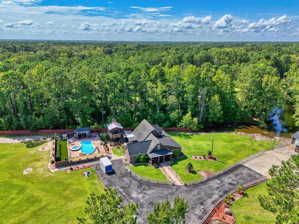
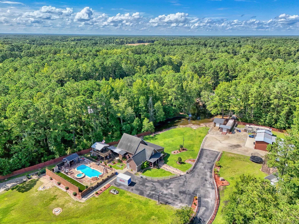
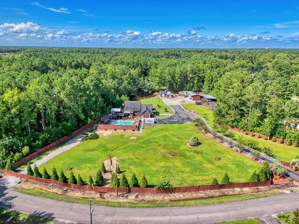
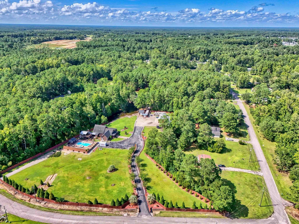
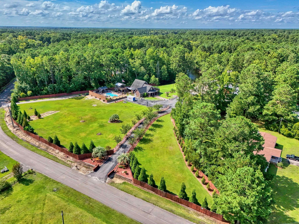
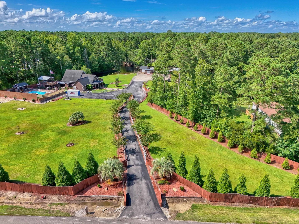
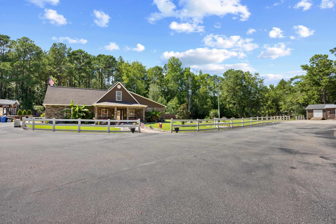
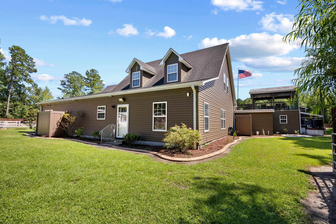
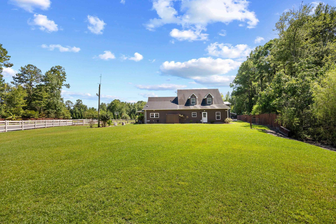
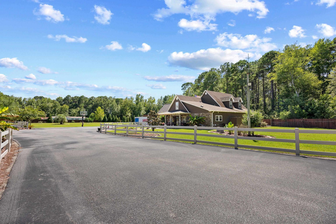
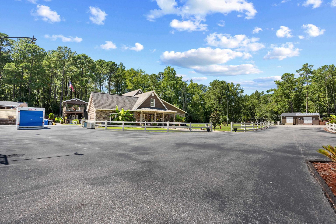
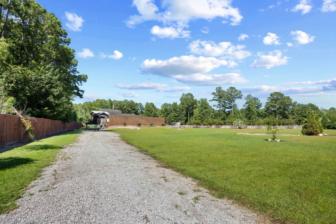
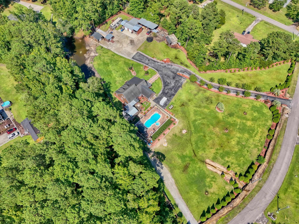
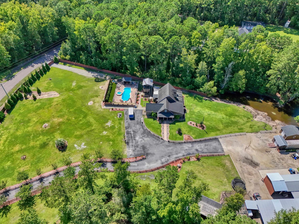
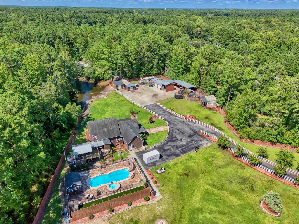
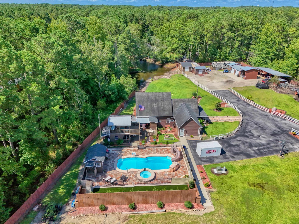
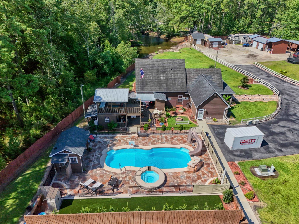
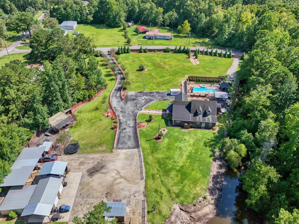
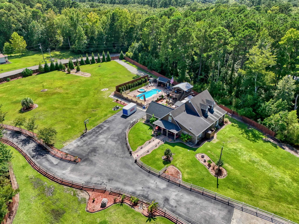
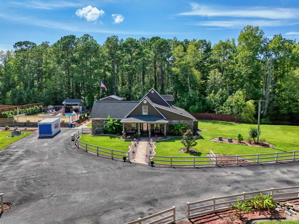
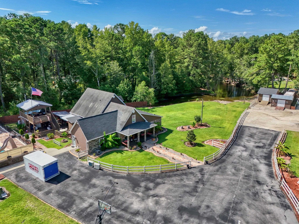
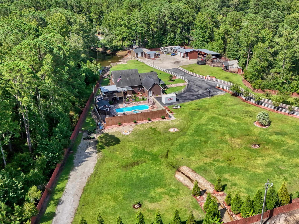
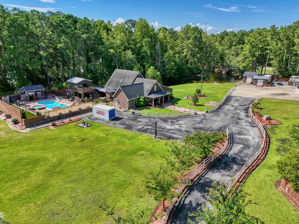
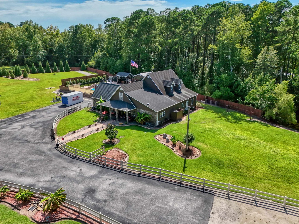
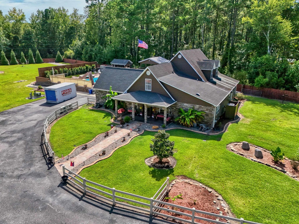
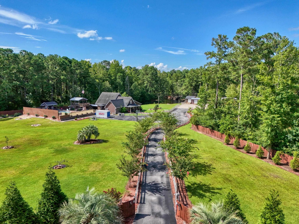
Exceptional 3.06+-Acre Private Estate - Luxury, Privacy & Resort-Style Living Experience the perfect blend of luxury, privacy, and functionality with this exceptional 3.06-acre estate offering 3,719 heated square feet of thoughtfully designed living space. This one-of-a-kind property features 3 bedrooms, 3 full baths, 1 half baths, a dedicated office, a safe room, a tankless water heater, and a whole-home security camera system. Professionally and extensively remodeled from top to bottom in 2019, this home was transformed with outstanding craftsmanship, premium materials, and meticulous attention to detail. Nearly every aspect of the residence was updated to create the style, comfort, and functionality of a luxury custom home while preserving the property's character and privacy. The renovation includes high-end finishes, modern fixtures, beautifully updated living spaces, and numerous improvements that make this home truly move-in ready with minimal future maintenance. The spacious primary suite offers a spa-inspired retreat featuring an impressive 5' x 5' walk-in shower. The gourmet kitchen is equipped with premium Monogram stainless steel appliances and is designed to impress both everyday cooks and avid entertainers. The home is being sold fully furnished, including the living room and dining room furnishings, making the transition effortless. Step outside to your own private resort. The spectacular backyard centers around a 40' x 16' in-ground pool complete with a rock waterfall, double-twist waterslide, five water features, a wet tiki bar, expansive entertaining patio, and a professional-grade stainless steel outdoor kitchen featuring a dedicated lobster boil station. The impressive list of additional amenities includes: Two storage buildings, including one with a canning station, hot and cold water, and its own alarm system A fully wired workshop with double garage doors and a 9,000-pound vehicle lift Greenhouse Chicken coop Barn storage 16-zone irrigation system Dedicated fifth-wheel camper site with septic and electrical service 20KW Briggs & Stratton whole-home generator This remarkable property is a rare opportunity to own a private estate that seamlessly combines luxury living, resort-style recreation, and exceptional versatility on more than three beautifully maintained acres. SQUARE FOOTAGE IS APPROXIMATE AND NOT GUARANTEED. BUYER IS RESPONSIBLE FOR VERIFICATION.
Property Details
- MLS ID2619560
- Property TypeResidential - Single Family
- AppliancesDouble Oven, Dishwasher, Freezer, Disposal, Microwave, Range, Refrigerator, Range Hood, Dryer, Washer
- CoolingCentral Air
- Days on Site91
- Door FeaturesInsulated Doors
- Exterior FeaturesBuilt-in Barbecue, Barbecue, Deck, Fence, Hot Tub/Spa, Irrigation Sprinklers, Outdoor Kitchen, Pool, Porch, Patio, Storage
- FencedYes
- FlooringTile
- FurnishedYes
- HeatingCentral, Electric, Propane
- HOA Fee0/ Monthly
- Hot TubYes
- Interior FeaturesCeiling Fan(s), Dual Sinks, Furnished, Fireplace, Hot Tub/Spa, Main Level Primary, Separate Shower, Walk-In Closet(s), Workshop, Window Treatments, Breakfast Bar, Bedroom on Main Level, Kitchen Island, Stainless Steel Appliances, Solid Surface Counters
- LaundryWasher Hookup
- Lot Description1 or More Acres, Irregular Lot, Lake Front, Outside City Limits, Pond on Lot
- Lot Dimensions483x227x59x249x177x474
- Lot Size3.06 Acres
- Other EquipmentGenerator
- Parcel#30203010015
- ParkingDriveway, Garage Door Opener, RV Access/Parking
- Parking NotesDriveway, Garage Door Opener, RV Access/Parking
- Patio/PorchRear Porch, Deck, Front Porch, Patio
- PoolIn Ground, Outdoor Pool, Private, In-Ground
- Securityyes
- SecuritySecurity System, Smoke Detector(s)
- SewerSeptic Tank
- SpaYes
- SpaHot Tub
- Swimming PoolYes
- UtilitiesCable Available, Electricity Available, Phone Available, Septic Available, Underground Utilities, Water Available
- ViewLake
- WaterPublic, Private, Well
- Water FeaturesPond
- WindowWindow Treatments
- Year Built2005
- acres3.06
Amenities
- Ceiling Fan(s)
- Dual Sinks
- Furnished
- Fireplace
- Hot Tub/Spa
- Main Level Primary
- Separate Shower
- Walk-In Closet(s)
- Workshop
- Window Treatments
- Breakfast Bar
- Bedroom on Main Level
- Kitchen Island
- Stainless Steel Appliances
- Solid Surface Counters
- Built-in Barbecue
- Barbecue
- Deck
- Fence
- Hot Tub/Spa
- Irrigation Sprinklers
- Outdoor Kitchen
- Pool
- Porch
- Patio
- Storage
Listed By / Shown By
Listed By
Agency Name: White Shoreline Realty
Agency Phone: 843-280-9020
CCAR MLS
Shown By
Agent Name: Joel Mathis
Agent Phone: (803) 640-7891
Agency Title: Carolina One Real Estate
CCAR MLS


Web address QR Codes
1406 Dusty Ln.
Joel Mathis
©OneHomeValue
Ask A Question 1406 Dusty Ln., Longs, SC 29568


