
1414 Hooper Street | Charleston | $1,270,000
SHOW DETAILS
1414 Hooper Street
Charleston, SC 29492
$1,270,000
3
BEDS
2.5
BATHS
2,136
SQ. FT.
1414 Hooper StreetCharleston, SC 29492
For SALE
Single Family
ACTIVE
$1,270,000
EST. 3,196.89/MO CALCULATE
3
BEDS
2.5
BATHS
2,136
SQ. FT.
Property Description
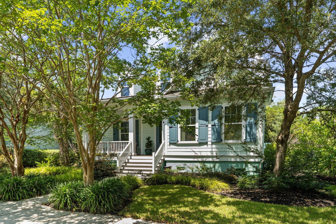
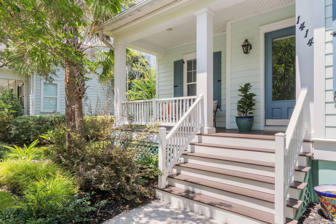
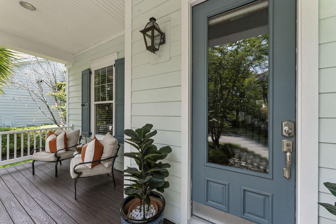
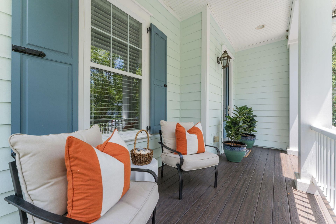
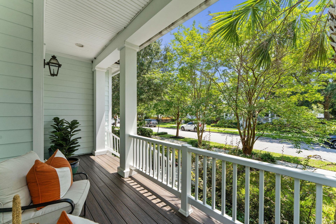
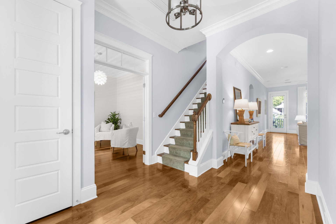
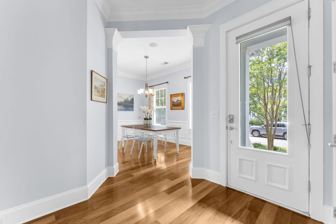
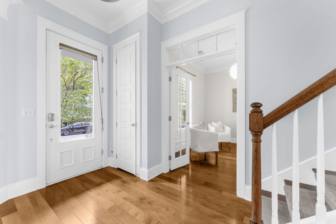
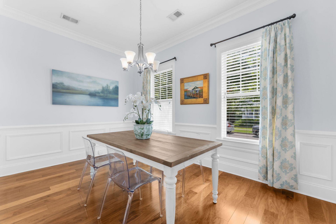
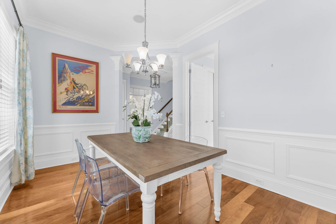
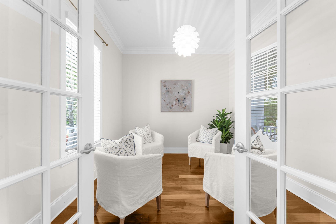
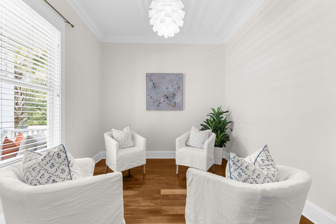
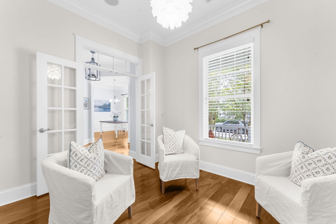
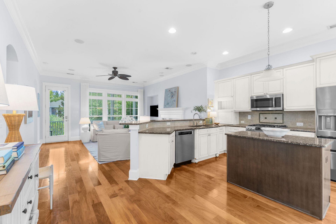
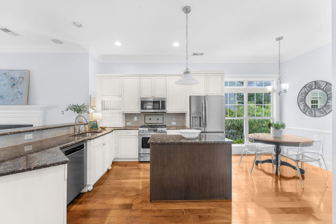
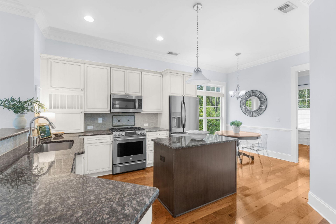
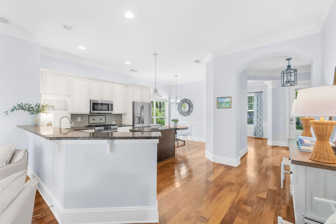
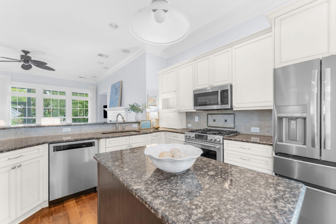
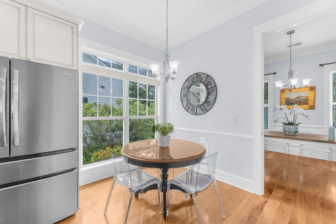
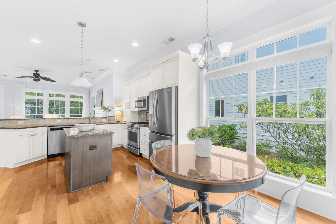
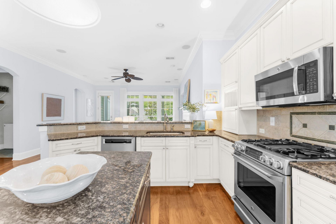
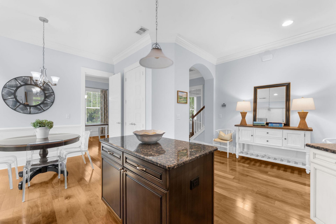
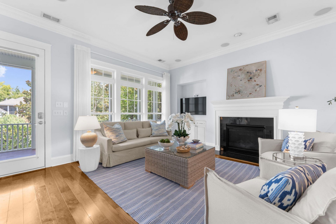
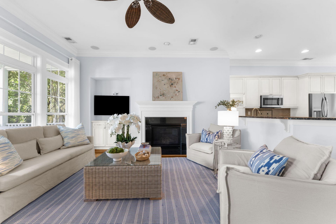
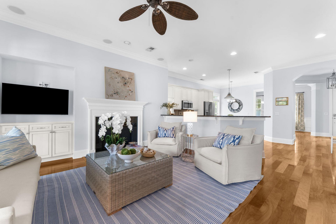
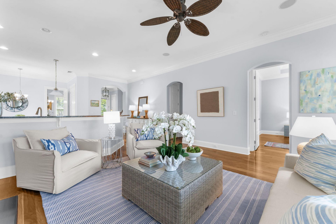
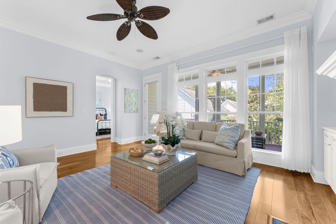
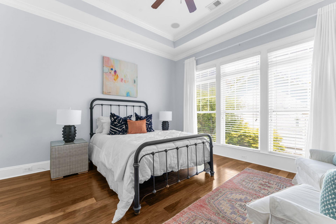
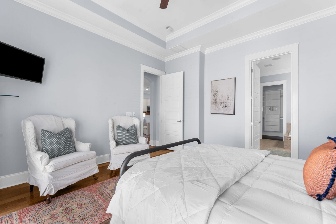
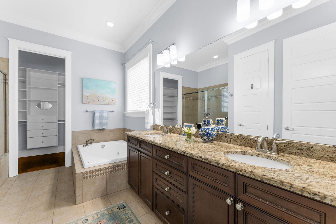
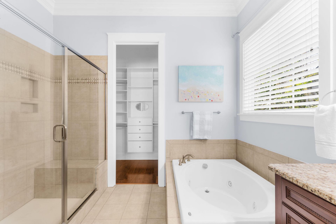
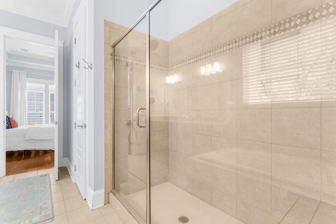
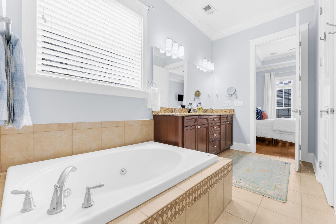
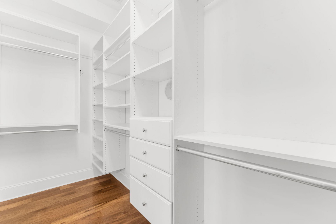
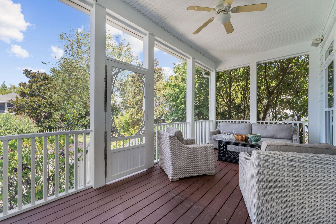
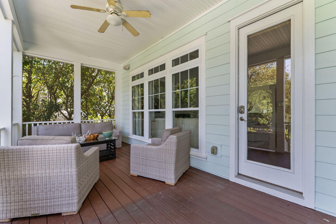
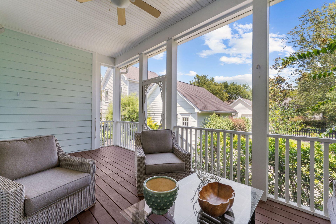
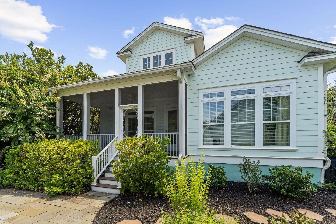
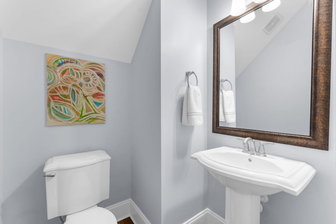
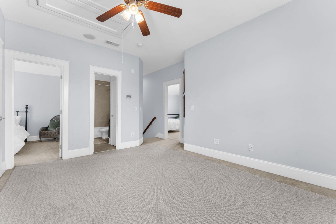
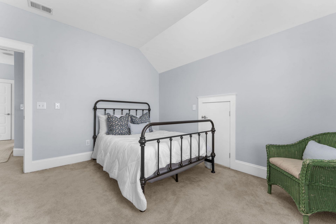
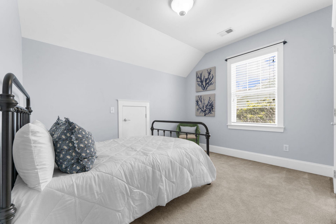
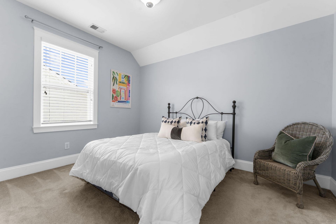
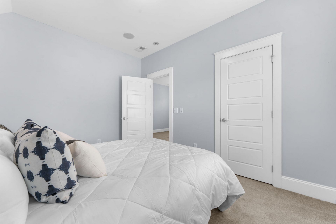
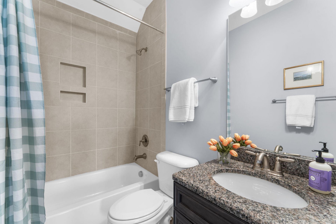
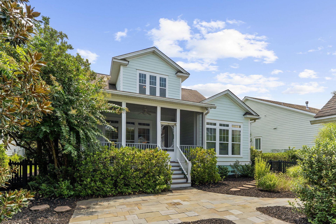
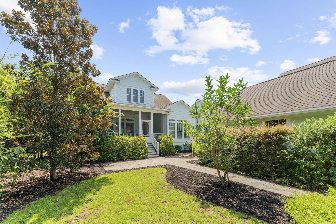
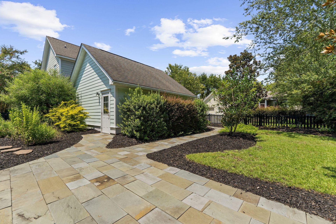
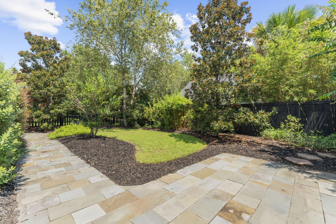
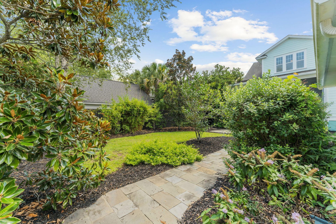
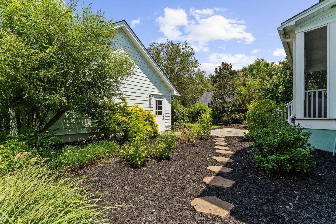
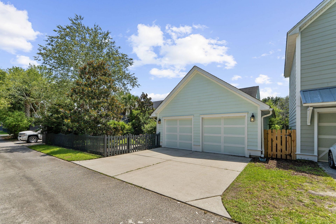
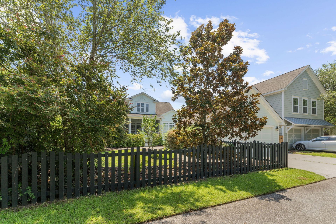
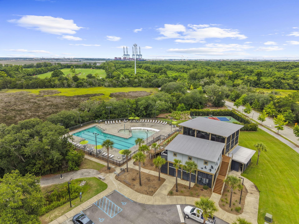
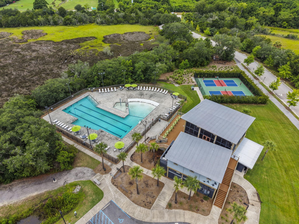
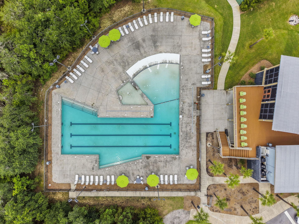
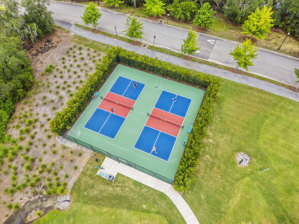
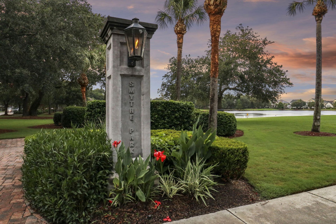
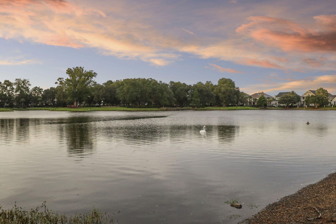
Welcome to this beautifully maintained, one-owner home in the highly sought-after Smythe Park section of Daniel Island, perfectly positioned on a tree-lined street with sidewalks and just steps from the neighborhood's swimming pool, playground, and 24-acre park, lake, and walking trails.Designed for comfortable Lowcountry living, the home features 3 bedrooms and 2.5 baths, with the spacious primary suite conveniently located on the main level. The main floor showcases 10-foot ceilings, hardwood floors, and abundant natural light, along with a flexible room behind French doors ideal for a home office, playroom, or additional living space. A bright breakfast nook with a large window creates the perfect spot to enjoy your morning coffee.The updated gas kitchen is equipped with modernappliances and flows easily into the living area, where a gas fireplace adds warmth and character. Step outside to the screened-in porch and Bluestone paver patio, overlooking ample green space creating an inviting setting for relaxing, entertaining, or enjoying the beautiful Daniel Island outdoors.Upstairs, you'll find two additional bedrooms, a full bath, and a spacious loft offering even more room to work, play, or unwind. Additional highlights include lawn irrigation, recently painted HardiPlank siding, and a detached two-car garage.With its thoughtful floor plan, generous outdoor spaces, and unbeatable proximity to Smythe Park, this home offers the best of Daniel Island living. Move-in ready and waiting for its next chapter.
Property Details
- MLS ID26023055
- Property TypeResidential - Single Family
- Building Area Total2136
- Community FeaturesBoat Ramp, Pool, Park, Walk/Jog Trails, Dog Park
- CoolingCentral Air
- Days on Site85
- ExteriorCement Siding
- Exterior FeaturesRain Gutters, Lawn Irrigation
- Fireplace FeaturesGas Log, Living Room, One
- Fireplaces1
- Fireplace Y/NYes
- FlooringCeramic Tile, Carpet, Wood
- Garage2
- GarageY/NYes
- HeatingElectric, Heat Pump
- HeatingY/N1
- Home StyleTraditional
- Interior FeaturesHigh Ceilings, Garden Tub/Shower, Kitchen Island, Ceiling - Smooth, Tray Ceiling(s), Walk-In Closet(s), Ceiling Fan(s), Bonus, Eat-in Kitchen, Family, Formal Living, Entrance Foyer, Office, Pantry, Separate Dining
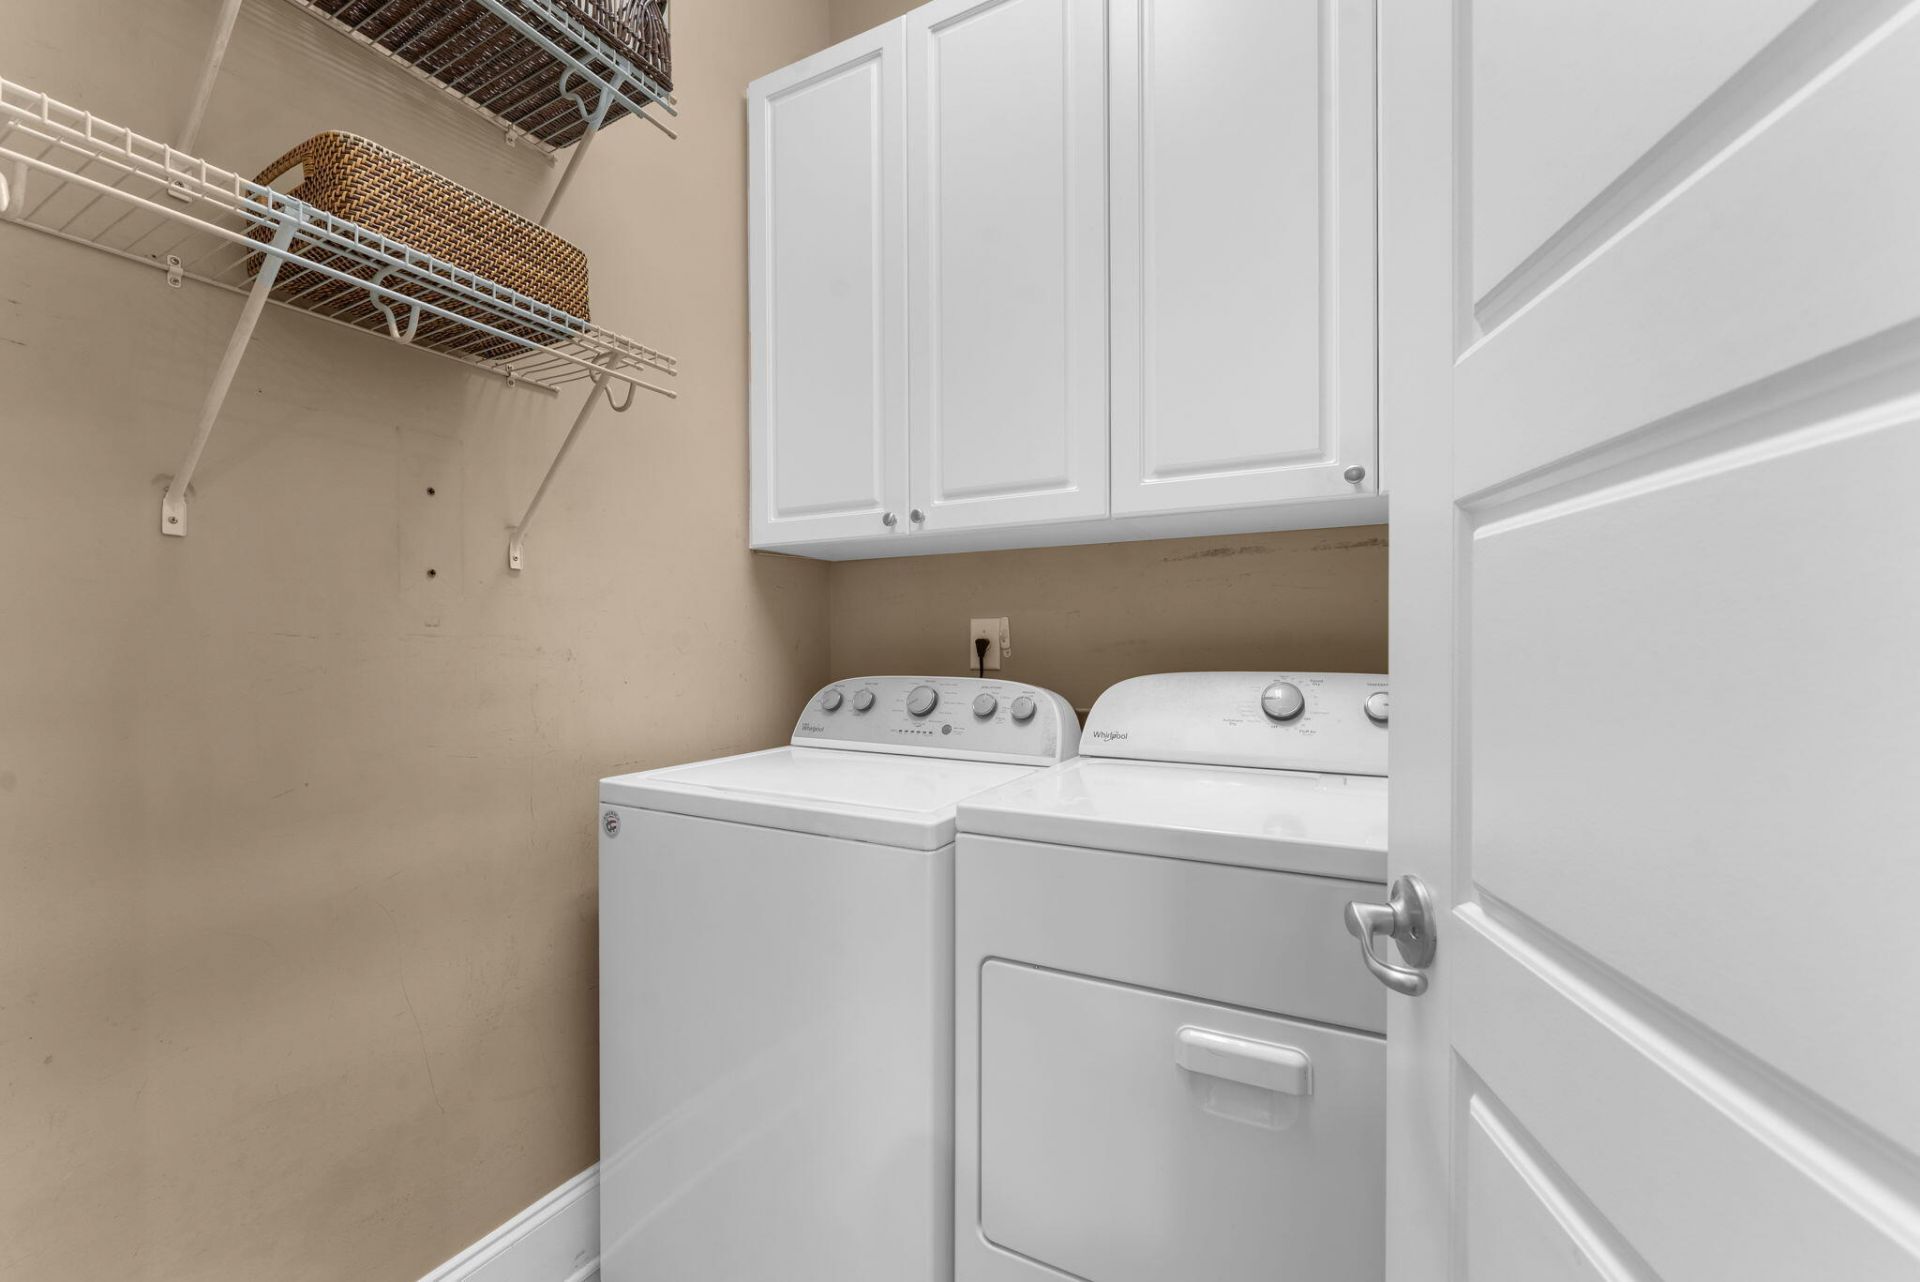
- LaundryWasher Hookup, Electric Dryer Hookup, Laundry Room
- Lot Dimensions0.18 acre(s)
- Lot FeaturesInterior Lot, Level,0 - .5 Acre
- Lot Size0.18 Acres
- Other StructuresNo
- Parking FeaturesDetached,2 Car Garage
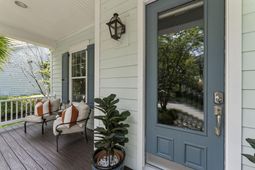
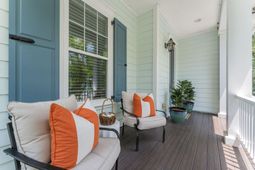
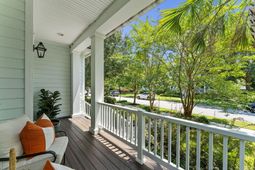
- Patio And PorchPatio, Screened, Front Porch
- Roof TypeArchitectural
- SewerPublic Sewer
- Stories2.0
- UtilitiesCharleston Water Service, Dominion Energy
- WaterPublic
- Year Built2009
- acres0.18
Amenities
- High Ceilings
- Garden Tub/Shower
- Kitchen Island
- Ceiling - Smooth
- Tray Ceiling(s)
- Walk-In Closet(s)
- Ceiling Fan(s)
- Bonus
- Eat-in Kitchen
- Family
- Formal Living
- Entrance Foyer
- Office
- Pantry
- Separate Dining
- Rain Gutters
- Lawn Irrigation
Listed By / Shown By
Listed By
Agency Name: The Cassina Group
Agency Contact: 843-628-0008
Charleston Trident MLS
Shown By
Agent Name: Joel Mathis
Agent Phone: (803) 640-7891
Agency Title: Carolina One Real Estate
Charleston Trident MLS


Web address QR Codes
1414 Hooper Street
Joel Mathis
©OneHomeValue
Ask A Question 1414 Hooper Street, Charleston, SC 29492


