
143 Lucca Drive | Summerville | $441,900
SHOW DETAILS
143 Lucca Drive
Summerville, SC 29486
$441,900
3
BEDS
2.5
BATHS
2,886
SQ. FT.
143 Lucca DriveSummerville, SC 29486
For SALE
Single Family
ACTIVE
$441,900
EST. 1,112.37/MO CALCULATE
3
BEDS
2.5
BATHS
2,886
SQ. FT.
Property Description
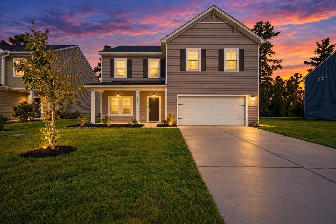
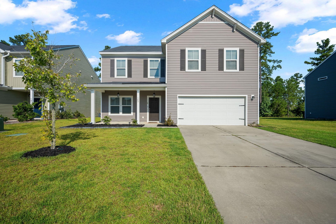
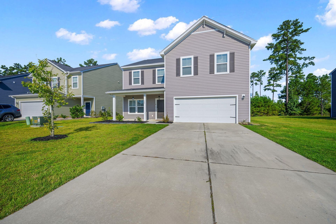
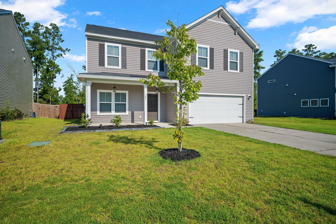
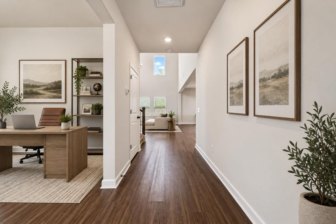
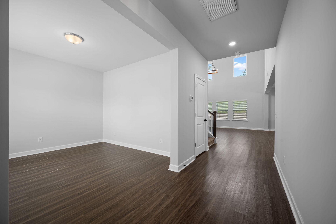
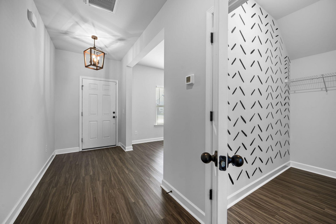
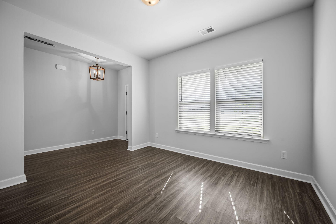
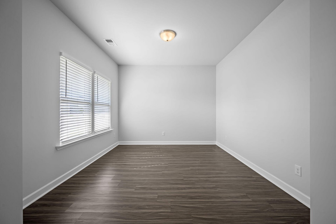
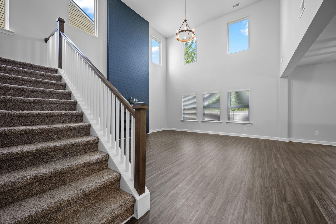
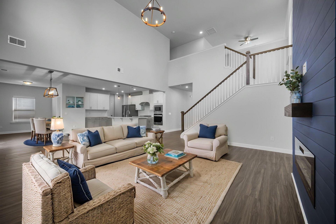
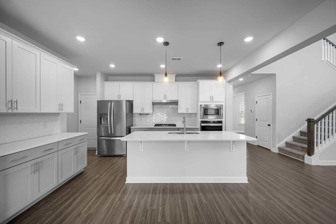
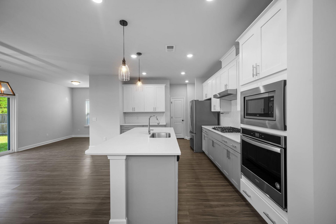
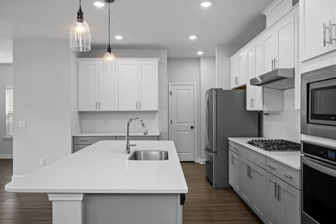
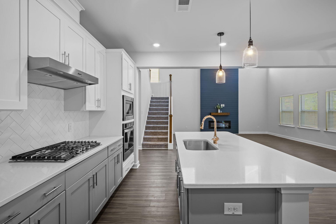
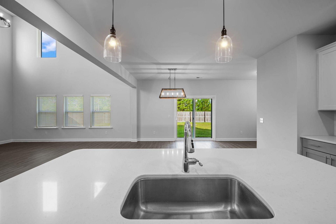
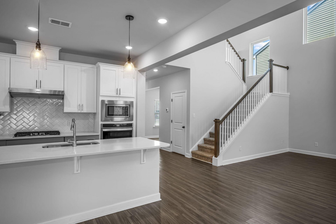
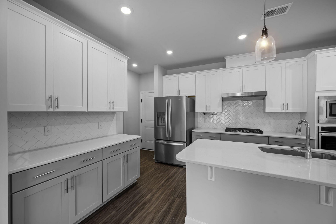
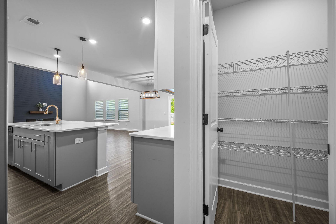
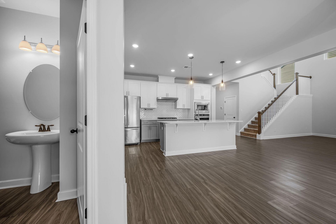
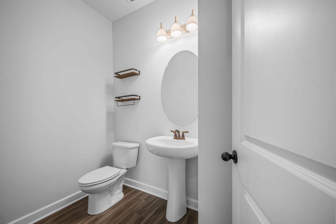
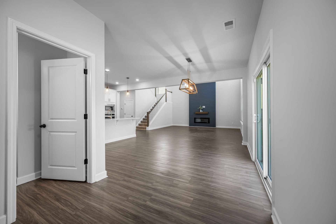
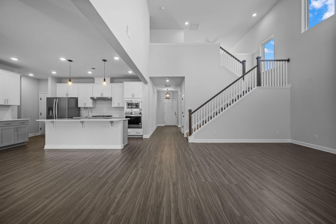
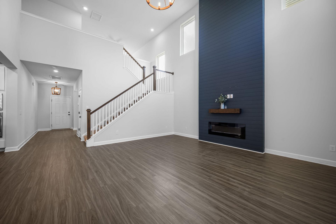
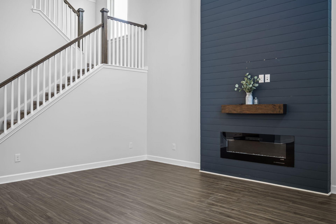
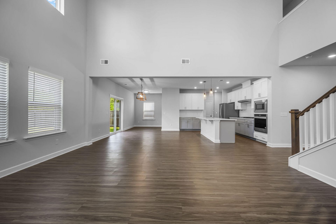
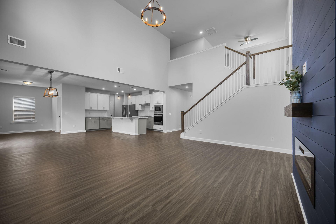
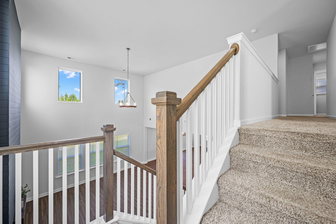
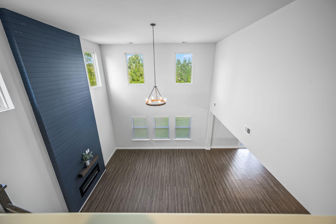
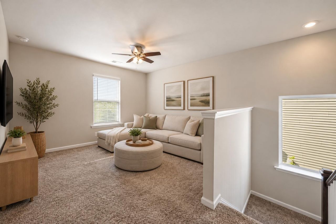
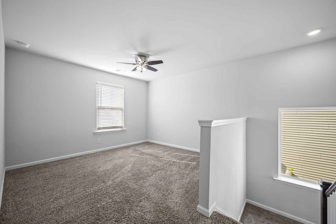
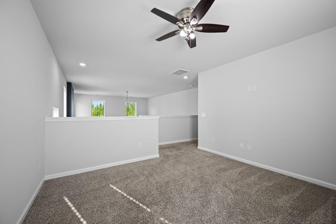
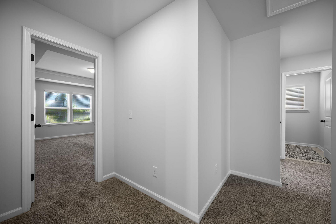
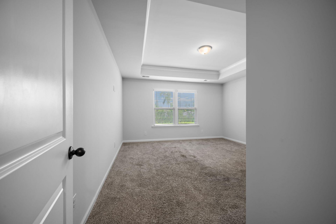
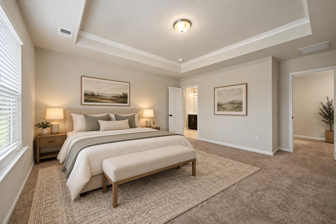
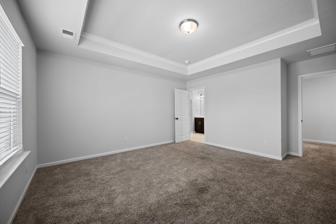
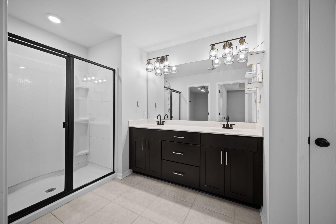
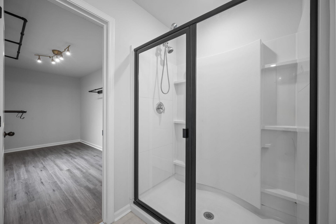
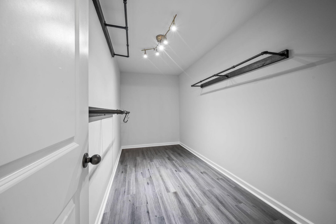
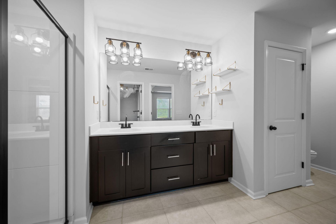
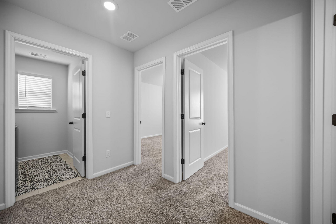
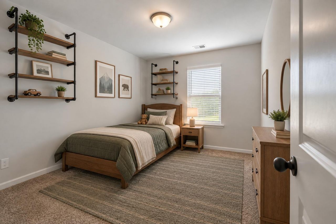
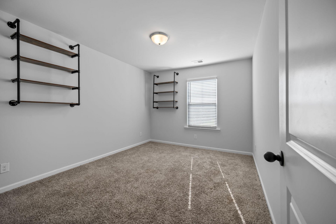
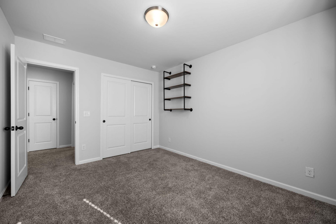
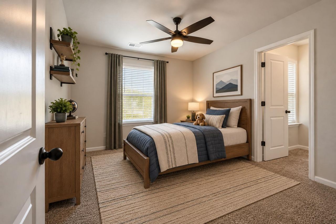
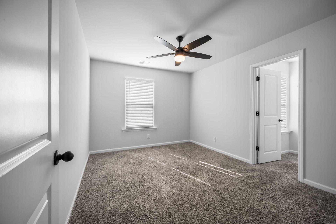
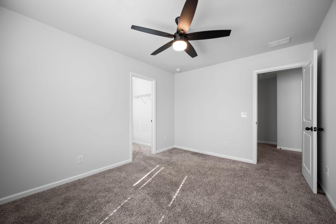
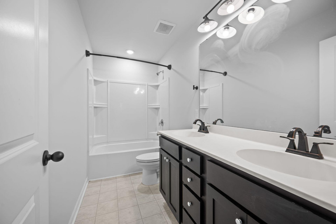
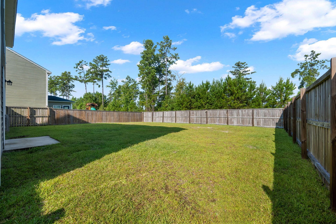
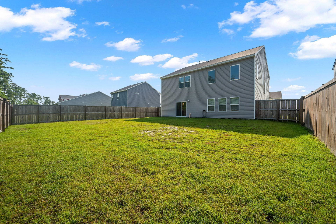
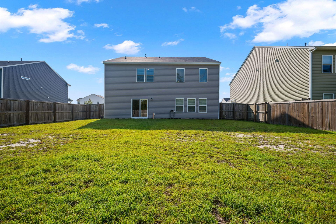
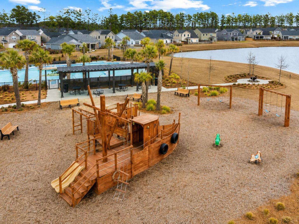
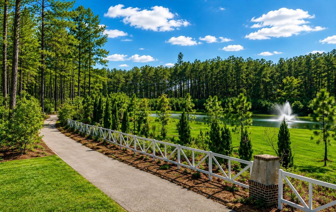
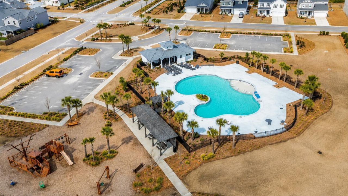
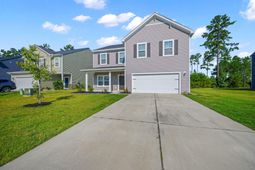
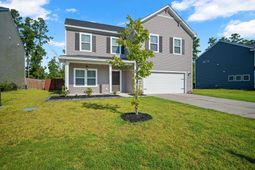
USDA-eligible:) Qualified buyers may benefit from 0% down, competitive interest rates, and potentially lower mortgage insurance costs. Come see this Cane Bay home, 3 bedrooms + bonus room, 3 bathrooms, nearly 2,900 square feet, incredible main-level living, 20-foot ceilings, spacious loft, gourmet kitchen, gas range, quartz countertops, flexible office/classroom, 2-car garage, full front porch, fully fenced backyard, room for a pool, golf cart path access, conveniently located near Fairwinds Boulevard.The main level is where this home really shines. The open-concept tuxedo-style chef's kitchen features a gas range and quartz countertops and flows seamlessly into the dining and living areas. A separate office or classroom provides the flexibility for working from home, homeschooling, studying, hobbies, or whatever fits your lifestyle. The 20-foot ceilings and loft overlooking the living room create an impressive sense of openness.The living room features an electric fireplace with a shiplap accent wall, adding warmth and character to the space. Upstairs, the spacious primary suite offers a tray ceiling, an impressive bathroom, and an oversized walk-in closet. Two additional bedrooms, another full bathroom, the loft, and a conveniently located laundry room complete the second level.Storage is plentiful throughout the home. Outside, enjoy a full front porch and a fully fenced backyard that offers plenty of room to relax, entertain, or enjoy the outdoors. The backyard is a clean slate and could even accommodate a pool, if desired.And then there's Cane Bay. Enjoy miles of walking, biking, and golf cart trails, community pools, playgrounds, shopping, a new school, seasonal food trucks, and easy access to the YMCA. Charleston International Airport and downtown Charleston are both approximately 30 minutes away.If you're looking for a home with room to spread out, work, entertain, and enjoy everything Cane Bay has to offer, this one deserves a look.
Property Details
- MLS ID26023995
- Property TypeResidential - Single Family
- Building Area Total2886
- Community FeaturesPool, Park, Walk/Jog Trails
- CoolingCentral Air
- Days on Site73
- ExteriorVinyl Siding
- Exterior FeaturesRain Gutters
- FencingFence - Wooden Enclosed, Privacy, Rear Only, Wood
- Fireplace FeaturesFamily Room, Living Room, One
- Fireplaces1
- Fireplace Y/NYes
- FlooringLuxury Vinyl
- Garage2 car attached
- GarageY/NYes
- HeatingForced Air
- HeatingY/N1
- Home StyleColonial
- Interior FeaturesHigh Ceilings, Ceiling - Cathedral/Vaulted, Kitchen Island, Walk-In Closet(s), Bonus, Eat-in Kitchen, Family, Entrance Foyer, Game, Great, Living/Dining Combo, Loft, Office, Pantry, Separate Dining, Study
- LaundryWasher Hookup, Electric Dryer Hookup, Laundry Room
- Lot Dimensions0.16 acre(s)
- Lot Features0 - .5 Acre
- Lot Size0.16 Acres
- Other StructuresNo, Storage
- Parking FeaturesAttached, Off Street,2 Car Garage, Garage Door Opener
- Patio And PorchPorch - Full Front, Front Porch
- Roof TypeArchitectural
- SewerPublic Sewer
- Stories2.0
- UtilitiesBCW & SA, Berkeley Elect Co-Op, Dominion Energy
- WaterPublic
- Year Built2020
- acres0.16
Amenities
- High Ceilings
- Ceiling - Cathedral/Vaulted
- Kitchen Island
- Walk-In Closet(s)
- Bonus
- Eat-in Kitchen
- Family
- Entrance Foyer
- Game
- Great
- Living/Dining Combo
- Loft
- Office
- Pantry
- Separate Dining
- Study
- Rain Gutters
Listed By / Shown By
Listed By
Agency Name: Keller Williams Key
Charleston Trident MLS
Shown By
Agent Name: Joel Mathis
Agent Phone: (803) 640-7891
Agency Title: Carolina One Real Estate
Charleston Trident MLS


Web address QR Codes
143 Lucca Drive
Joel Mathis
©OneHomeValue
Ask A Question 143 Lucca Drive, Summerville, SC 29486


