
14349 Yellow Jacket Boulevard | North Augusta | $419,665
SHOW DETAILS
14349 Yellow Jacket Boulevard
North Augusta, SC 29841
$419,665
4
BEDS
3.5
BATHS
2,797
SQ. FT.
14349 Yellow Jacket BoulevardNorth Augusta, SC 29841
For SALE
Single Family
ACTIVE
$419,665
EST. 1,056.39/MO CALCULATE
4
BEDS
3.5
BATHS
2,797
SQ. FT.
Property Description
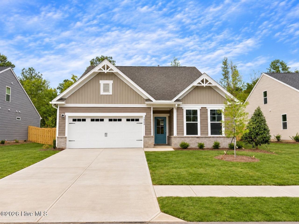
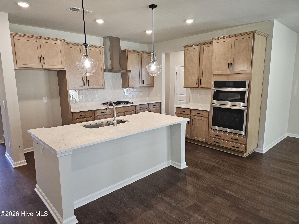
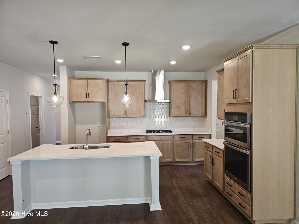
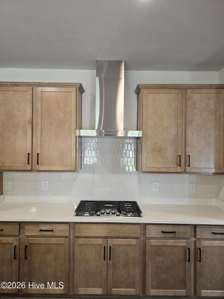
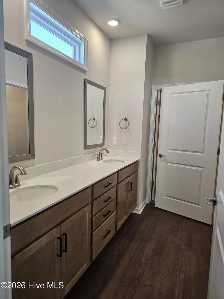
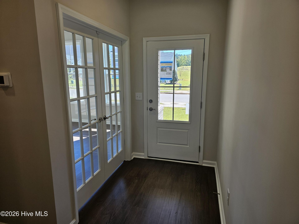
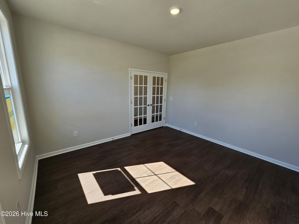
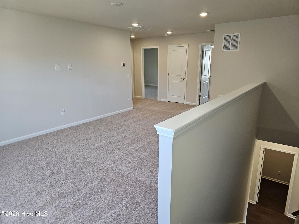
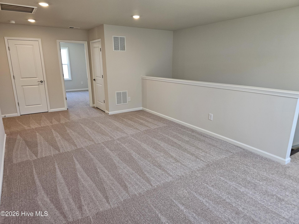
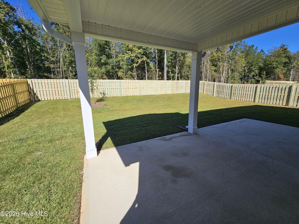
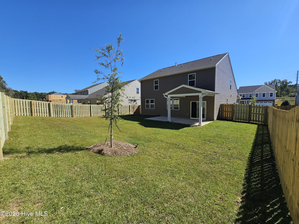
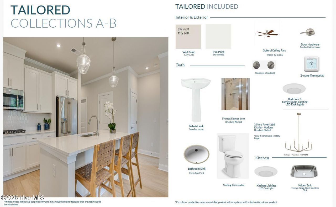
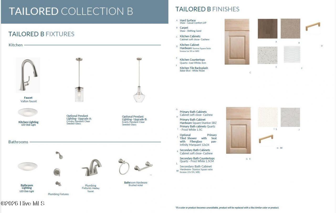
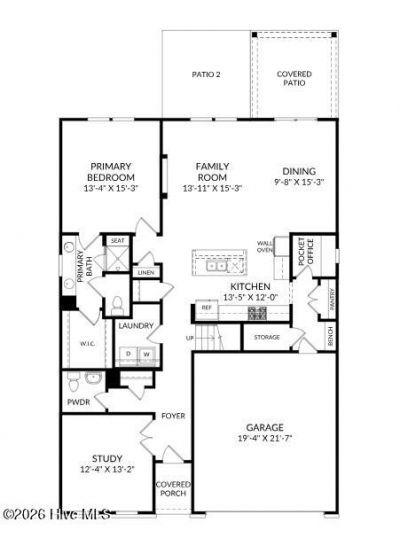
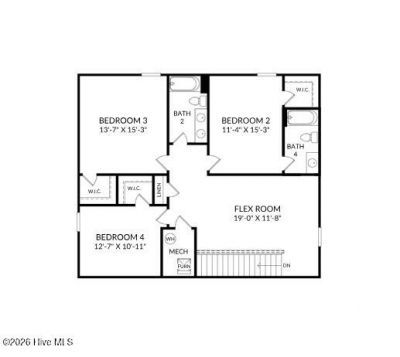
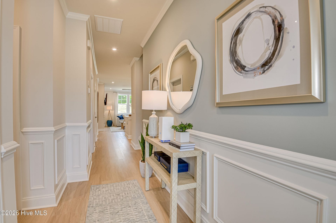
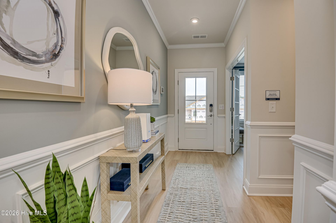
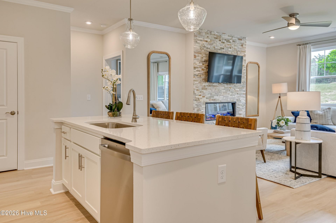
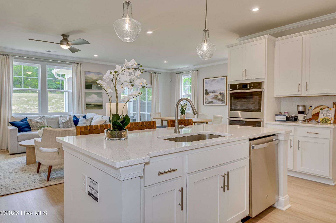
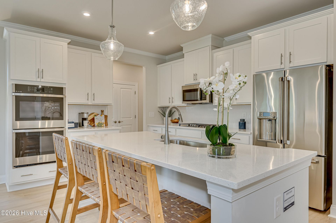
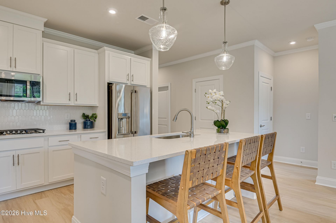
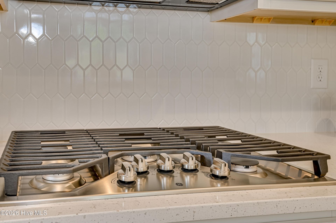
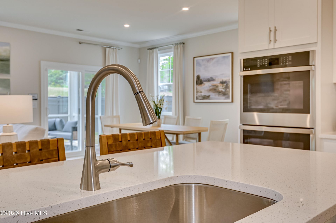
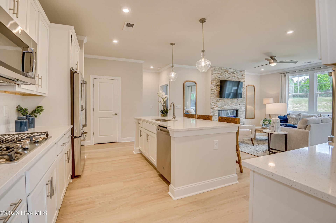
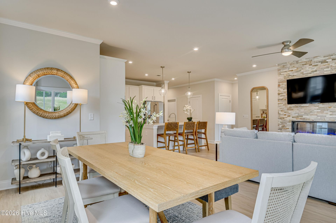
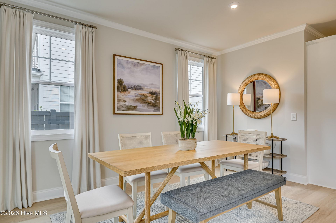
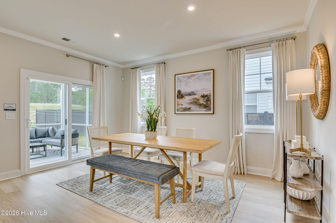
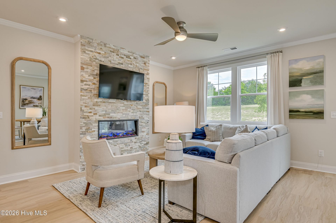
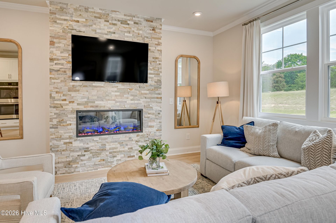
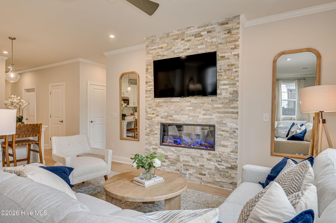
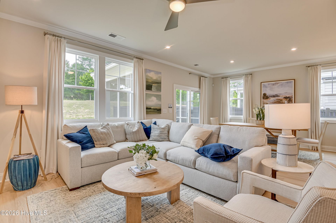
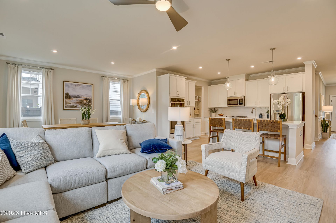
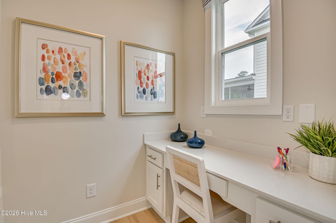
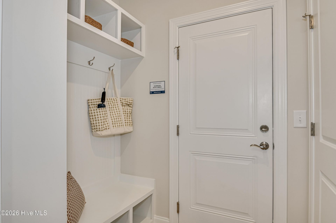
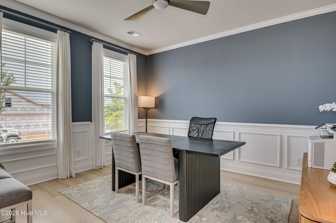
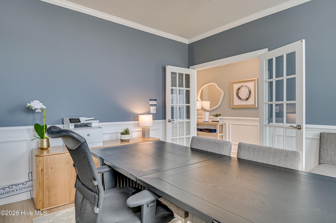
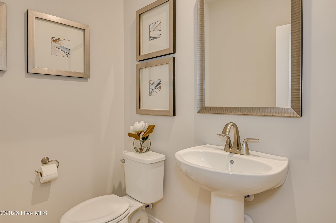
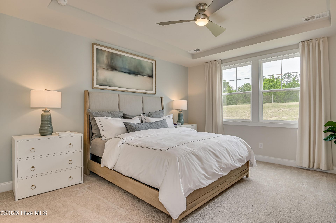
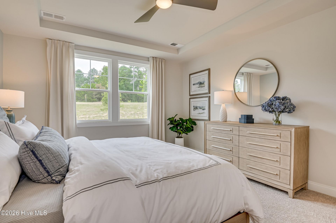
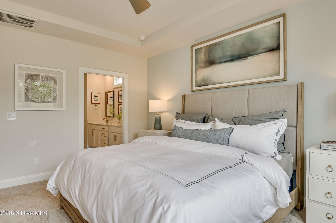
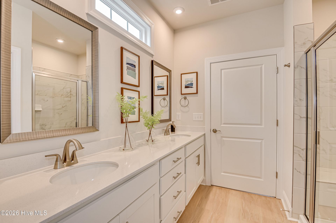
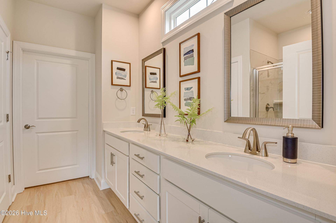
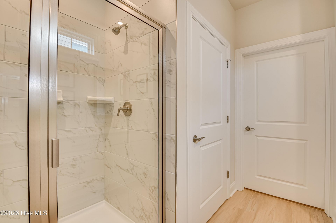
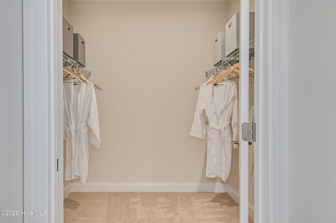
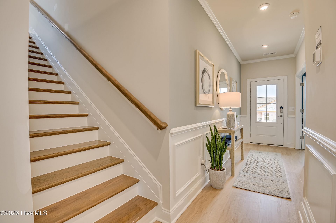
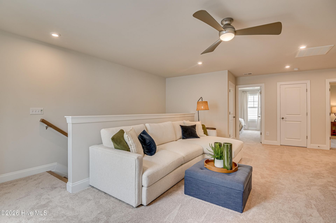
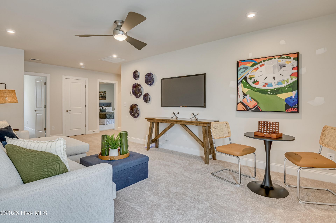
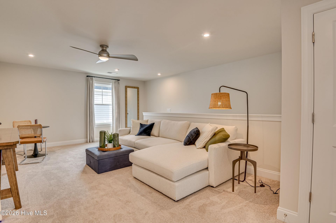
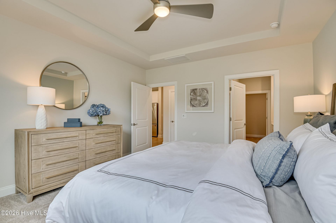
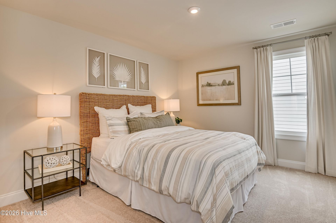
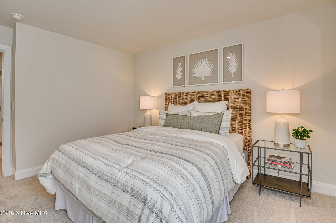
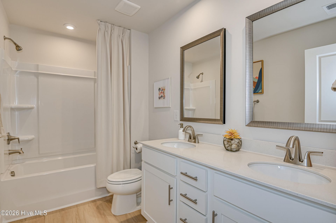
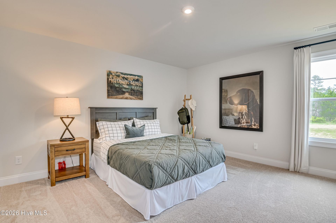
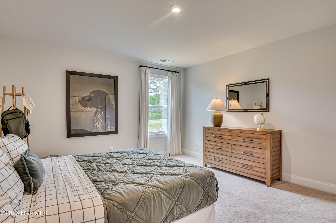
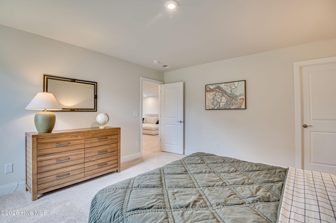
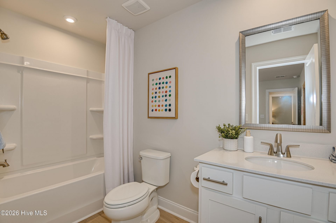
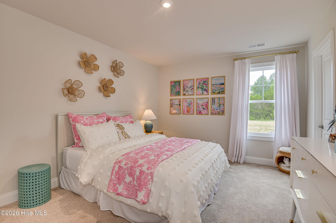
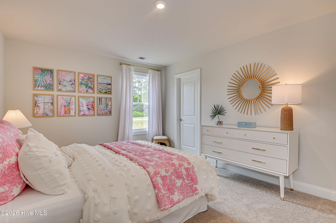
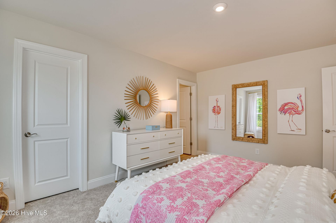
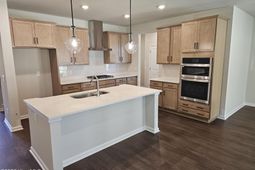
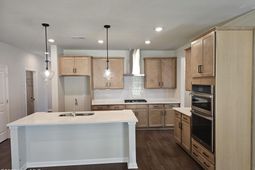
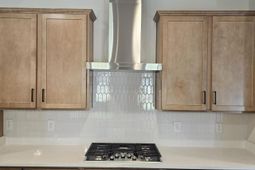
Ask about SPECIAL FINANCING opportunities with rates as low as 4.5% 5 year Conv. ARM, 5.75% VA/FHA Fixed Rate, or 6.375% Conv. Fixed Rate, PLUS, up to $12,000 toward closing costs on select homes with use of preferred lender. Limited-time offer. Must close by 12/30/2026 to qualify. Contact the Neighborhood Sales Manager for complete details and qualifications. PRIVACY FENCE INCLUDED!!! Welcome to the Jefferson Plan, a beautifully designed 4-bedroom, 3.5-bathroom home that offers the perfect blend of modern style, comfort, and functionality. The open-concept layout seamlessly connects the chef-inspired kitchen, breakfast area, and family room, creating a spacious and inviting area for entertaining and everyday living. The kitchen features granite countertops, stainless steel appliances, and 42'' upper cabinets for ample storage. On the main level, you'll find an office/flex with French doors and half bathroom, perfect for a home office, playroom, or additional living space. The main-level primary suite serves as a private retreat, complete with dual sinks and a luxurious tile shower. Upstairs, you'll find additional flex space, three bedrooms and two full bathrooms. Thoughtful details such as Luxury Vinyl Plank flooring, a covered rear patio, a sprinkler system, gutters, low-maintenance vinyl siding, and quartz bathroom countertops elevate both the design and functionality of the home. Whether you're hosting family gatherings or relaxing in your personal oasis, The Jefferson Plan is designed for the way you live. Energy efficient construction, inspected, and tested by The Home Energy Rating System (HERS) Index. Photos used are for illustrative purposes only. Colors and finishes may vary.
Property Details
- MLS ID100600666
- Property TypeResidential - Single Family
- AppliancesVented Exhaust Fan, Gas Cooktop, Built-In Electric Oven, Disposal, Dishwasher, Convection Oven, Tankless Water Heater
- Association AmenitiesSidewalks
- CoolingCentral Air
- Days on Site64
- ExteriorBrick Veneer, Vinyl Siding, Wood Frame
- Exterior FeaturesIrrigation System, Cluster Mailboxes
- FlooringLVT/LVP, Carpet
- Garage2 car attached
- HeatingForced Air, Natural Gas
- HOA Fee$1/ Annually
- Interior FeaturesMaster Downstairs, Walk-in Closet(s), High Ceilings, Mud Room, Solid Surface, Kitchen Island, Pantry, Eat-in Kitchen, Walk-In Closet(s)
- LaundryDryer Hookup, Washer Hookup, Laundry Room
- Lot DescriptionLevel, Landscaped, Rectangular Lot, Sprinklers in Front, Sprinklers in Rear
- Lot Dimensions65x130
- Lot Size0.19 Acres
- Parcel#005-13-09-008
- ParkingGarage Faces Front, Attached, Concrete, Garage Door Opener, Garage
- Parking NotesGarage Faces Front, Attached, Concrete, Garage Door O
- Patio/PorchCovered, Patio, Porch, Rear Porch
- Roof TypeArchitectural Shingle
- SecuritySmoke Detector(s)
- SewerPublic Sewer
- Special View InfoNone
- Stories2.0
- UtilitiesNatural Gas Connected, Sewer Connected, Water Connected
- WaterPublic
- Year Built2026
- acres0.19
Amenities
- Master Downstairs
- Walk-in Closet(s)
- High Ceilings
- Mud Room
- Solid Surface
- Kitchen Island
- Pantry
- Eat-in Kitchen
- Walk-In Closet(s)
- Irrigation System
- Cluster Mailboxes
Room Sizes
- Bedroom 3 - 13 X 15 Level - Upper
- Bedroom 2 - 11 X 15 Level - Upper
- Bonus Room - 12 X 13 Level - Main
- Dining Room - 9 X 15 Level - Main
- Kitchen - 12 X 13 Level - Main
- Loft - 11 X 19 Level - Upper
- Bedroom 4 - 10 X 12 Level - Upper
- Primary Bedroom - 13 X 15 Level - Main
- Family Room - 13 X 15 Level - Main
Listed By / Shown By
Listed By
Agency Name: Stanley Martin GA/SC Brokerage LLC
Hive MLS
Shown By
Agent Name: Joel Mathis
Agent Phone: (803) 640-7891
Agency Title: Carolina One Real Estate
Hive MLS


Web address QR Codes
14349 Yellow Jacket Boulevard
Joel Mathis
©OneHomeValue
Ask A Question 14349 Yellow Jacket Boulevard, North Augusta, SC 29841


