
157 Nesbit Drive | Aiken | $450,000
SHOW DETAILS
157 Nesbit Drive
Aiken, SC 29803
$450,000
5
BEDS
4
BATHS
3,966
SQ. FT.
157 Nesbit DriveAiken, SC 29803
For SALE
Single Family
ACTIVE
$450,000
EST. 1,132.75/MO CALCULATE
5
BEDS
4
BATHS
3,966
SQ. FT.
Property Description
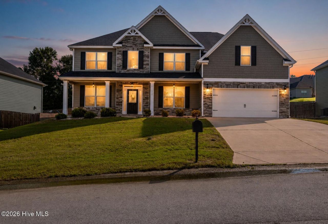
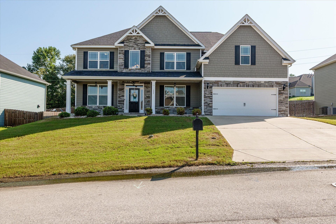
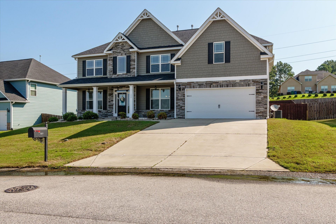
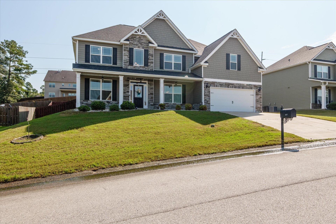
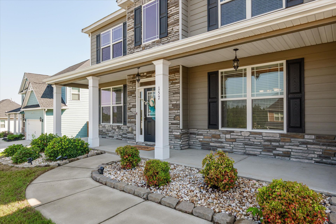
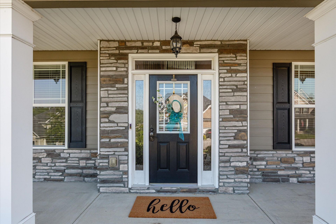
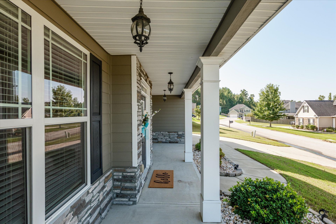
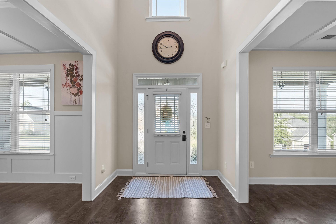
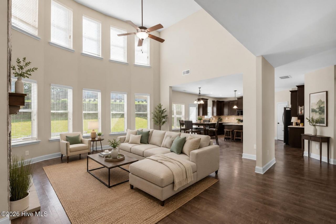
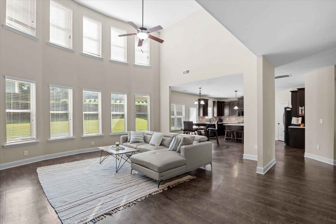
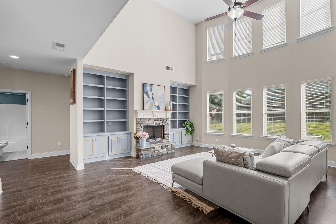
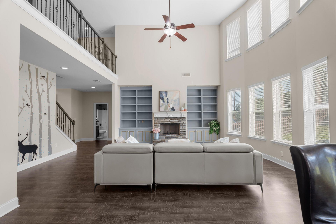
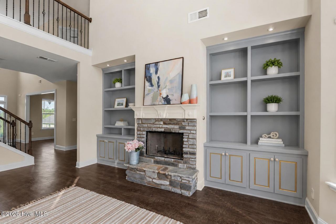
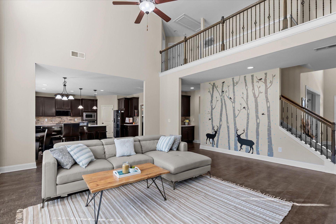
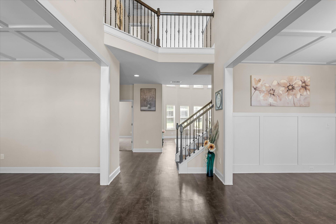
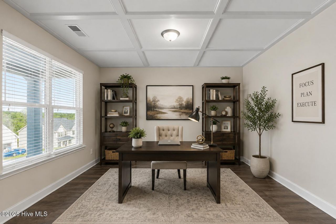
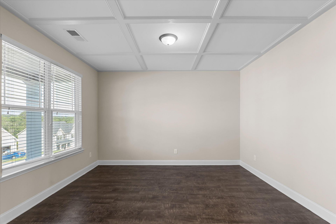
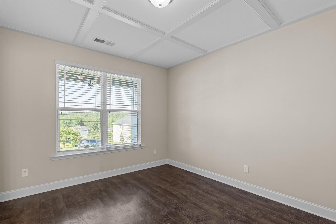
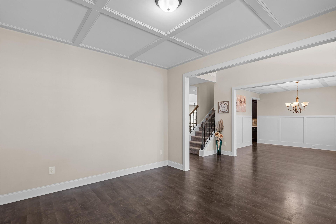
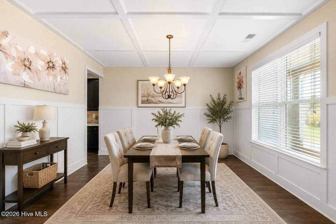
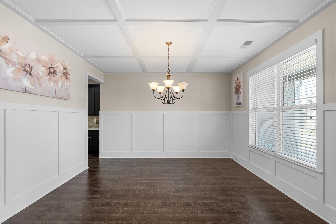
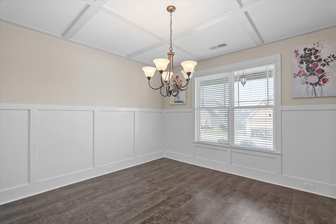
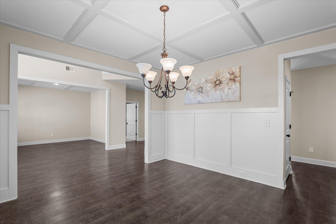
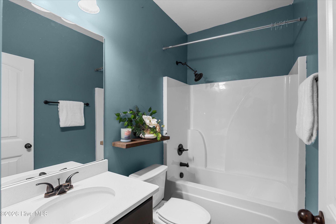
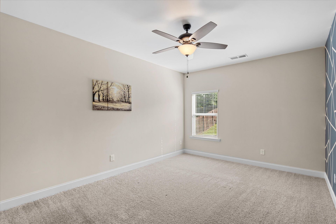
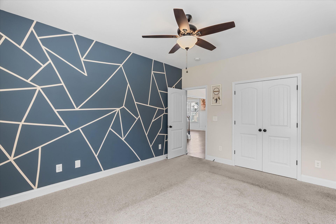
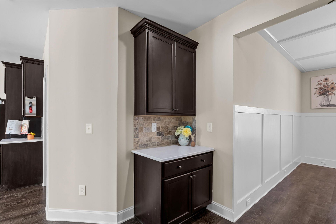
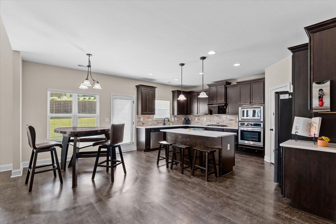
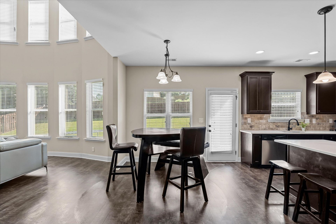
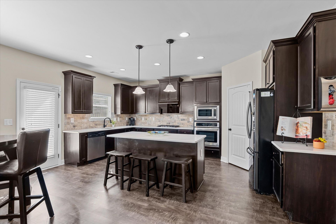
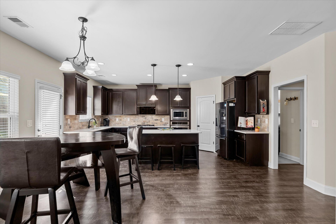
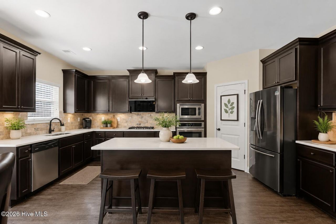
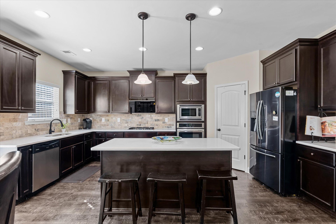
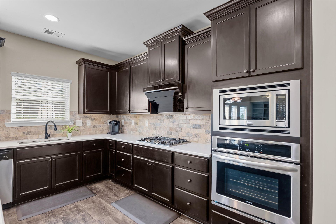
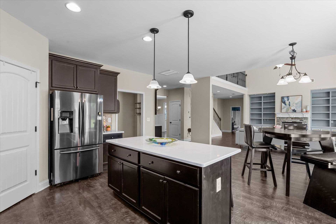
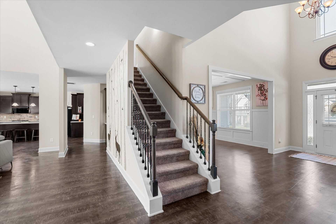
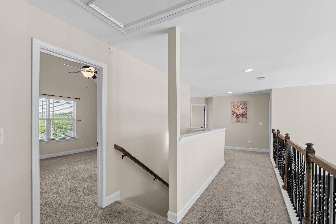
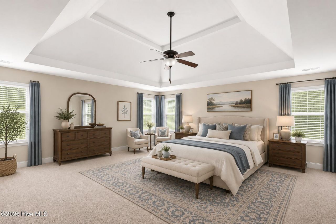
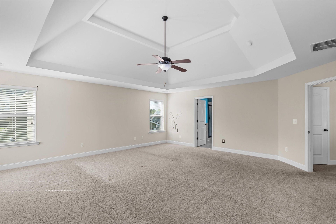
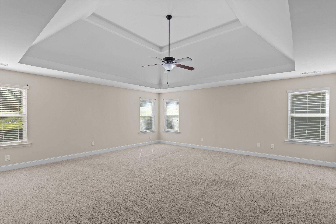
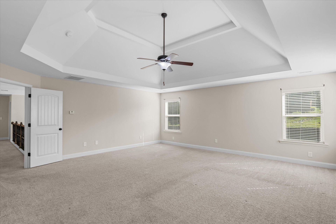
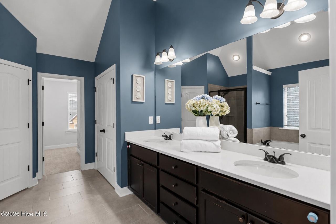
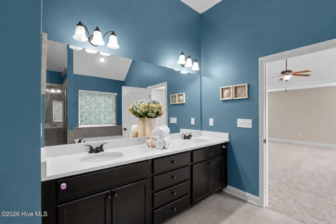
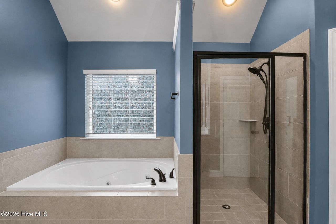
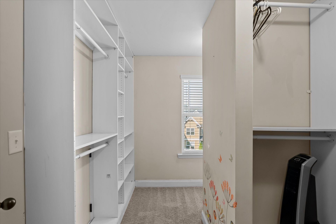
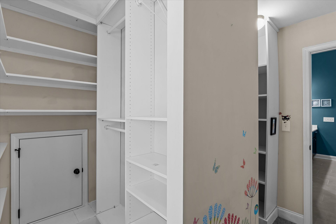
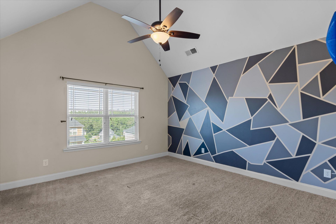
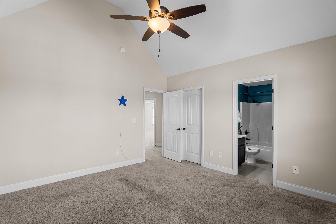
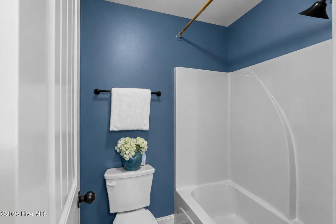
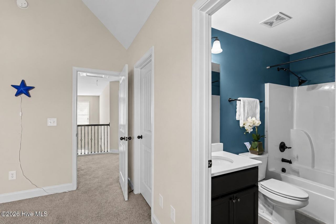
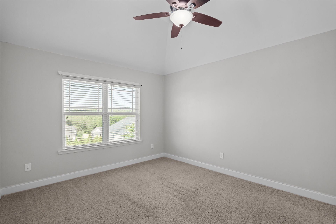
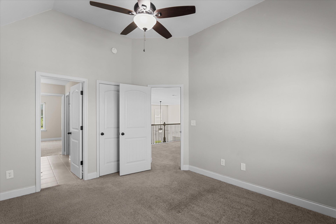
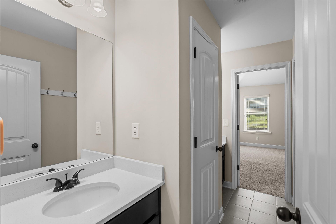
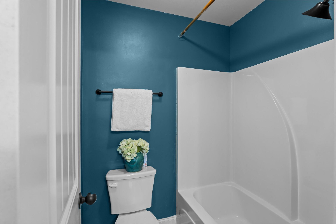
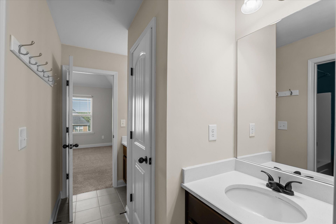
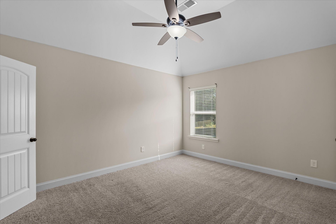
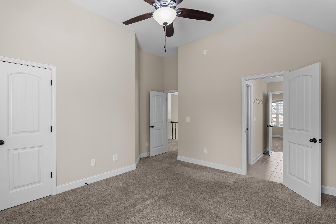
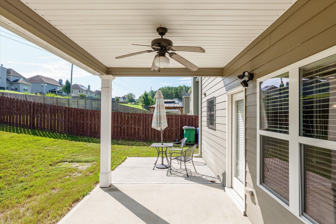
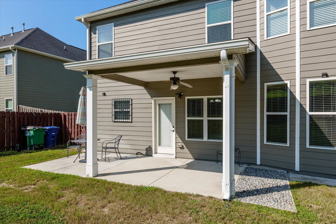
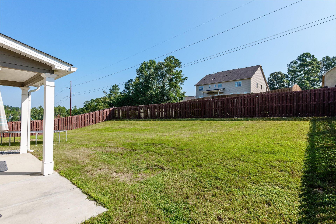
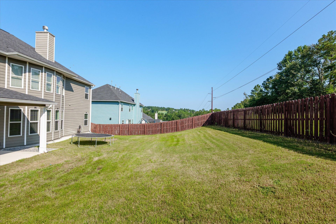
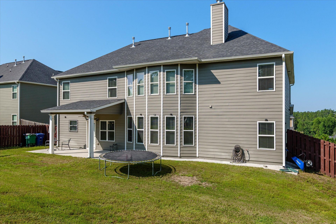
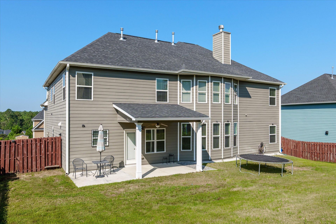
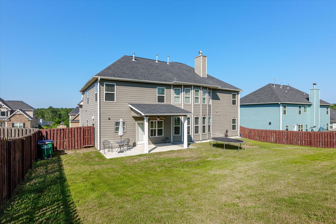
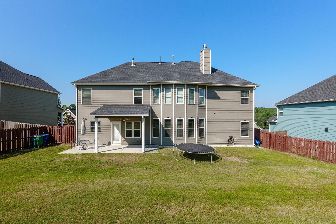
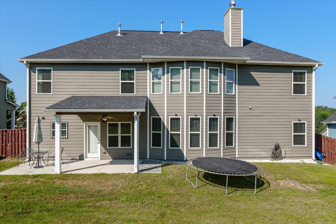
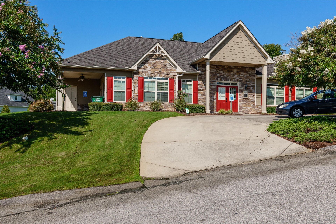
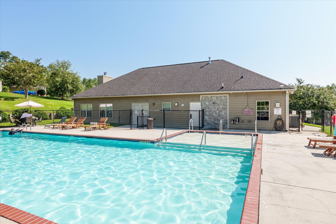
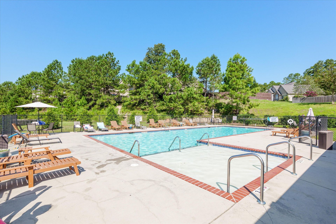
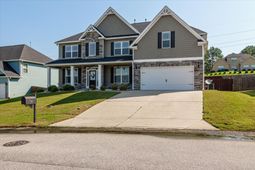
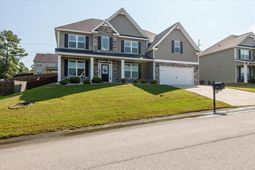
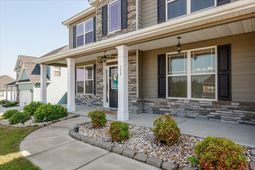
EXCEPTIONAL VALUE! Now offered at $450,000, this spacious 5-bedroom, 4-bath home with approximately 3,966 sq. ft. offers an incredible amount of space, comfort, and value in The Ridge at Chukker Creek. Step inside to an impressive two-story foyer and soaring two-story family room filled with natural light. The open layout flows beautifully into the kitchen, creating an inviting space for everyday living and entertaining. A dedicated office and formal dining room provide additional flexibility for working from home, hosting family and friends, or creating spaces that fit your lifestyle. A main-level bedroom with a full bath offers an ideal setup for guests or multigenerational living. Upstairs, the spacious owner's suite features a tray ceiling, a generous walk-in closet with built-in shelving, and a relaxing bath with dual vanities, soaking tub, and separate glass-enclosed shower. Three additional upstairs bedrooms include a private guest suite with its own bath, plus two bedrooms connected by a Jack and-Jill bath--providing privacy and convenience for everyone. Enjoy outdoor living from the covered front and rear porches overlooking the fenced backyard. The community adds even more to enjoy with a clubhouse, swimming pool. Important property tax information: The currently reported property taxes do not reflect an owner-occupied primary residence tax assessment. A buyer who qualifies and registers the home as a primary residence may be eligible for a significantly lower property tax assessment. Buyers should confirm eligibility and applicable tax rates with Aiken County. With nearly 4,000 sq. ft., 5 bedrooms, 4 full baths, flexible living spaces, community amenities, and a newly improved price of $450,000, this home represents an outstanding opportunity. Schedule your showing today!
Property Details
- MLS ID100597926
- Property TypeResidential - Single Family
- AppliancesGas Cooktop, Built-In Microwave, Built-In Electric Oven, Refrigerator, Range, Dryer, Disposal, Dishwasher
- Association AmenitiesClubhouse, Community Pool, Trail(s)
- CoolingCentral Air, Whole House Fan, Ceiling Fan(s), Heat Pu
- Days on Site77
- ExteriorStone, Fiber Cement, Wood Frame
- Exterior FeaturesSee Remarks
- FencedYes
- FencimgWood, Fenced
- FireplaceGas Log
- FlooringLVT/LVP, Carpet, Ceramic Tile
- Garage2 car attached
- HeatingHeat Pump, Fireplace Insert, Fireplace(s), Electric, F
- HOA Fee$688/ Annually
- Interior FeaturesTray Ceiling(s), High Ceilings, Entrance Foyer, Whirlpool, Kitchen Island, Ceiling Fan(s), Pantry, Walk-in Shower, Blinds/Shades, Eat-in Kitchen, Gas Log, Whole House Fan
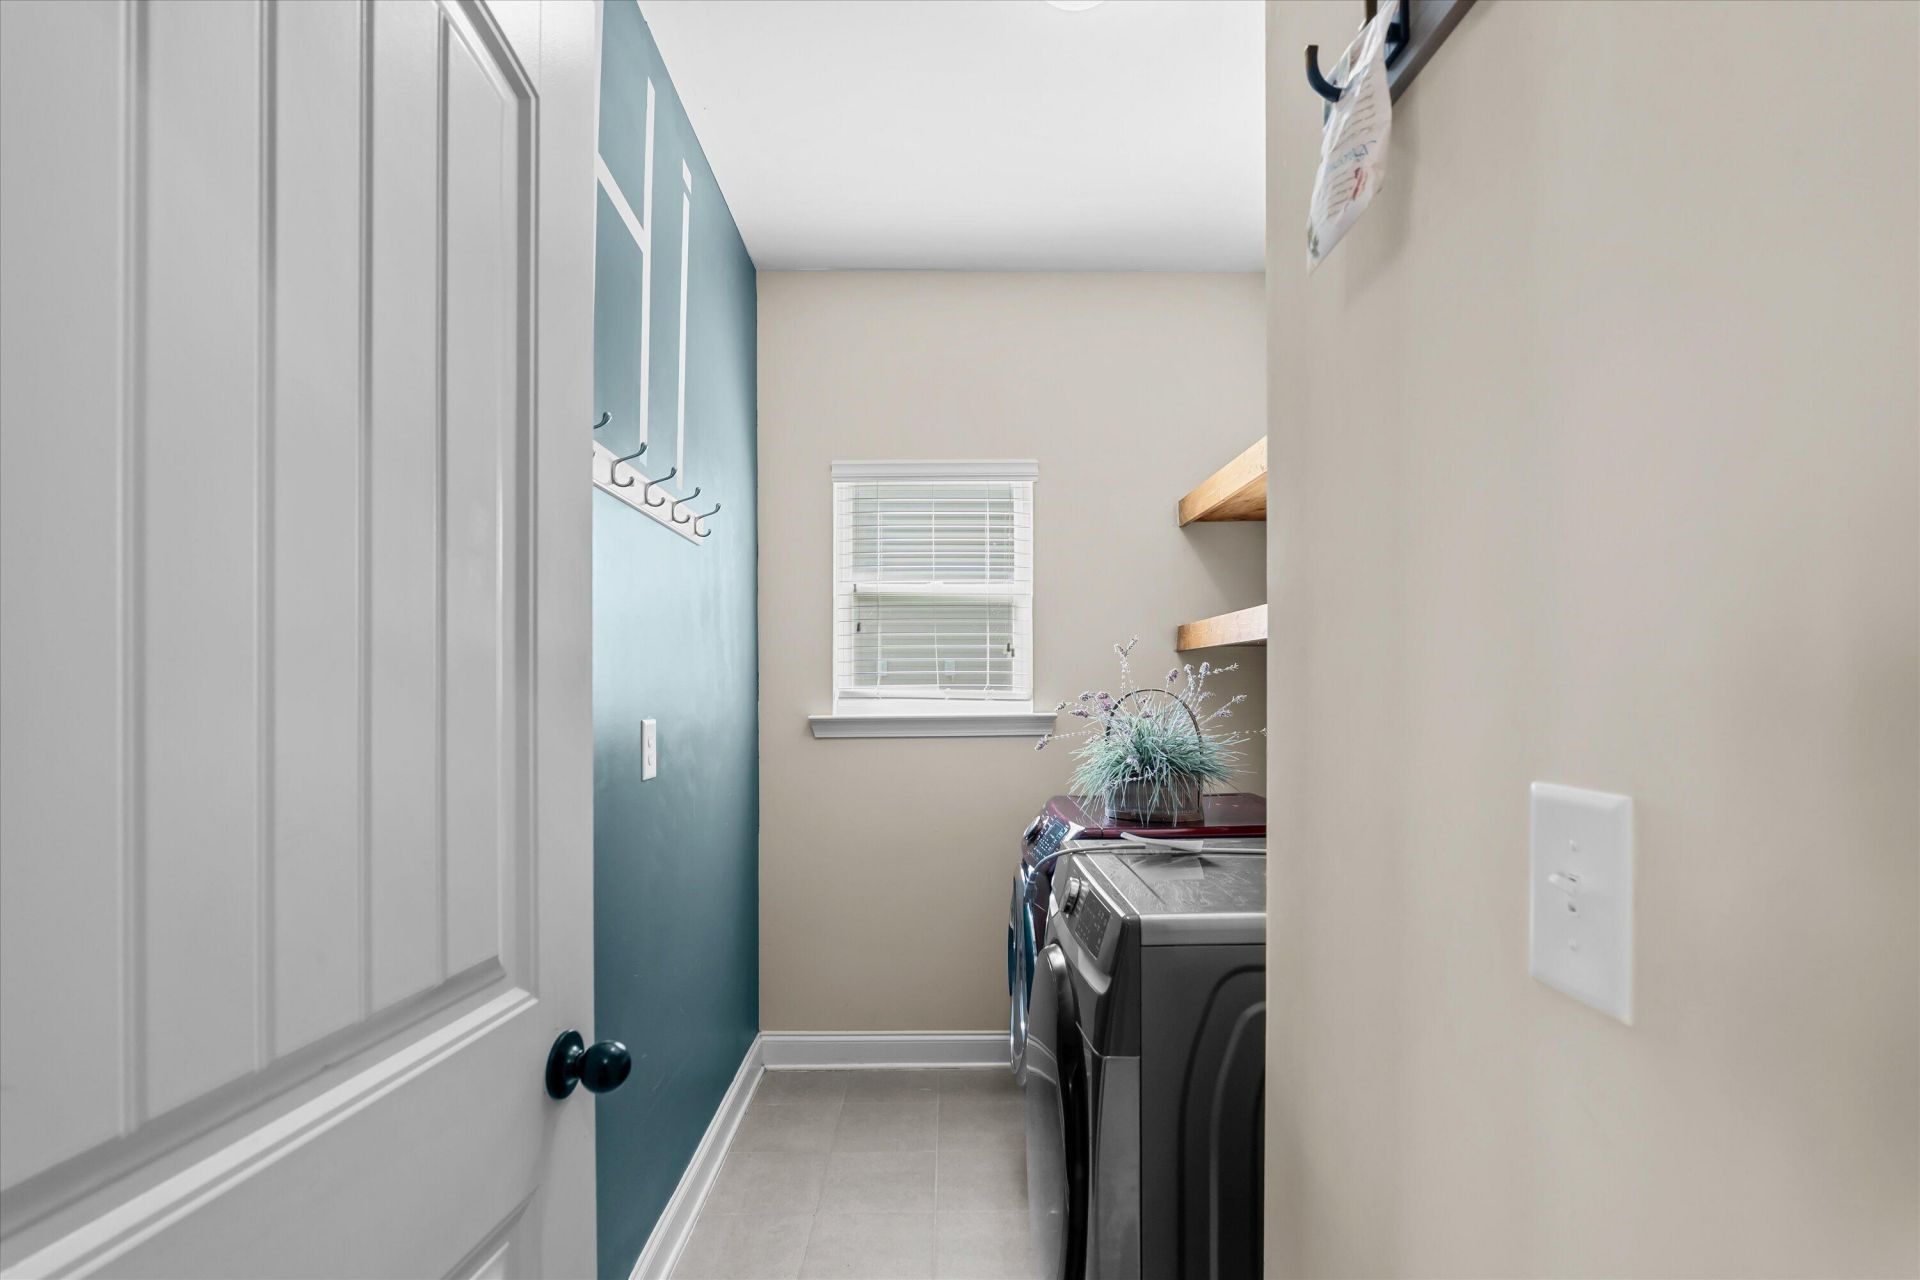
- LaundryDryer Hookup, Washer Hookup, Laundry Room
- Lot DescriptionSprinklers in Front, Sprinklers in Rear
- Lot Dimensions124x85x124x85
- Lot Size0.24 Acres
- Parcel#1081209009
- ParkingAttached, Garage Door Opener, Garage
- Parking NotesAttached, Garage Door Opener, Garage
- Patio/PorchPatio, Front Porch, Rear Porch
- Roof TypeComposition
- SecuritySmoke Detector(s)
- SewerPublic Sewer
- Special View InfoNone
- Stories2.0
- UtilitiesCable Available, Natural Gas Available, Sewer Connected, Water Connected
- WaterPublic
- Year Built2018
- acres0.24
Amenities
- Tray Ceiling(s)
- High Ceilings
- Entrance Foyer
- Whirlpool
- Kitchen Island
- Ceiling Fan(s)
- Pantry
- Walk-in Shower
- Blinds/Shades
- Eat-in Kitchen
- Gas Log
- Whole House Fan
- See Remarks
Room Sizes
- Primary Bedroom - 21 X 20 Level - Upper
- Bedroom 3 - 14 X 14 Level - Upper
- Bedroom 2 - 14 X 14 Level - Main
- Family Room - 16 X 22 Level - Main
- Dining Room - 12 X 14 Level - Main
- Kitchen - 18 X 20 Level - Main
- Bedroom 4 - 12 X 14 Level - Upper
- Office - 11 X 12 Level - Main
- Bedroom 5 - 12 X 15 Level - Upper
Listed By / Shown By
Listed By
Agency Name: Century 21 Magnolia
Hive MLS
Shown By
Agent Name: Joel Mathis
Agent Phone: (803) 640-7891
Agency Title: Carolina One Real Estate
Hive MLS


Web address QR Codes
157 Nesbit Drive
Joel Mathis
©OneHomeValue
Ask A Question 157 Nesbit Drive, Aiken, SC 29803


