
161 Sea Lavender Lane | Summerville | $359,900
SHOW DETAILS
161 Sea Lavender Lane
Summerville, SC 29486
$359,900
3
BEDS
2
BATHS
1,510
SQ. FT.
161 Sea Lavender LaneSummerville, SC 29486
For SALE
Single Family
ACTIVE
$359,900
EST. 905.95/MO CALCULATE
3
BEDS
2
BATHS
1,510
SQ. FT.
Property Description
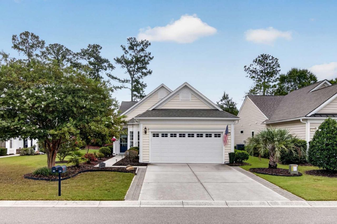
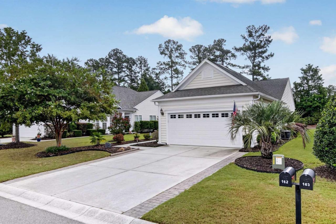
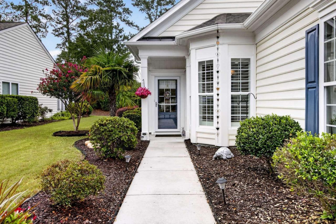
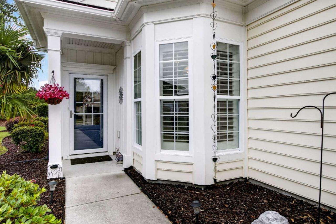
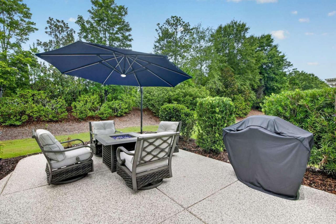
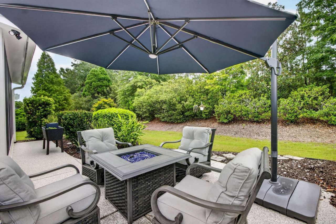
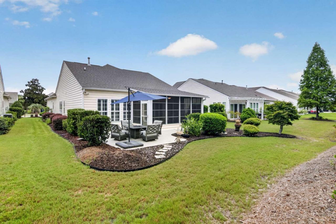
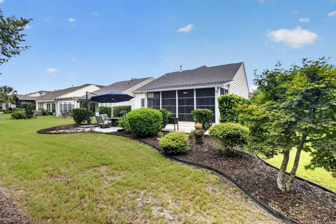
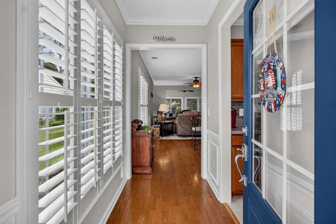
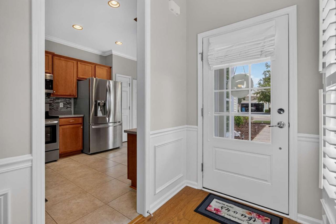
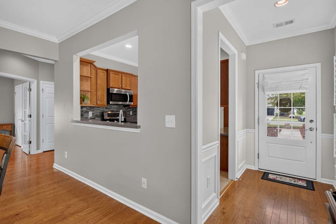
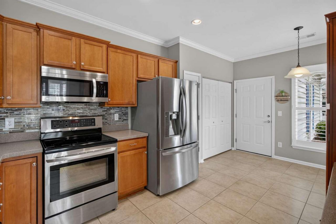
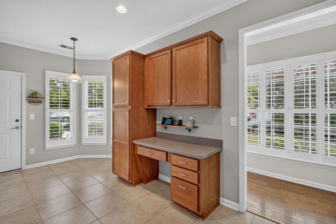
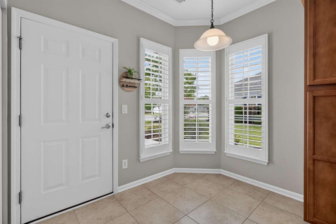
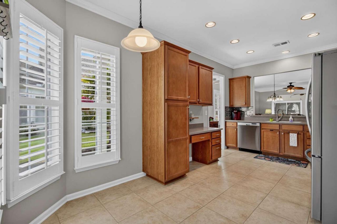
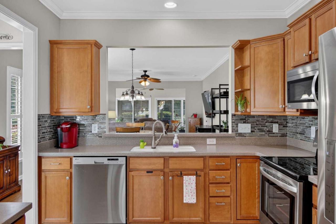
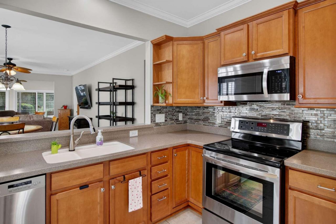
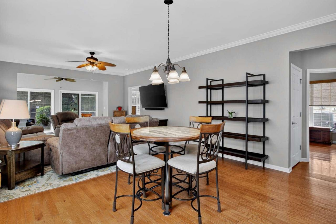
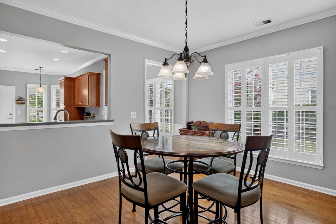
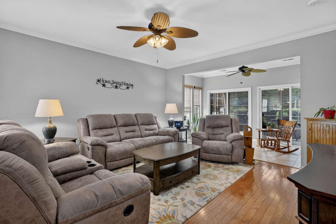
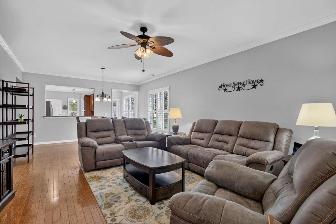
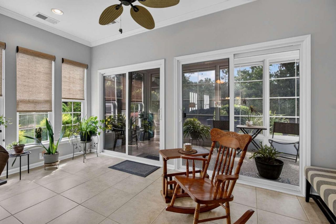
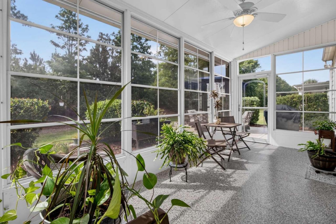
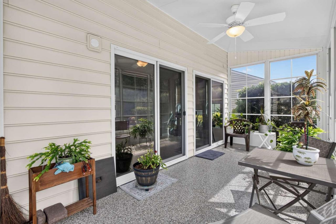
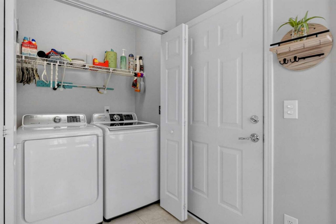
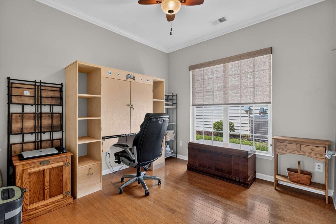
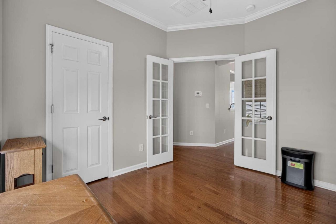
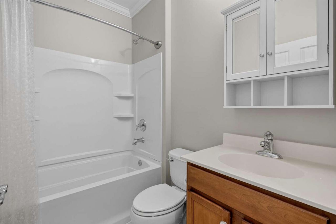
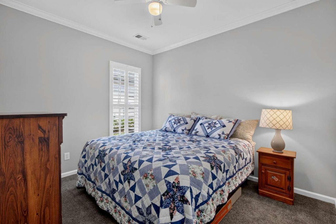
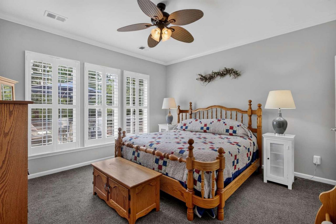
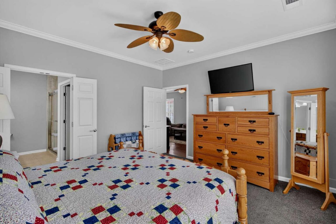
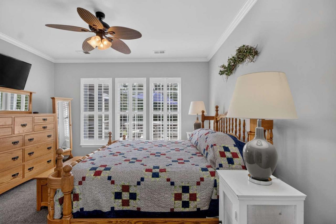
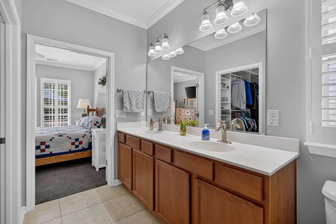
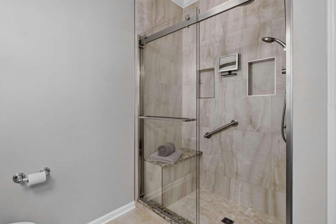
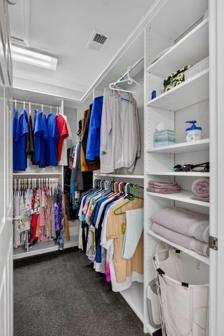
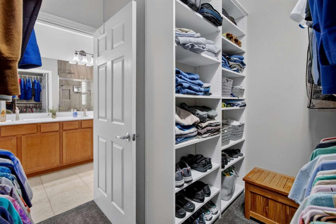
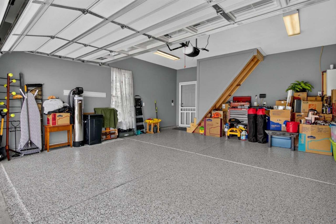
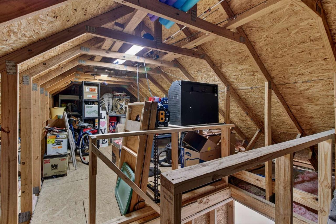
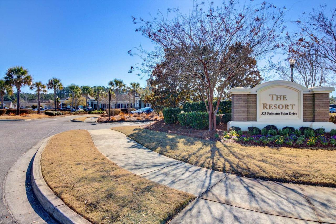
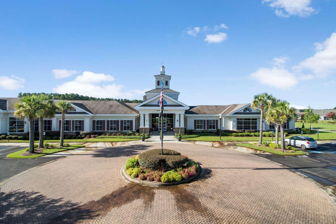
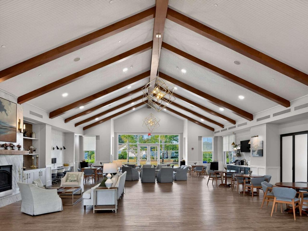
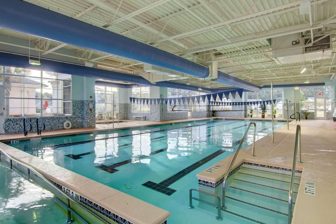
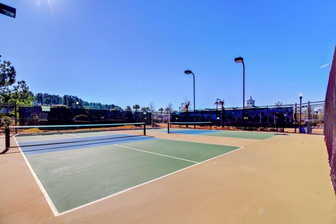
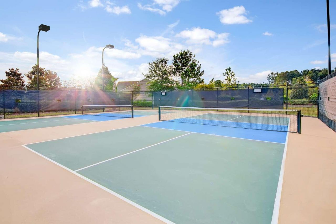
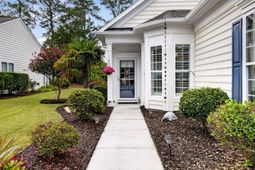
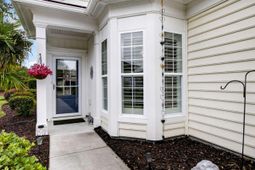
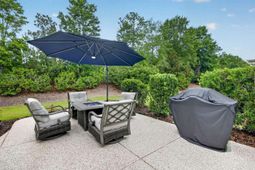
55+ Gated Community. Single, detached, one level, on a cement slab, a 1510 square foot home. 2 car garage with remote controlled, insulated garage doors, epoxy finished floor. Steps which lead to storage above garage with floor. Central Heat and Air ( gas), tankless water heater(gas). Eat-in-Kitchen, stainless steel appliances,(refrigerator, stove, dishwasher, garbage disposal and microwave), corian countertops with tiles back splash. Kitchen has a built in desk, two pantry cabinets, an enclosed area with washer/dryer and floor is tiled. Dining room is open to living room both with hard wood floors and two ceiling fans. The living room is open but separated from a tiled sunroom. Two sliding doors lead out to a three season room and patio both have epoxy finished floors.Primary bedroom has a ceiling fan/light, an en suite and walk in custom closet. En suite has double sinks and a tiled walk in shower with tiled bench seating. Bedroom and closet are carpeted and en suite is tiled. Second bedroom/office has a fan/light, French doors, closet and wood floor. Third bedroom has a ceiling fan/light, closet and is carpeted. Guest bathroom has tiled floor with a tub/shower combination. House has plantation shutters, vinyl siding cement porch and sidewalk leading to cement driveway edged with brick. Landscaped all around. HOA includes cable TV and Internet as well as as many community emenities. Clubhouse(Resort), heated indoor/outdoor pools, whirlpool/hot tub, exercise room, women and men's changing rooms/restroom. Also the Resort has meeting rooms for the many clubs, groups, and activities. There is a dog park, tennis courts, pickle ball courts and bocce ball courts. A playground. Lawn and landscape maintenance as well as common areas. Property management team and lifestyle director on site.
Property Details
- MLS ID26021722
- Property TypeResidential - Single Family
- Building Area Total1510
- CoolingCentral Air
- Days on Site99
- ExteriorVinyl Siding
- FlooringCeramic Tile, Carpet, Wood, Epoxy
- Garage2
- GarageY/NYes
- HeatingNatural Gas
- HeatingY/N1
- Home StyleRanch
- Lot Dimensions0.15 acre(s)
- Lot Size0.15 Acres
- Other StructuresNo
- Parking Features2 Car Garage
- Roof TypeAsphalt
- SewerPublic Sewer
- Stories1.0
- WaterPublic
- Year Built2009
- acres0.15
Listed By / Shown By
Listed By
Agency Name: Chosen Realty LLC
Agency Contact: 330-249-3499
Charleston Trident MLS
Shown By
Agent Name: Joel Mathis
Agent Phone: (803) 640-7891
Agency Title: Carolina One Real Estate
Charleston Trident MLS


Web address QR Codes
161 Sea Lavender Lane
Joel Mathis
©OneHomeValue
Ask A Question 161 Sea Lavender Lane, Summerville, SC 29486


