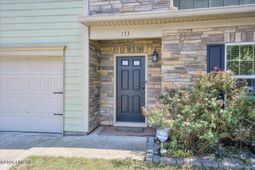

173 Tahoe Drive | Aiken | $315,000
SHOW DETAILS
173 Tahoe Drive
Aiken, SC 29803
$315,000
4
BEDS
2.5
BATHS
2,223
SQ. FT.
173 Tahoe DriveAiken, SC 29803
For SALE
Single Family
ACTIVE
$315,000
EST. 792.93/MO CALCULATE
4
BEDS
2.5
BATHS
2,223
SQ. FT.
Property Description
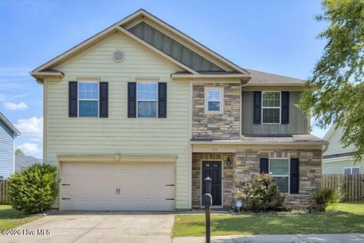
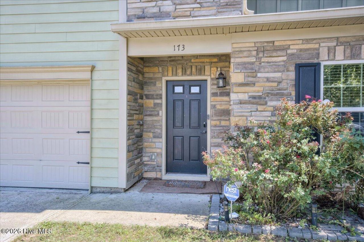
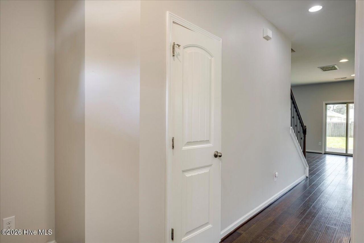
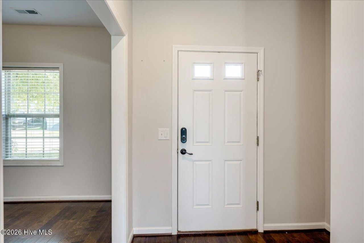
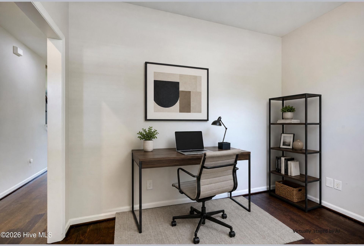
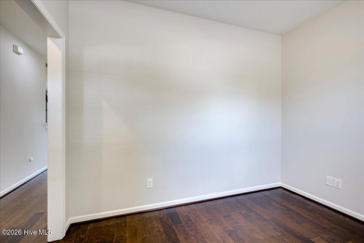
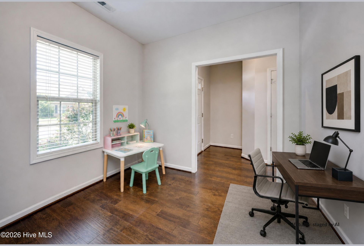
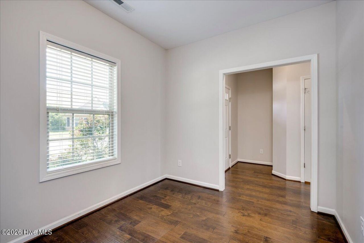
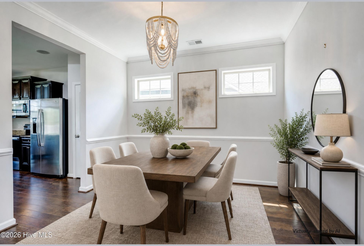
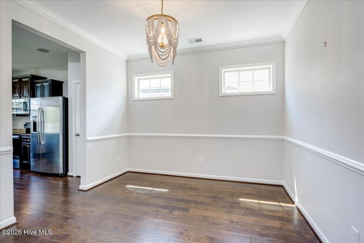
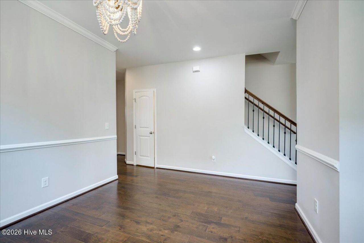
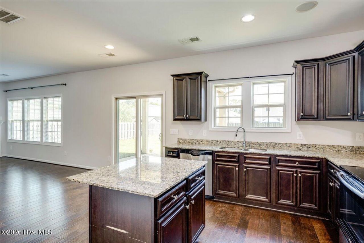
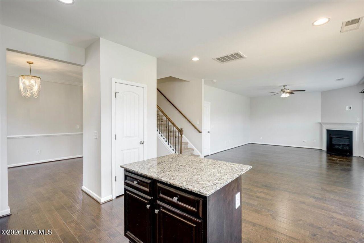
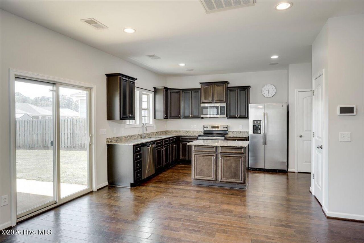
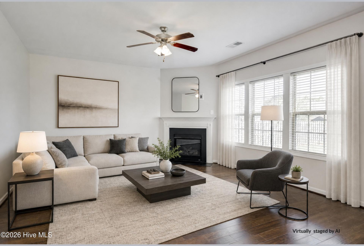
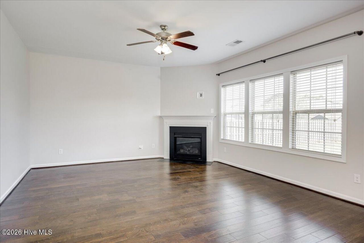
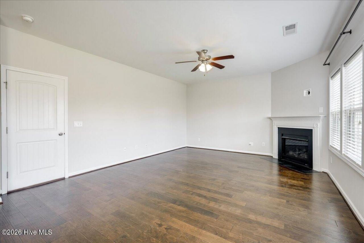
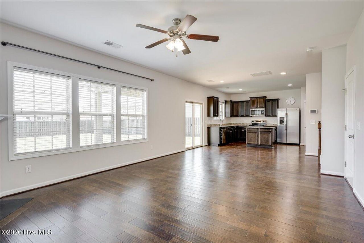
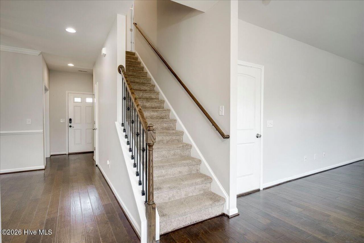
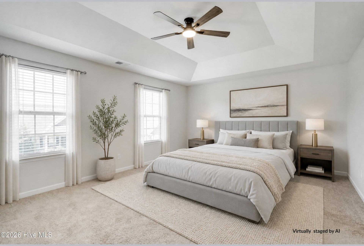
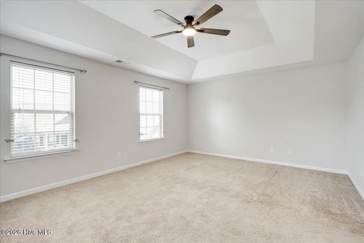
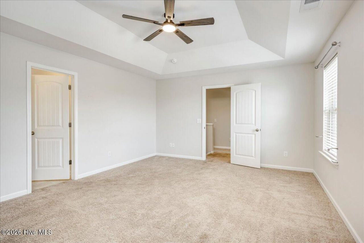
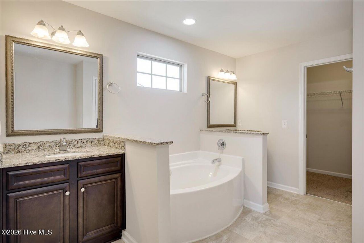
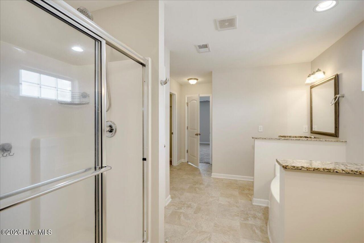
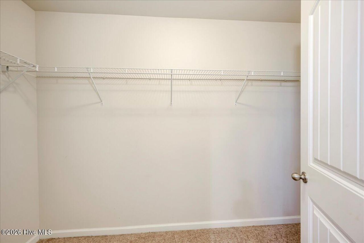
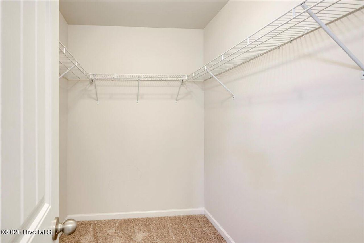
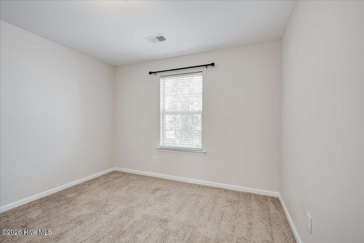
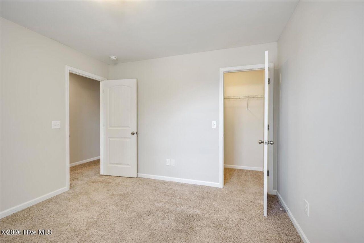
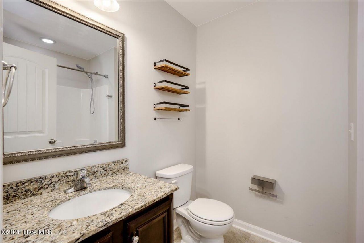
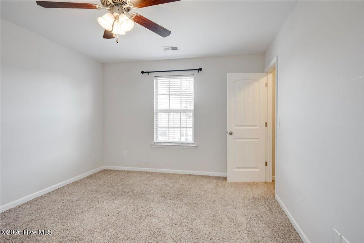
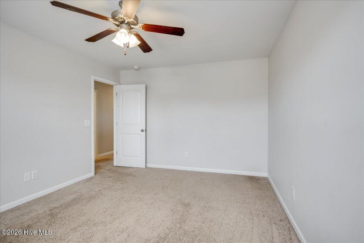
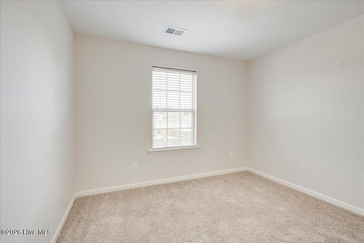
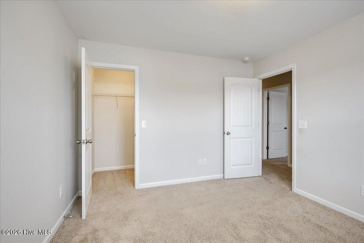
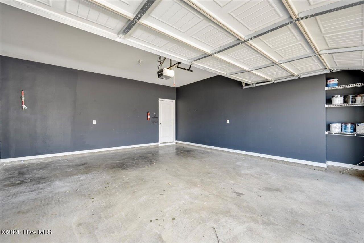
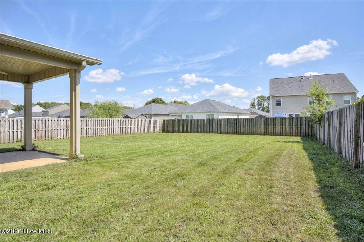
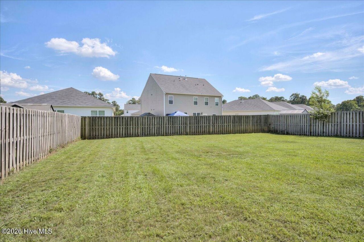
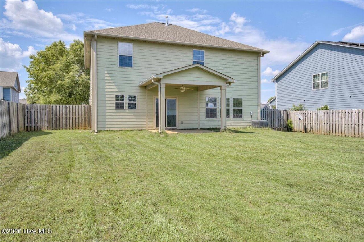
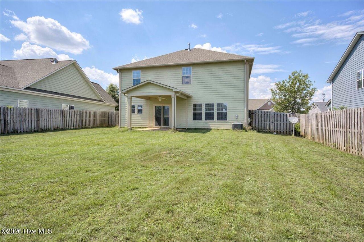
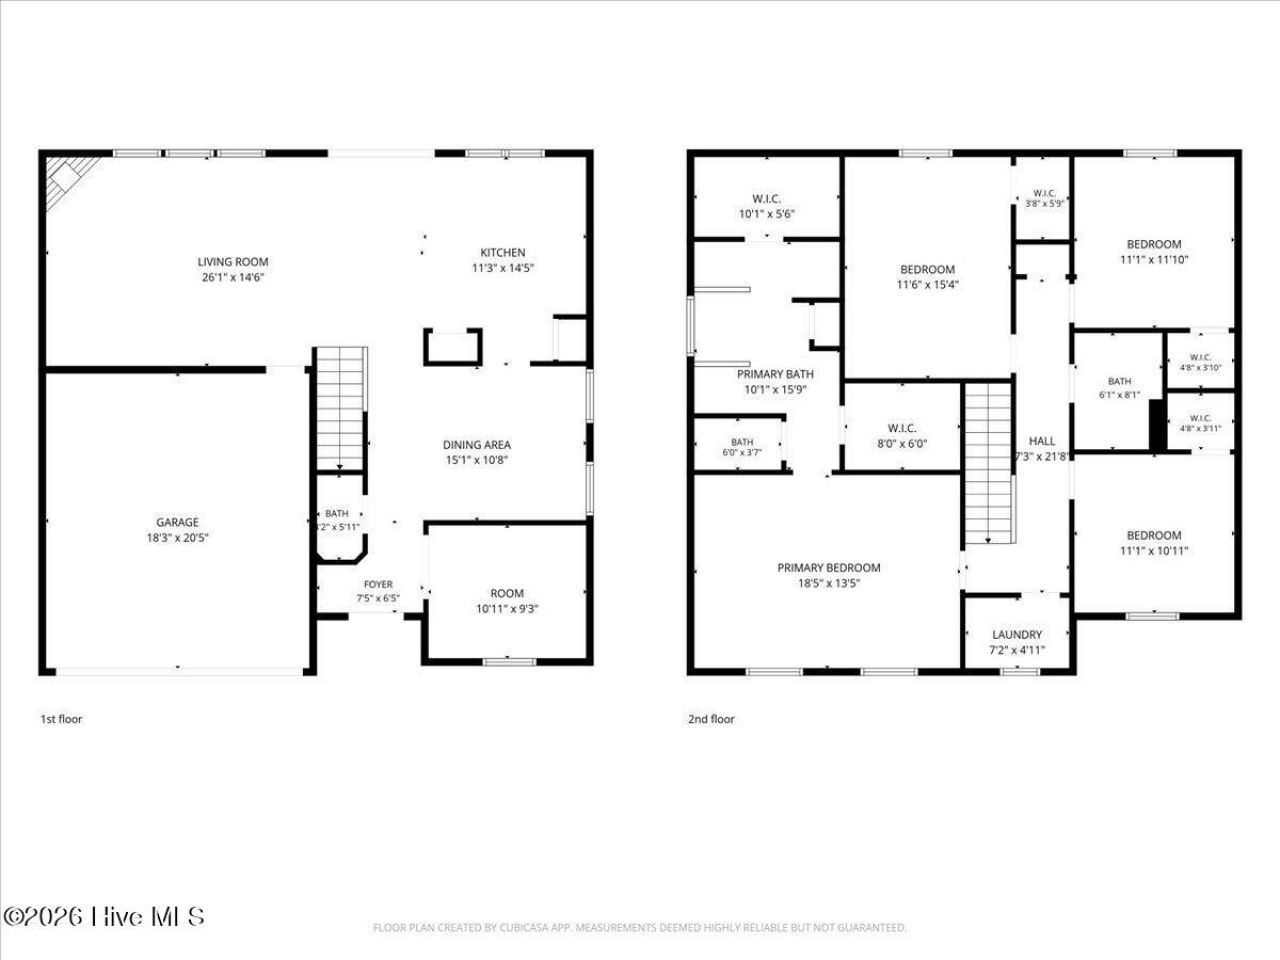
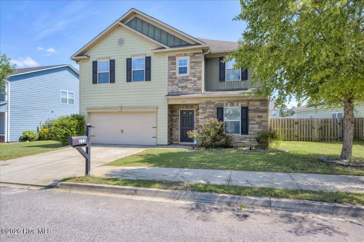
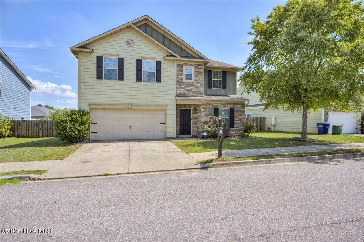
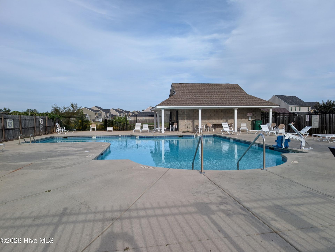
Flexible living space, comfortable finishes, and a convenient Aiken location come together at 173 Tahoe Drive in Powderhouse Landing. This 4 bedroom, 2.5 bath home offers 2,223 square feet with a smart layout designed for everyday life. The main level features engineered hardwood floors, a front bonus room that works well as an office, sitting area, hobby space, or flex room, plus a formal dining room for meals and gatherings. The kitchen offers granite countertops, stainless steel appliances, a center island, and plenty of cabinet space, all open to the living area with a fireplace. This open design keeps daily routines connected while still giving you room to spread out.Upstairs, all bedrooms are located on one level, creating a practical layout with privacy for the primary suite. The spacious primary bedroom includes two large closets, and the primary bath features double sinks, granite countertops, a separate shower, and a soaking tub. The additional bedrooms also offer generous closet space, giving everyone room for storage.Outside, enjoy a privacy fenced backyard with a covered patio, offering space for relaxing, grilling, gardening, or outdoor play. The 2 car garage adds convenience and storage. Located in Powderhouse Landing, this home offers community amenities including a pool, sidewalks, and street lights. The location is also close to downtown Aiken, shopping, dining, work centers, everyday services, local parks including Citizens Park and Odell Weeks, and several of Aiken's well-known equestrian amenities.With flexible rooms, updated finishes, and a layout that supports both work and downtime, this home is ready to help make daily life easier. Built by Great Southern Homes. Schedule your showing today.
Property Details
- MLS ID100582822
- Property TypeResidential - Single Family
- AppliancesBuilt-In Microwave, Washer, Refrigerator, Dryer, Disposal, Dishwasher, Electric Range
- Association AmenitiesCommunity Pool, Sidewalks, Street Lights
- CoolingCentral Air, Ceiling Fan(s)
- Days on Site140
- ExteriorStone, Fiber Cement, Wood Frame
- FencimgPrivacy, Back Yard, Wood
- FireplaceGas Log
- Fireplaces1
- FlooringCarpet, Vinyl, Wood
- Garage2 car attached
- HeatingFireplace(s), Forced Air, Heat Pump, Natural Gas
- HOA Fee$550/ Annually
- Interior FeaturesWalk-in Closet(s), Tray Ceiling(s), Entrance Foyer, Solid Surface, Kitchen Island, Ceiling Fan(s), Pantry, Walk-in Shower, Blinds/Shades, Gas Log, Walk-In Closet(s)
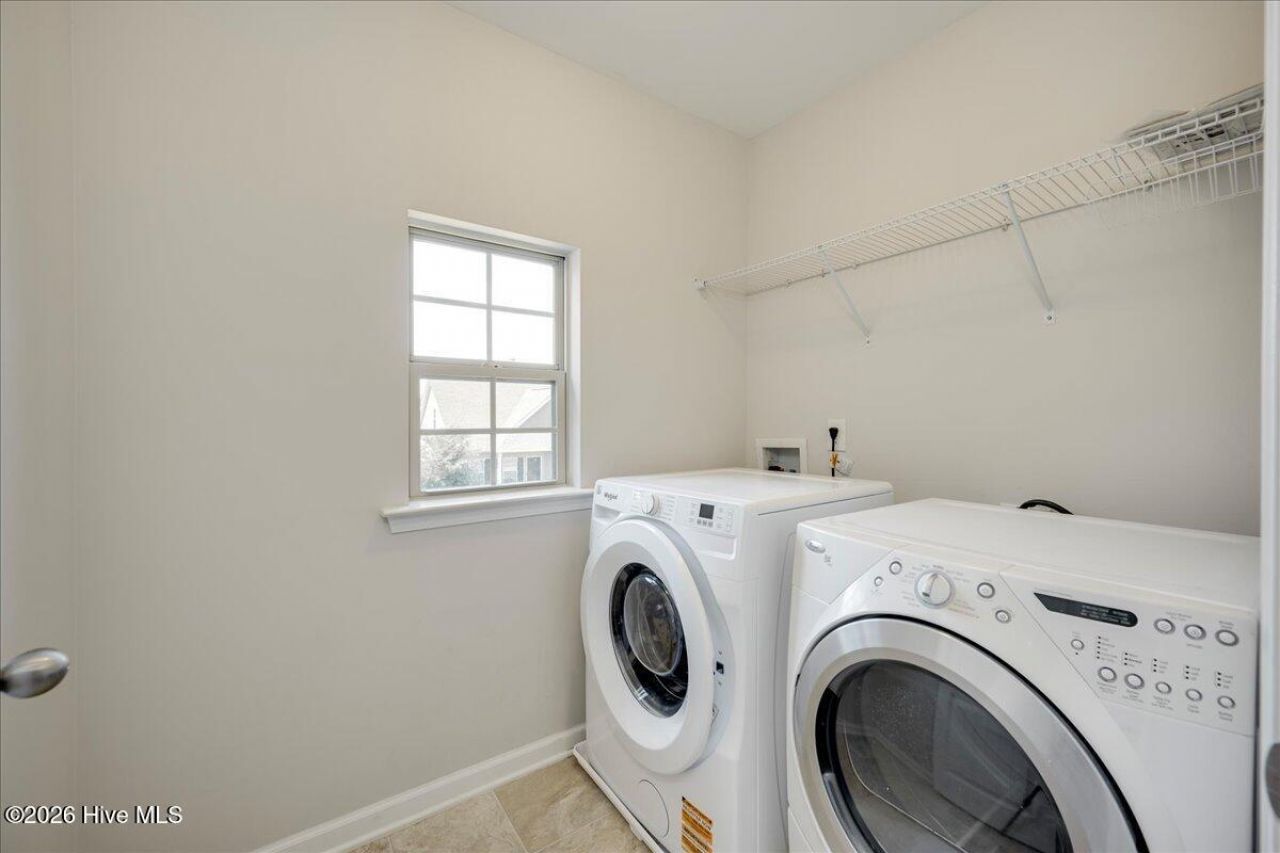
- LaundryDryer Hookup, Washer Hookup, Laundry Room
- Lot DescriptionLevel
- Lot Dimensions68.76 x 120.1 x 59.64 x 120.3
- Lot Size0.18 Acres
- Parcel#1221117020
- ParkingGarage Faces Front, Concrete, Garage Door Opener, Garage
- Parking NotesGarage Faces Front, Concrete, Garage Door Opener, Gar
- Patio/PorchCovered, Patio
- Roof TypeArchitectural Shingle
- SecuritySmoke Detector(s)
- SewerPublic Sewer
- Special View InfoNone
- Stories2.0
- UtilitiesNatural Gas Connected, Sewer Connected, Water Connected, Cable High Speed
- WaterPublic
- Year Built2017
- acres0.18
Amenities
- Walk-in Closet(s)
- Tray Ceiling(s)
- Entrance Foyer
- Solid Surface
- Kitchen Island
- Ceiling Fan(s)
- Pantry
- Walk-in Shower
- Blinds/Shades
- Gas Log
- Walk-In Closet(s)
Room Sizes
- Bedroom 3 - 11 X 11 Level - Upper
- Primary Bedroom - 18.5 X 13.5 Level - Upper
- Kitchen - 11 X 14.5 Level - Main
- Bedroom 1 - 11.5 X 15.5 Level - Upper
- Bonus Room - 11 X 9 Level - Main
- Laundry - 7 X 5 Level - Upper
- Dining Room - 15 X 11 Level - Main
- Living Room - 26 X 14.5 Level - Main
- Bedroom 2 - 11 X 12 Level - Upper
Listed By / Shown By
Listed By
Agency Name: Weichert Realtors - Cornerstone
Hive MLS
Shown By
Agent Name: Joel Mathis
Agent Phone: (803) 640-7891
Agency Title: Carolina One Real Estate
Hive MLS



Web address QR Codes
173 Tahoe Drive
Joel Mathis
©OneHomeValue
Ask A Question 173 Tahoe Drive, Aiken, SC 29803


