
1839 Partridge Drive | Aiken | $332,500


SHOW DETAILS
1839 Partridge Drive
Aiken, SC 29803
$332,500
3
BEDS
2.5
BATHS
2,146
SQ. FT.
1839 Partridge DriveAiken, SC 29803
For SALE
Single Family
ACTIVE
$332,500
EST. 836.98/MO CALCULATE
3
BEDS
2.5
BATHS
2,146
SQ. FT.
Property Description
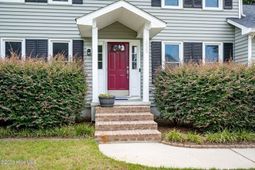
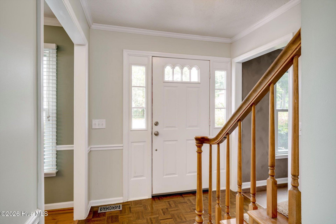
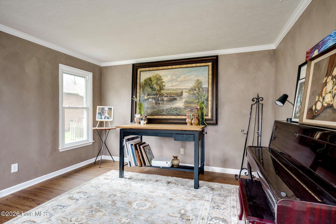
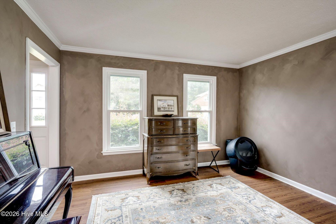
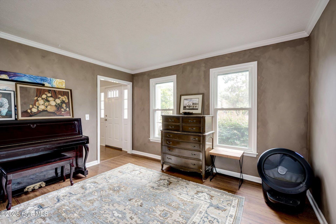
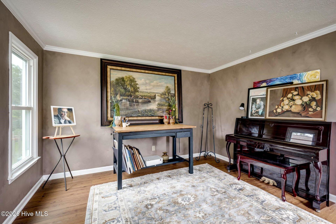
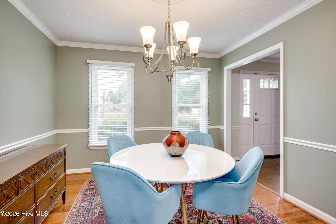
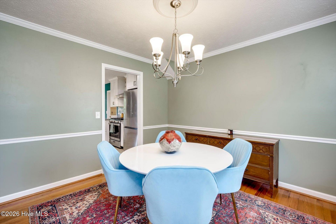
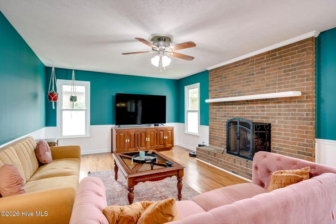
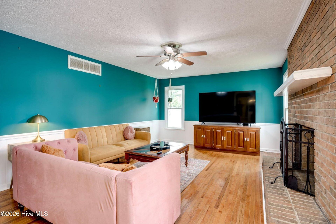
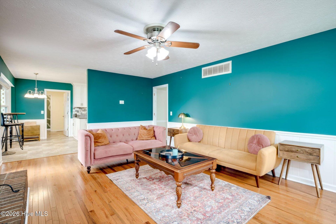
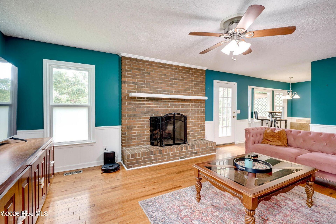
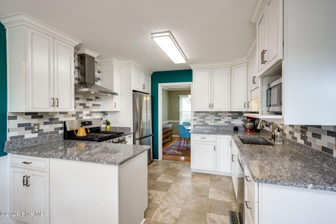
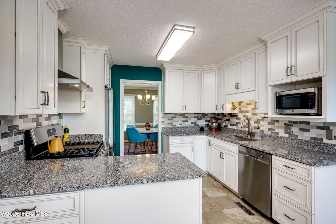
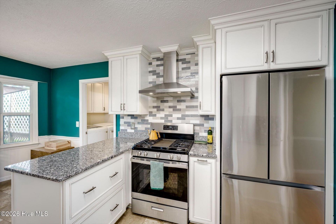
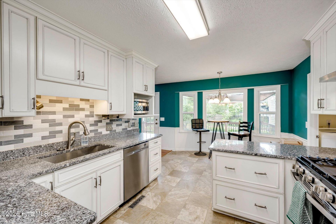
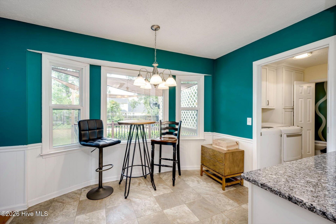
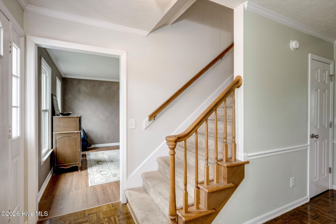
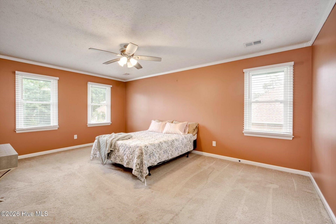
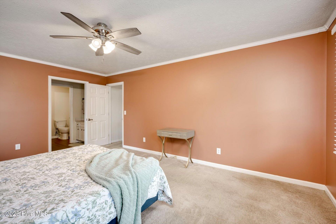
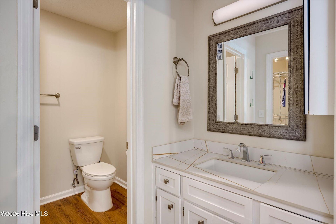
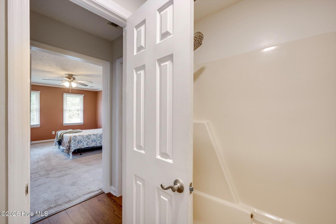
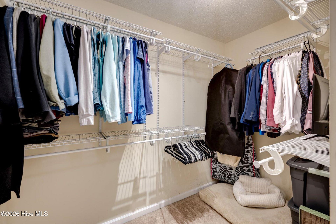
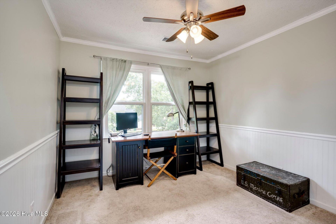
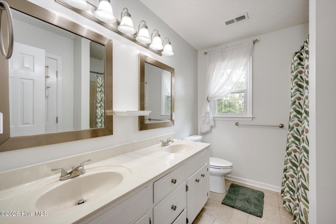
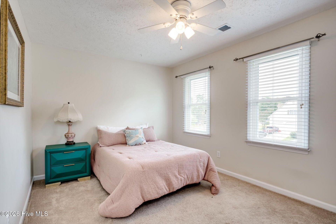
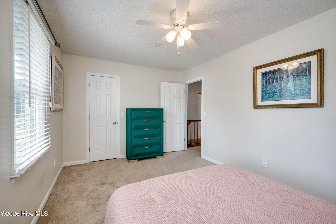
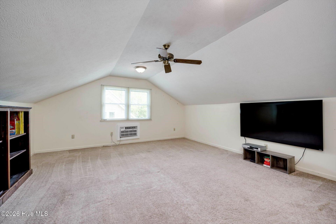
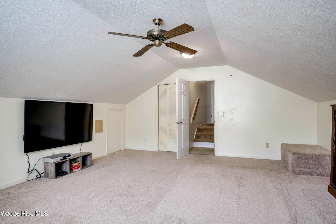
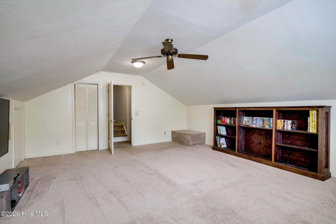
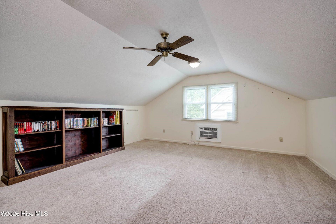
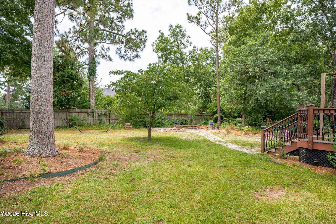
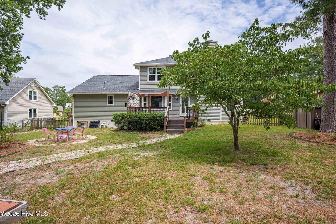
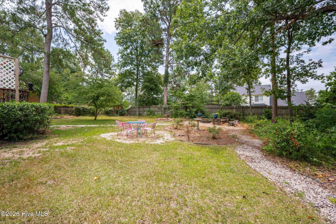
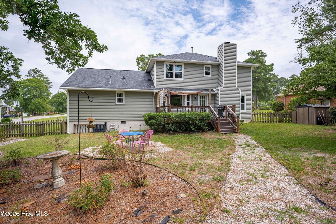
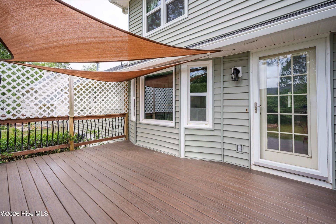
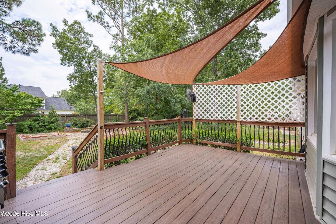
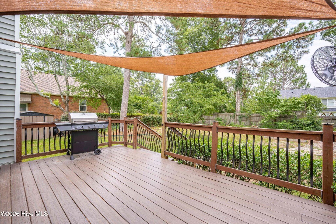
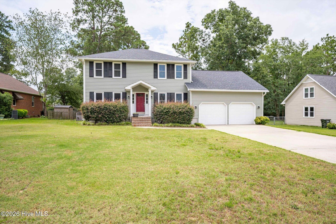
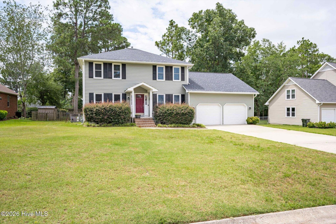
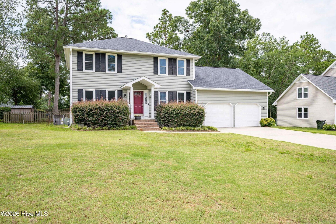
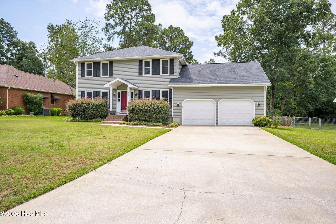
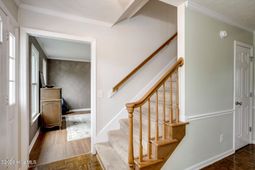
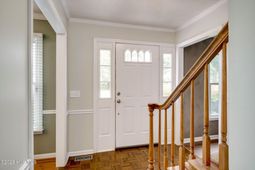
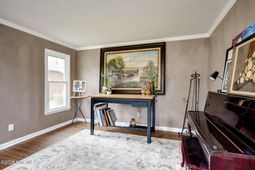
Charming 2 story in the desirable Southwood neighborhood of Aiken SC. This home offers the perfect blend of style, comfort, and functionality. As you arrive, you'll be greeted by a well- manicured front yard and spacious 2 car garage. Inside, the home features a combination of beautiful hardwood flooring and cozy carpeting, creating a warm and inviting atmosphere. The dining room is complete with elegant chair rail molding, overlooks the front yard and is ideal for hosting family meals or formal gatherings. Next is the parlor room or it can also serve as an office or music room. The heart of the home is the great room, where a striking fireplace with a brick surround and wood mantle takes center stage. Next to the great room is the kitchen, a chef's dream with granite counters, stainless steel appliances and custom backsplash. The breakfast area boasts a picturesque window, offering serene views of the large fenced-in rear yard. Upstairs, you will find the primary suite with a generous walk-in closet and your spacious primary bathroom. The sunken den or this huge bonus room can be a great game room or an additional living area. Step outside onto the rear deck and relax or entertain, do some grilling. Let your pets enjoy this yard or have yourself a beautiful garden or just let the family play.
Property Details
- MLS ID100588904
- Property TypeResidential - Single Family
- AppliancesBuilt-In Gas Oven, Refrigerator, Dishwasher
- CoolingCentral Air, Ceiling Fan(s)
- Days on Site114
- ExteriorBlock, Vinyl Siding
- FencedYes
- FencimgBack Yard, Fenced
- Fireplaces1
- FlooringCarpet, Hardwood
- Garage2 car attached
- HeatingGas Pack, Fireplace(s), Electric
- Interior FeaturesWalk-in Closet(s), Entrance Foyer, Ceiling Fan(s), Blinds/Shades, Eat-in Kitchen, Walk-In Closet(s)
- Lot Dimensions90x149x90x148
- Lot Size0.31 Acres
- Parcel#0891508001
- ParkingGarage Faces Front, Attached, Garage
- Parking NotesGarage Faces Front, Attached, Garage
- Patio/PorchDeck
- Roof TypeComposition
- SewerPublic Sewer, Municipal Sewer
- Special View InfoNone
- Stories2.0
- UtilitiesCable Available, Natural Gas Available, Natural Gas Connected, Sewer Connected, Underground Utilities, Water Connected, High Speed Internet
- WaterPublic
- Year Built1987
- acres0.31
Amenities
- Walk-in Closet(s)
- Entrance Foyer
- Ceiling Fan(s)
- Blinds/Shades
- Eat-in Kitchen
- Walk-In Closet(s)
Room Sizes
- Great Room - 20 X 14 Level - Main
- Dining Room - 11 X 11 Level - Main
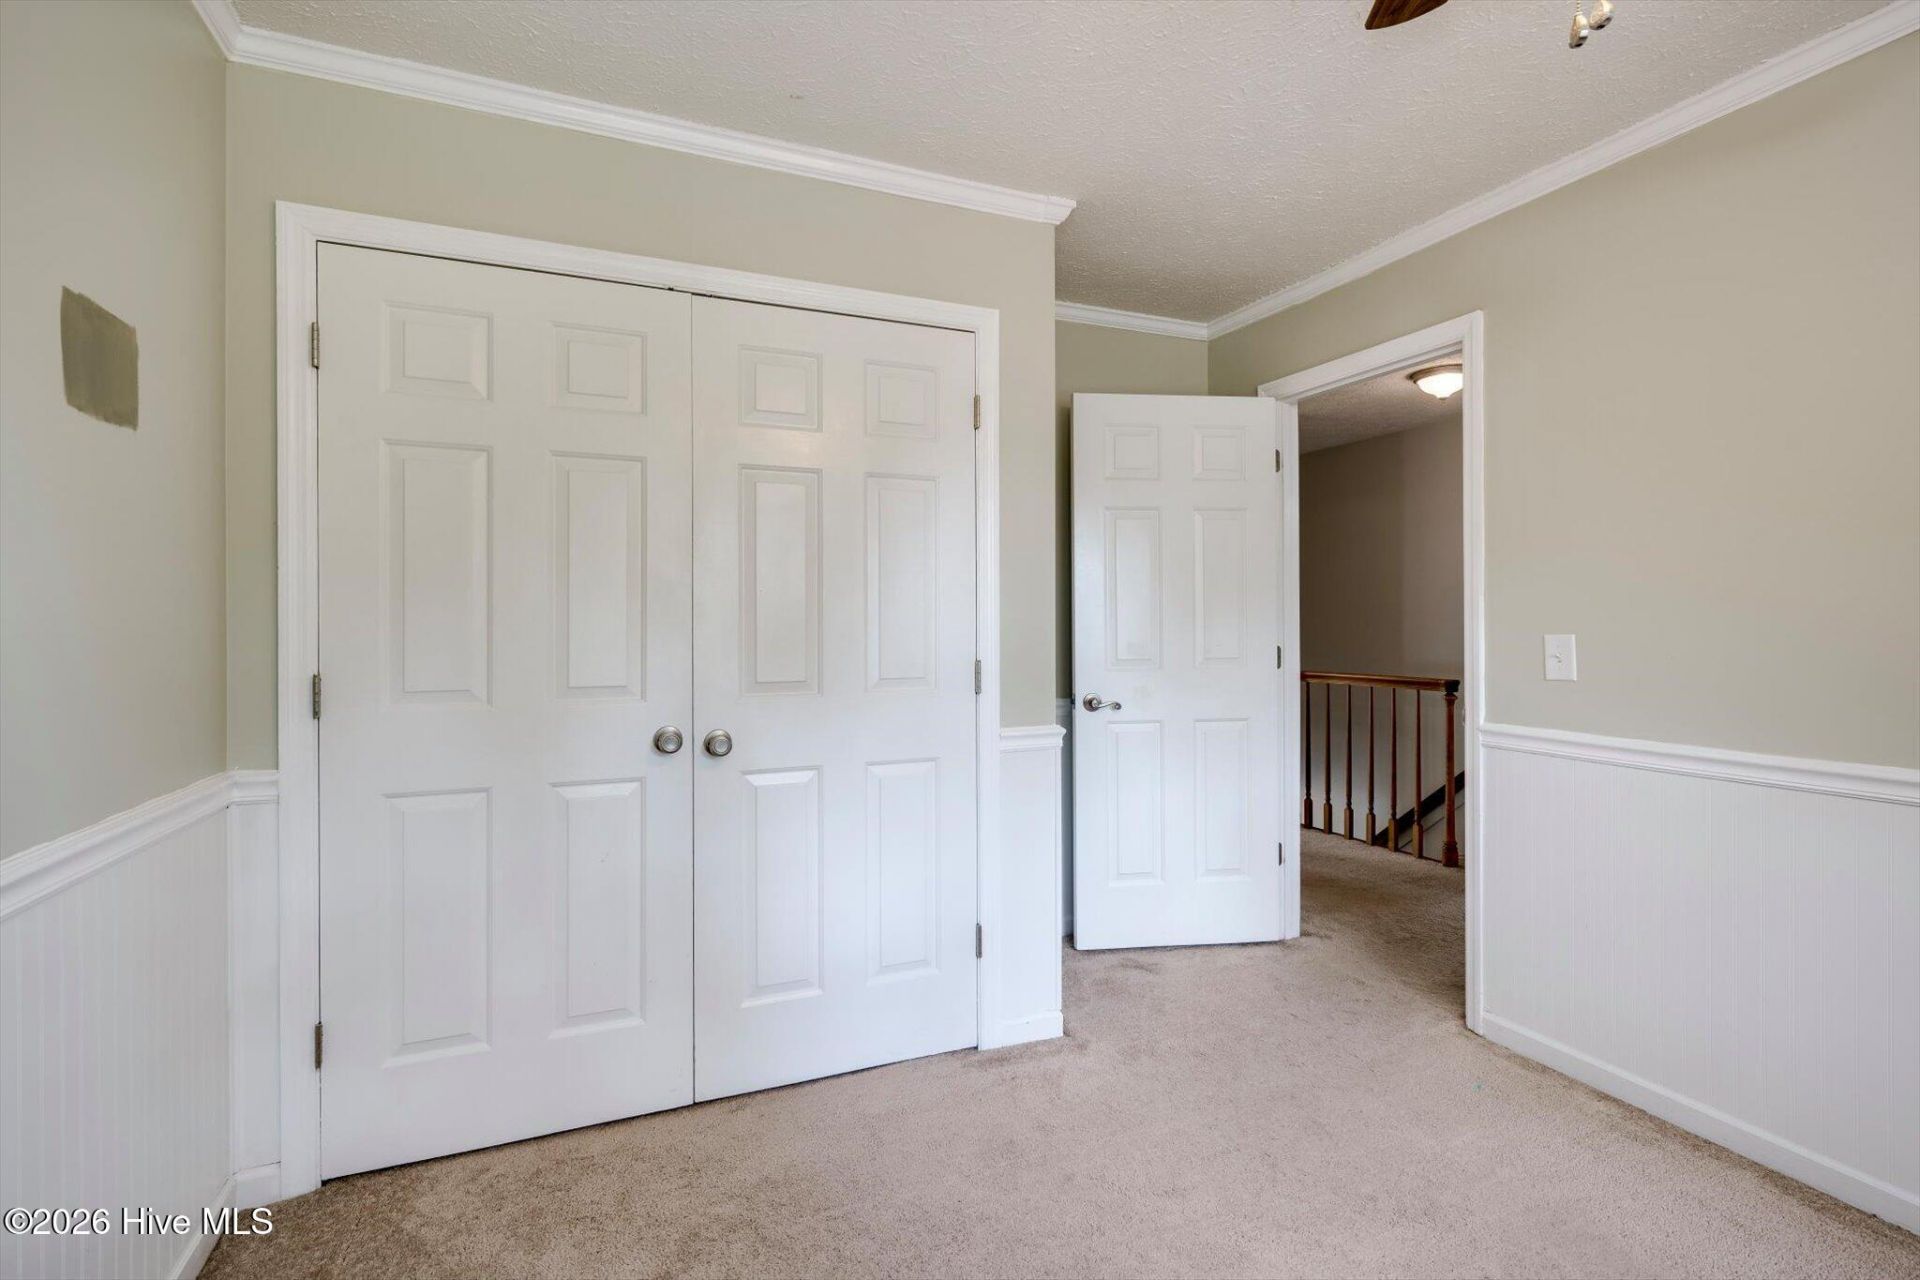
- Bedroom 2 - 10 X 13 Level - Upper
- Living Room - 14 X 13 Level - Main
- Breakfast Room - 11 X 8 Level - Main
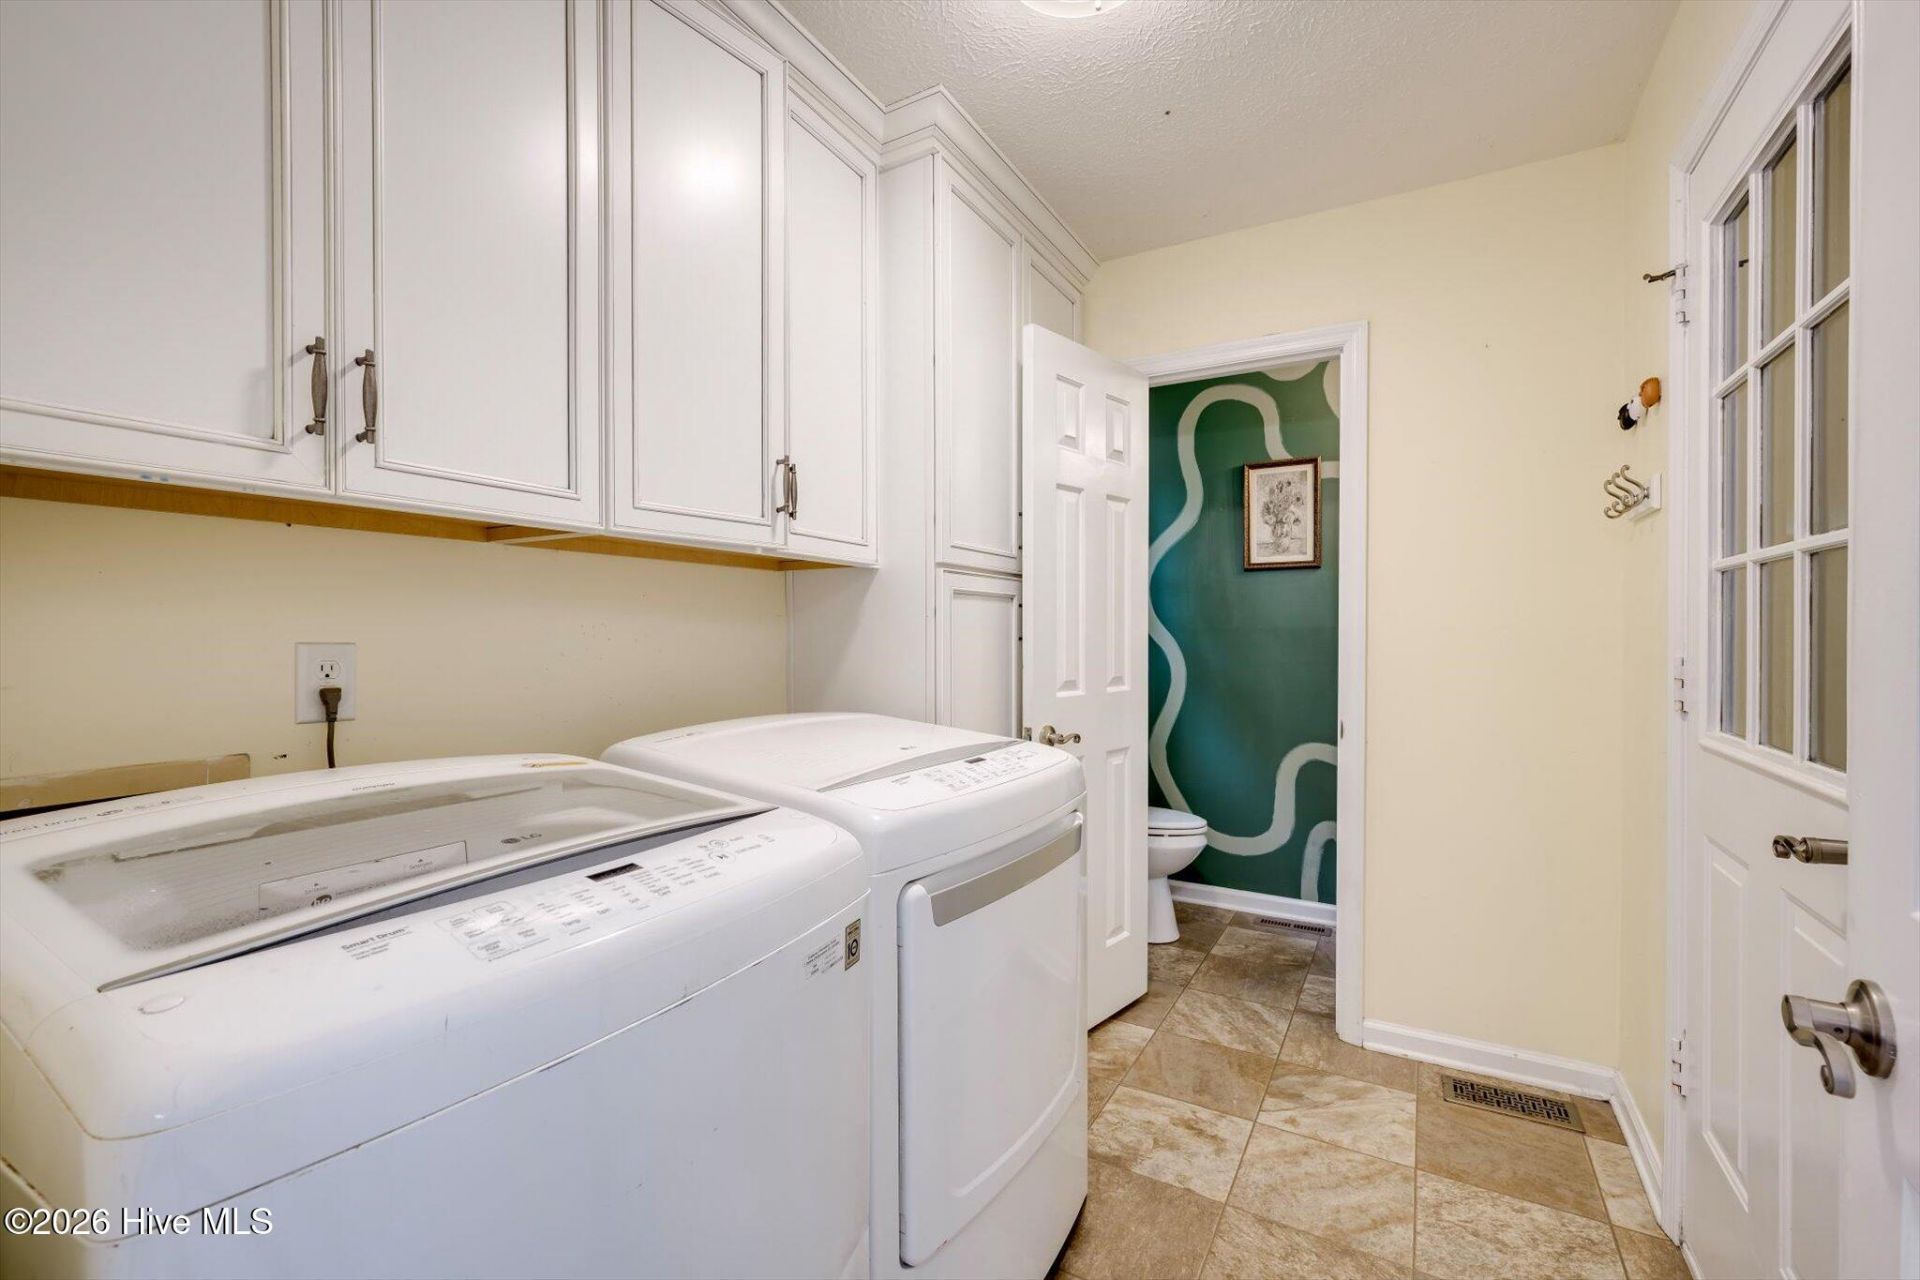
- Laundry - 8 X 6 Level - Main
- Family Room - 17 X 20 Level - Upper
- Kitchen - 11 X 10 Level - Main
- Primary Bedroom - 18 X 13 Level - Upper
- Bedroom 3 - 10 X 15 Level - Upper
Listed By / Shown By
Listed By
Agency Name: Meybohm Real Estate - North Augusta
Hive MLS
Shown By
Agent Name: Joel Mathis
Agent Phone: (803) 640-7891
Agency Title: Carolina One Real Estate
Hive MLS


Web address QR Codes
1839 Partridge Drive
Joel Mathis
©OneHomeValue
Ask A Question 1839 Partridge Drive, Aiken, SC 29803


