
1922 Bellingham Drive | Beech Island | $595,360
SHOW DETAILS
1922 Bellingham Drive
Beech Island, SC 29842
$595,360
4
BEDS
3.5
BATHS
2,984
SQ. FT.
1922 Bellingham DriveBeech Island, SC 29842
For SALE
Single Family
ACTIVE
$595,360
EST. 1,498.66/MO CALCULATE
4
BEDS
3.5
BATHS
2,984
SQ. FT.
Property Description
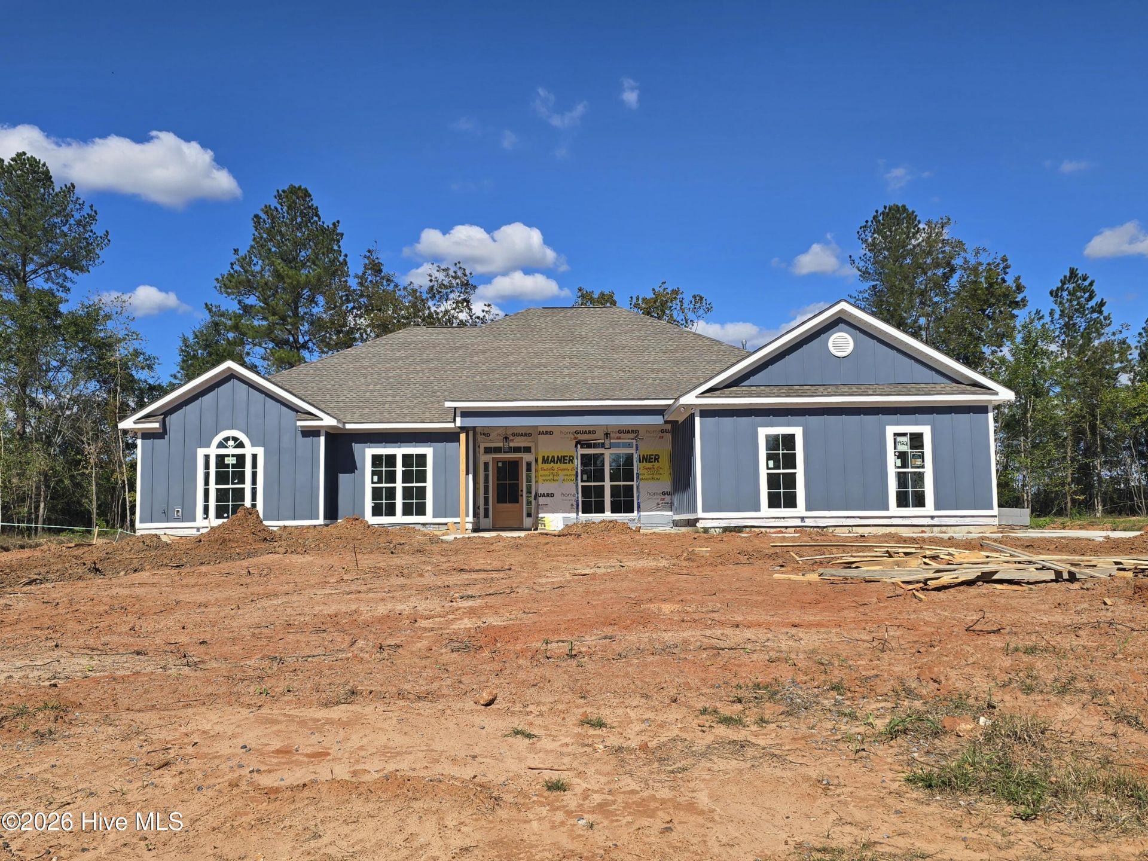
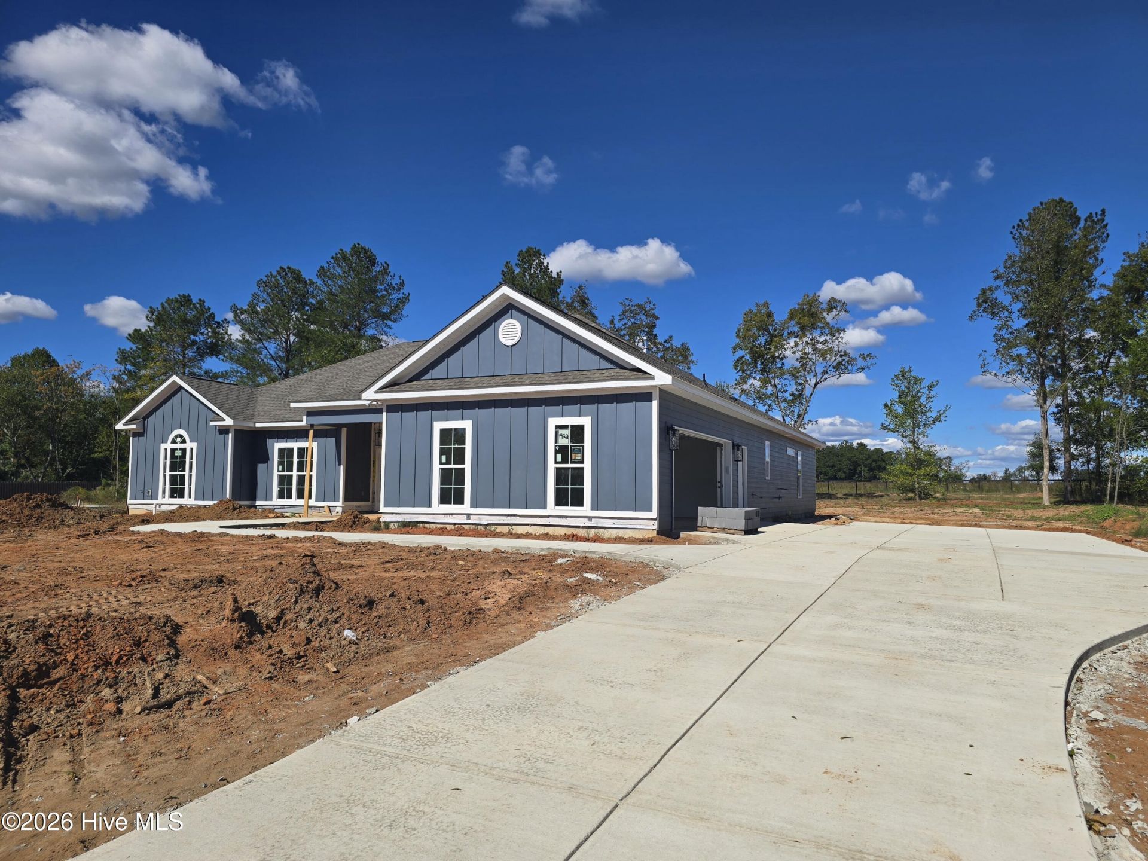
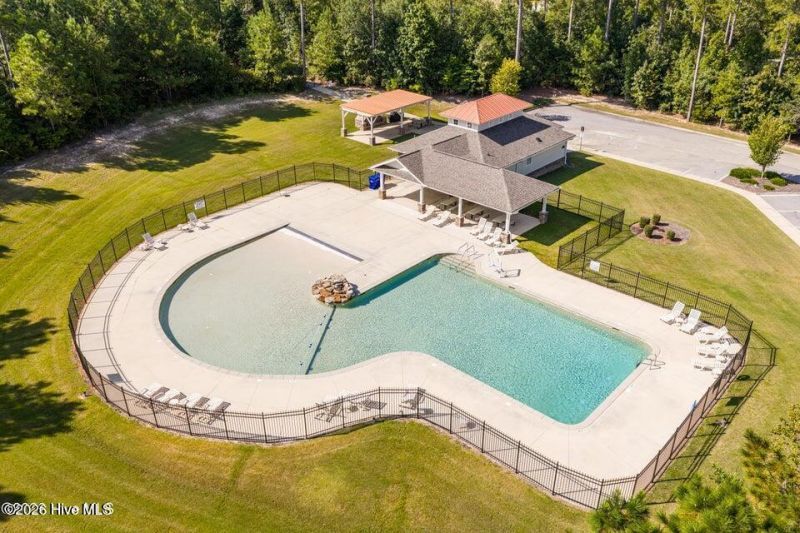
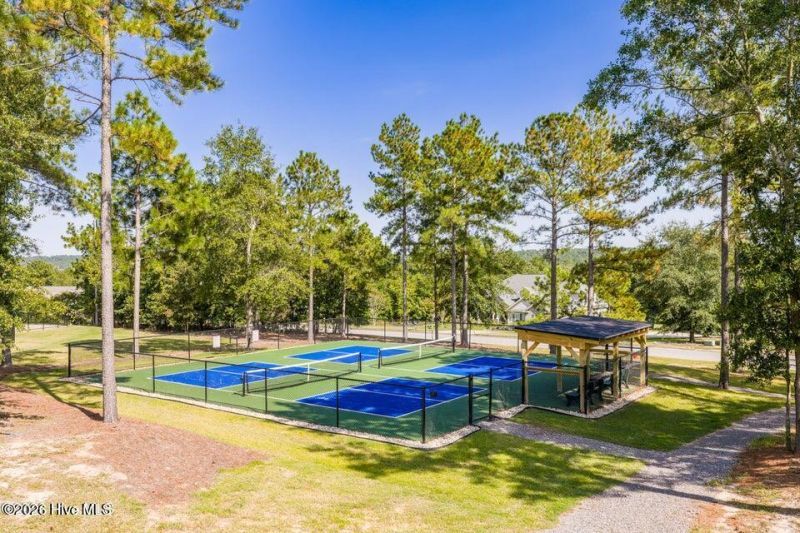
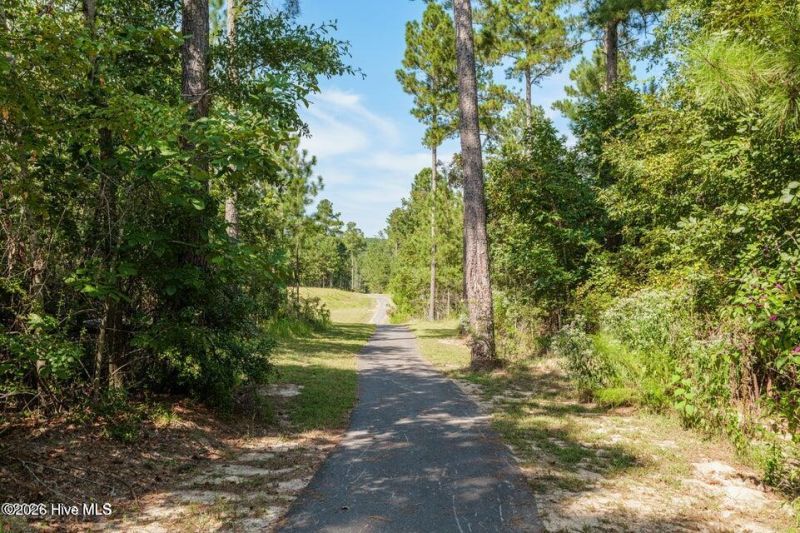
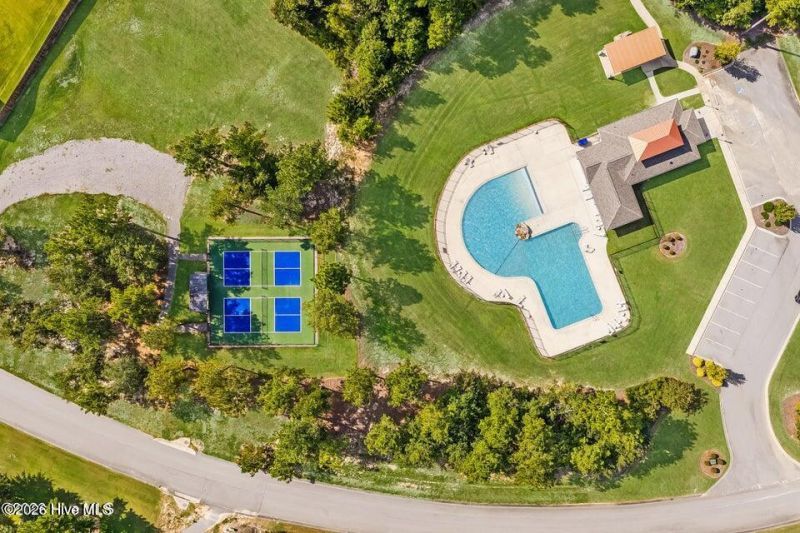
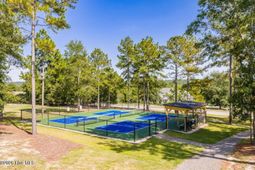
Welcome to a grand residence that redefines luxury. This KINGSTON 19 masterpiece is woven with architectural finesse. The primary suite is like a private haven. A serene sitting area anchored by an electric fireplace invites you to unwind while a spa like bath will treat you with dual vanities and a tiled walk in shower. A massive walk in closet stands ready for your collection. The great room captures your attention with its vented gas fireplace and lofty ceiling, where light and space dance together. Whether hosting guests or seeking quiet evenings, this space balances sophistication and warmth. An elegant formal dining room complements a thoughtfully planned kitchen. Every chef's dream starts here with a sprawling center island and custom cabinetry that blends beauty with utility. GE stainless steel appliances elevate the experience, transforming cooking into an expression of artistry. Waterproof Evacore Click flooring spans the main living areas and all bedrooms. Its sleek look is matched only by its lasting quality. Two guest bedrooms share a luxury bath and the fourth bedroom offers a private ensuite haven. Beyond beauty, this home is forward thinking with the versatile POWER PANTRY, radiant barrier roof sheathing and a tankless water heater ensuring performance and efficiency. Insulated windows and doors seal in comfort. Covered porches greet both front and back. Lush landscaping maintained by a programmable sprinkler system frames your view. The Retreat at Storm Branch offers desired amenities including a resort style pool, outdoor fireplace pavilion, miles of paved trails, pickleball courts and a recreation area. Every moment outdoors feels curated for relaxation and majesty. 625-TR-7009-00
Property Details
- MLS ID100592923
- Property TypeResidential - Single Family
- AccessibilityAccessible Doors
- AppliancesVented Exhaust Fan, Built-In Microwave, Built-In Electric Oven, Disposal, Dishwasher, ENERGY STAR Qualified Appliances, Tankless Water Heater, Gas Range
- Association AmenitiesCommunity Pool, Pickleball, Street Lights, Trail(s)
- CoolingCentral Air, Ceiling Fan(s)
- Days on Site98
- ExteriorBrick, Fiber Cement, Wood Frame
- Exterior FeaturesIrrigation System, Cluster Mailboxes
- FencedYes
- FencimgPrivacy, Back Yard, Fenced
- Fireplaces2
- FlooringSee Remarks, Ceramic Tile, Other
- Garage2 car attached
- HeatingForced Air, Natural Gas
- HOA Fee$743/ Annually
- Interior FeaturesWalk-in Closet(s), High Ceilings, Entrance Foyer, Solid Surface, Kitchen Island, Ceiling Fan(s), Pantry, Eat-in Kitchen, Walk-In Closet(s), Wired for Data
- LaundryLaundry Room, Utility Sink
- Lot DescriptionLandscaped, Sprinklers in Front, Sprinklers in Rear
- Lot Dimensions49x71x250x120x244
- Lot Size0.67 Acres
- Parcel#054-13-10-006
- ParkingGarage Faces Side, Garage Door Opener
- Parking NotesGarage Faces Side, Garage Door Opener
- Patio/PorchFront Porch, Rear Porch
- Roof TypeArchitectural Shingle
- SecuritySmoke Detector(s)
- SewerSeptic Tank
- Special View InfoNone
- Stories1.0
- UtilitiesNatural Gas Connected, Underground Utilities, Water Connected, Fiber Optic
- WaterPublic
- Year Built2026
- acres0.67
Amenities
- Walk-in Closet(s)
- High Ceilings
- Entrance Foyer
- Solid Surface
- Kitchen Island
- Ceiling Fan(s)
- Pantry
- Eat-in Kitchen
- Walk-In Closet(s)
- Wired for Data
- Irrigation System
- Cluster Mailboxes
Room Sizes
- Bedroom 2 - 13 X 12 Level - Main
- Bedroom 4 - 13 X 13 Level - Main
- Breakfast Nook - 11 X 10 Level - Main
- Great Room - 23 X 21 Level - Main
- Kitchen - 15 X 13 Level - Main
- Dining Room - 13 X 12 Level - Main
- Primary Bedroom - 18 X 16 Level - Main
- Bedroom 3 - 12 X 12 Level - Main
Listed By / Shown By
Listed By
Agency Name: Berkshire Hathaway HomeServices Beazley Realtors
Hive MLS
Shown By
Agent Name: Joel Mathis
Agent Phone: (803) 640-7891
Agency Title: Carolina One Real Estate
Hive MLS



Web address QR Codes
1922 Bellingham Drive
Joel Mathis
©OneHomeValue
Ask A Question 1922 Bellingham Drive, Beech Island, SC 29842


