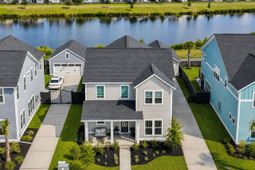

194 Ashworth Drive | Summerville | $599,999

SHOW DETAILS
194 Ashworth Drive
Summerville, SC 29486
$599,999
5
BEDS
3.5
BATHS
2,810
SQ. FT.
194 Ashworth DriveSummerville, SC 29486
For SALE
Single Family
ACTIVE
$599,999
EST. 1,510.34/MO CALCULATE
5
BEDS
3.5
BATHS
2,810
SQ. FT.
Property Description
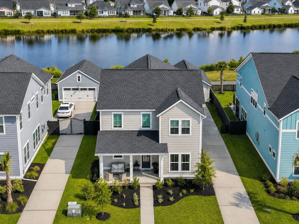
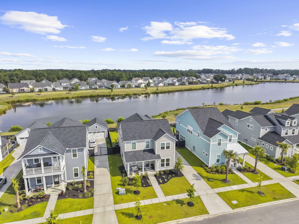
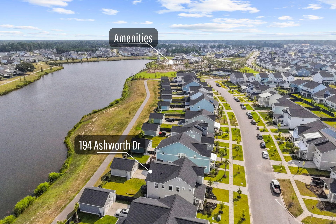
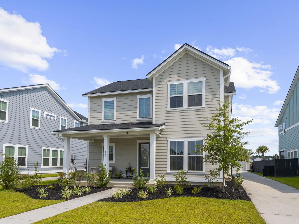
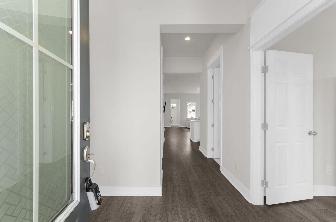
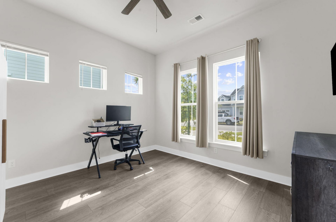
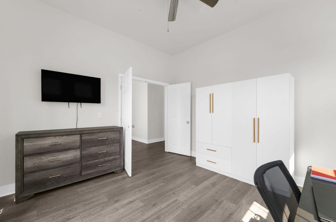
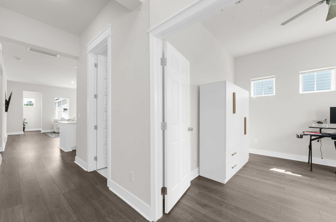
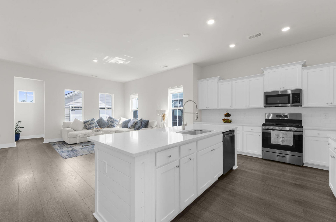
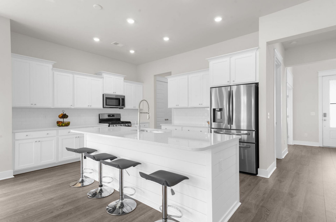
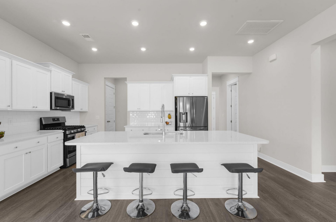
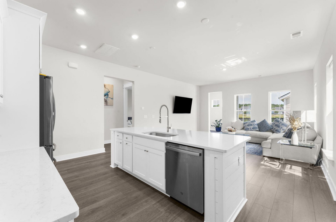
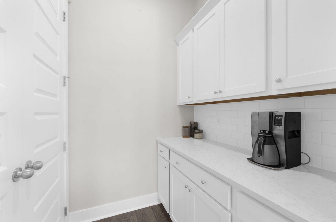
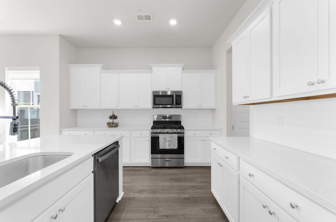
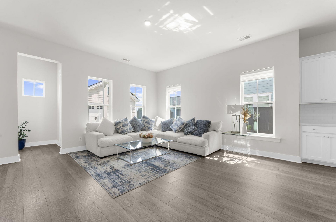
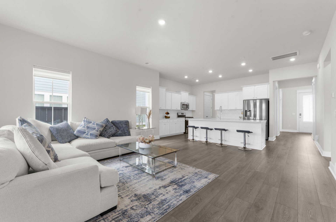
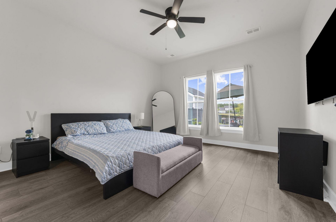
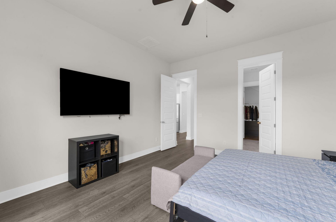
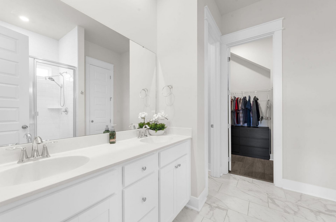
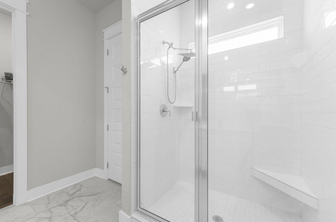
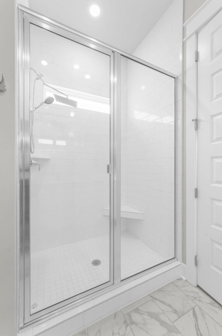
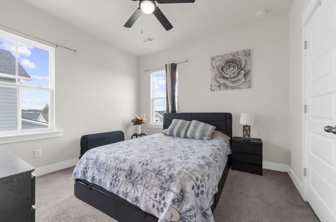
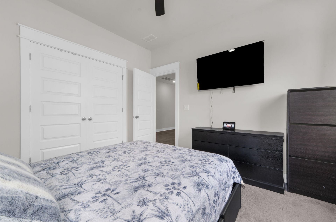
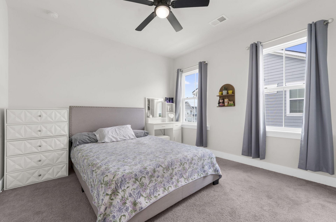
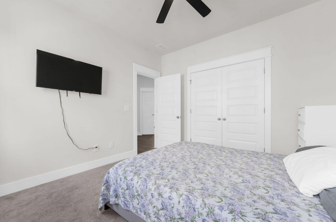
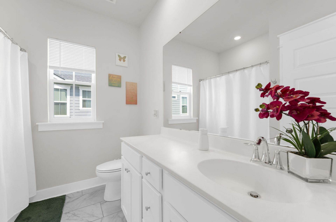
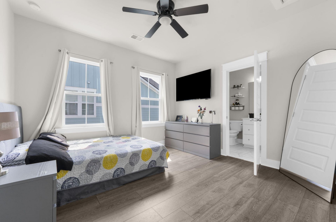
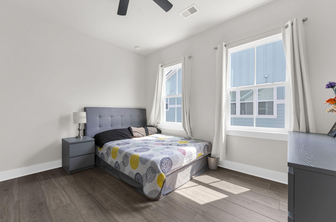
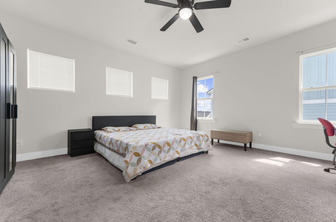
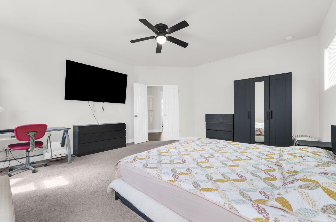
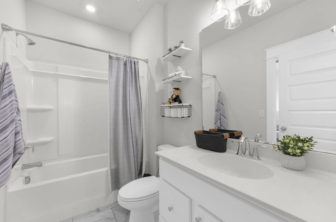
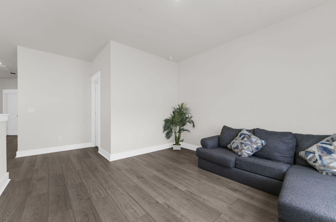
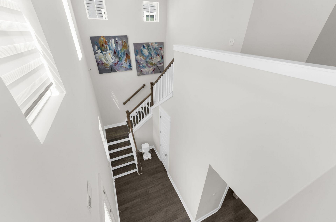
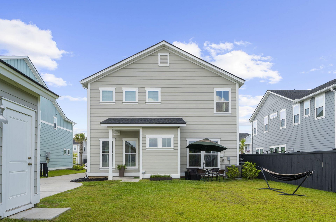
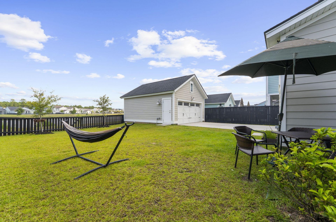
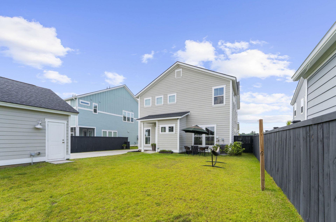
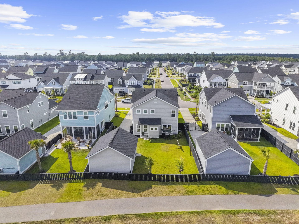
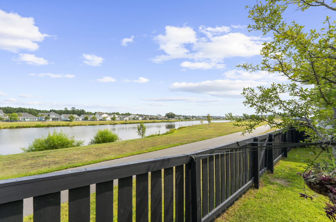
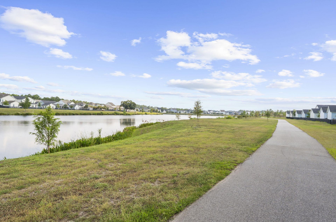
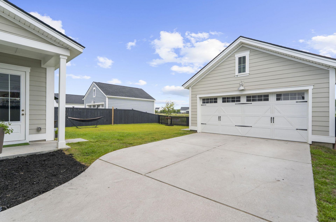
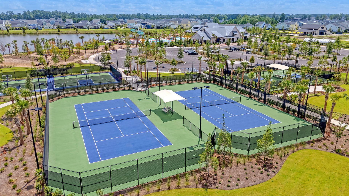
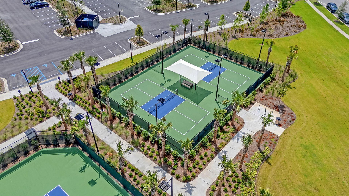
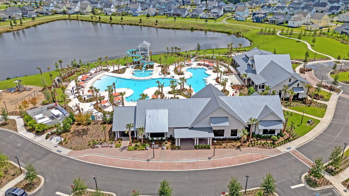
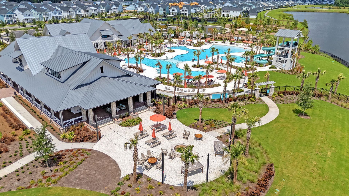
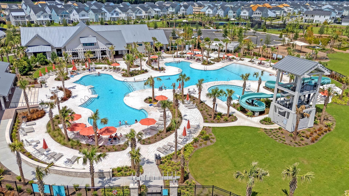
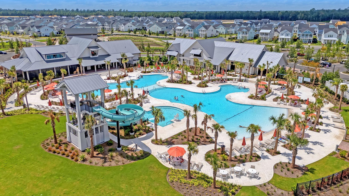
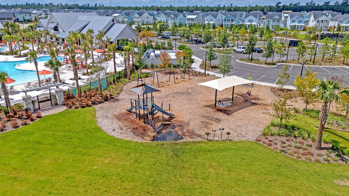
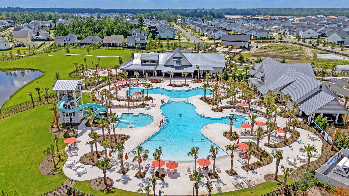
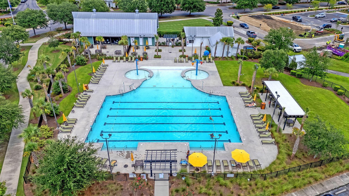
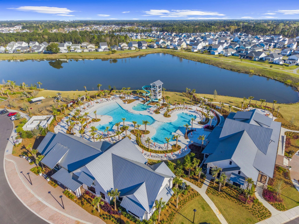
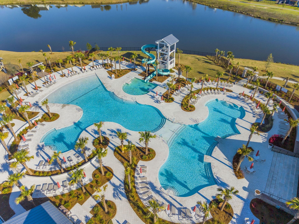
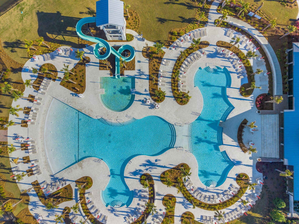
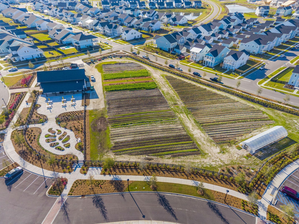
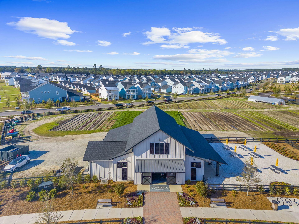
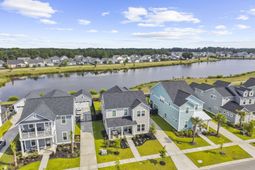
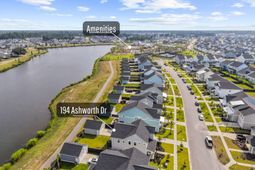
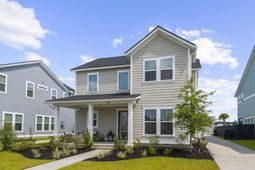
SELLER OFFERING UP TO $10,000 IN CONCESSIONS WITH AN ACCEPTABLE OFFER! Use it toward an interest rate buydown or closing costs,Welcome to 194 Ashworth Drive in Carnes Crossroads, one of Summerville's most desirable master-planned communities. This move-in-ready Stono floor plan offers 5 bedrooms, 3.5 bathrooms, a dedicated home office, a main-floor primary suite, peaceful pond views, and a detached 2-car garage.Just off the foyer, the dedicated home office provides a private and flexible space for working from home, studying, or managing daily tasks.The heart of the home is the spacious kitchen, featuring white cabinetry, quartz countertops, tile backsplash, a large shiplap-accented island, and a butler's pantry.The kitchen flows seamlessly into the bright living area, where large windows provide plenty of natural light and create an inviting space for entertaining or relaxing.The first-floor primary suite features a generous walk-in closet and private ensuite with dual raised vanities and an oversized tiled walk-in shower with a built-in bench. Upstairs are four additional bedrooms and two full bathrooms, providing plenty of space and flexibility for family, guests, hobbies, or an additional workspace.Step outside and enjoy a backyard overlooking a peaceful pond. A private rear gate connects directly to the community walking trails, making it easy to enjoy the neighborhood and nearby amenities. An extra-long driveway provides additional parking and leads to the detached garage.Carnes Crossroads offers an impressive Lowcountry lifestyle with resort-style swimming pools, a lap pool, splash area and waterslide, fitness center, Lake House, café, parks and playgrounds, tennis, pickleball and basketball courts, miles of walking and biking trails, a community dock, sports fields, a working farm, and year-round neighborhood events.Conveniently located in Summerville, SC, 194 Ashworth Drive combines a flexible floor plan, beautiful outdoor setting, and access to exceptional community amenities. Schedule your private showing today and discover what makes this Carnes Crossroads home special.
Property Details
- MLS ID26021842
- Property TypeResidential - Single Family
- Building Area Total2810
- Community FeaturesClubhouse, Fitness Center, Pool, Tennis Court(s), Walk/Jog Trails, Dog Park
- CoolingCentral Air
- Days on Site98
- ExteriorCement Siding
- Exterior FeaturesRain Gutters, Lawn Irrigation
- FencingFence - Wooden Enclosed
- FlooringCeramic Tile, Laminate, Carpet
- Garage2
- GarageY/NYes
- HeatingNatural Gas
- HeatingY/N1
- Home StyleTraditional
- Interior FeaturesHigh Ceilings, Kitchen Island, Ceiling - Smooth, Walk-In Closet(s), Ceiling Fan(s), Loft, Office, Pantry
- LaundryLaundry Room
- Lot Dimensions0.16 acre(s)
- Lot Size0.16 Acres
- Other StructuresNo
- Parking FeaturesDetached,2 Car Garage, Garage Door Opener
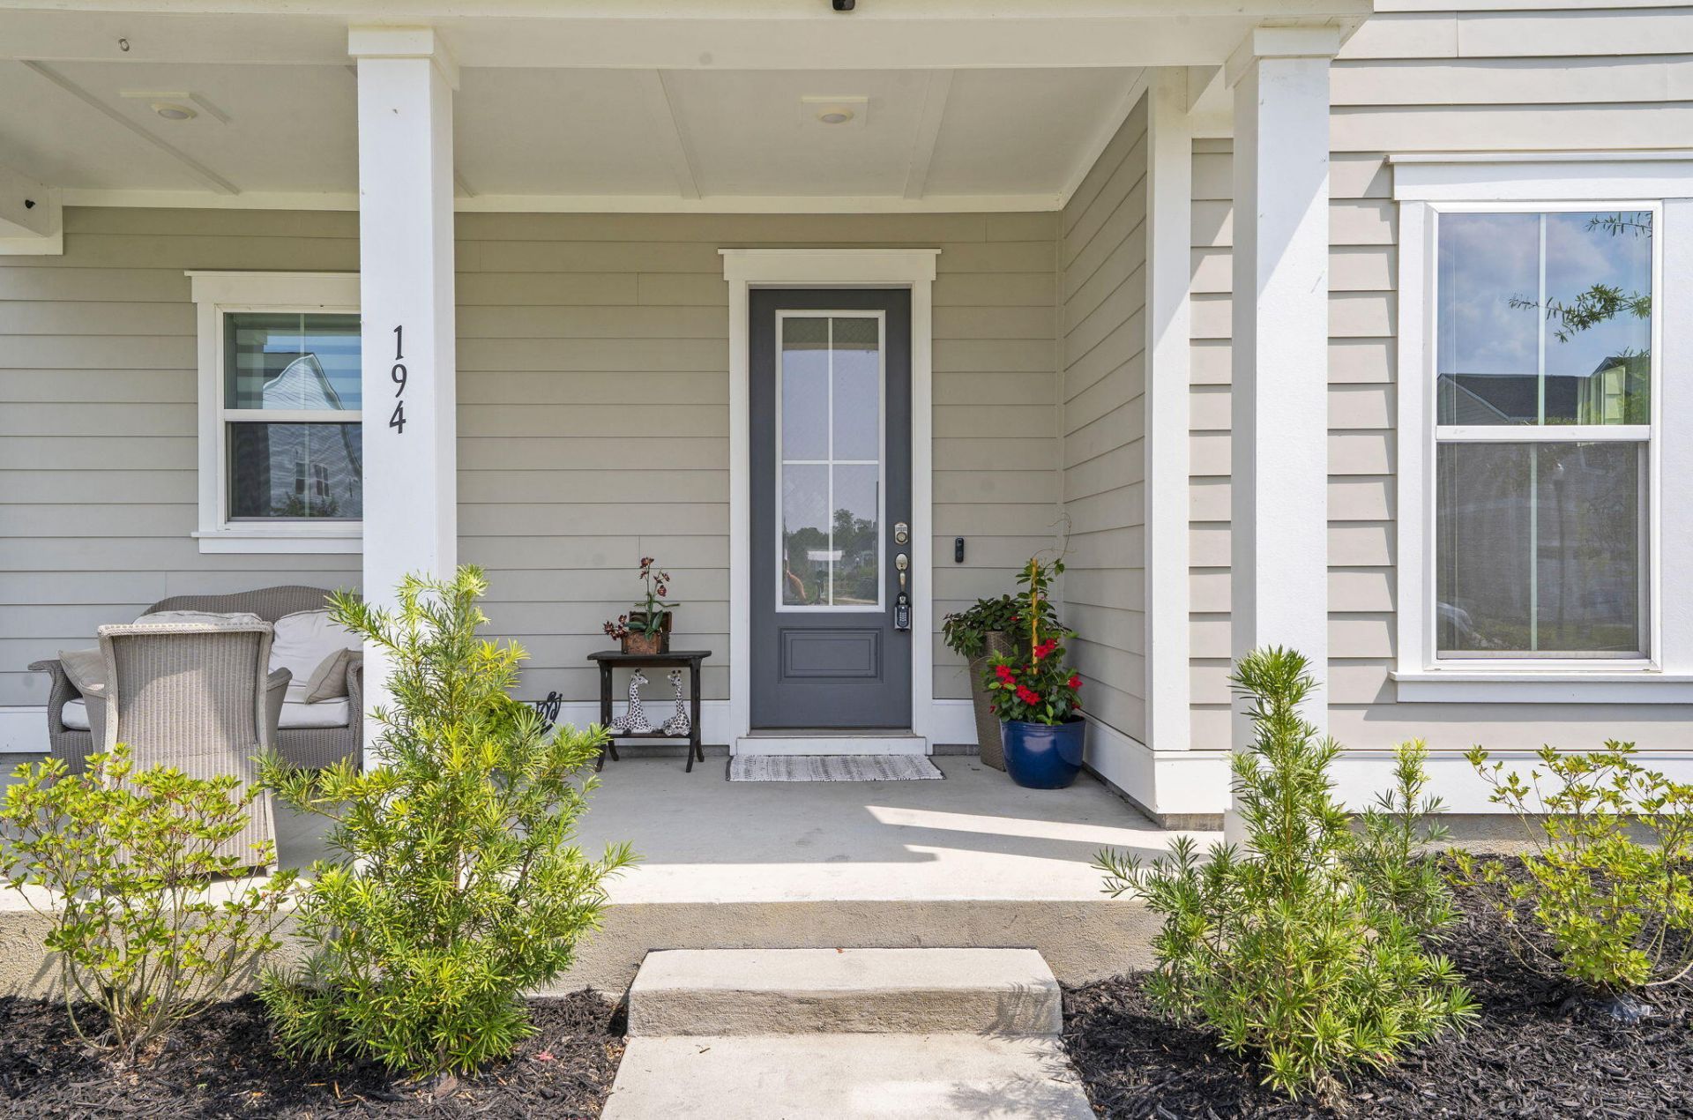
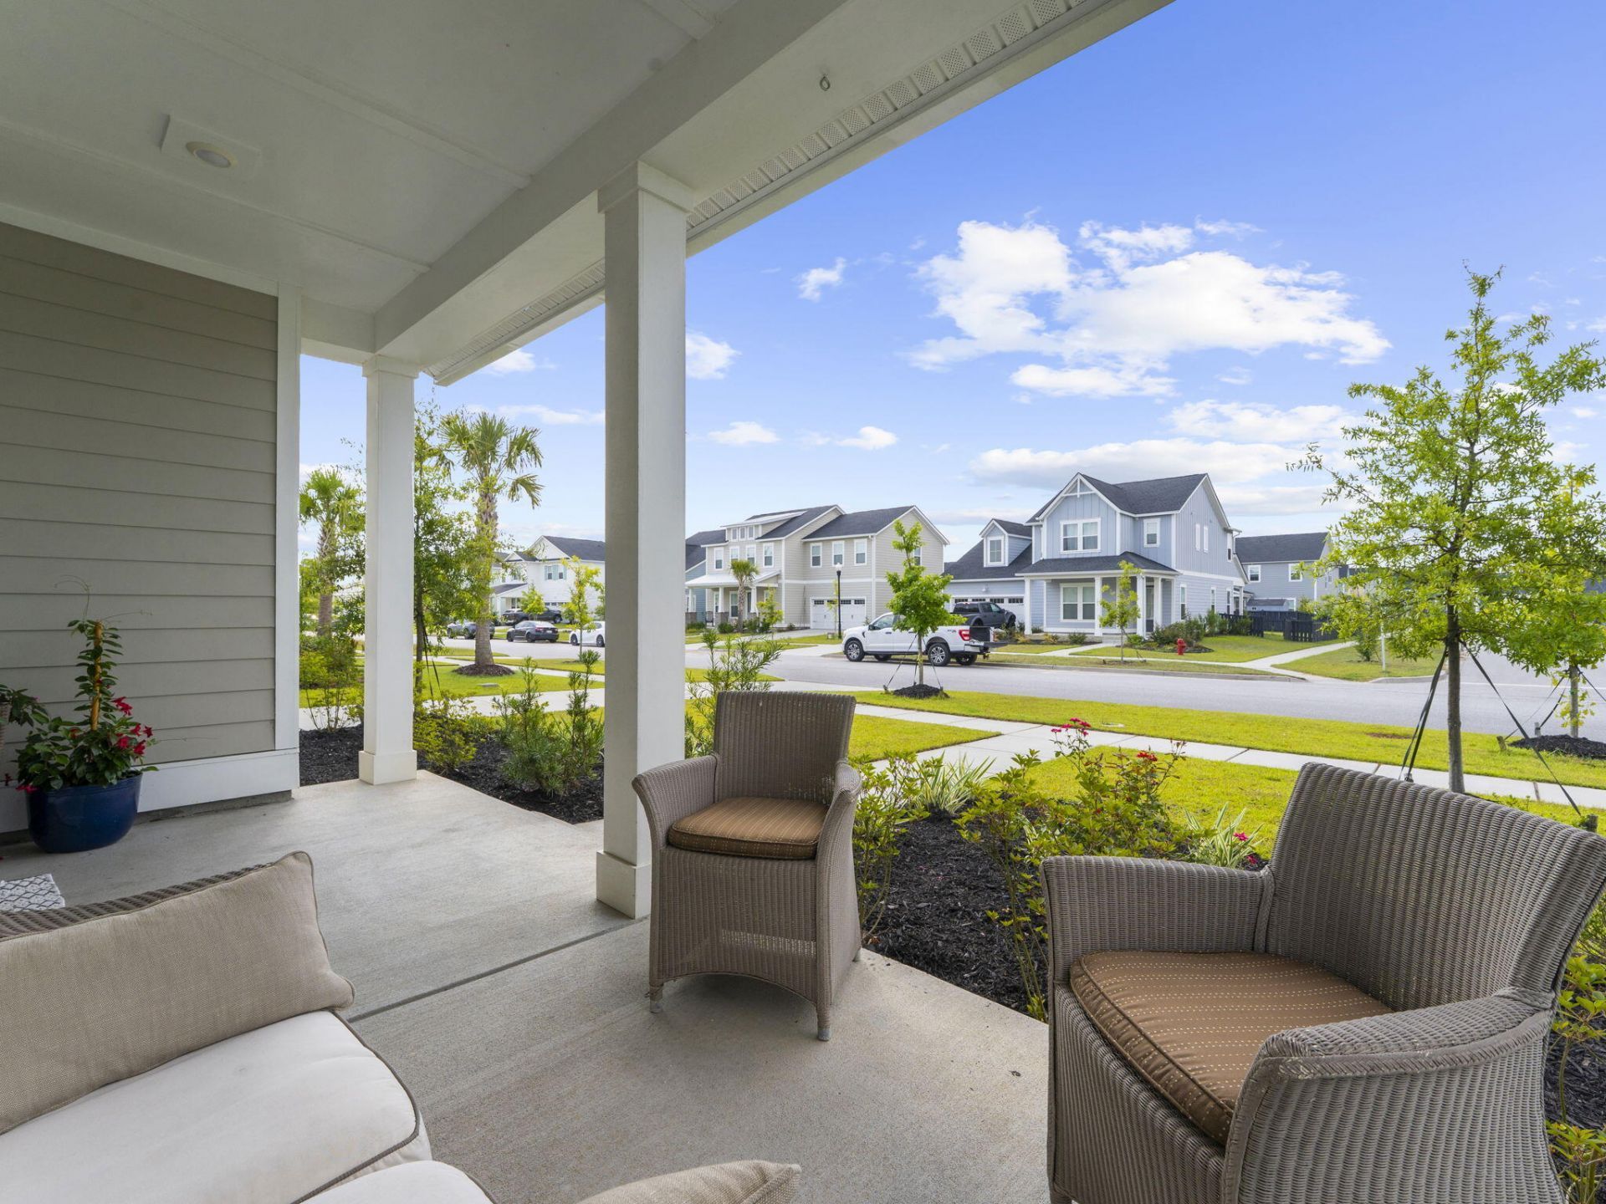
- Patio And PorchCovered, Front Porch
- Roof TypeArchitectural
- SewerPublic Sewer
- Stories2.0
- UtilitiesBCW & SA, Berkeley Elect Co-Op, City of Goose Creek, Charleston Water Service
- WaterPublic
- Waterfront FeaturesPond, Pond Site
- Year Built2024
- acres0.16
Amenities
- High Ceilings
- Kitchen Island
- Ceiling - Smooth
- Walk-In Closet(s)
- Ceiling Fan(s)
- Loft
- Office
- Pantry
- Rain Gutters
- Lawn Irrigation
Listed By / Shown By
Listed By
Agency Name: Realty ONE Group Coastal
Charleston Trident MLS
Shown By
Agent Name: Joel Mathis
Agent Phone: (803) 640-7891
Agency Title: Carolina One Real Estate
Charleston Trident MLS


Web address QR Codes
194 Ashworth Drive
Joel Mathis
©OneHomeValue
Ask A Question 194 Ashworth Drive, Summerville, SC 29486


