
20-f Boyer Place | Aiken | $373,900






SHOW DETAILS
20-f Boyer Place
Aiken, SC 29803
$373,900
4
BEDS
2.5
BATHS
2,274
SQ. FT.
20-f Boyer PlaceAiken, SC 29803
For SALE
Single Family
ACTIVE
$373,900
EST. 941.19/MO CALCULATE
4
BEDS
2.5
BATHS
2,274
SQ. FT.
Property Description
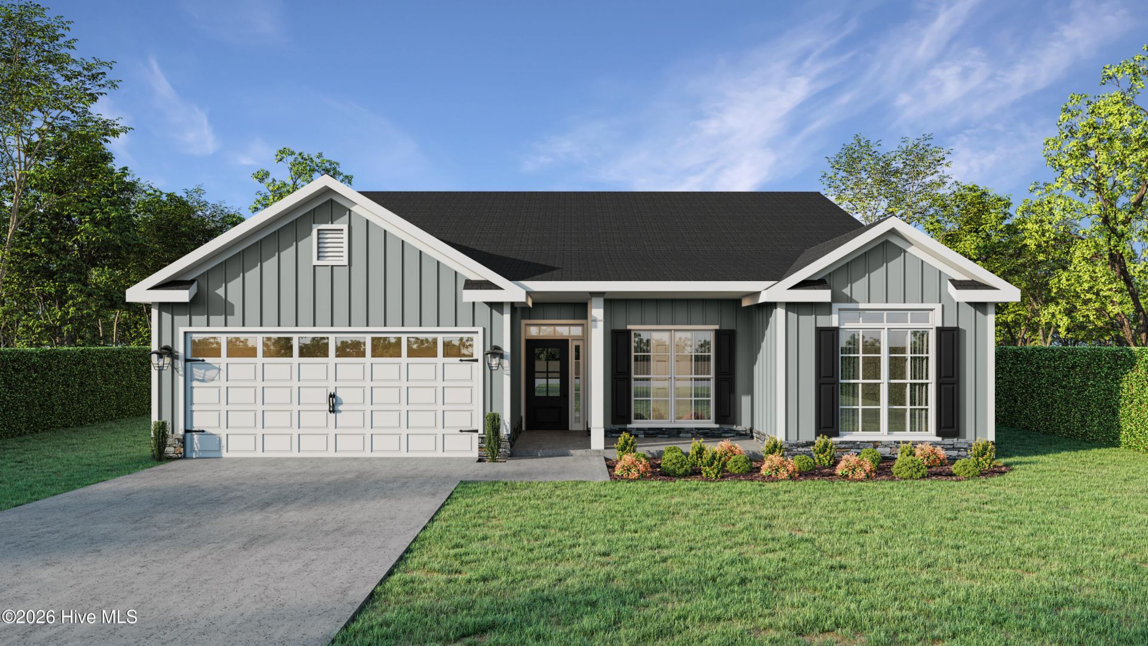
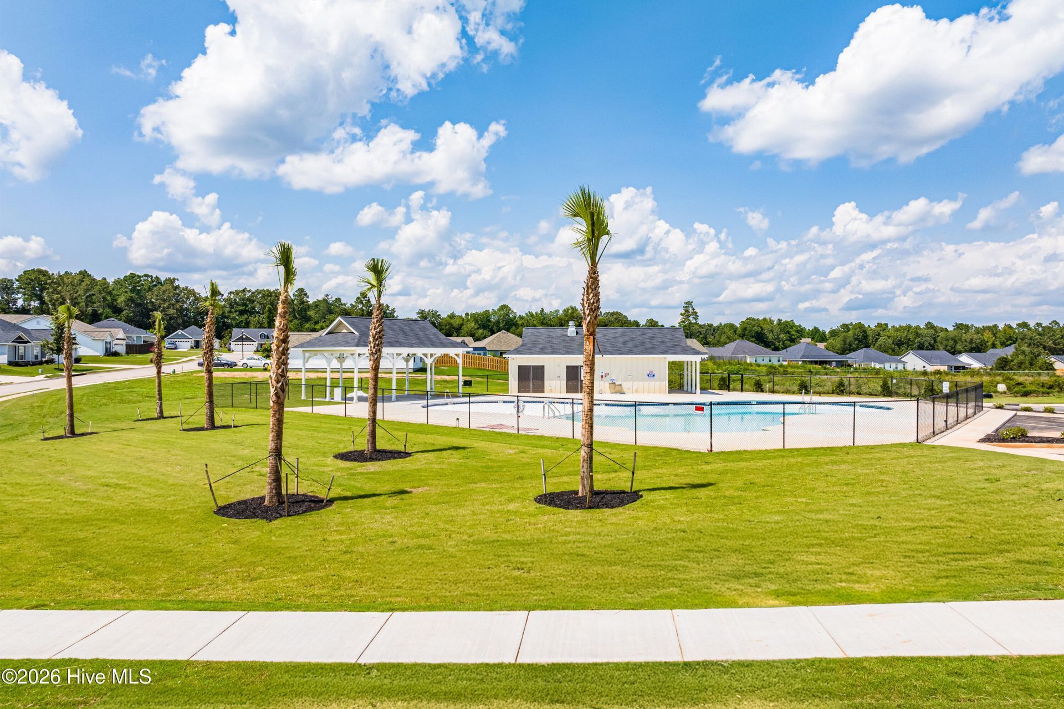
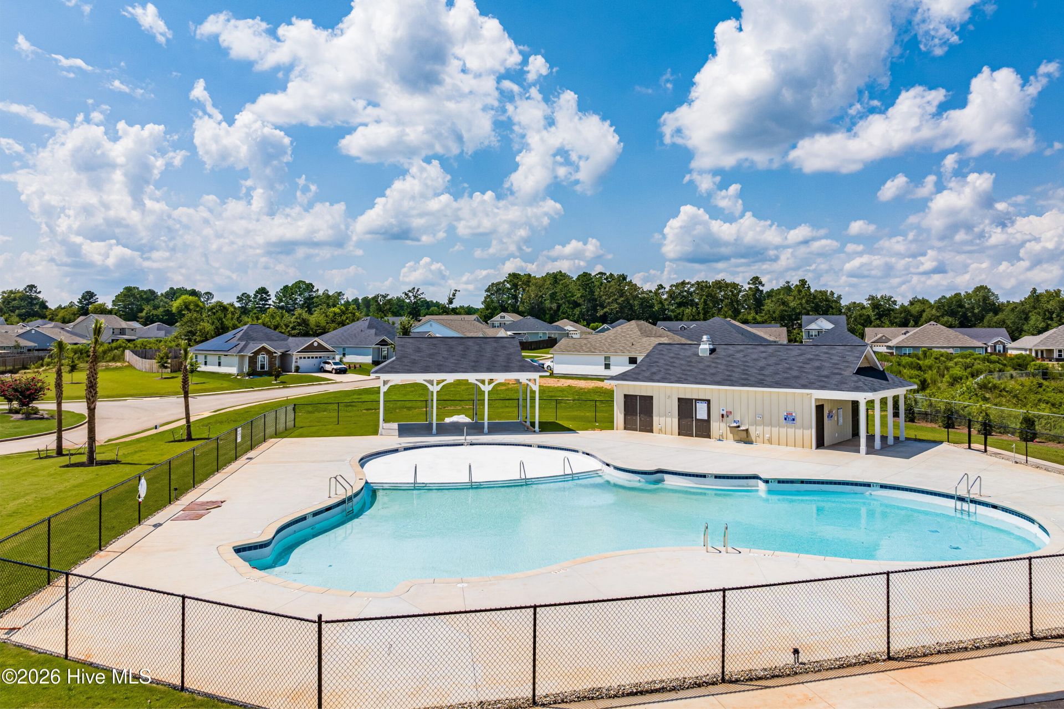
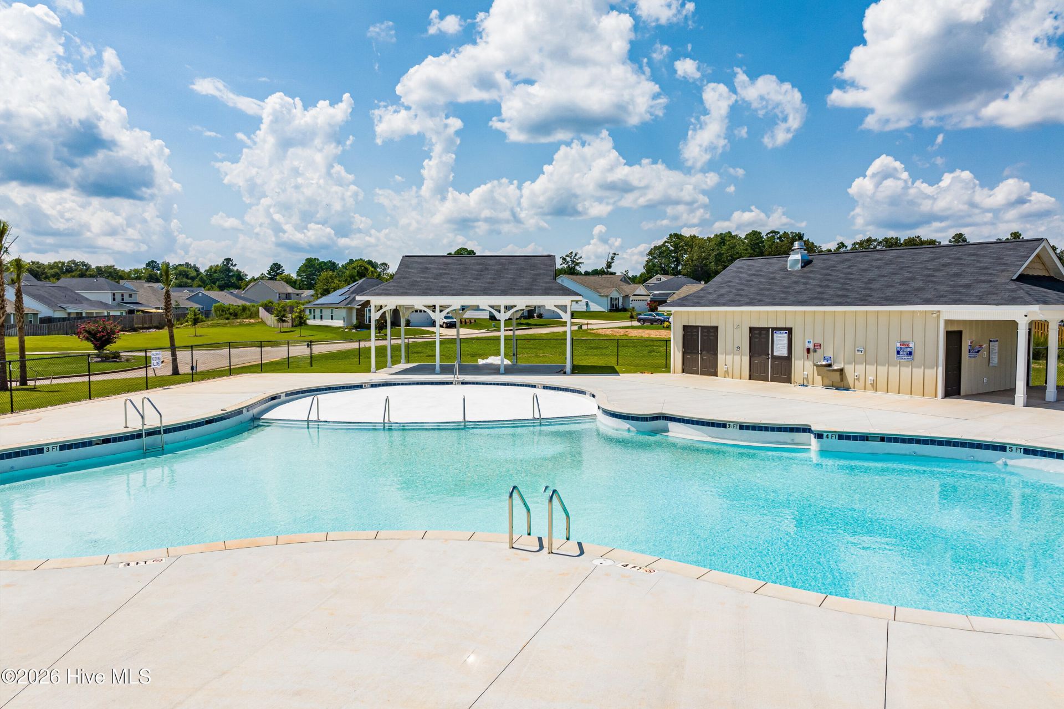
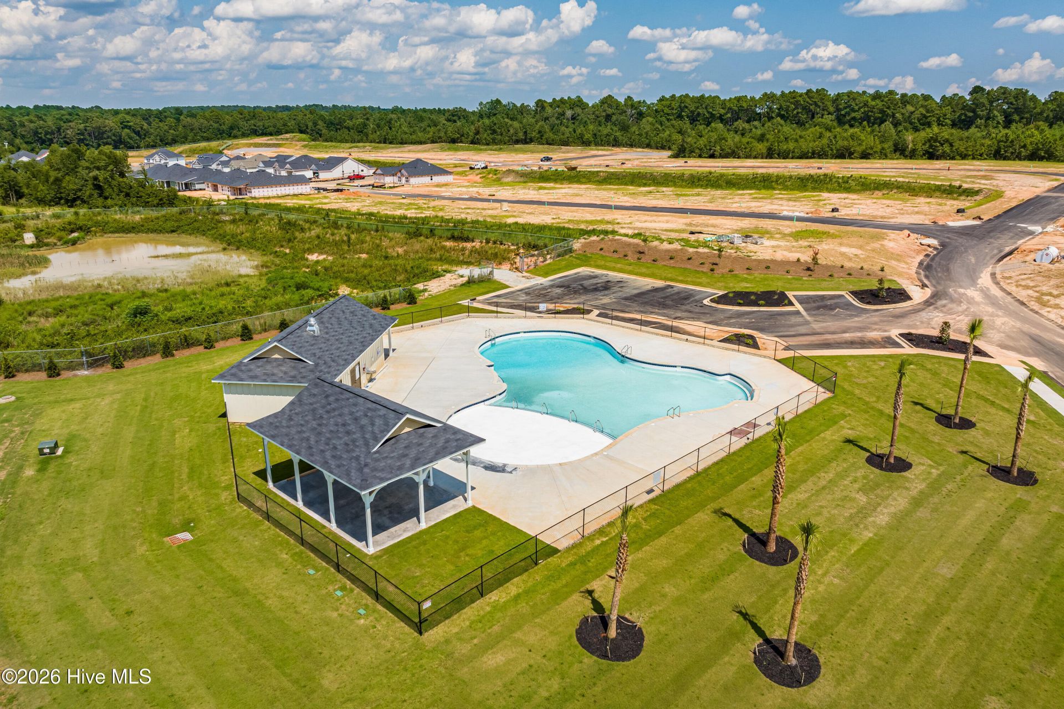
Builder is also offering a 10,000 dollar incentive to use towards closing costs or upgrades. Discover why the Olmstead has become one of our most sought-after floor plans, with three Olmstead homes going under contract in August alone! This approximately 2,300-square-foot Easy Living home by Bill Beazley Homes offers the open layout, thoughtful details, and everyday comfort today's buyers are looking for.An inviting foyer welcomes you into the spacious interior, where the vaulted great room, complete with a cozy fireplace, flows effortlessly into the kitchen and dining area. The beautifully appointed kitchen features granite countertops, soft-close cabinetry and drawers, a farmhouse sink, tile backsplash, stainless steel appliances, and an oversized walk-in power pantry plumbed for a second refrigerator.Large windows fill the dining area with natural light, while a tray ceiling adds an elegant finishing touch. From here, enjoy views of the private, fenced backyard. The owner's suite provides a relaxing retreat with its own tray ceiling, generous walk-in closet, and spa-inspired bathroom featuring dual quartz vanities and a spacious walk-in shower. The additional bedrooms offer comfortable accommodations and ample storage, with the flexibility to create guest rooms, a home office, or space for family.A covered back porch and adjoining patio extend the living space outdoors, creating an ideal setting for morning coffee, quiet evenings, or entertaining. Additional features include a two-car garage, sprinkler system, Smart Home security system, CAT-6 wiring, and energy-efficient construction. Wider doorways and a zero-threshold entry are incorporated into Bill Beazley Homes' signature Easy Living design for greater accessibility and convenience.Summerton Village offers sidewalks, green spaces, and a resort-style community pool. Conveniently located near shopping, dining, schools, and the Savannah River Site, this welcoming neighborhood provides an appealing combination of comfort, convenience, and community living. Come see for yourself why buyers are falling in love with the Olmstead! 625-SV-7009-00
Property Details
- MLS ID100600395
- Property TypeResidential - Single Family
- AccessibilityAccessible Hallway(s), Accessible Full Bath, Accessible Doors, Accessible Bedroom, Accessible Closets, Accessible Common Area, Accessible Electrical and Environmental Controls, Accessible Kitchen Appliances, Central Living Area
- AppliancesBuilt-In Microwave, See Remarks, Disposal, Dishwasher, Tankless Water Heater, Gas Range
- Association AmenitiesSee Remarks
- CoolingCentral Air, Ceiling Fan(s)
- Days on Site66
- ExteriorStone, Vinyl Siding, Fiber Cement, Wood Frame
- Exterior FeaturesIrrigation System
- FencedYes
- FencimgBack Yard, Fenced
- FireplaceGas Log
- FlooringLVT/LVP, Carpet, See Remarks
- Garage2 car attached
- HeatingFireplace(s), Forced Air, Natural Gas
- HOA Fee$466/ Annually
- Interior FeaturesMaster Downstairs, Walk-in Closet(s), Tray Ceiling(s), Kitchen Island, Ceiling Fan(s), Pantry, Walk-in Shower, Gas Log, Smart Thermostat, Walk-In Closet(s), Wired for Data
- LaundryLaundry Room
- Lot DescriptionSee Remarks, Landscaped, Sprinklers in Front, Sprinklers in Rear
- Lot Dimensions60,120
- Lot Size0.17 Acres
- Parcel#123-20-27-002
- ParkingAttached, Garage
- Parking NotesAttached, Garage
- Patio/PorchCovered, See Remarks, Front Porch, Rear Porch
- Roof TypeShingle, Composition
- Securityyes
- SecuritySecurity System, Smoke Detector(s)
- SewerPublic Sewer
- Special View InfoNone
- Stories1.0
- UtilitiesNatural Gas Available, Natural Gas Connected, Sewer Connected, Underground Utilities, Water Available, Fiber Optic
- WaterPublic
- Year Built2027
- acres0.17
Amenities
- Master Downstairs
- Walk-in Closet(s)
- Tray Ceiling(s)
- Kitchen Island
- Ceiling Fan(s)
- Pantry
- Walk-in Shower
- Gas Log
- Smart Thermostat
- Walk-In Closet(s)
- Wired for Data
- Irrigation System
Room Sizes
- Bedroom 2 - 11 X 12 Level - Main
- Bedroom 1 - 11 X 13 Level - Main
- Kitchen - 15 X 15 Level - Main
- Dining Room - 13 X 15 Level - Main
- Bedroom 3 - 10 X 11 Level - Main
- Great Room - 15 X 23 Level - Main
- Primary Bedroom - 15 X 17 Level - Main
Listed By / Shown By
Listed By
Agency Name: Berkshire Hathaway HomeServices
Hive MLS
Shown By
Agent Name: Joel Mathis
Agent Phone: (803) 640-7891
Agency Title: Carolina One Real Estate
Hive MLS



Web address QR Codes
20-f Boyer Place
Joel Mathis
©OneHomeValue
Ask A Question 20-f Boyer Place, Aiken, SC 29803


