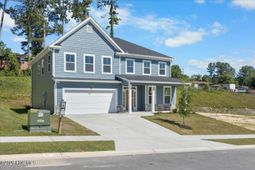

201 Bobbye Drive Unit Fb40 | North Augusta | $420,000
SHOW DETAILS
201 Bobbye Drive Unit Fb40
North Augusta, SC 29841
$420,000
5
BEDS
3
BATHS
2,916
SQ. FT.
201 Bobbye Drive Unit Fb40North Augusta, SC 29841
For SALE
Single Family
ACTIVE
$420,000
EST. 1,057.24/MO CALCULATE
5
BEDS
3
BATHS
2,916
SQ. FT.
Property Description
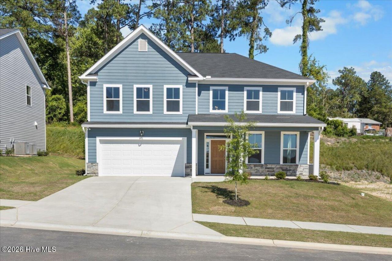
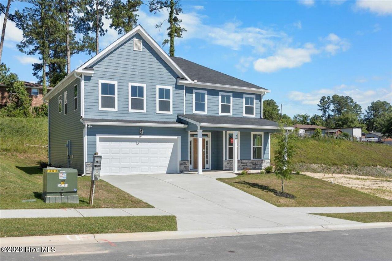
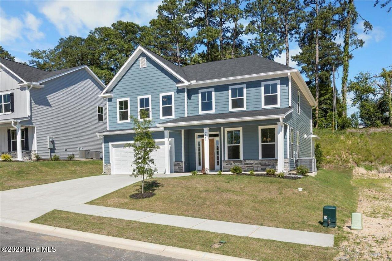
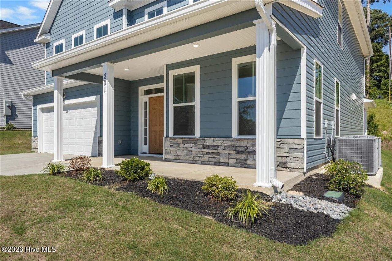
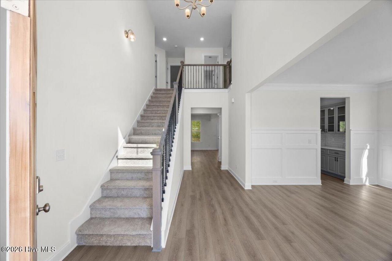
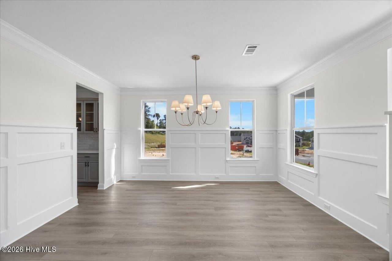
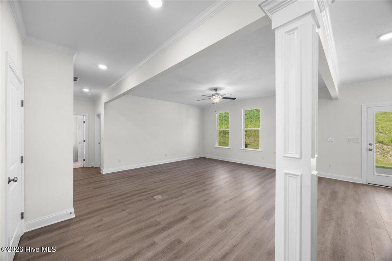
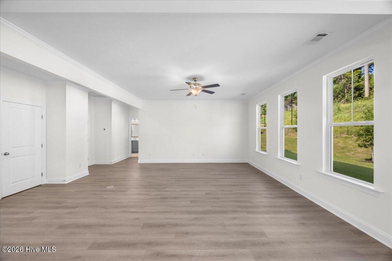
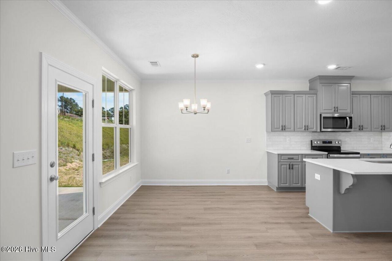
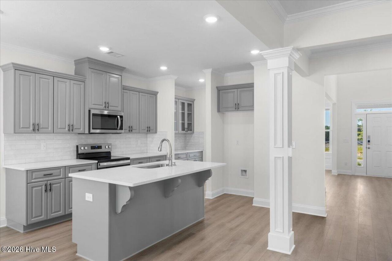
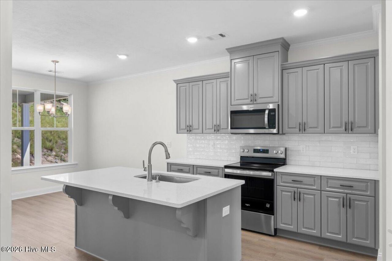
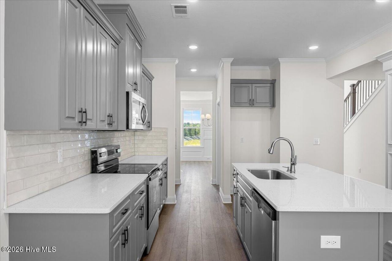
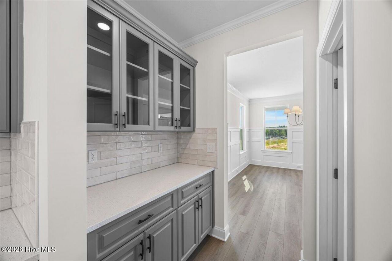
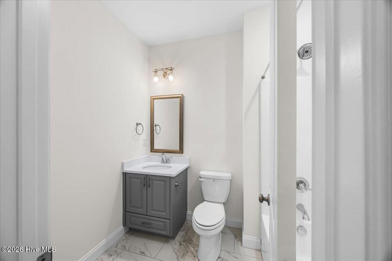
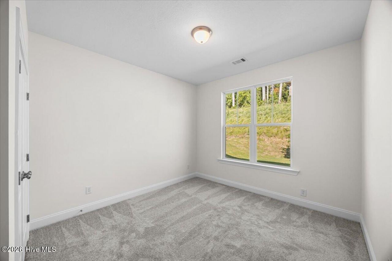
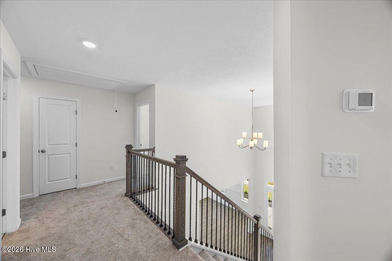
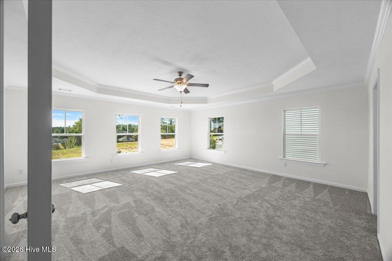
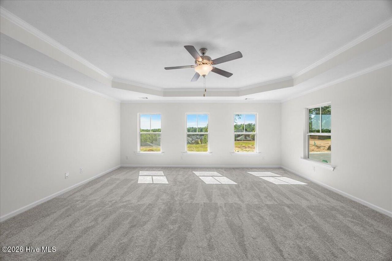
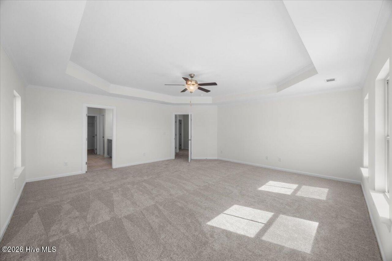
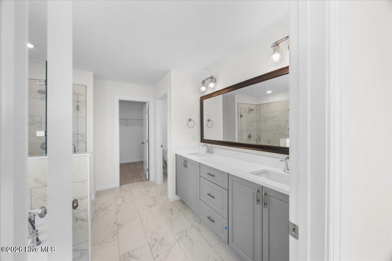
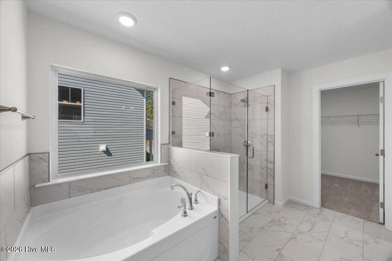
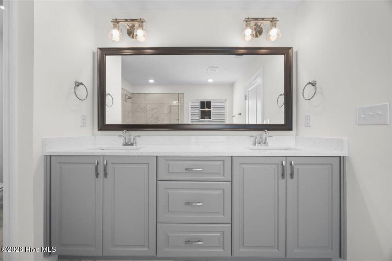
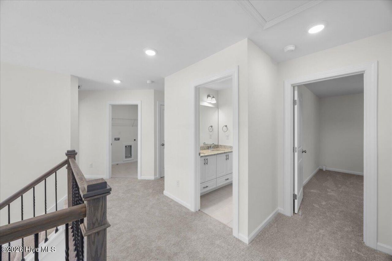
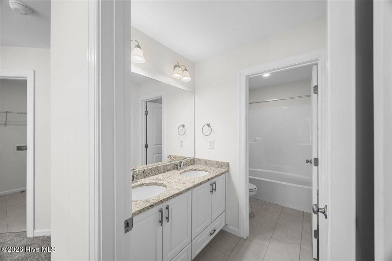
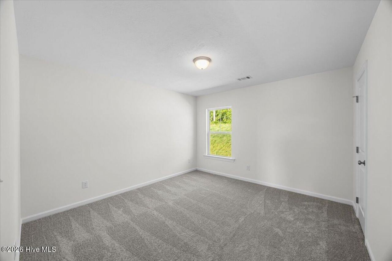
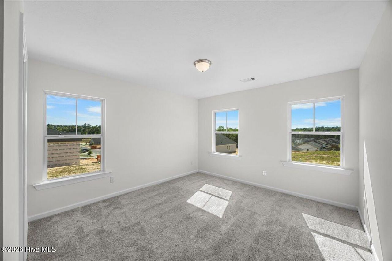
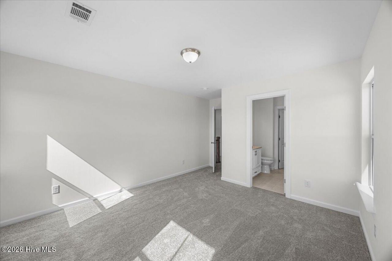
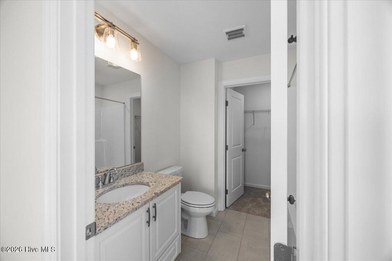
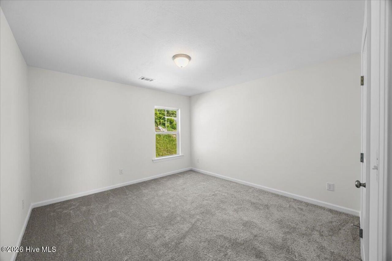
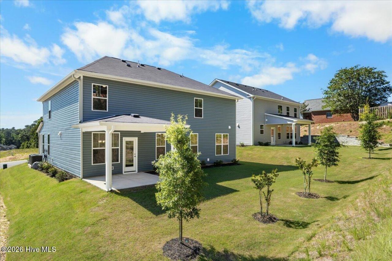
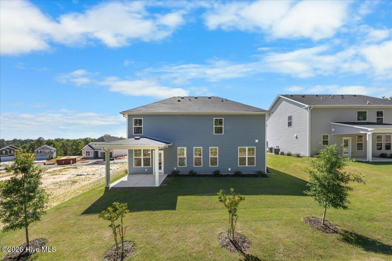
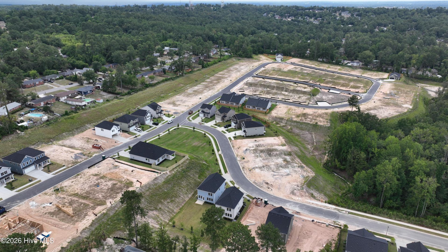
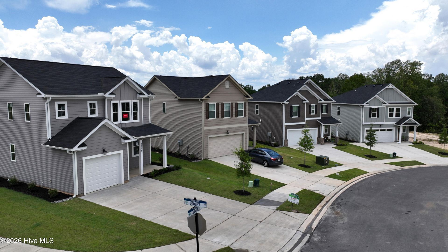
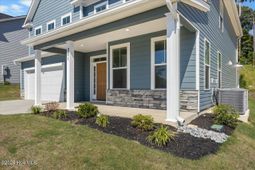
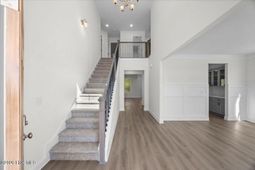
***Rate as low as 6.5 for qualified buyers with preferred lender***;10000 PLUS FENCE. Don't wait, this home is AVAILABLE NOW!; An additional 1000 Ivey Honors is available for active/retired military, first responders, SRS, and teachers. ADDITIONAL 2000 IF CLOSED BY 12/31/2026!!! Incentive subject to change. 201 Bobbye Drive North Augusta, South Carolina is a 2,916 square foot home featuring 5 bedrooms and 4 bathrooms. The Mill Creek floor plan is designed for large families and buyers who need flexible living spaces for everyday life and entertaining. A dramatic two-story foyer welcomes you into an open-concept main level where the kitchen, dining, and family room flow together. The kitchen is equipped with a separate messy kitchen, a roll-out trash cabinet, and generous storage to help keep the main workspace organized. Luxury vinyl flooring extends throughout the home. A flex room with wainscoting provides space for a home office, formal dining room, or playroom. A main-level bedroom and full bathroom offer privacy for guests or multi-generational living, and a covered porch extends the living space outdoors. Upstairs, the primary suite includes a walk-in closet and private bathroom. Three additional bedrooms and multiple full bathrooms provide comfortable accommodations for family members, while the flexible layout supports a variety of living arrangements. This home is well suited for large families or buyers who enjoy hosting and need space to grow. IveyWise building standards to include a Home Energy Rating Score (HERS) and Average Annual Energy Savings Guaranteed by third party testing. IveyWise - Energy Efficient, Better Built, Healthier Home. Community amenities include large central park, easy walk or bike access to The North Augusta Greeneway (12-mile Paved Trail System) at Knollwood Access, sidewalks, streetlights, two entrances.
Property Details
- MLS ID98251927
- Property TypeResidential - Single Family
- AppliancesVented Exhaust Fan, Built-In Microwave, Disposal, Dishwasher, ENERGY STAR Qualified Appliances, Cooktop
- Association AmenitiesSidewalks, Street Lights
- CoolingCentral Air, Ceiling Fan(s), Heat Pump
- Days on Site178
- Door FeaturesThermal Doors
- ExteriorStone, Vinyl Siding, Wood Frame
- Exterior FeaturesThermal Doors
- Fireplaces1
- FlooringLVT/LVP, Carpet, Ceramic Tile
- Garage2 car attached
- HeatingHeat Pump, Electric, Forced Air
- HOA Fee$350/ Annually
- Interior FeaturesWalk-in Closet(s), Vaulted Ceiling(s), Tray Ceiling(s), Entrance Foyer, Kitchen Island, Ceiling Fan(s), Pantry, Walk-in Shower, Eat-in Kitchen, Walk-In Closet(s)
- LaundryDryer Hookup, Washer Hookup
- Lot DescriptionSee Remarks, Landscaped, Sprinklers in Front, Sprinklers in Rear, Other
- Lot Dimensionsx
- Lot Size0.22 Acres
- Parcel#006-11-09-002
- ParkingAttached, Concrete, Garage
- Parking NotesAttached, Concrete, Garage
- Patio/PorchCovered, Porch, Front Porch, Rear Porch
- Roof TypeComposition
- SecuritySmoke Detector(s)
- SewerPublic Sewer, Other
- Special View InfoNone
- Stories2.0
- UtilitiesCable Available
- WaterPublic, Other
- WindowThermal Windows
- Year Built2026
- acres0.22
Amenities
- Walk-in Closet(s)
- Vaulted Ceiling(s)
- Tray Ceiling(s)
- Entrance Foyer
- Kitchen Island
- Ceiling Fan(s)
- Pantry
- Walk-in Shower
- Eat-in Kitchen
- Walk-In Closet(s)
- Thermal Doors
Room Sizes
- Primary Bedroom - 19 X 19 Level - Upper
- Family Room - 18 X 15 Level - Main
- Kitchen - 12 X 10 Level - Main
- Dining Room - 11 X 12 Level - Main
- Bedroom 3 - 12 X 13 Level - Upper
- Bedroom 2 - 12 X 13 Level - Upper
- Bonus Room - 12 X 17 Level - Main
- Bedroom 4 - 12 X 13 Level - Upper
- Bedroom 5 - 12 X 11 Level - Main
Listed By / Shown By
Listed By
Agency Name: Ivey Realty Associates, Llc
Agency Phone: 706-868-9363
Hive MLS
Shown By
Agent Name: Joel Mathis
Agent Phone: (803) 640-7891
Agency Title: Carolina One Real Estate
Hive MLS


Web address QR Codes
201 Bobbye Drive Unit Fb40
Joel Mathis
©OneHomeValue
Ask A Question 201 Bobbye Drive Unit Fb40, North Augusta, SC 29841


