
2066 Kings River Trail | Hollywood | $922,585

SHOW DETAILS
2066 Kings River Trail
Hollywood, SC 29449
$922,585
4
BEDS
3.5
BATHS
2,989
SQ. FT.
2066 Kings River TrailHollywood, SC 29449
For SALE
Single Family
ACTIVE
$922,585
EST. 2,322.36/MO CALCULATE
4
BEDS
3.5
BATHS
2,989
SQ. FT.
Property Description
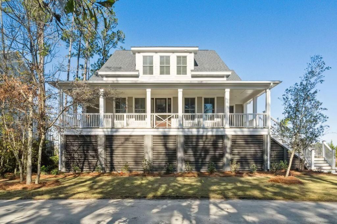
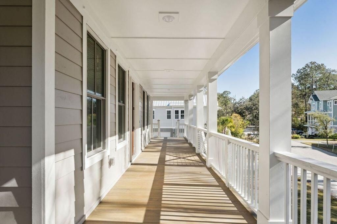
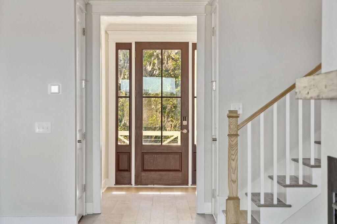
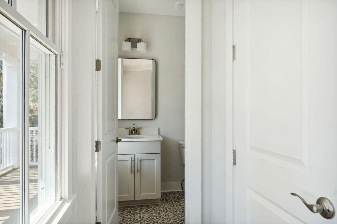
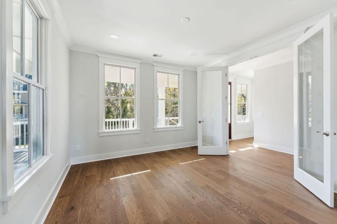
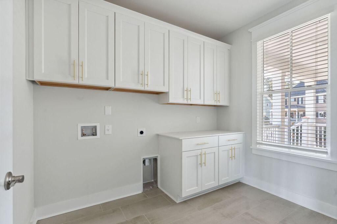
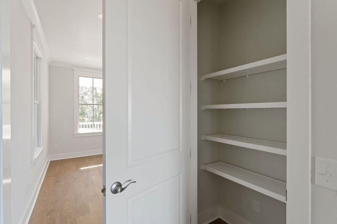
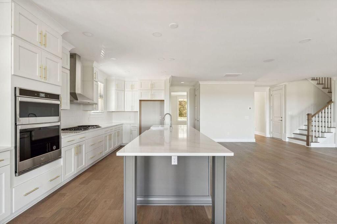
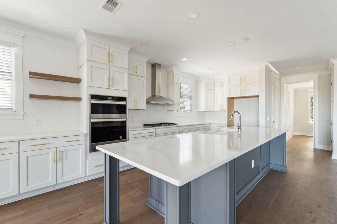
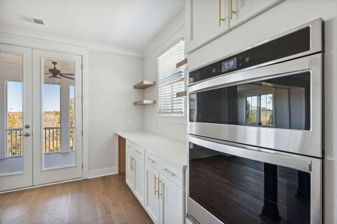
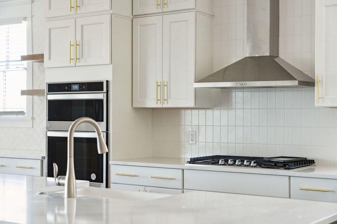
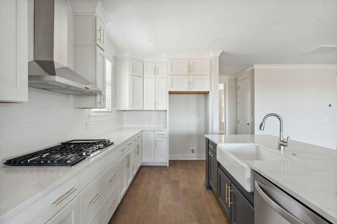
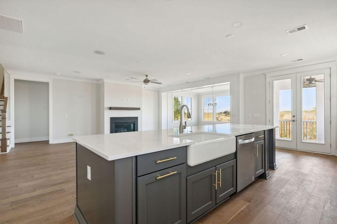
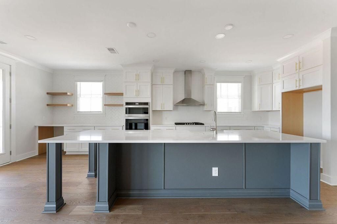
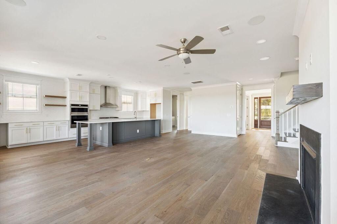
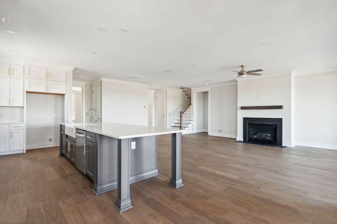
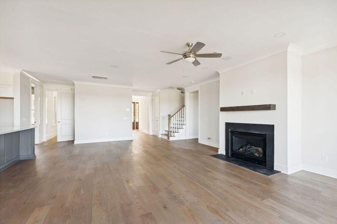
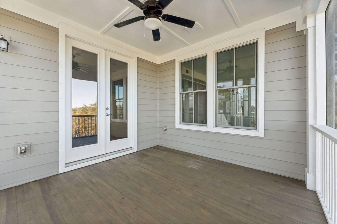
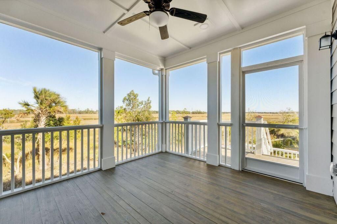
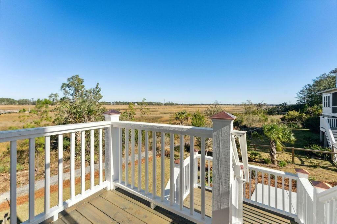
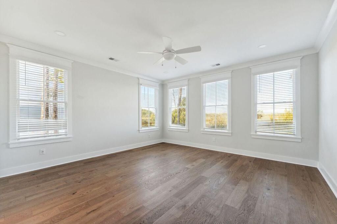
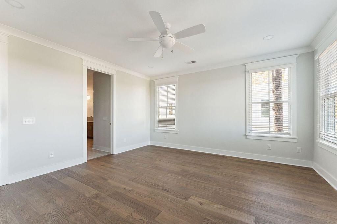
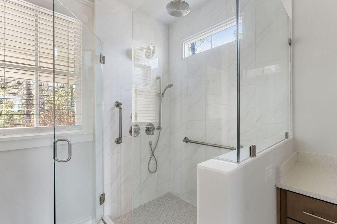
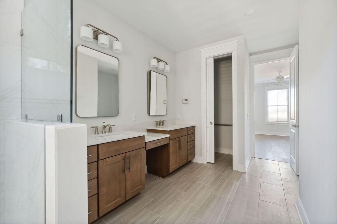
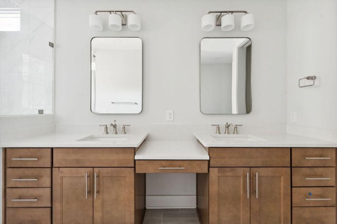
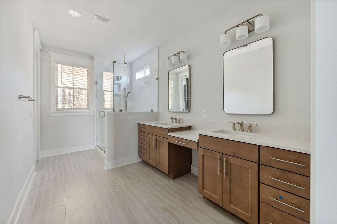
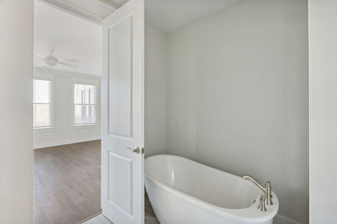
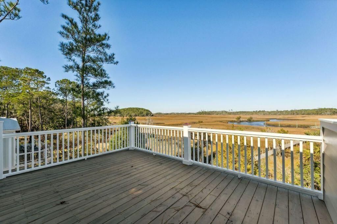
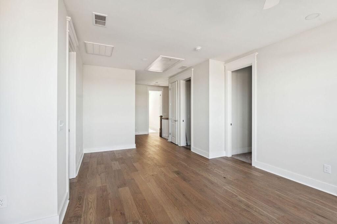
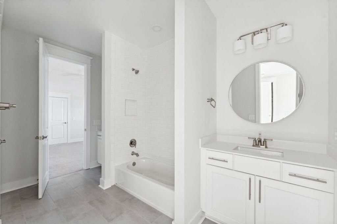
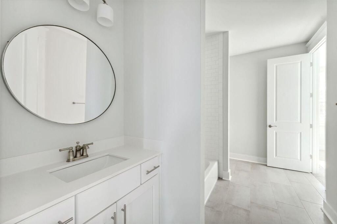
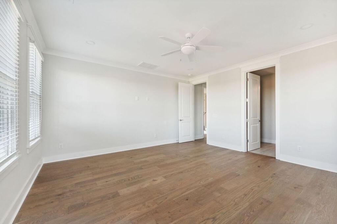
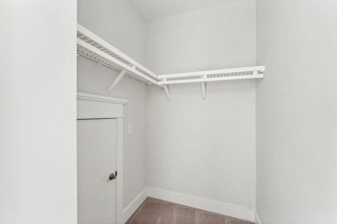
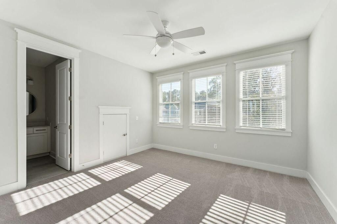
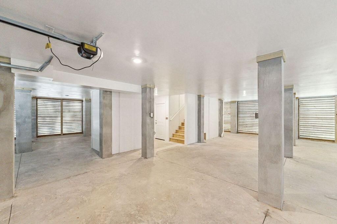
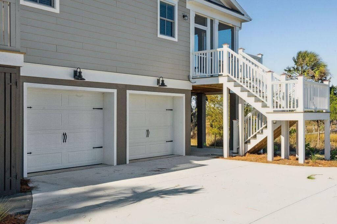
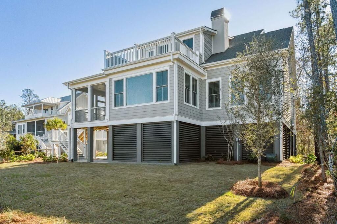
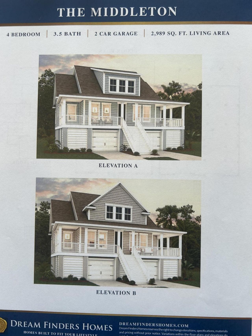
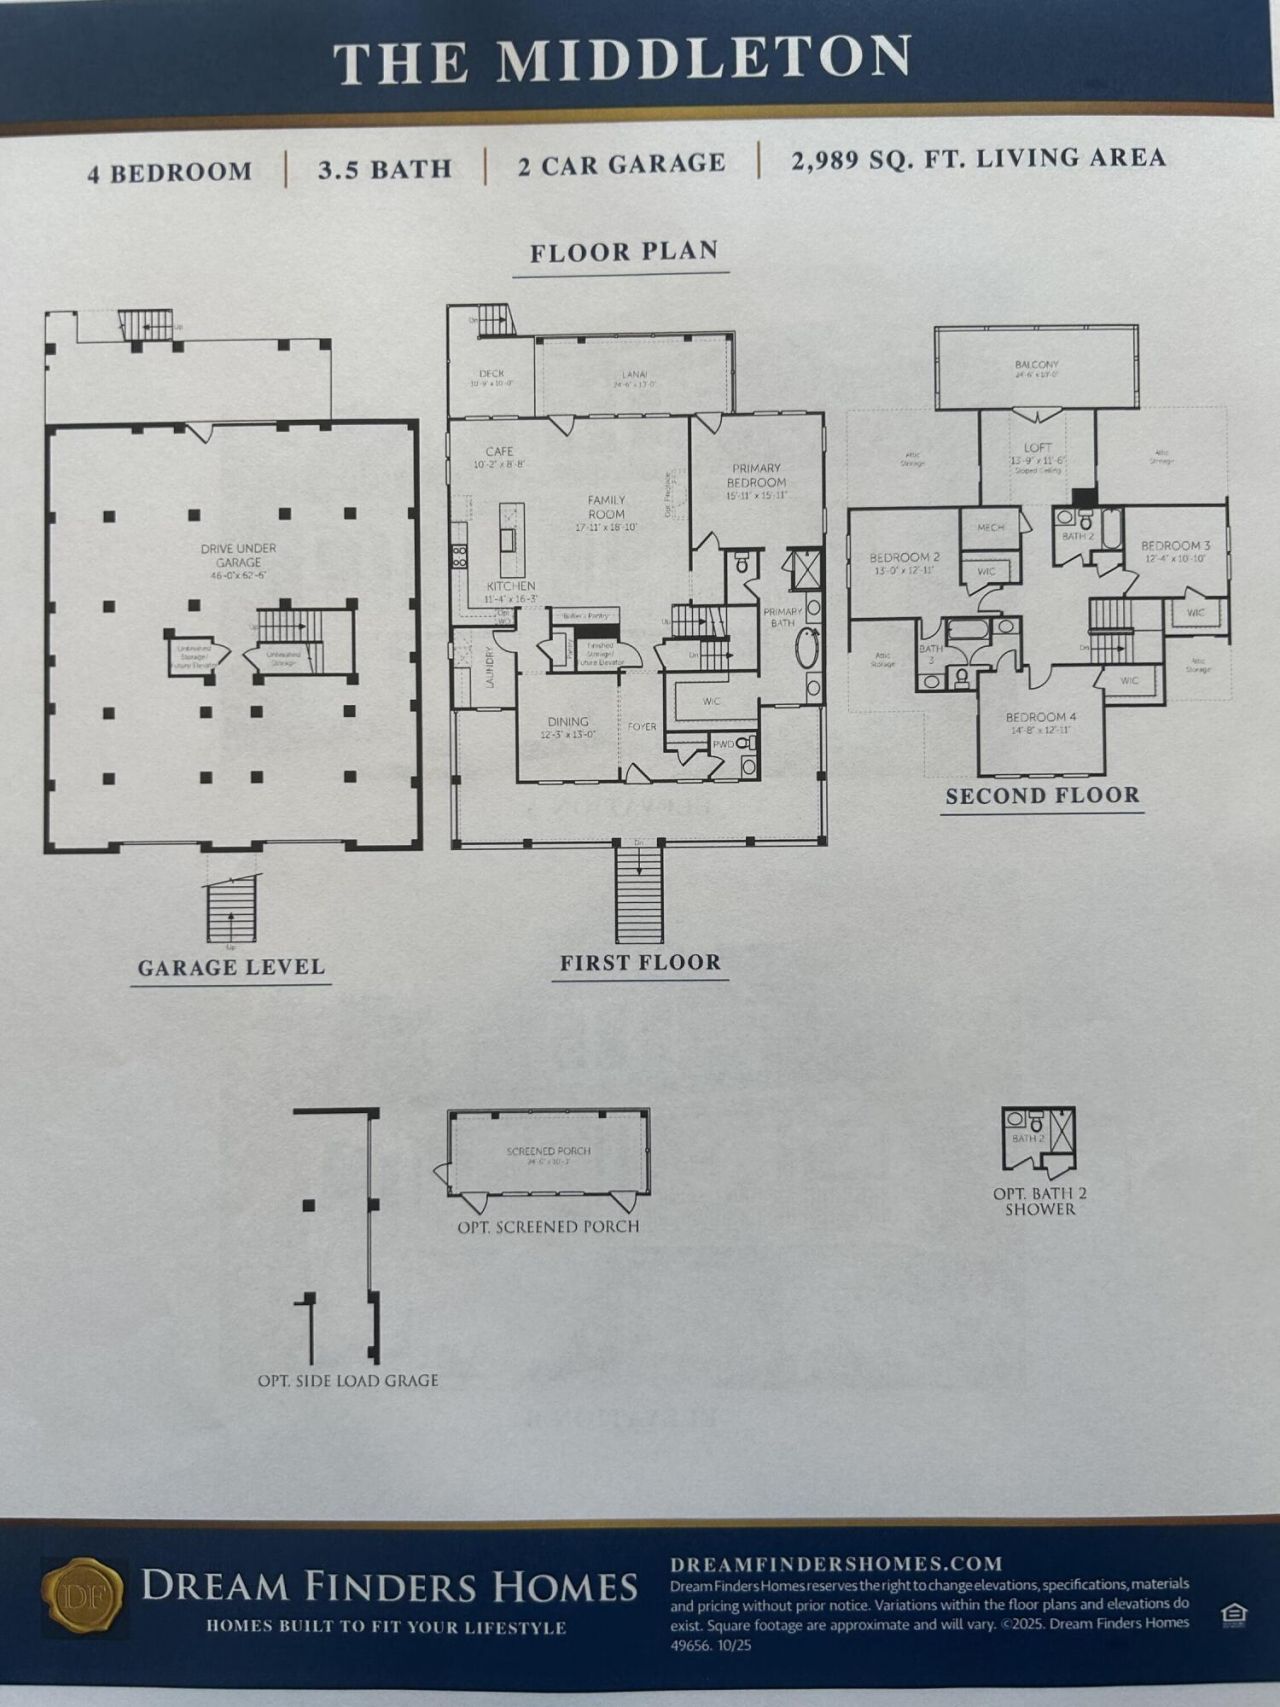
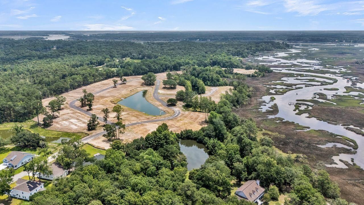
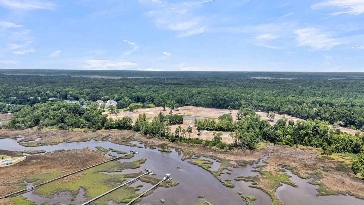
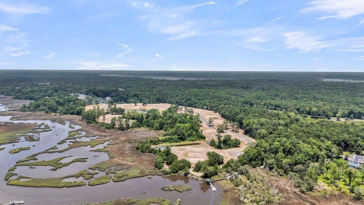
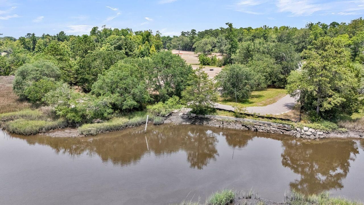
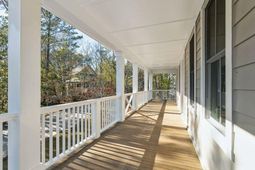
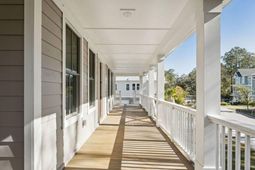
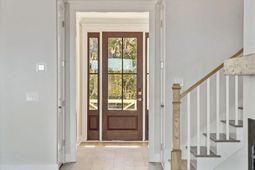
Kings River Preserve nestled beneath majestic live oaks and the natural beauty of the Lowcountry. Enjoy serene living just minutes from modern conveniences, shopping, and coastal beaches. Residents can enjoy scenic greenspaces, and a waterside viewing deck. The Middleton Drive Under floorplan combines comfort and flexibility in a thoughtfully designed 2-story layout. Featuring 4 bedrooms and 3.5 bathrooms, this home offers a seamless flow for everyday living. Includes 10' ceiling, wood treads on stairs, Craftsman trim package, 36'' gas cooktop w/stainless hood, tile backsplash, quartz countertops w/single bowl farm sink, 42'' upper kit cabinets, free standing tub in primary, LED lighting, fiber cement siding. Elevator Rough In. Screened Porch, fireplace, laminate hardwoods throughout.
Property Details
- MLS ID26022116
- Property TypeResidential - Single Family
- Building Area Total2989
- Community FeaturesBoat Ramp
- CoolingCentral Air
- Days on Site95
- ExteriorCement Siding
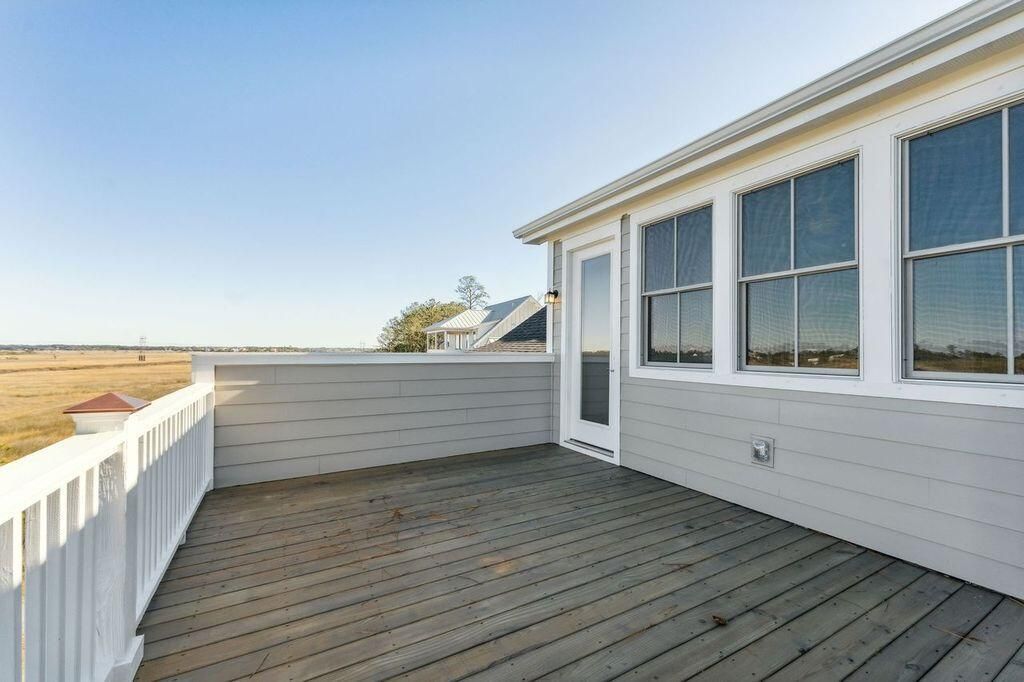
- Exterior FeaturesElevator Shaft, Balcony
- Fireplace FeaturesFamily Room, Gas Log, One
- Fireplaces1
- Fireplace Y/NYes
- FlooringCeramic Tile, Laminate, Carpet, Luxury Vinyl
- Garage2
- GarageY/NYes
- HeatingForced Air, Heat Pump, Central
- HeatingY/N1
- Home StyleCraftsman
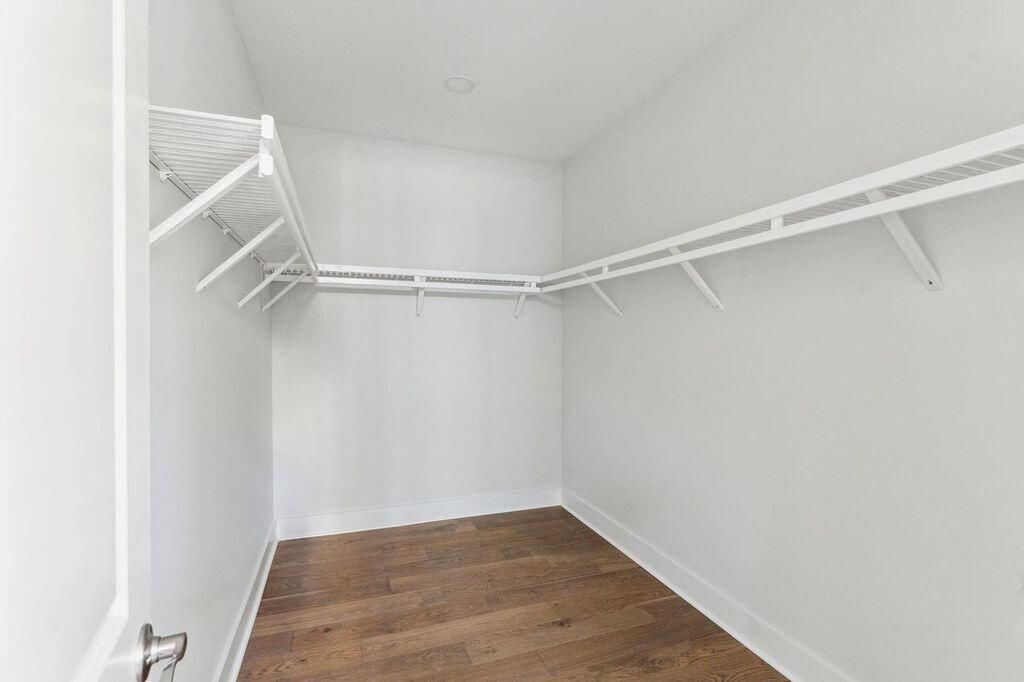
- Interior FeaturesHigh Ceilings, Kitchen Island, Ceiling - Smooth, Walk-In Closet(s), Eat-in Kitchen, Family, Entrance Foyer, Great, Living/Dining Combo, Loft, Pantry, Separate Dining
- LaundryWasher Hookup, Electric Dryer Hookup, Laundry Room
- Lot Dimensions0.49 acre(s)
- Lot FeaturesMarshview, .5 - 1 Acre
- Lot Size0.49 Acres
- Other StructuresNo
- Parking Features2 Car Garage
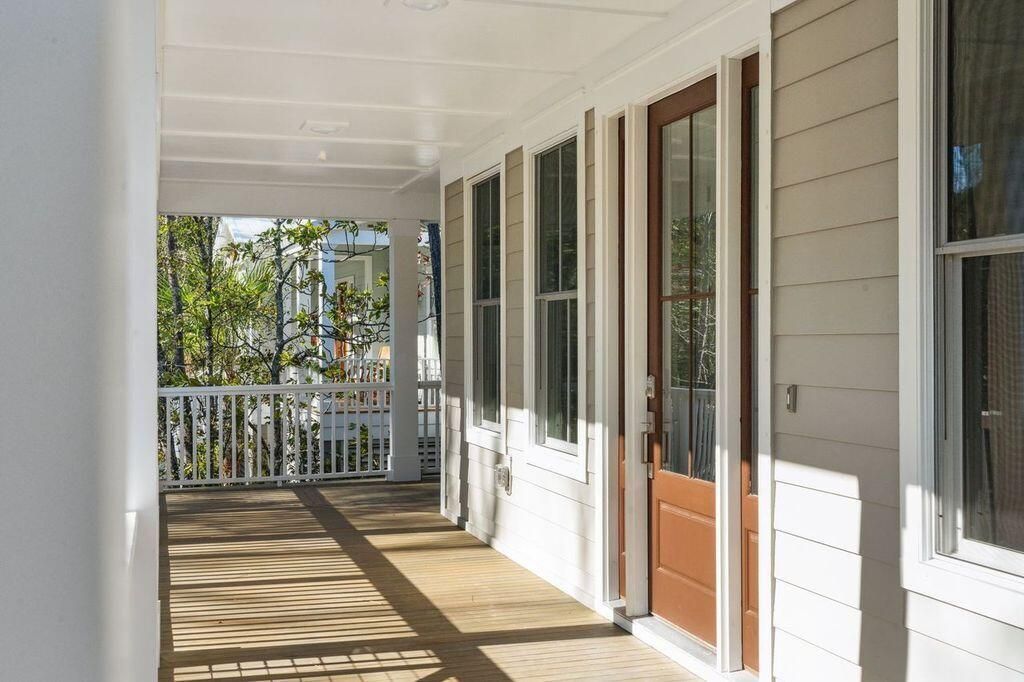
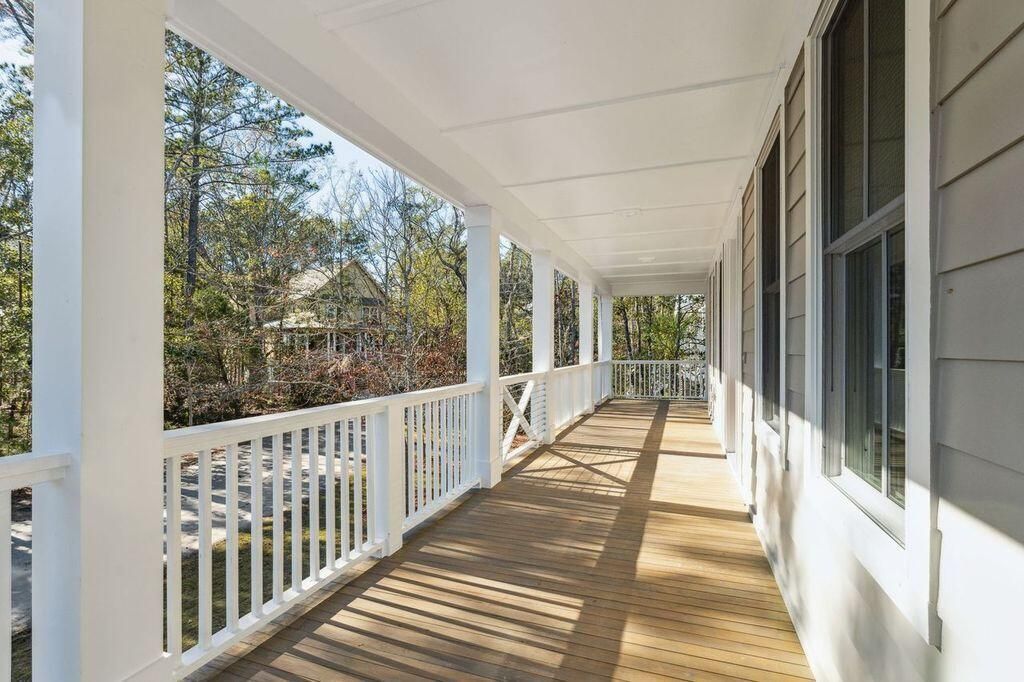
- Patio And PorchPorch - Full Front, Front Porch
- Roof TypeArchitectural
- SewerSeptic Tank
- Stories2.0
- UtilitiesCharleston Water Service, Dominion Energy
- WaterPublic
- Waterfront FeaturesPond
- Year Built2026
- acres0.49
Amenities
- High Ceilings
- Kitchen Island
- Ceiling - Smooth
- Walk-In Closet(s)
- Eat-in Kitchen
- Family
- Entrance Foyer
- Great
- Living/Dining Combo
- Loft
- Pantry
- Separate Dining
- Elevator Shaft
- Balcony
Listed By / Shown By
Listed By
Agency Name: DFH Realty Georgia, LLC
Charleston Trident MLS
Shown By
Agent Name: Joel Mathis
Agent Phone: (803) 640-7891
Agency Title: Carolina One Real Estate
Charleston Trident MLS


Web address QR Codes
2066 Kings River Trail
Joel Mathis
©OneHomeValue
Ask A Question 2066 Kings River Trail, Hollywood, SC 29449


