
2111 Razorback Lane | Charleston | $450,000
SHOW DETAILS
2111 Razorback Lane
Charleston, SC 29414
$450,000
3
BEDS
2.5
BATHS
1,650
SQ. FT.
2111 Razorback LaneCharleston, SC 29414
For SALE
Single Family
ACTIVE
$450,000
EST. 1,132.75/MO CALCULATE
3
BEDS
2.5
BATHS
1,650
SQ. FT.
Property Description
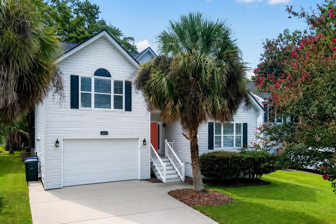
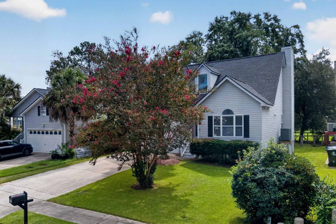
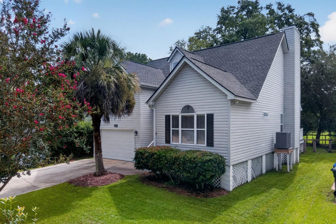
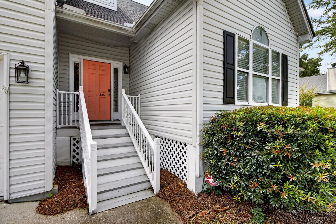
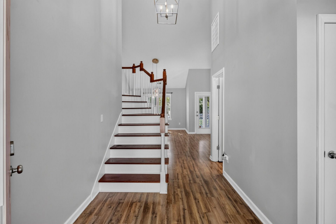
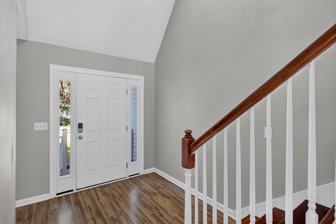
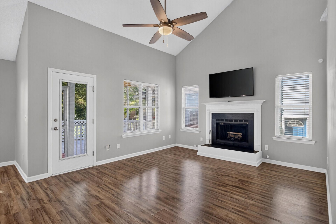
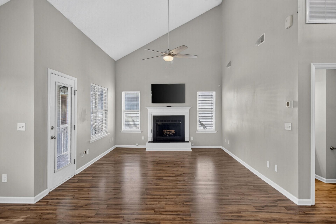
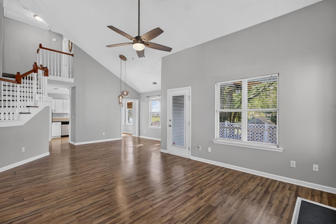
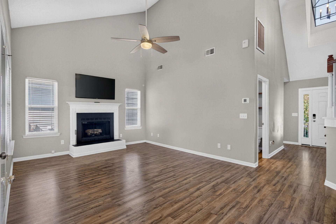
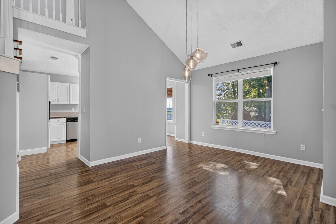
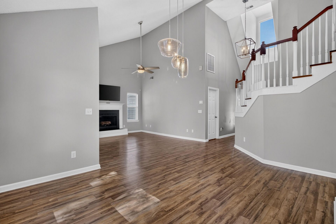
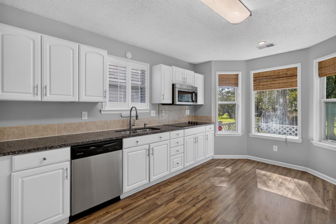
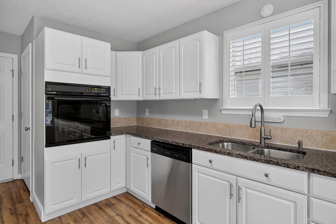
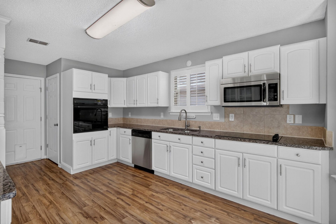
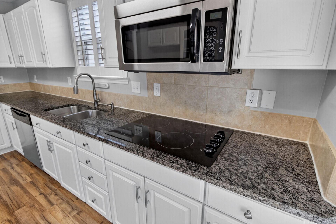
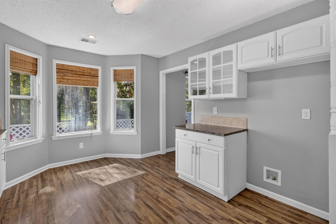
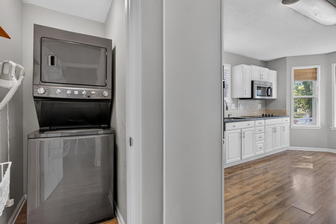
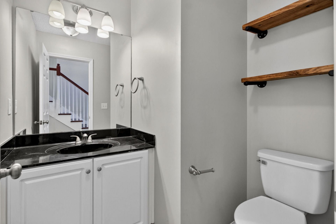
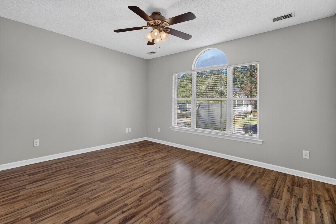
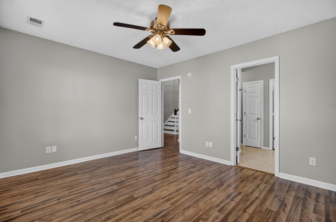
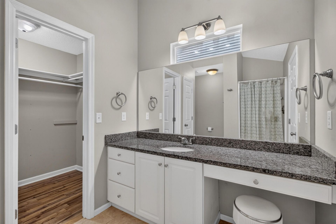
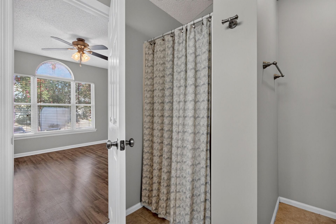
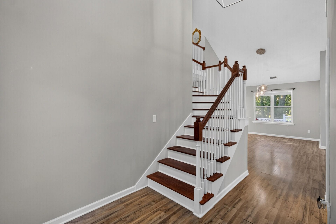
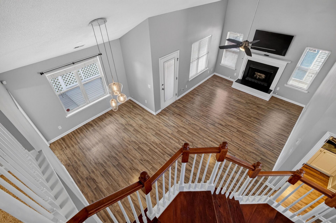
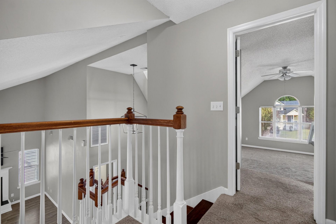
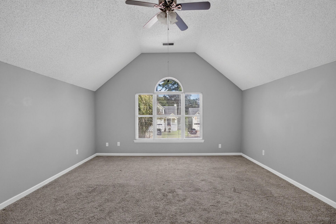
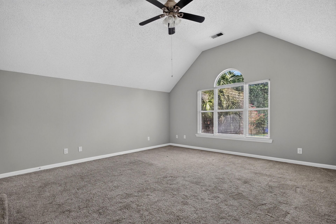
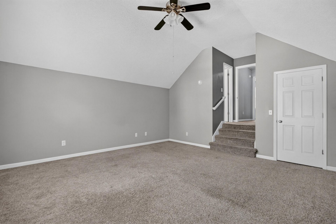
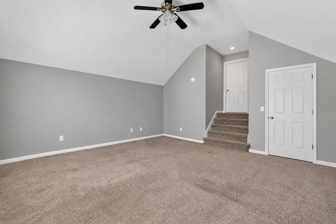
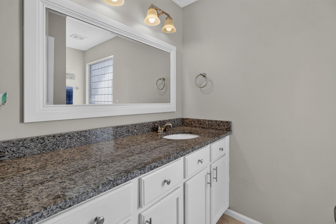
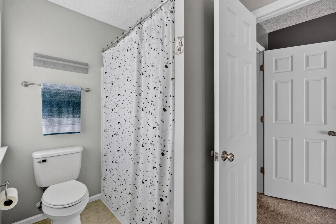
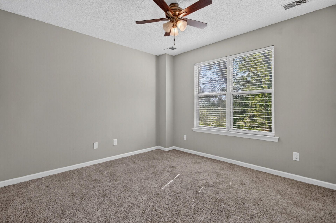
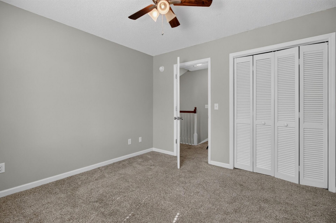
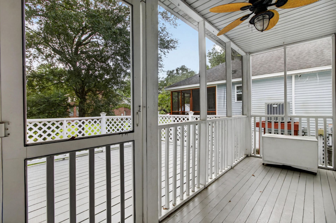
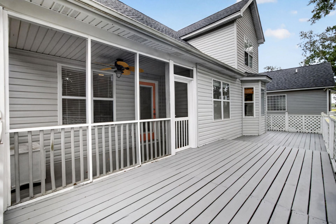
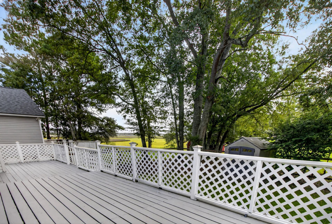
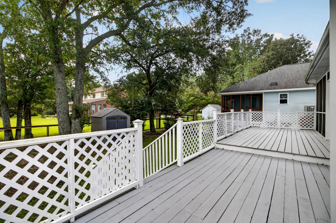
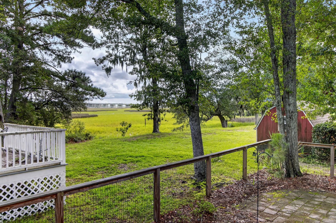
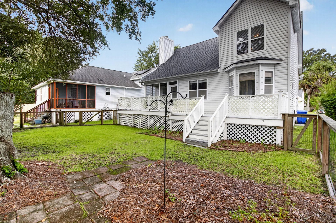
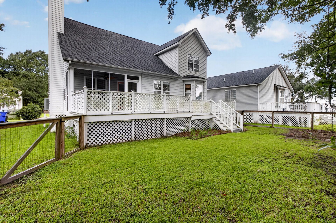
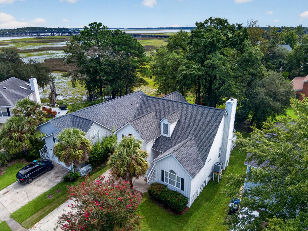
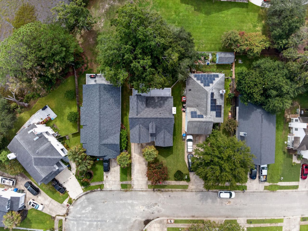
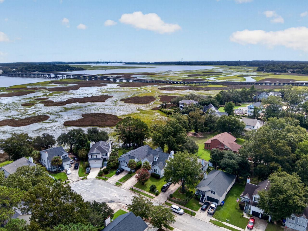
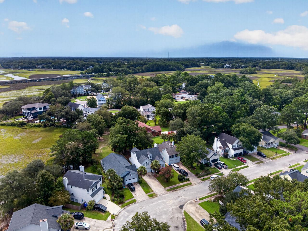
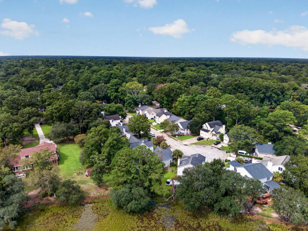
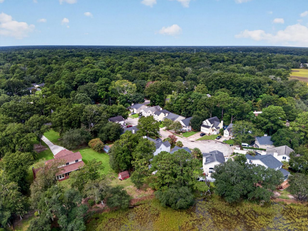
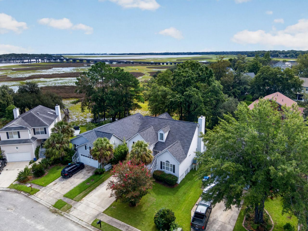
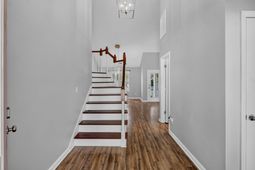
Marsh views, room for the boat, and the laid-back Lowcountry lifestyle--this West Ashley home offers a setting that is hard to find. With no HOA, you can keep your boat right at home, and Pierpont Boat Landing is nearby at the end of Cedar Lane, making it easy to drop in and spend the day on the water.Open spaces welcome you home with the living room features soaring vaulted ceilings and a fireplace and is open to the dining area, creating a great space for entertaining and everyday living. The updated kitchen features white cabinetry, granite countertops and stainless steel appliances, while the breakfast nook is tucked into a bay window overlooking the backyard and marsh beyond.The primary bedroom is located on the main level along with a powder room and laundry area. Upstairs ywill find two additional generously sized bedrooms and a full bath.Out back, a screened porch and large deck give you even more ways to enjoy the setting. The fenced backyard leads your eye straight to the marsh beyond, whether you're having friends over, grilling out, or simply relaxing at the end of the day.Recent improvements include a new roof and new insulation. And while the setting feels tucked away, you're still close to everything West Ashley has to offer, with easy access to I-526, Downtown Charleston, the airport, shopping, and area beaches.If you've been looking for a home that lets you enjoy more of the Charleston lifestyle--boats, water, marsh views and outdoor living--this one delivers.
Property Details
- MLS ID26024841
- Property TypeResidential - Single Family
- Building Area Total1650
- Community FeaturesTrash
- CoolingCentral Air
- Days on Site64
- ExteriorVinyl Siding
- Exterior FeaturesRain Gutters
- FencingFence - Wooden Enclosed
- Fireplace FeaturesFamily Room, One, Wood Burning
- Fireplaces1
- Fireplace Y/NYes
- FlooringCeramic Tile, Laminate, Carpet
- Garage3 car attached
- GarageY/NYes
- HeatingElectric, Forced Air
- HeatingY/N1
- Home StyleTraditional
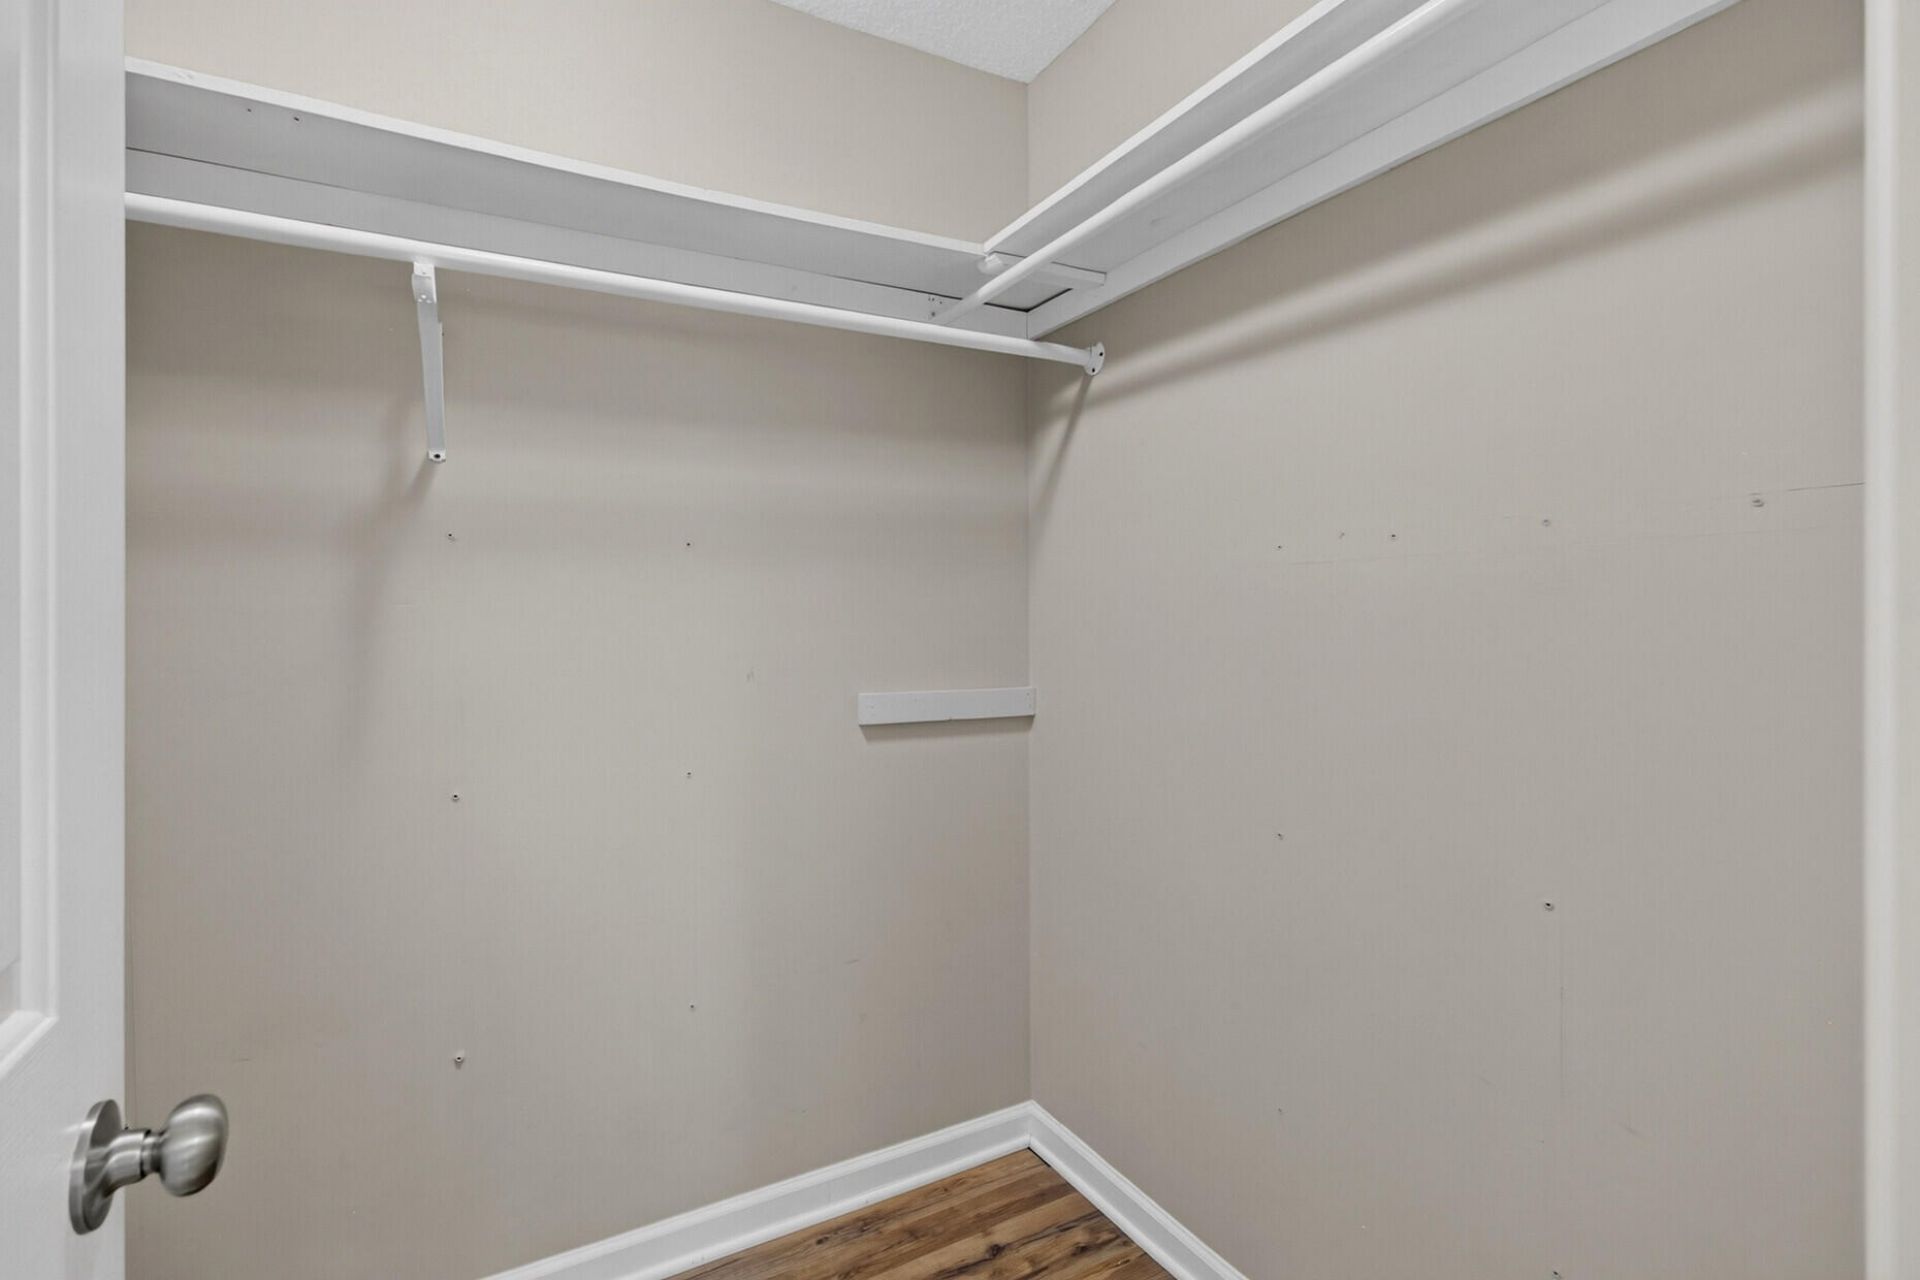
- Interior FeaturesHigh Ceilings, Ceiling - Blown, Ceiling - Cathedral/Vaulted, Walk-In Closet(s), Ceiling Fan(s), Bonus, Eat-in Kitchen, Family, Entrance Foyer, Living/Dining Combo, Pantry, Separate Dining
- LaundryLaundry Room
- Lot Dimensions0.14 acre(s)
- Lot FeaturesCul-De-Sac, High, Marshview,0 - .5 Acre
- Lot Size0.14 Acres
- Other StructuresNo
- Parking FeaturesAttached,1 Car Garage,2 Car Garage, Garage Door Opener
- Patio And PorchDeck, Screened
- Roof TypeAsphalt
- SewerPublic Sewer
- Stories2.0
- UtilitiesCharleston Water Service, Dominion Energy
- WaterPublic
- Window FeaturesThermal Windows/Doors
- Year Built1997
- acres0.14
Amenities
- High Ceilings
- Ceiling - Blown
- Ceiling - Cathedral/Vaulted
- Walk-In Closet(s)
- Ceiling Fan(s)
- Bonus
- Eat-in Kitchen
- Family
- Entrance Foyer
- Living/Dining Combo
- Pantry
- Separate Dining
- Rain Gutters
Listed By / Shown By
Listed By
Agency Name: AgentOwned Realty Charleston Group
Agency Contact: 843-769-5100
Charleston Trident MLS
Shown By
Agent Name: Joel Mathis
Agent Phone: (803) 640-7891
Agency Title: Carolina One Real Estate
Charleston Trident MLS


Web address QR Codes
2111 Razorback Lane
Joel Mathis
©OneHomeValue
Ask A Question 2111 Razorback Lane, Charleston, SC 29414


