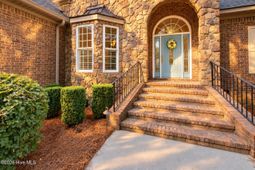

2208 Cardigan Drive | Aiken | $550,000



SHOW DETAILS
2208 Cardigan Drive
Aiken, SC 29803
$550,000
3
BEDS
2.5
BATHS
2,258
SQ. FT.
2208 Cardigan DriveAiken, SC 29803
For SALE
Single Family
ACTIVE
$550,000
EST. 1,384.48/MO CALCULATE
3
BEDS
2.5
BATHS
2,258
SQ. FT.
Property Description
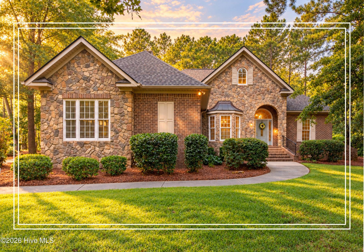
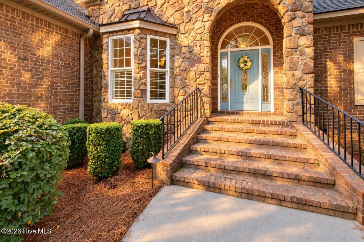
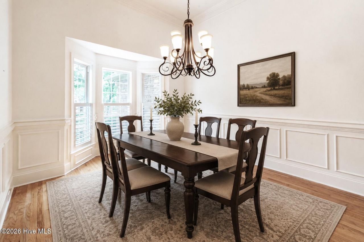
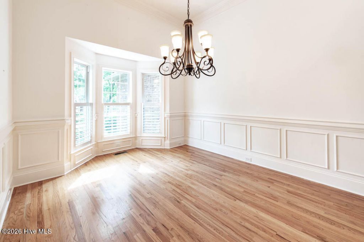
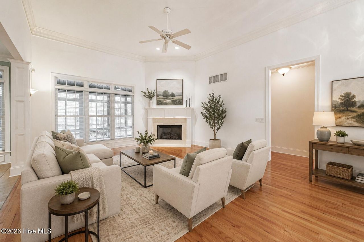
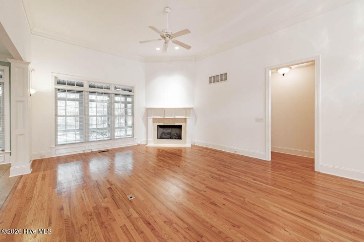
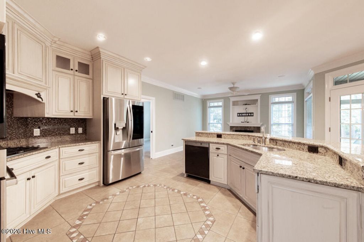
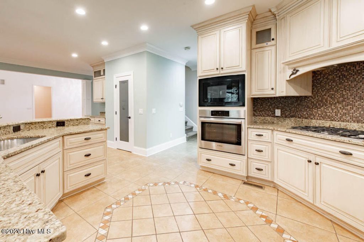
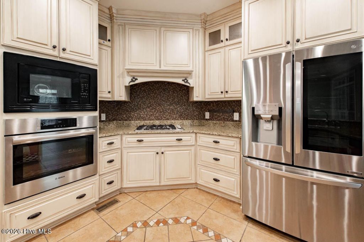
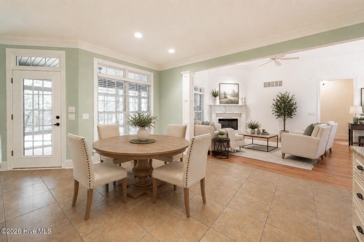
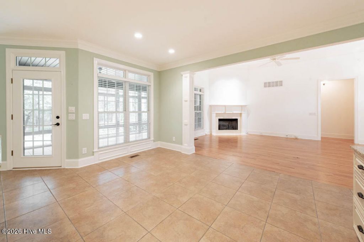
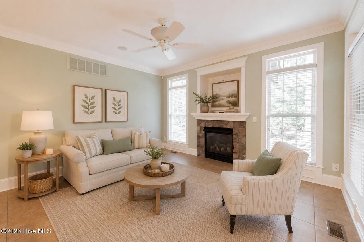
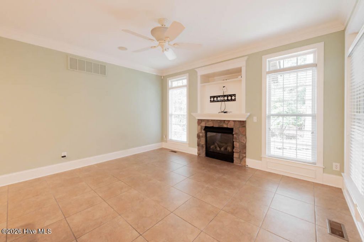
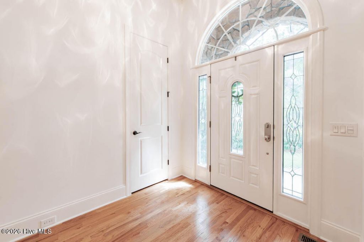
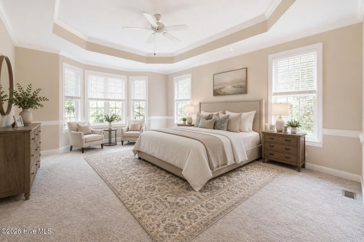
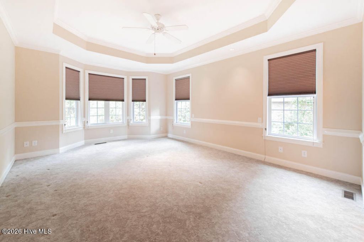
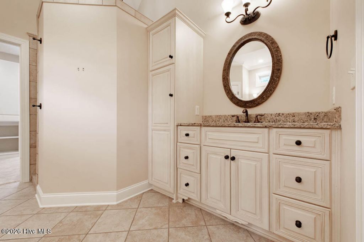
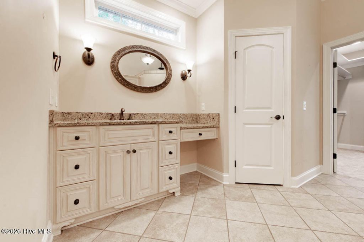
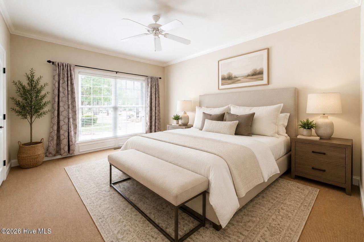
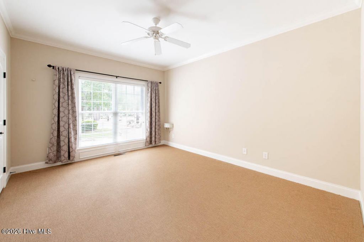
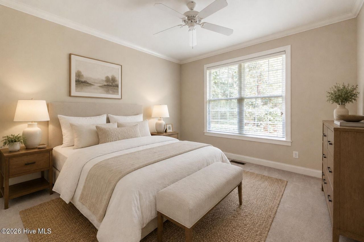
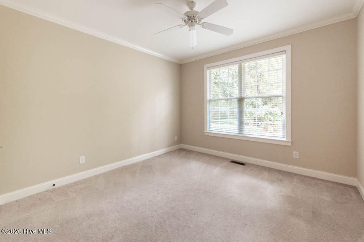
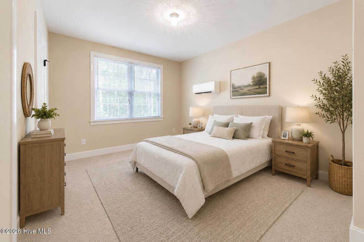
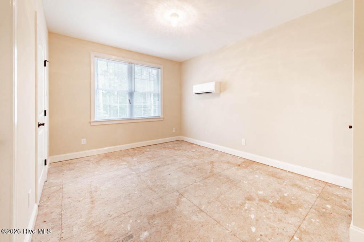
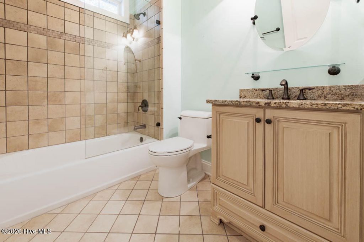
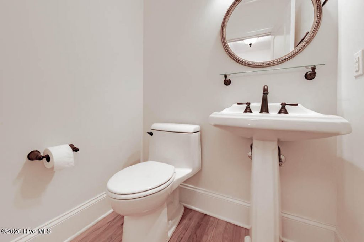
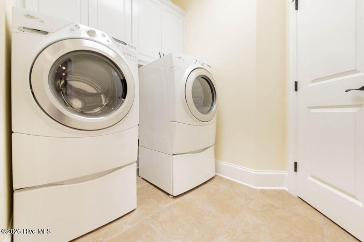
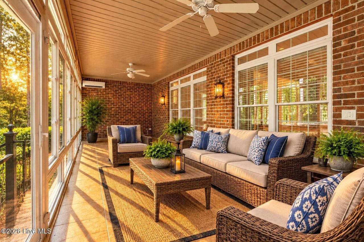
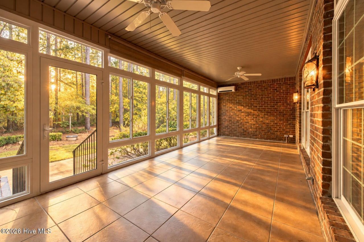
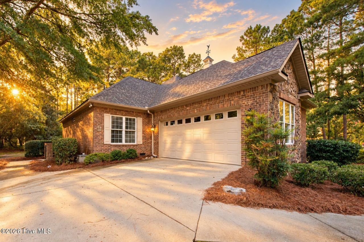
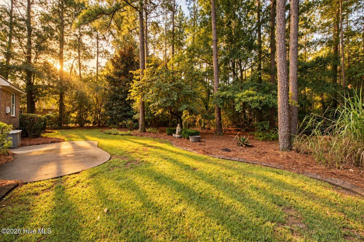
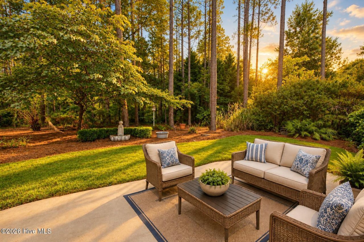
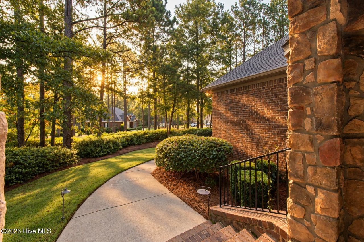
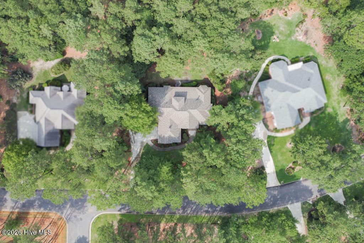
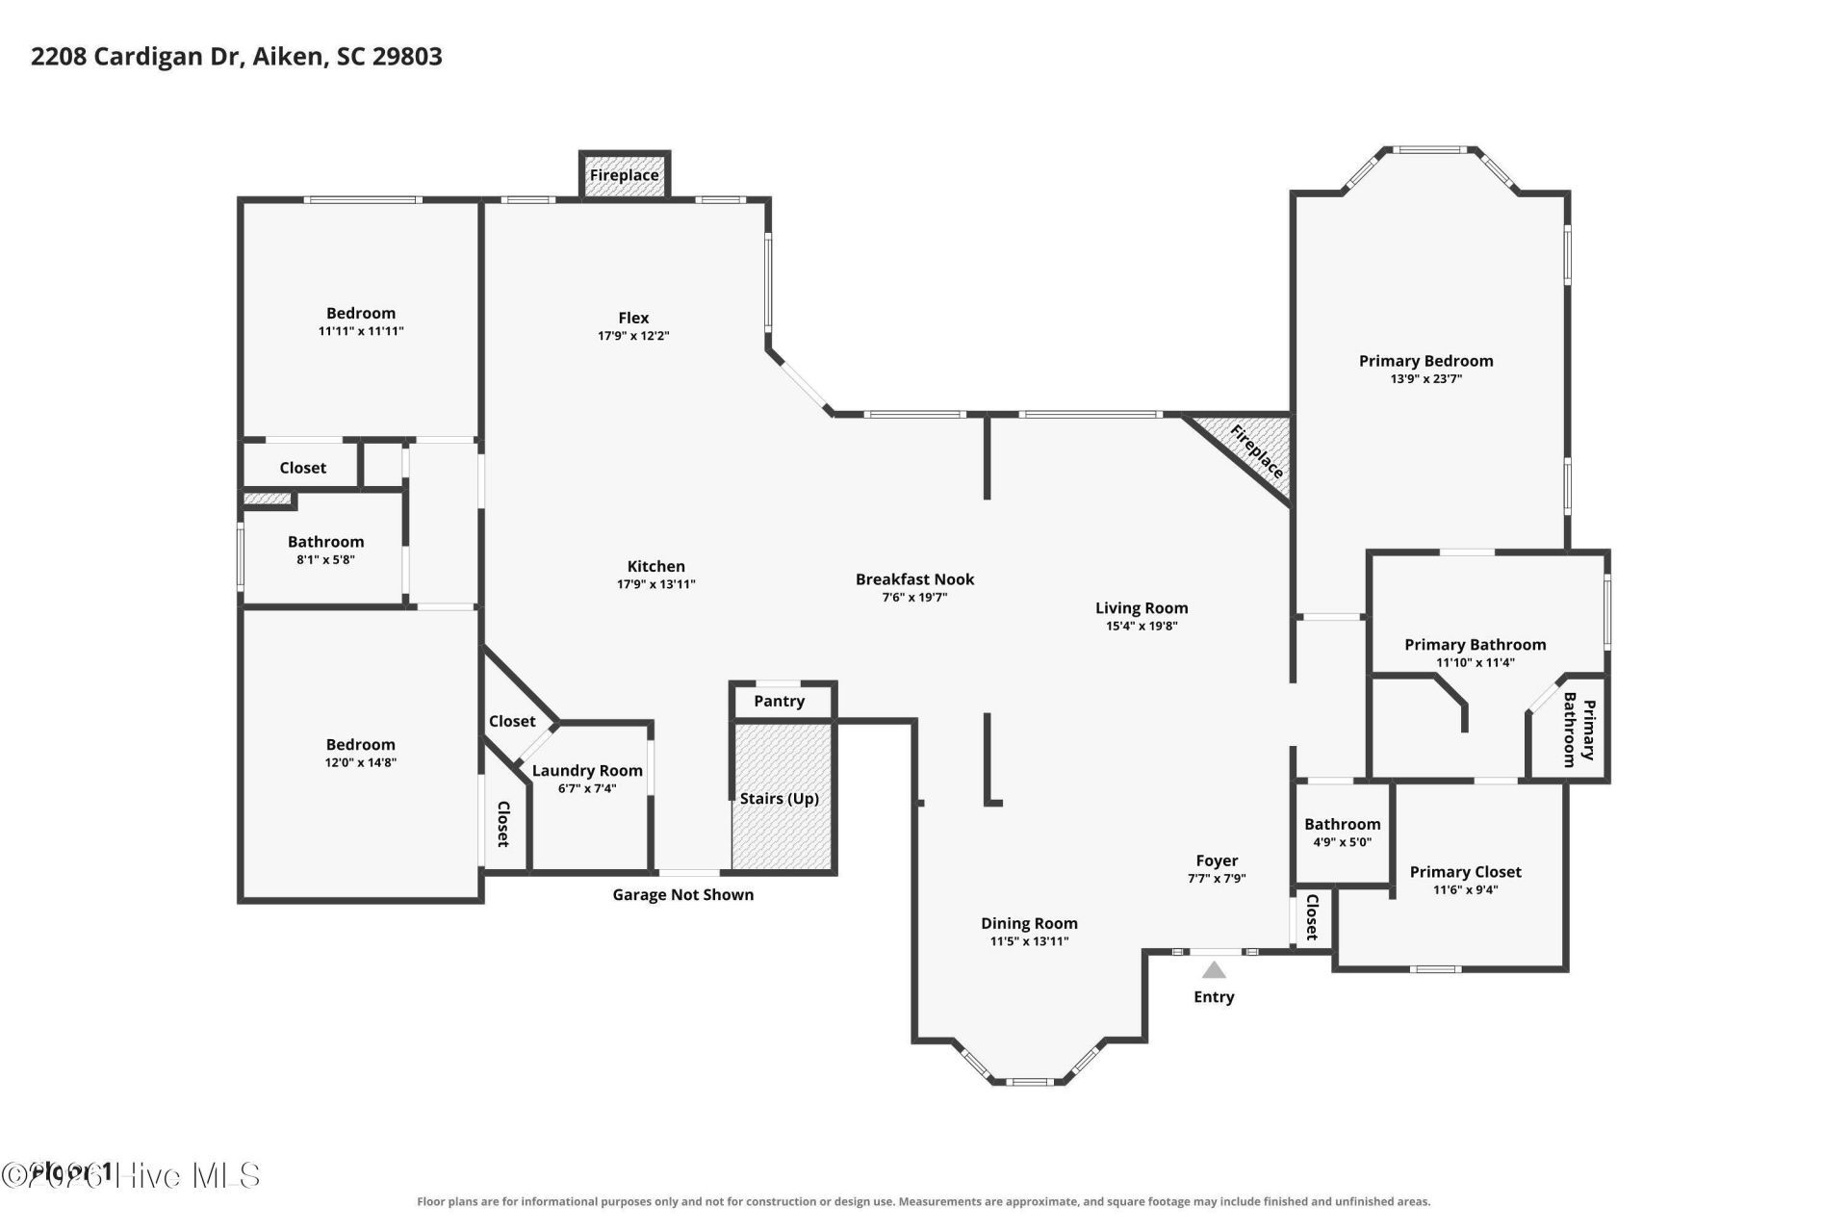
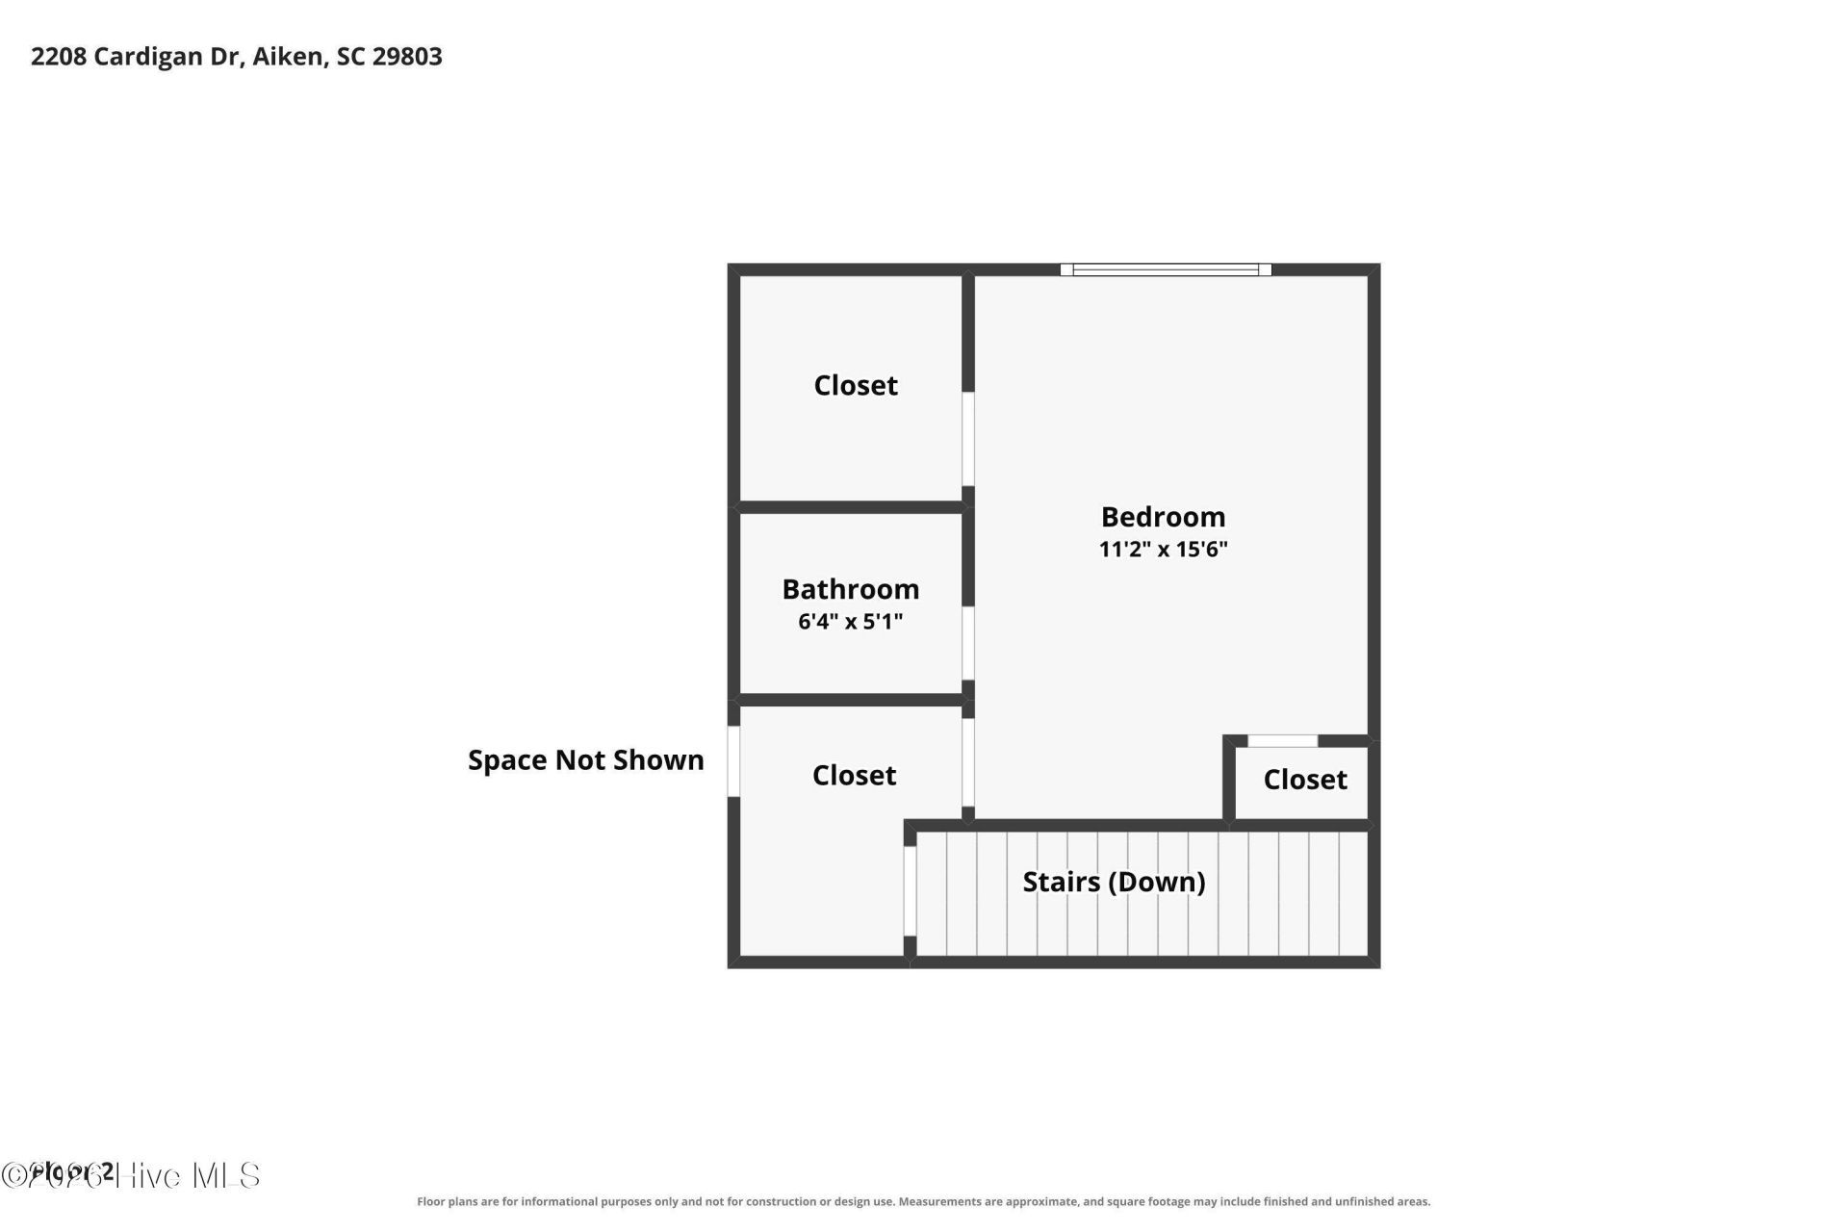
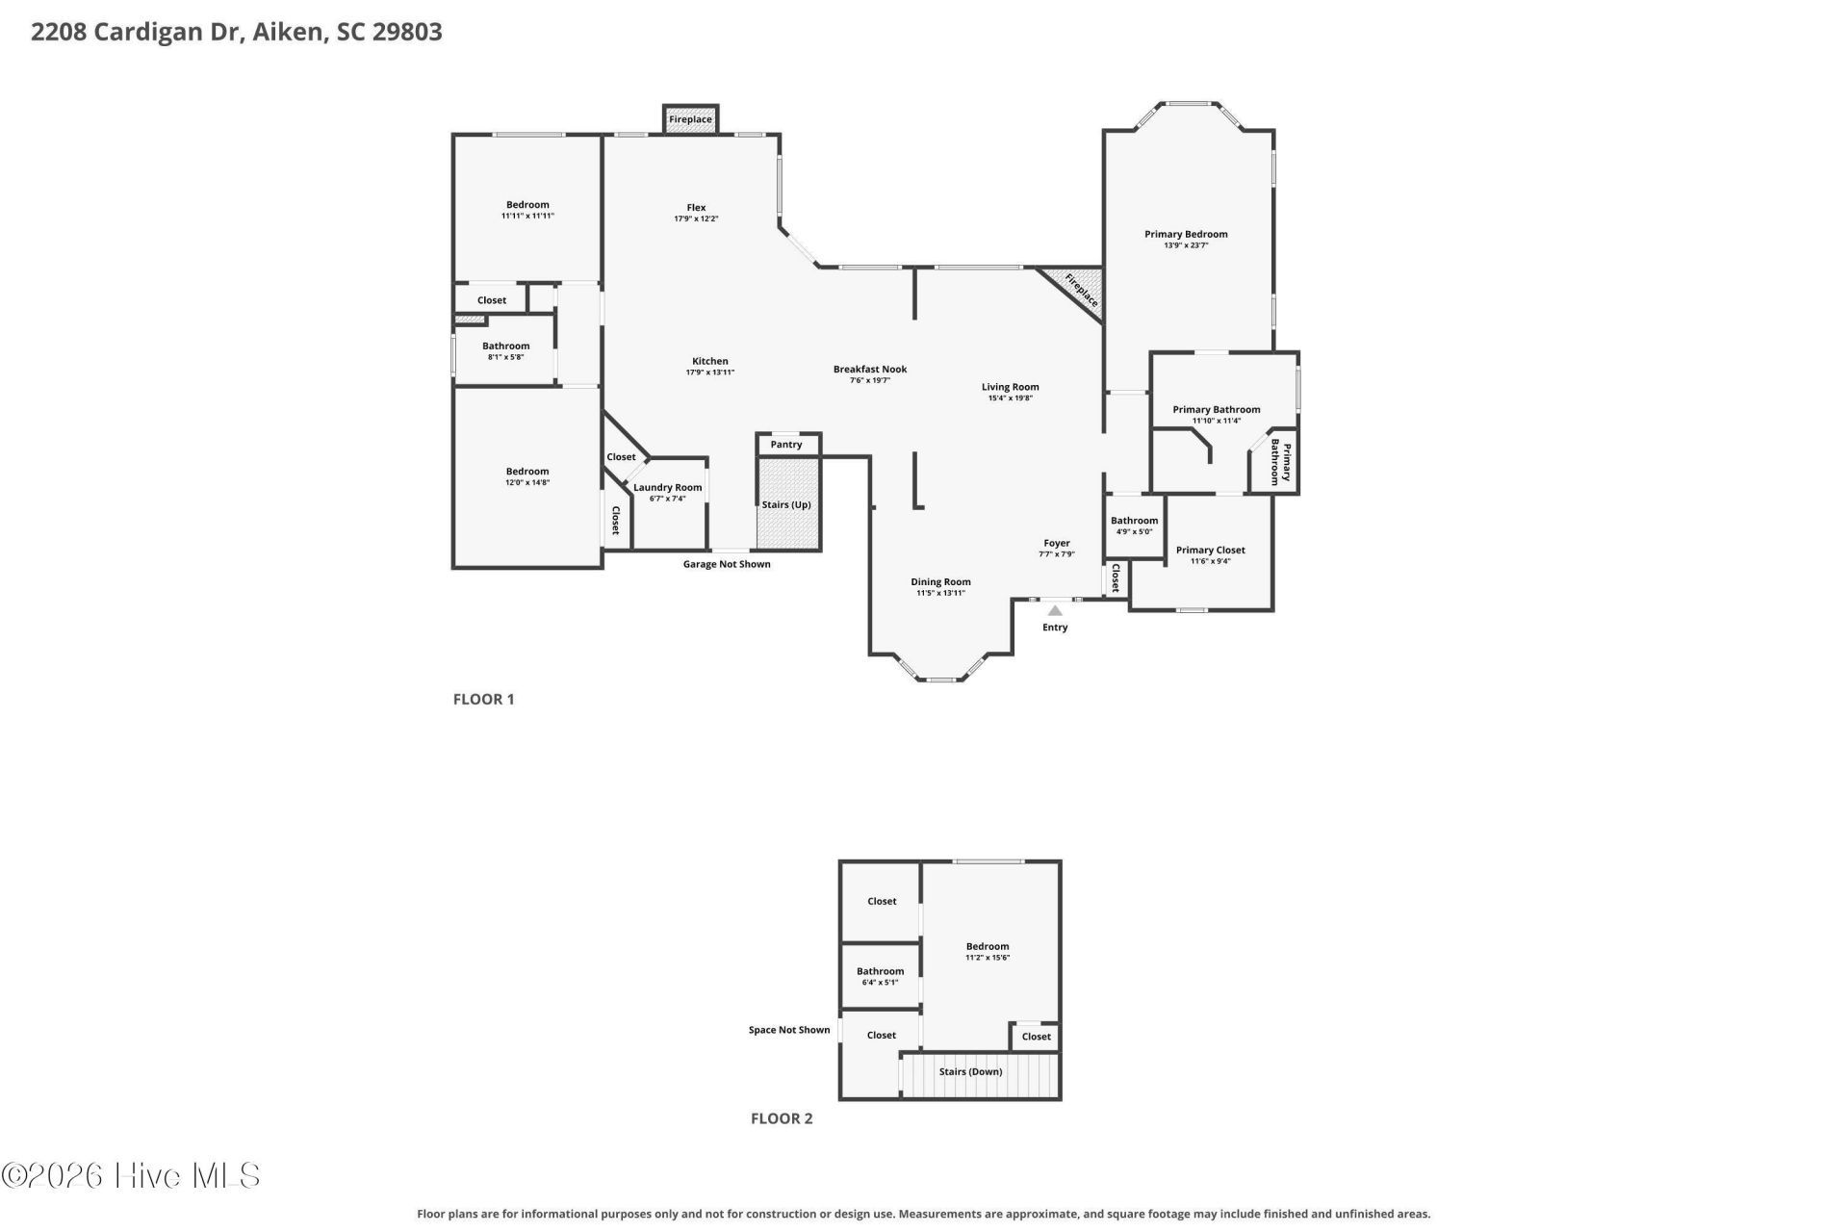
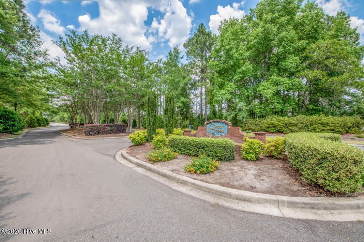
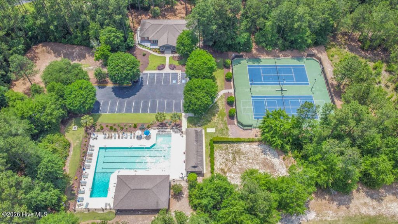
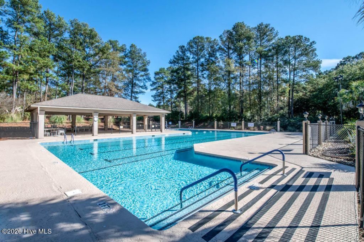
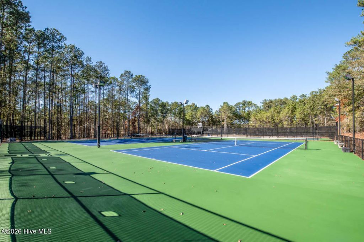
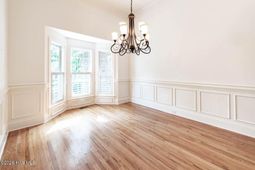
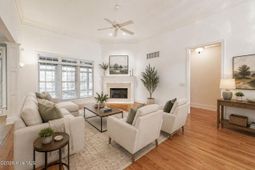
Nestled in a peaceful setting with beautiful stone work on the exterior, this magnificent 3-bedroom, 2.5-bathroom residence features a thoughtful layout designed all on one level with an upstairs flex space (could be 4th bedroom and plumbed for additional bath) and located in wonderful Cedar Creek community! As you step inside, you are greeted by high ceilings, classic hardwood floors, and a foyer entry! The bright dining room showcases detailed wainscoting and a bay window! The inviting living room includes a gas fireplace with a ceiling fan, highlighted by transom windows for an abundance of natural light while an additional den provides a cozy retreat featuring its own gas fireplace! The kitchen boasts granite countertops, a gas cooktop, a wall oven, a built-in microwave, a dishwasher, an upgraded refrigerator, a center island with a breakfast bar, a walk-in pantry, a coffee bar area, and cabinetry extending to the ceiling! Adjacent to the kitchen is a bright breakfast room with transom windows and convenient access to the rear outdoor space! The lovely screened porch equipped with a mini split significantly expands your everyday living space with timeless indoor/outdoor living! The main-level owner's suite offers custom shades, a tray ceiling, chair rail detailing, and refined crown molding! The owner's bathroom includes two separate granite vanities--one with a makeup vanity and the other with a linen tower--along with a climate-controlled walk-in shower and a walk-in closet with built-ins! Two additional guest bedrooms reside on the main level, served by a guest bathroom with a granite vanity and a tiled surround shower! A half bath for guests and a functional laundry room comes complete with the washer and dryer included! Upstairs, the flex space features its own mini split, is plumbed for a full bathroom, needs only flooring, and could easily serve as a fourth bedroom, traditional office, or recreation room! The home is tucked away with a private backyard and patio for relaxed gathering, along with a side entry two-car garage! Ask about Cedar Creek's exceptional amenities, including a golf course, swimming pool, walking trails, and lighted tennis courts! This property provides easy access to SRS, local restaurants, and all that Aiken has to offer!
Property Details
- MLS ID100592235
- Property TypeResidential - Single Family
- AppliancesGas Cooktop, Electric Oven, Built-In Microwave, Built-In Electric Oven, Washer, Self Cleaning Oven, Refrigerator, Dryer, Disposal, Dishwasher, Cooktop
- Association AmenitiesClubhouse, Community Pool, Golf Course, Tennis Court(s)
- CoolingCentral Air
- Days on Site100
- ExteriorSee Remarks, Brick, Stone
- Exterior FeaturesSee Remarks
- Fireplaces2
- FlooringCarpet, Ceramic Tile, Hardwood
- Garage2 car attached
- HeatingForced Air
- HOA Fee$1200/ Annually
- Interior FeaturesMaster Downstairs, Walk-in Closet(s), Vaulted Ceiling(s), Tray Ceiling(s), High Ceilings, Entrance Foyer, Solid Surface, Ceiling Fan(s), Pantry, Walk-in Shower, Walk-In Closet(s)
- LaundryDryer Hookup, Washer Hookup, Laundry Room
- Lot DescriptionLandscaped, Sprinklers in Front, Sprinklers in Rear
- Lot Dimensions0.59 Acres
- Lot Size0.59 Acres
- Parcel#1580911026
- ParkingGarage Faces Side, Garage Door Opener, Garage
- Parking NotesGarage Faces Side, Garage Door Opener, Garage
- Patio/PorchPatio, Front Porch, Other
- Roof TypeShingle, Composition
- SewerSeptic Tank
- Special View InfoNone
- Stories2.0
- UtilitiesSee Remarks
- WaterPublic
- Year Built2008
- acres0.59
Amenities
- Master Downstairs
- Walk-in Closet(s)
- Vaulted Ceiling(s)
- Tray Ceiling(s)
- High Ceilings
- Entrance Foyer
- Solid Surface
- Ceiling Fan(s)
- Pantry
- Walk-in Shower
- Walk-In Closet(s)
- See Remarks
Room Sizes
- Primary Bedroom - 24 X 14 Level - Main
- Dining Room - 14 X 12 Level - Main
- Den - 18 X 12 Level - Main
- Living Room - 20 X 16 Level - Main
- Sunroom - 16 X 18 Level - Main
- Laundry - 8 X 7 Level - Main
- Bedroom 4 - 16 X 11 Level - Upper
- Other - 8 X 8 Level - Main
- Breakfast Room - 20 X 8 Level - Main
- Kitchen - 18 X 14 Level - Main
- Bedroom 2 - 15 X 12 Level - Main
- Bedroom 3 - 12 X 12 Level - Main
Listed By / Shown By
Listed By
Agency Name: Shannon Rollings Real Estate
Agency Phone: 803-844-0076
Hive MLS
Shown By
Agent Name: Joel Mathis
Agent Phone: (803) 640-7891
Agency Title: Carolina One Real Estate
Hive MLS


Web address QR Codes
2208 Cardigan Drive
Joel Mathis
©OneHomeValue
Ask A Question 2208 Cardigan Drive, Aiken, SC 29803


