
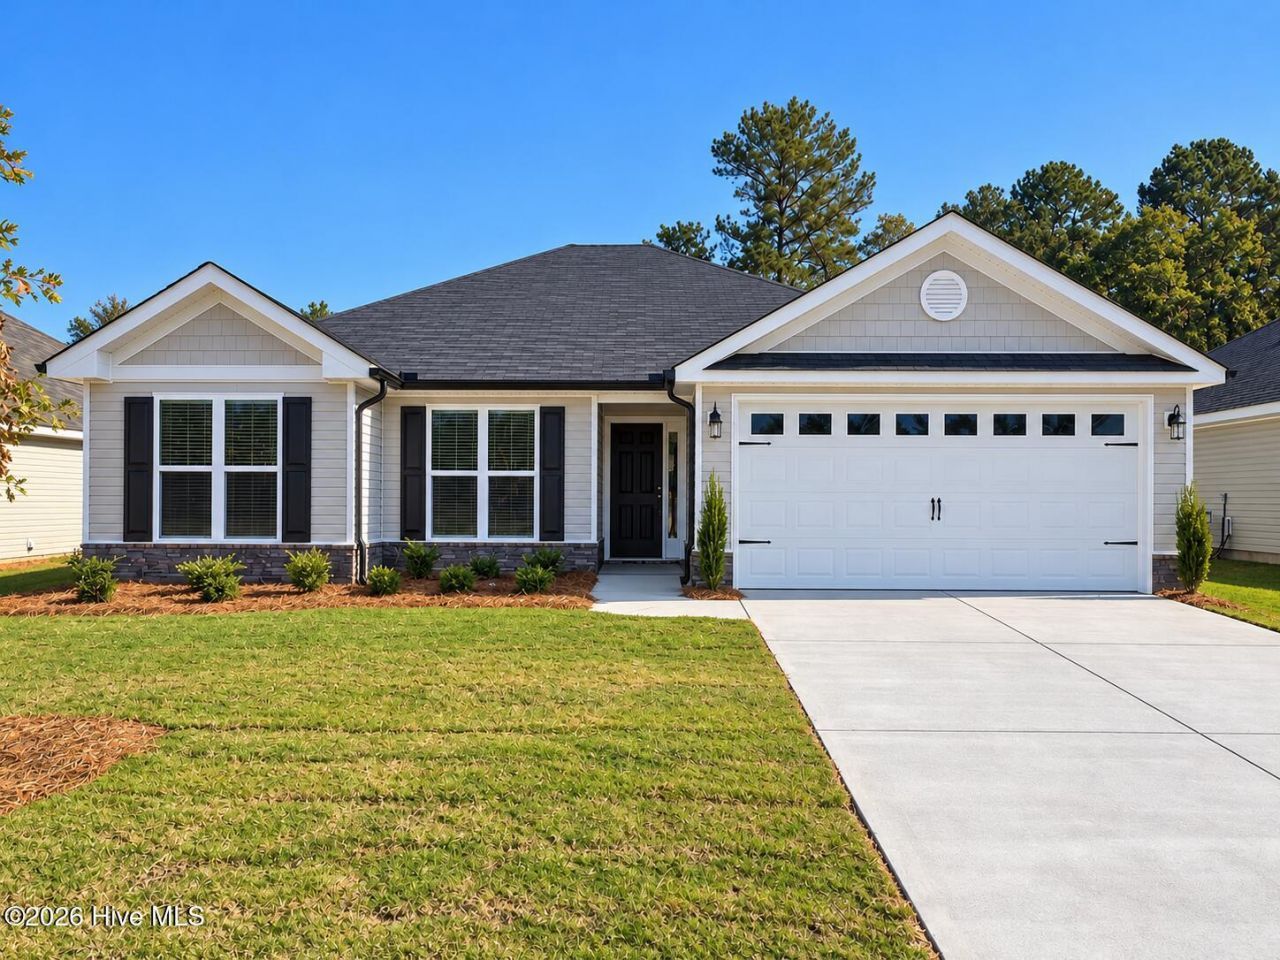
2253 Boyer Place | Aiken | $314,900






SHOW DETAILS
2253 Boyer Place
Aiken, SC 29803
$314,900
3
BEDS
2
BATHS
1,640
SQ. FT.
2253 Boyer PlaceAiken, SC 29803
For SALE
Single Family
ACTIVE
$314,900
EST. 792.68/MO CALCULATE
3
BEDS
2
BATHS
1,640
SQ. FT.
Property Description
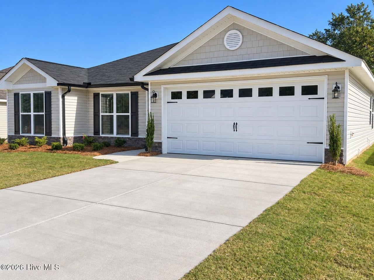
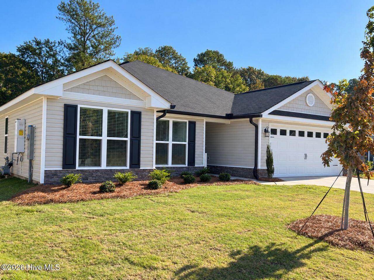
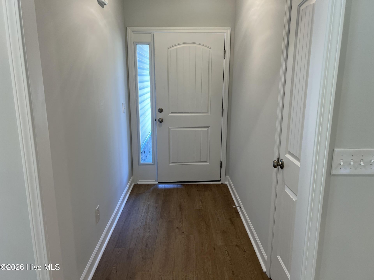
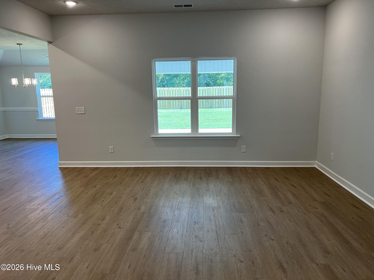
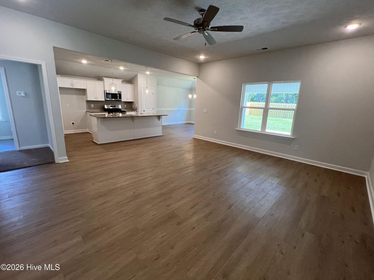
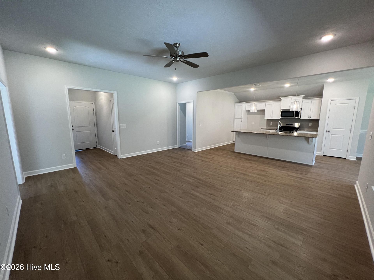
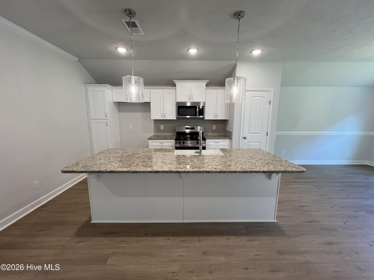
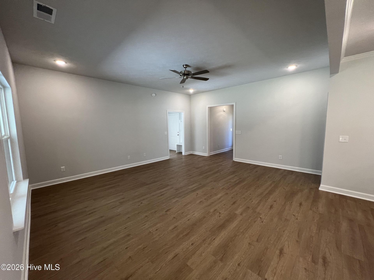
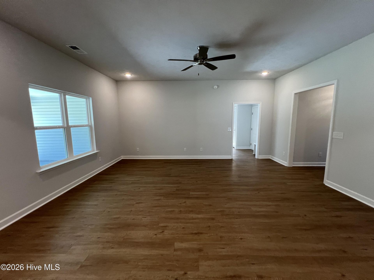
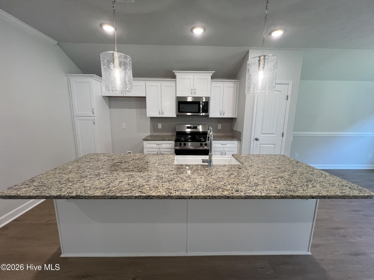
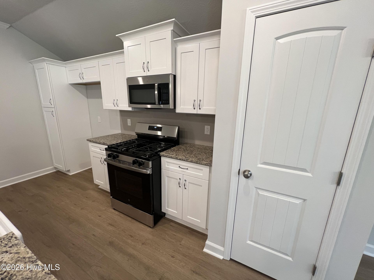
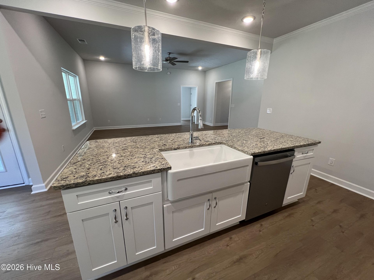
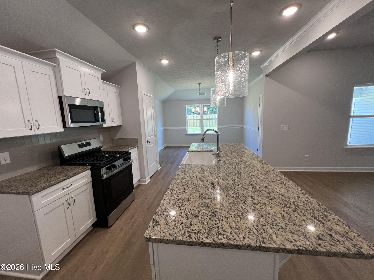
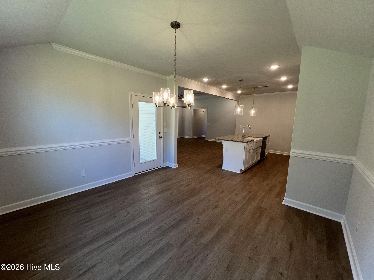
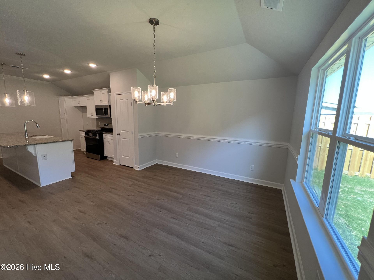
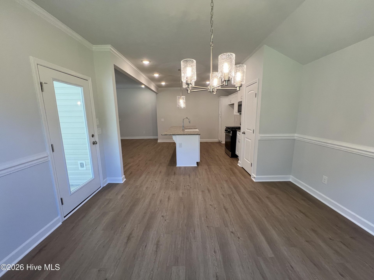
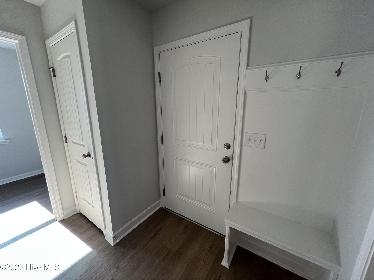
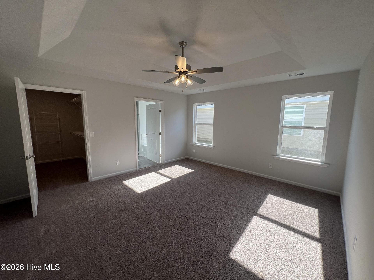
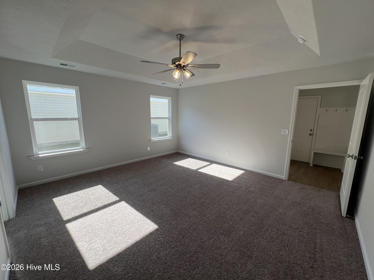
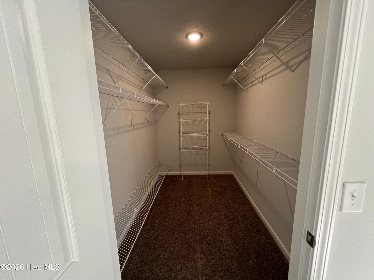
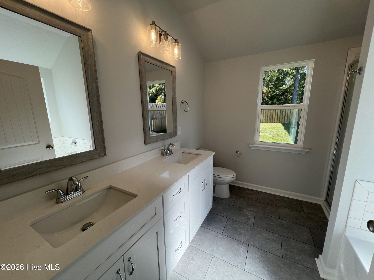
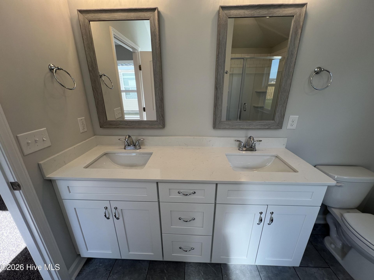
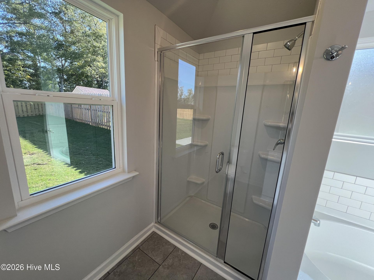
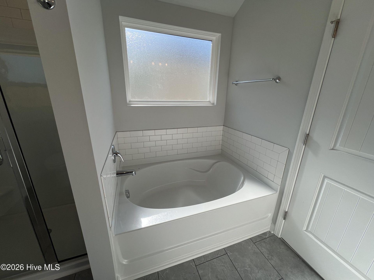
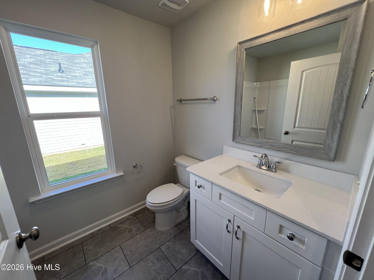
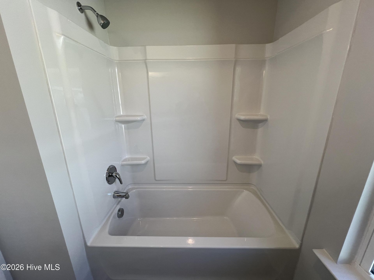
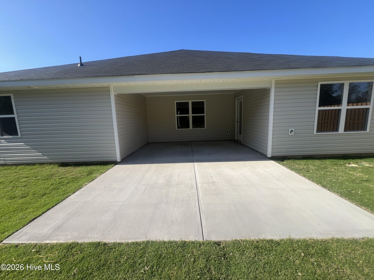
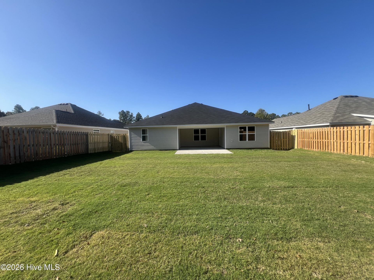
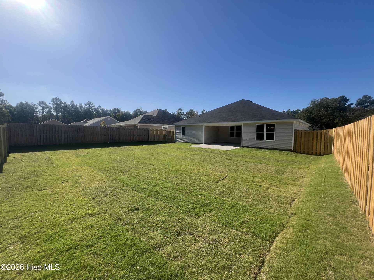
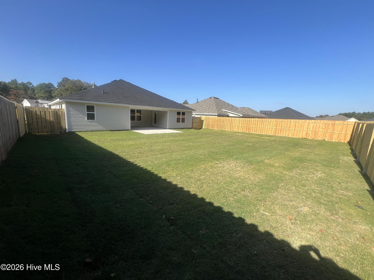
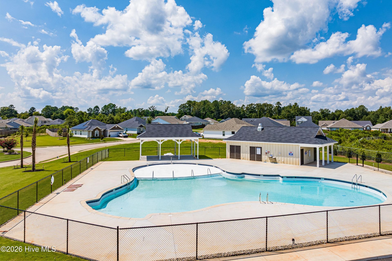
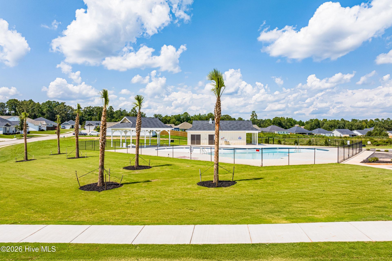
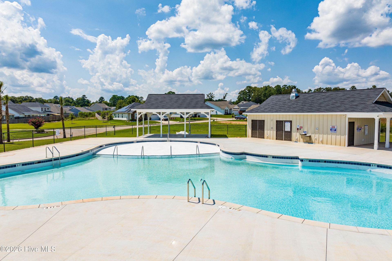
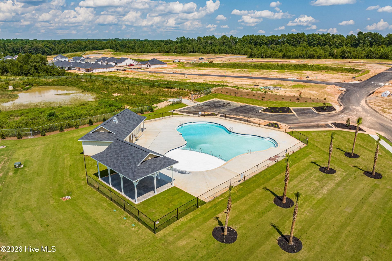
Builder is also offering a 10,000 dollar incentive to use towards closing costs or upgrades. Welcome home to this beautiful Homestead-14 split-plan home located in the highly sought-after community of Summerton Village. Designed for easy living, this open-concept floor plan features durable Evacore click flooring throughout the main living areas, creating a seamless flow perfect for everyday living and entertaining. The spacious kitchen overlooks the great room and includes a large island, ceramic farmhouse sink, granite countertops, full tile backsplash, stainless steel energy-efficient appliances, pantry, and soft-close cabinets and drawers. The generous owner's suite offers a tray ceiling, large walk-in closet, and a luxurious en-suite bath complete with dual vanities featuring quartz countertops, framed mirrors, a separate walk-in shower, and a relaxing soaking tub. Two additional bedrooms and a full bath provide ample space for family and guests. Step outside to enjoy the covered porch and patio overlooking your privately fenced backyard -- ideal for relaxing or entertaining. Summerton Village offers wonderful neighborhood amenities including sidewalks, a beautiful pool and pavilion, streetlights, underground utilities, to include natural gas. Conveniently located with unbeatable access to shopping, dining, schools, and more. 625-SV-7009-01
Property Details
- MLS ID100600394
- Property TypeResidential - Single Family
- AccessibilityAccessible Kitchen, Accessible Full Bath, Accessible Doors, Accessible Entrance, Accessible Bedroom, Accessible Common Area, Central Living Area, Visitor Bathroom
- AppliancesVented Exhaust Fan, Gas Oven, Gas Cooktop, Built-In Microwave, Self Cleaning Oven, Disposal, ENERGY STAR Qualified Appliances, Tankless Water Heater, Gas Range
- Association AmenitiesCommunity Pool, Maintenance Common Areas, Sidewalks, Street Lights, Private Golf Carts Allowed, Shopping Nearby
- CoolingCentral Air, Ceiling Fan(s)
- Days on Site65
- ExteriorStone, Vinyl Siding
- Exterior FeaturesIrrigation System, Cluster Mailboxes, See Remarks
- FencedYes
- FencimgPrivacy, Back Yard, Fenced
- FlooringLVT/LVP, Carpet, See Remarks
- Garage2 car attached
- HeatingElectric, Forced Air, Natural Gas
- HOA Fee$466/ Annually
- Interior FeaturesMaster Downstairs, Walk-in Closet(s), Entrance Foyer, Kitchen Island, Ceiling Fan(s), Pantry, Walk-in Shower, Blinds/Shades, Walk-In Closet(s), Wired for Data
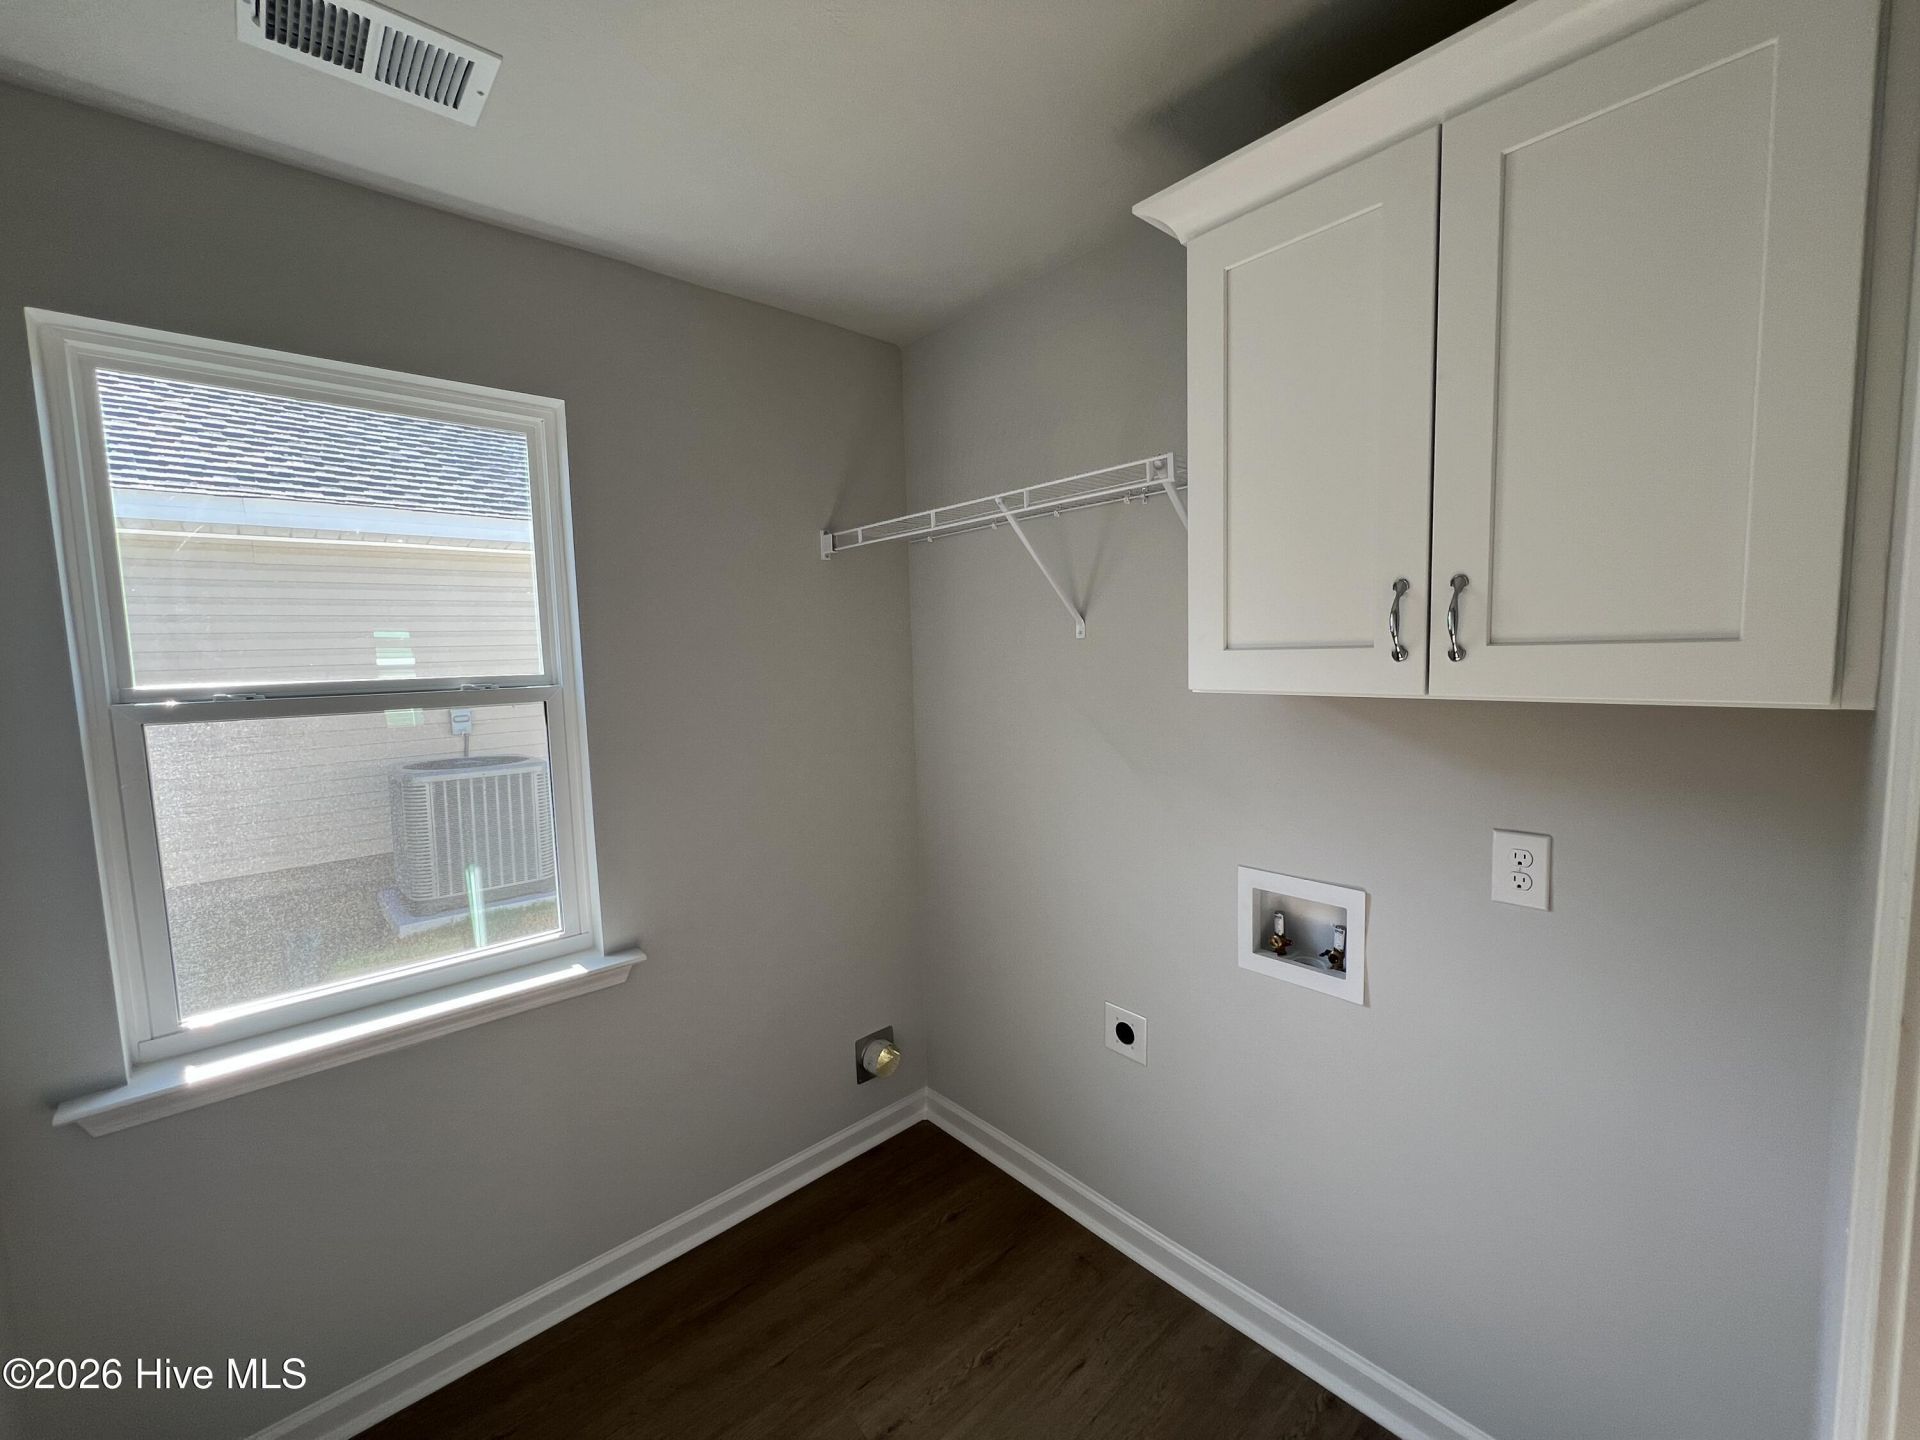
- LaundryDryer Hookup, Washer Hookup, Laundry Room
- Lot DescriptionSprinklers in Front, Sprinklers in Rear
- Lot Dimensions60x124x60x124
- Lot Size0.17 Acres
- Parcel#123-20-26-004
- ParkingGarage Faces Front, Concrete, Garage Door Opener, Off Street, Garage
- Parking NotesGarage Faces Front, Concrete, Garage Door Opener, Off
- Patio/PorchCovered, Rear Porch
- Pets AllowedYes
- Roof TypeShingle
- SewerPublic Sewer, Community Sewer
- Special View InfoNone
- Stories1.0
- UtilitiesCable Available, Natural Gas Available, Natural Gas Connected, Sewer Available, Sewer Connected, Underground Utilities, Water Available, Water Connected, Cable High Speed, High Speed Internet
- WaterPublic, Community Water
- Year Built2026
- acres0.17
Amenities
- Master Downstairs
- Walk-in Closet(s)
- Entrance Foyer
- Kitchen Island
- Ceiling Fan(s)
- Pantry
- Walk-in Shower
- Blinds/Shades
- Walk-In Closet(s)
- Wired for Data
- Irrigation System
- Cluster Mailboxes
- See Remarks
Room Sizes
- Great Room - 18 X 16 Level - Main
- Bedroom 1 - 15 X 14 Level - Main
- Kitchen - 15 X 12 Level - Main
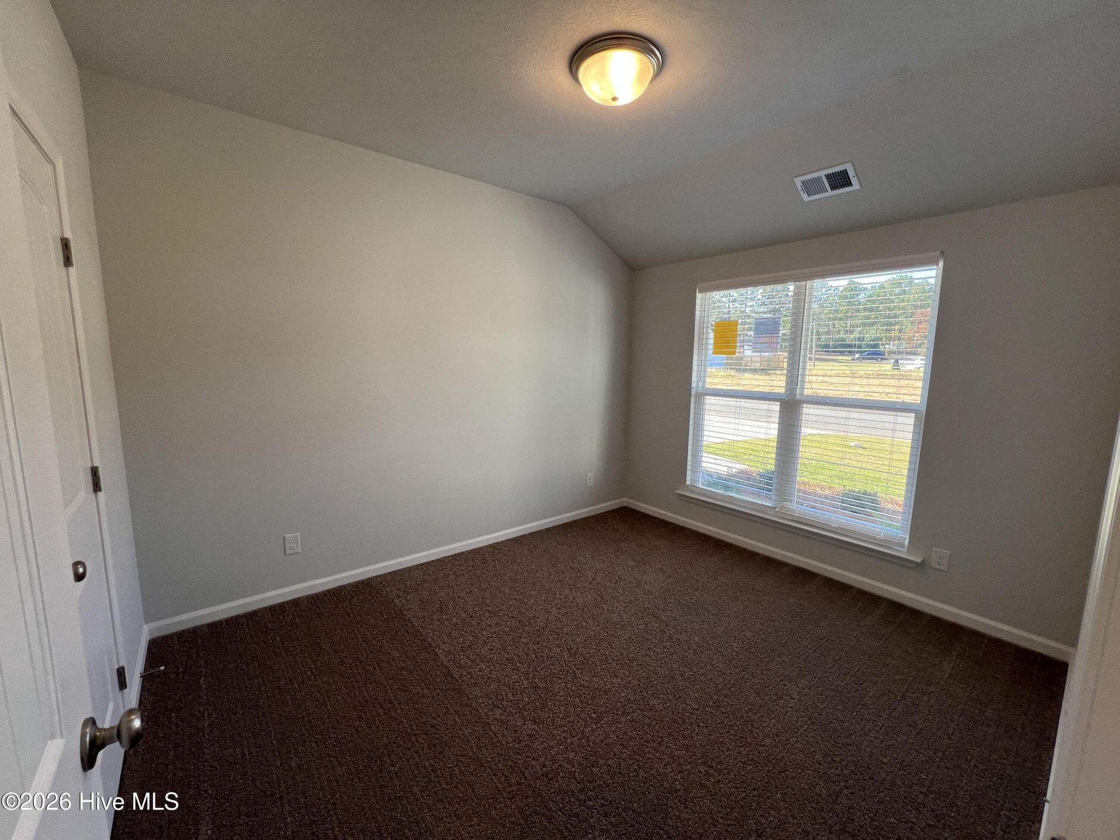
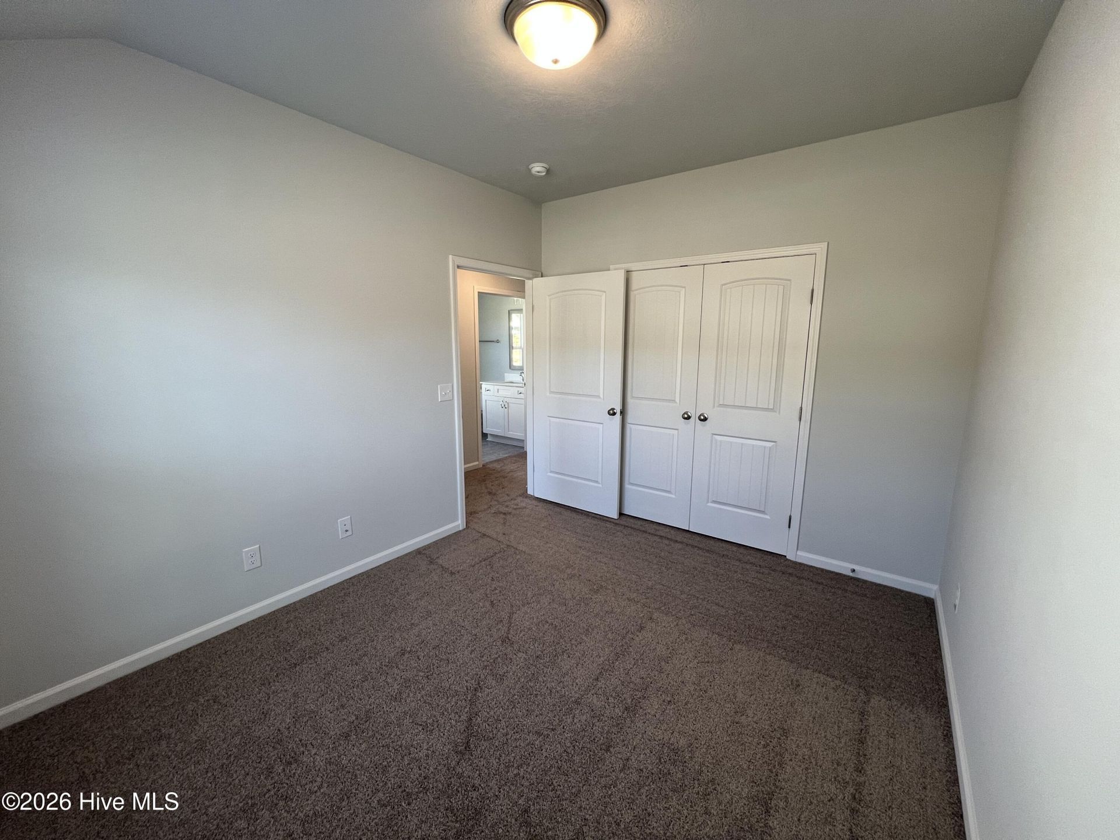
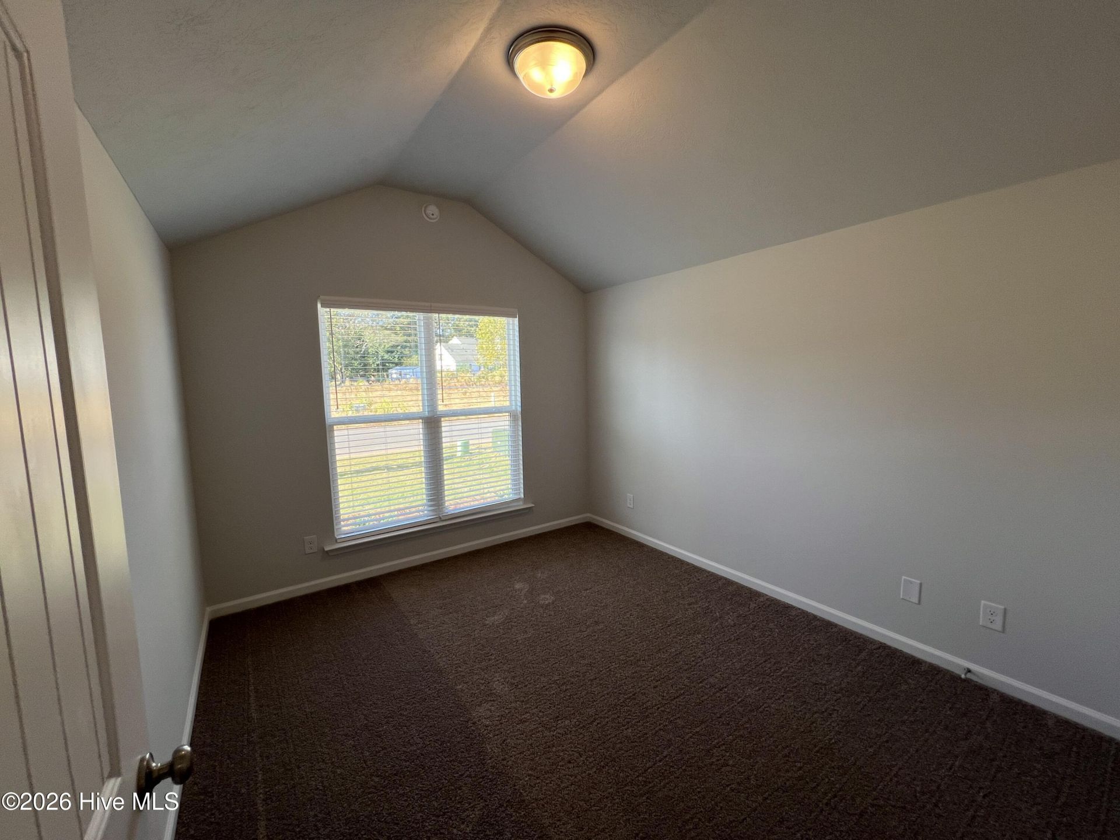
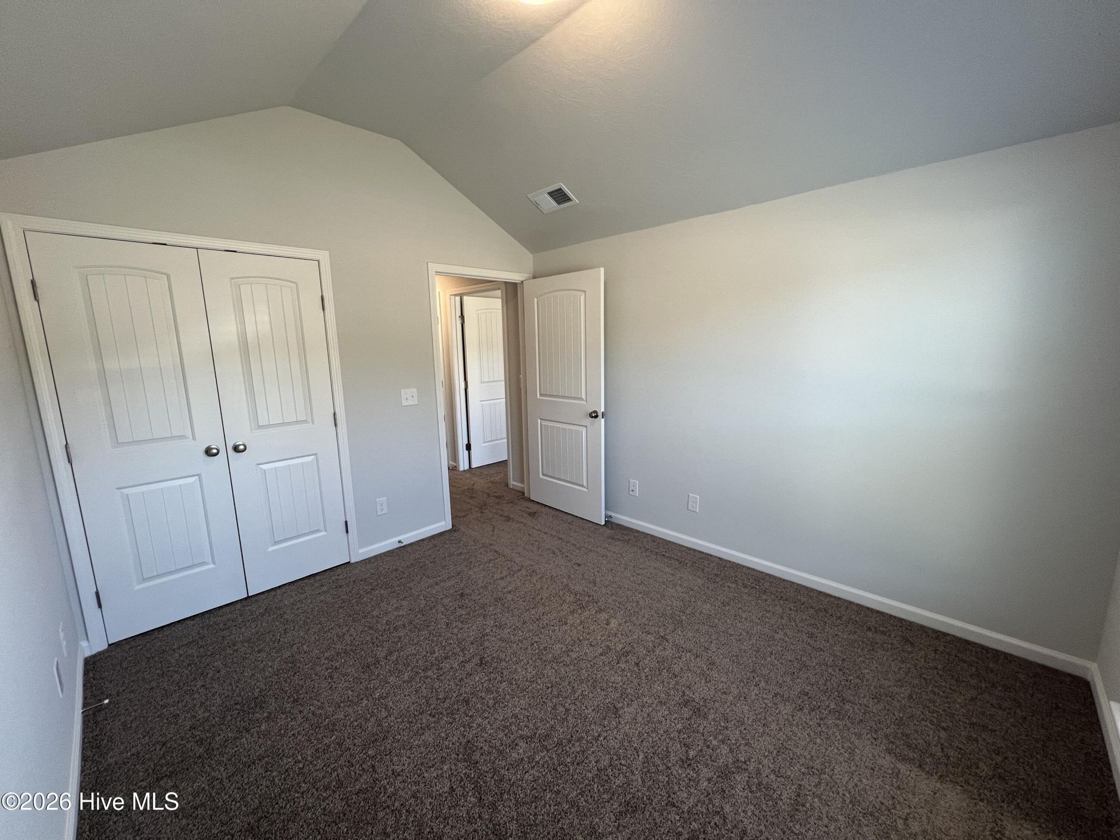
- Bedroom 2 - 11 X 10 Level - Main
- Bedroom 3 - 12 X 10 Level - Main
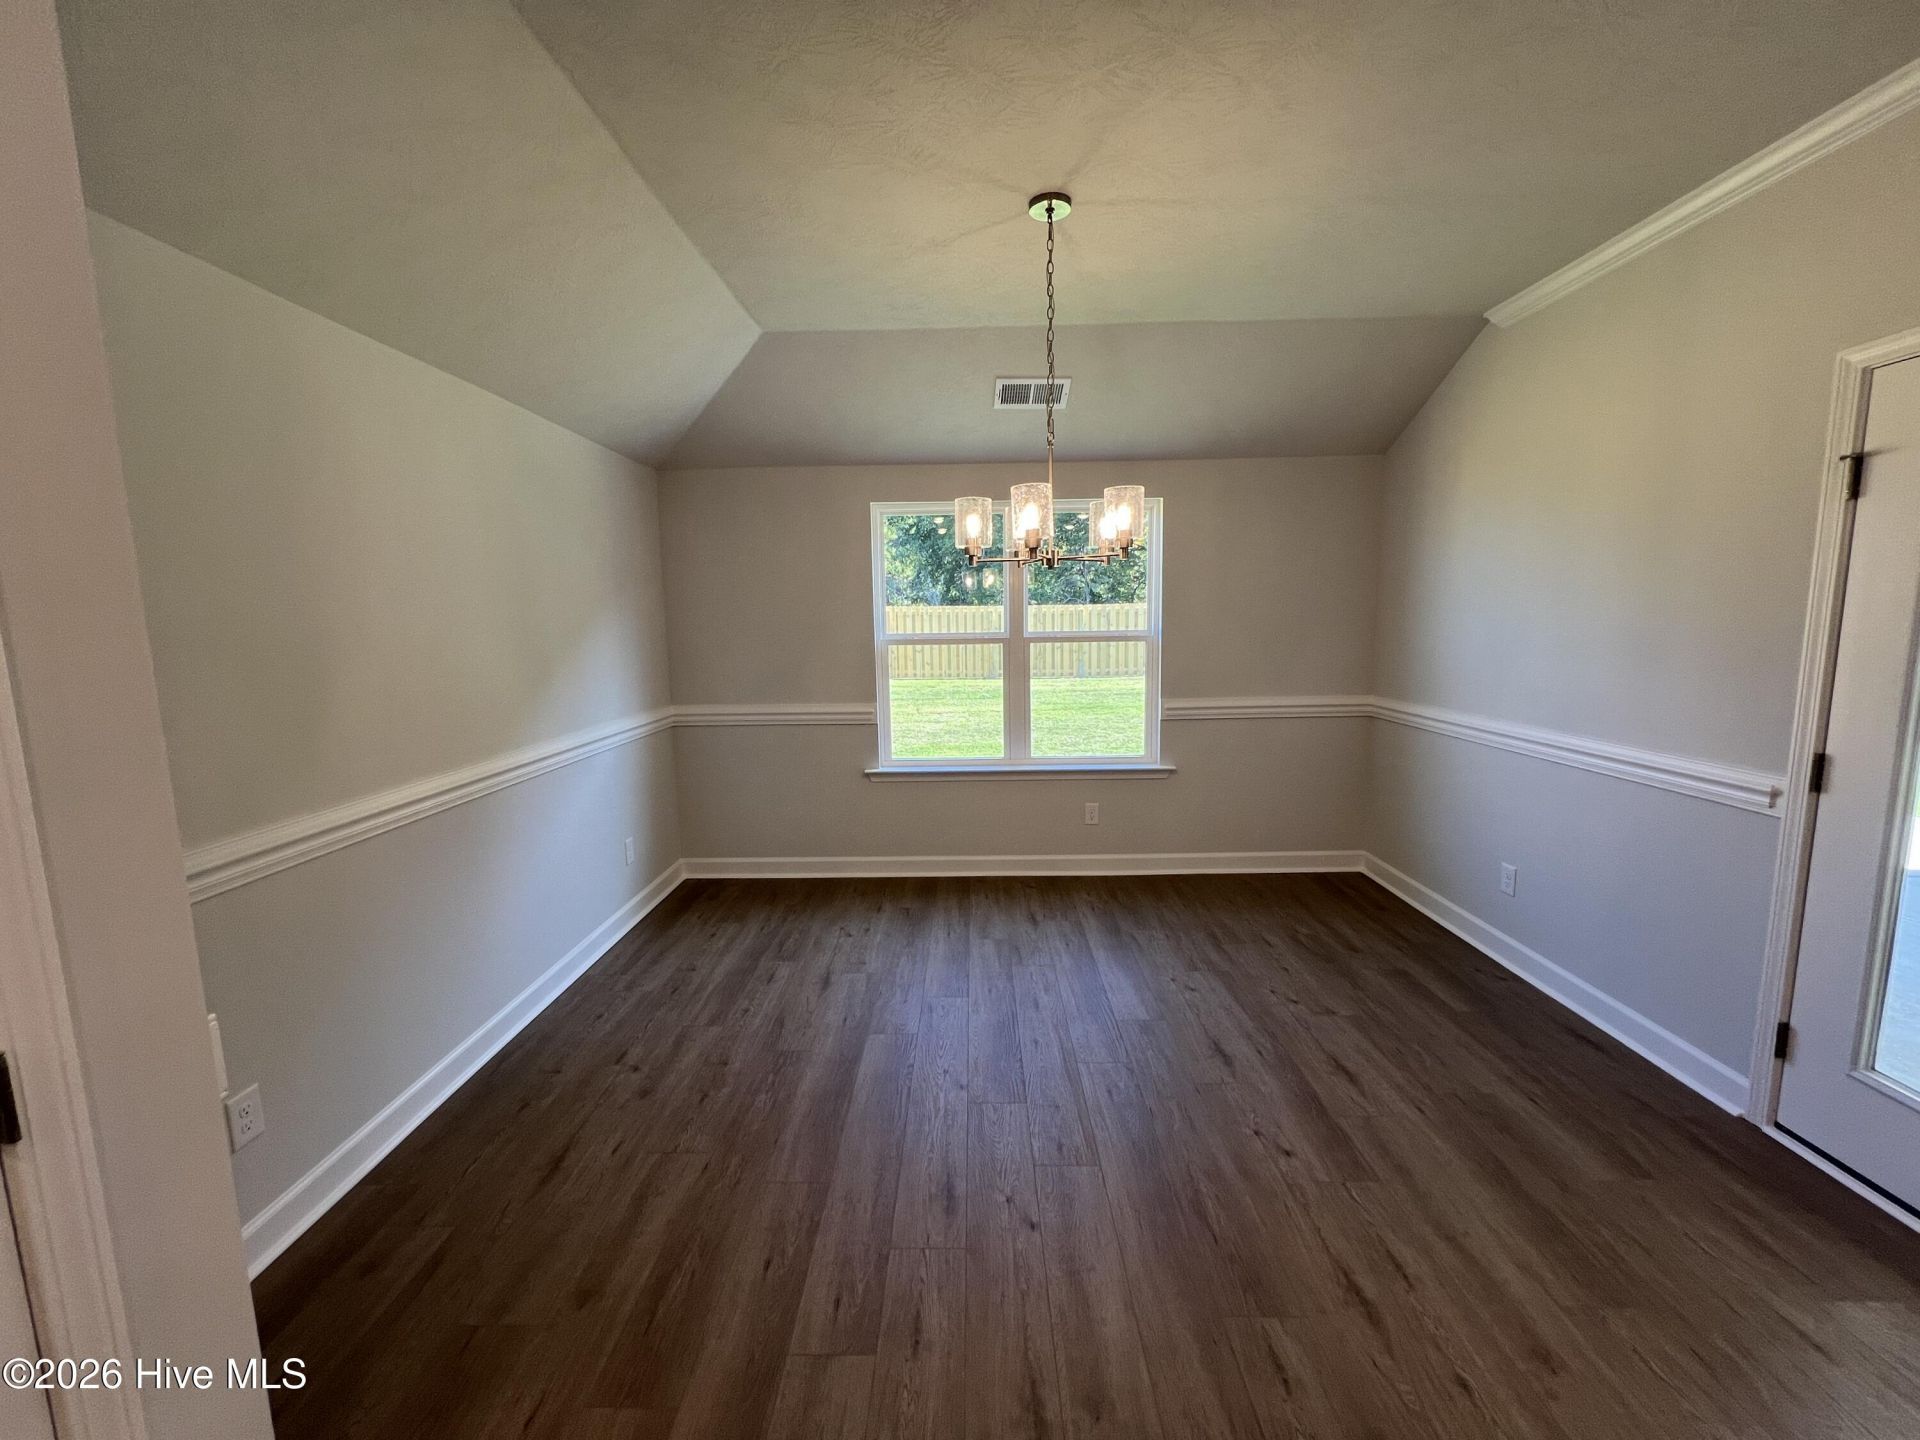
- Dining Room - 13 X 11 Level - Main
Listed By / Shown By
Listed By
Agency Name: Berkshire Hathaway HomeServices
Hive MLS
Shown By
Agent Name: Joel Mathis
Agent Phone: (803) 640-7891
Agency Title: Carolina One Real Estate
Hive MLS



Web address QR Codes
2253 Boyer Place
Joel Mathis
©OneHomeValue
Ask A Question 2253 Boyer Place, Aiken, SC 29803


