
226 Blue Jacket Dr. | Aynor | $244,900
SHOW DETAILS
226 Blue Jacket Dr.
Aynor, SC 29544
$244,900
3
BEDS
2
BATHS
1,433
SQ. FT.
226 Blue Jacket Dr.Aynor, SC 29544
For SALE
Single Family
ACTIVE
$244,900
EST. 616.47/MO CALCULATE
3
BEDS
2
BATHS
1,433
SQ. FT.
Property Description
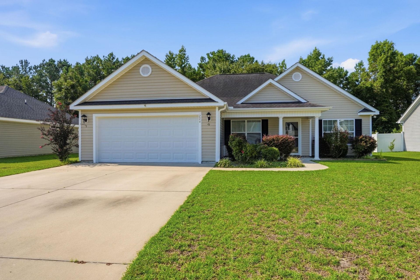
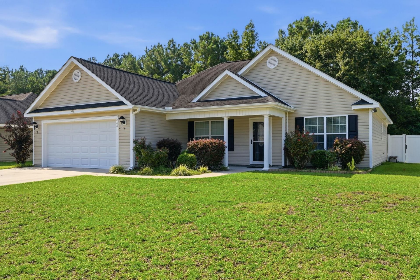
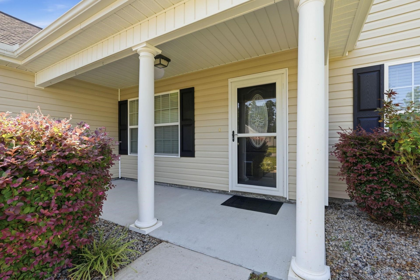
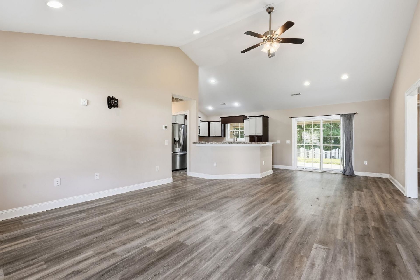
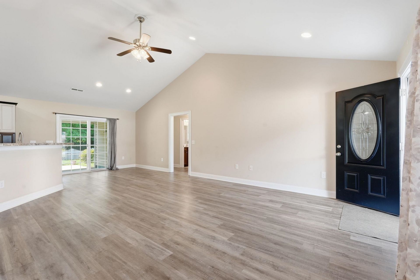
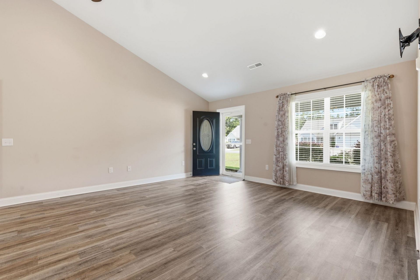
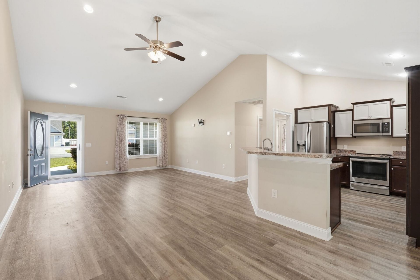
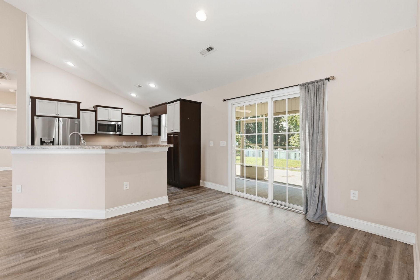
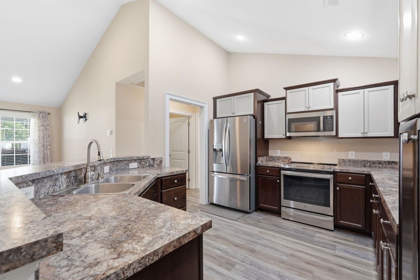
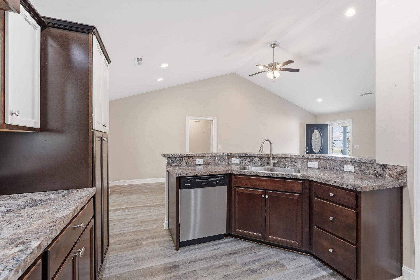
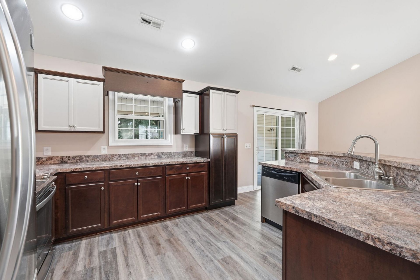
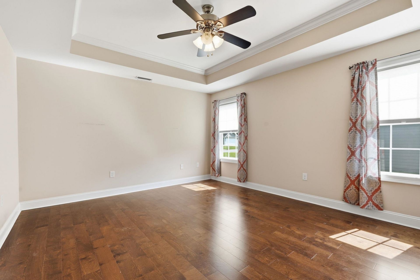
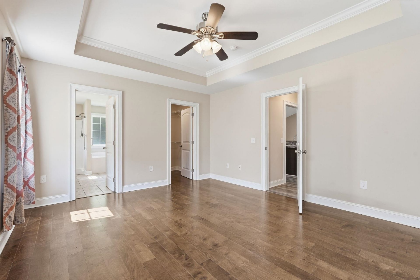
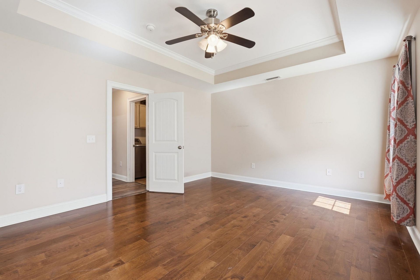
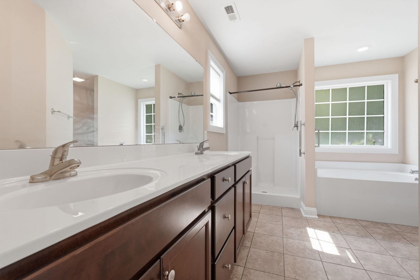
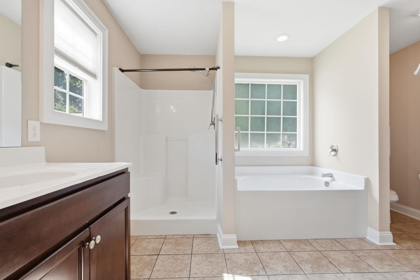
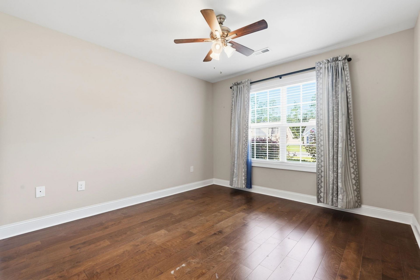
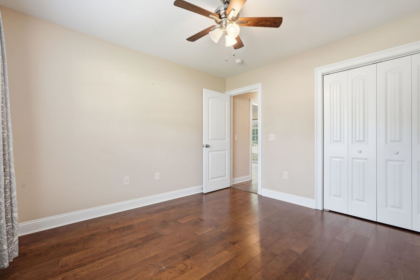
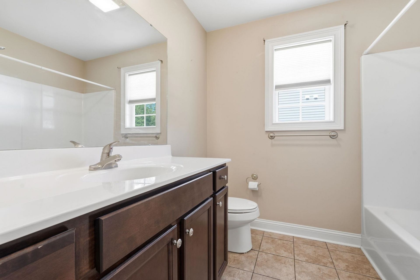
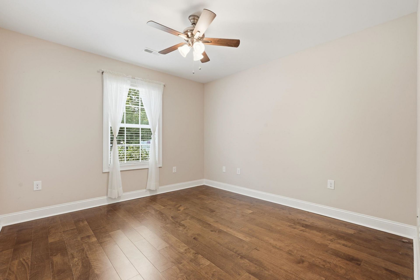
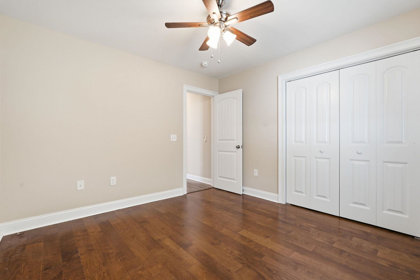
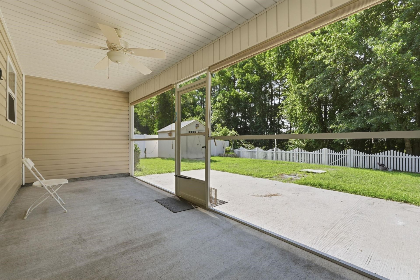
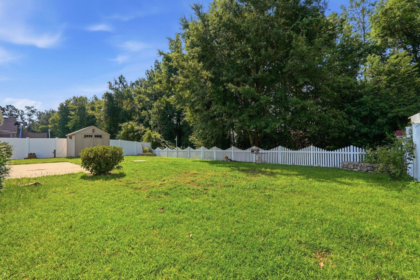
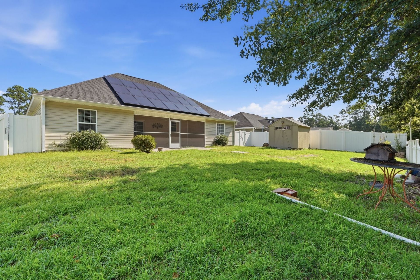
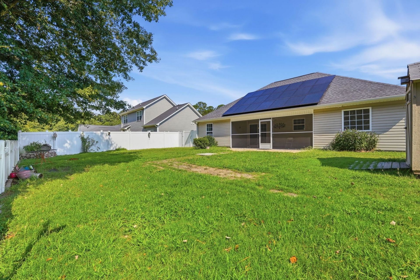
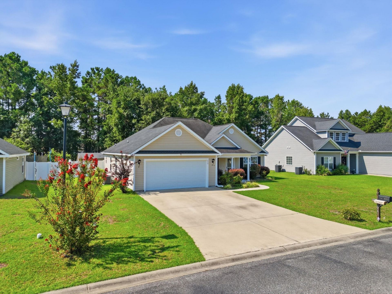
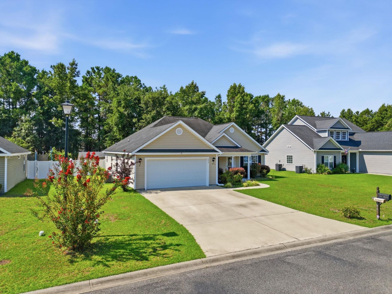
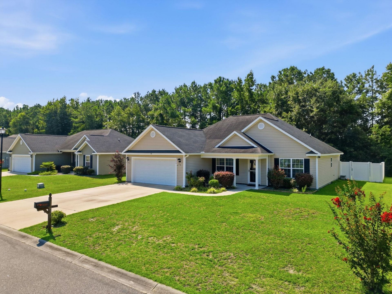
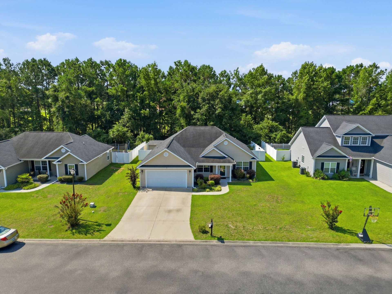
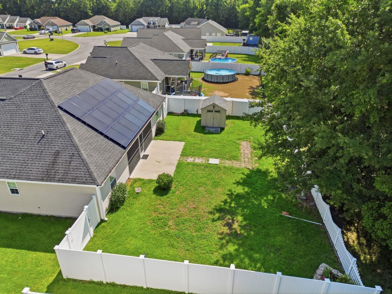
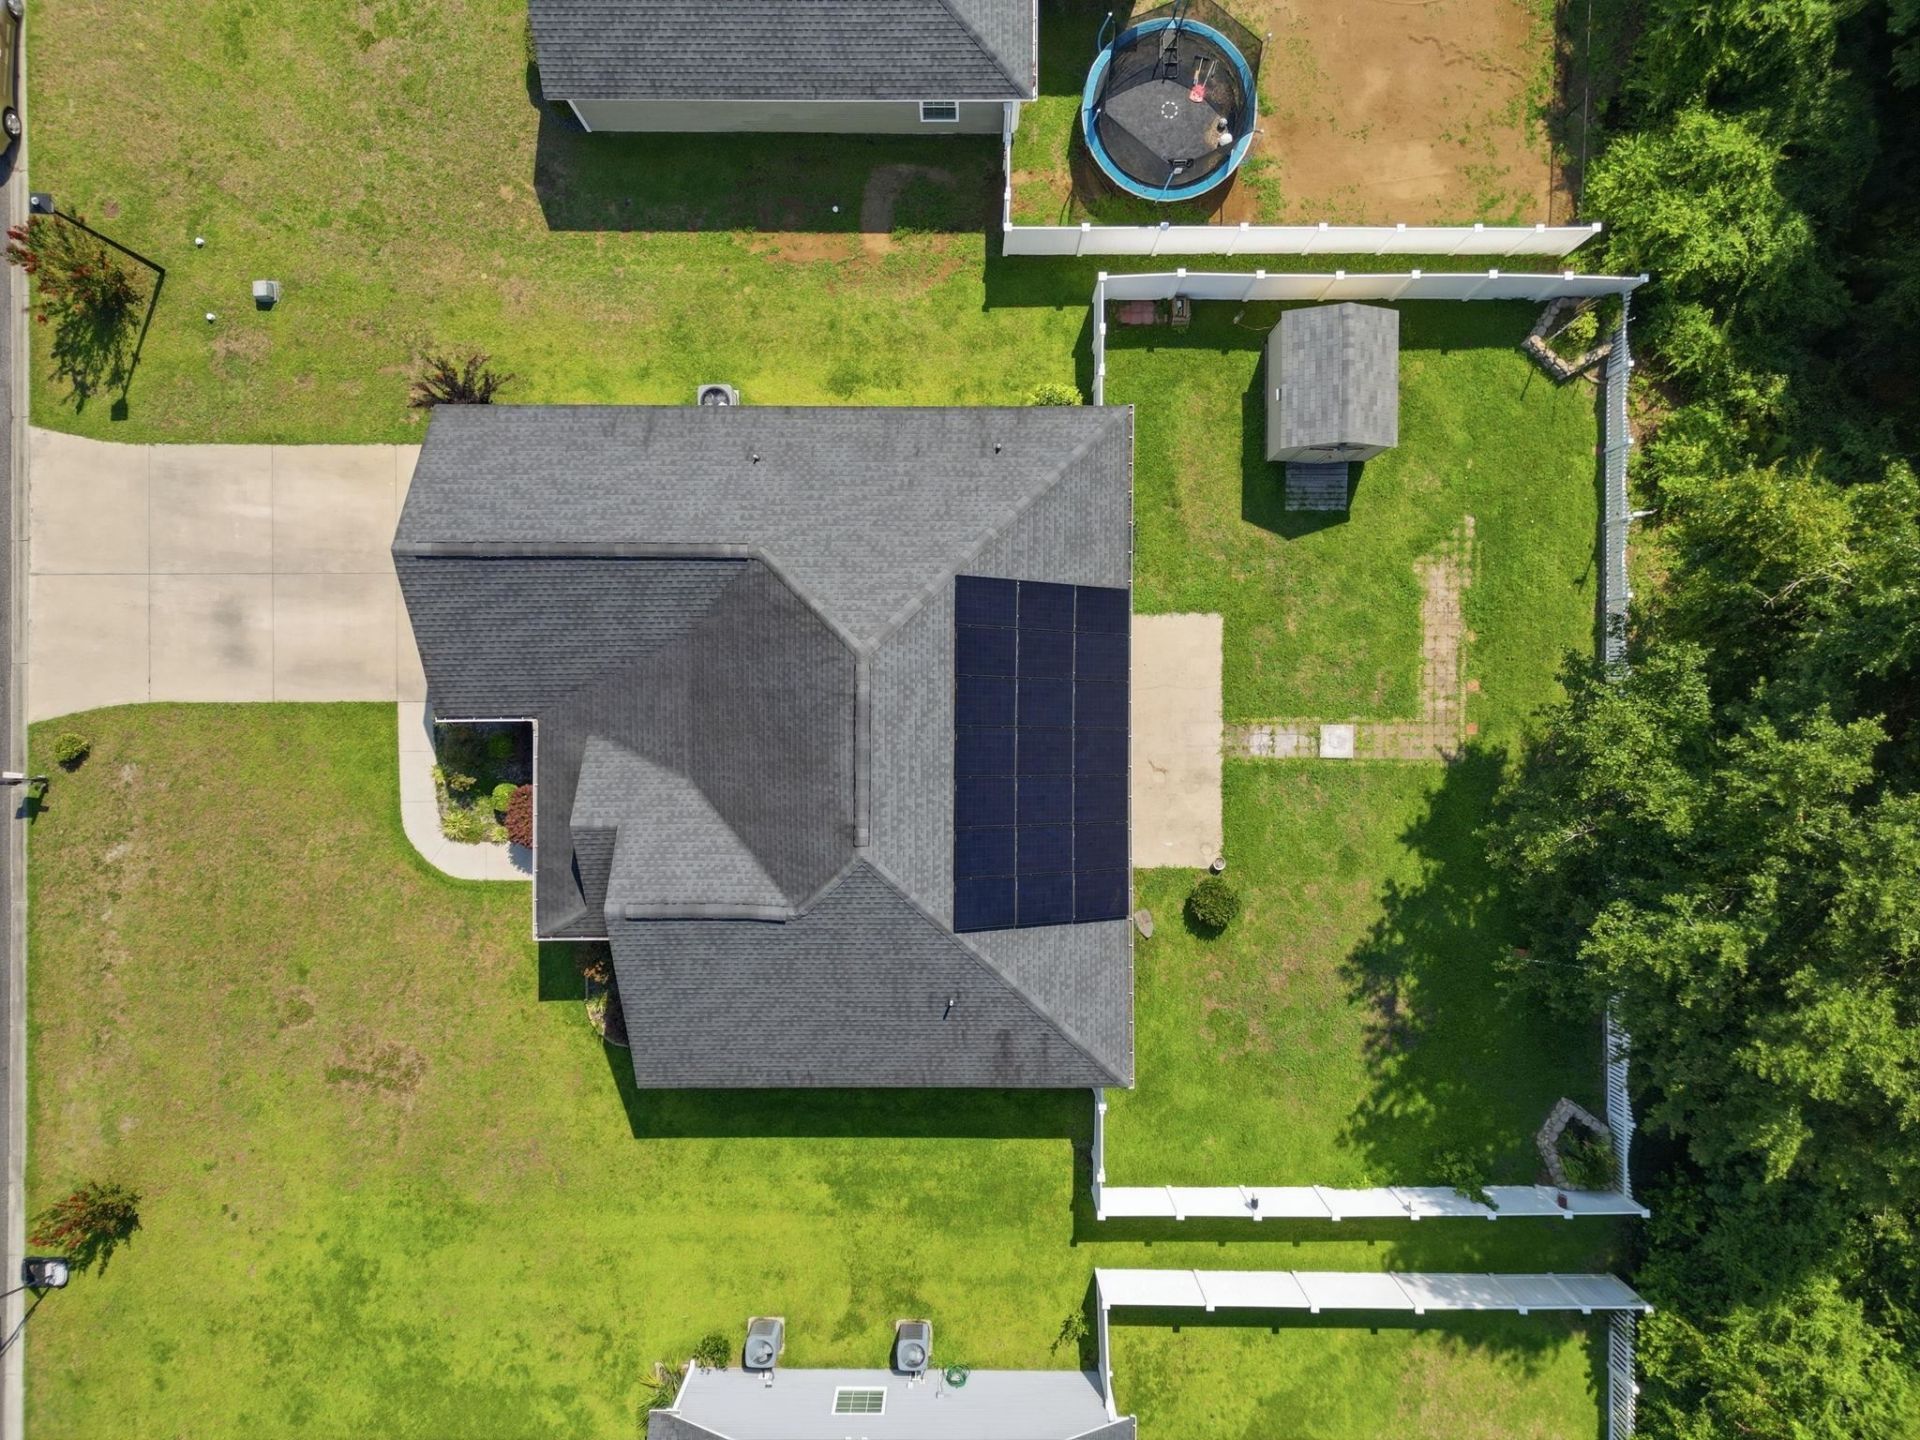
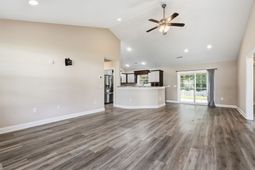
Room to relax, room to entertain, and the charm of small-town country living! This popular 3-bedroom home offers a desirable split-bedroom floor plan, spacious living areas, and an impressive 21' x 8' rear screened porch that creates the perfect spot for morning coffee, family dinners, or relaxing and enjoying the peaceful surroundings. There's just something special about having a little more room to breathe and enjoying the slower pace of country living. Inside, the Great Room features a vaulted ceiling with a ceiling fan and light, creating a comfortable gathering space. The large dining area provides plenty of room for family meals and entertaining, while the kitchen offers a breakfast counter and stainless steel appliances. Laminate/LVP flooring flows throughout the home for a clean, comfortable look and easy maintenance. The spacious 13' x 15.6' primary suite features a tray ceiling, ceiling fan and light, walk-in closet, walk-in shower, separate garden tub, and linen closet. Smooth ceilings add to the home's finished feel, while the split-bedroom layout provides added privacy for family and guests. Outside, the country lifestyle really shines. The large screened porch gives you a comfortable place to enjoy the outdoors without giving up the comforts of home. A full irrigation system helps keep the sodded yard looking its best, while solar panels are included, adding another great feature to this home. Located in the desirable Aynor school district, this home offers the best of quaint, friendly small-town living while still being within a few miles of Conway and approximately 29 miles from Myrtle Beach. Enjoy fresh-grown fruits and vegetables and local honey from nearby farms, or head to Galivants Ferry for access to the Pee Dee River for boating and fishing. It's a great setting for enjoying the simple things - more space, fresh air, outdoor activities, and a little slower pace - while still being within reach of the beach, shopping, dining, and entertainment. If you're looking for a home where you can settle in, spread out, and enjoy a little more country in your everyday life, come see this one for yourself!
Property Details
- MLS ID2619158
- Property TypeResidential - Single Family
- AppliancesDishwasher, Disposal, Microwave, Range, Refrigerator
- CoolingCentral Air
- Days on Site95
- ExteriorVinyl Siding
- Exterior FeaturesPorch
- FlooringCarpet, Tile
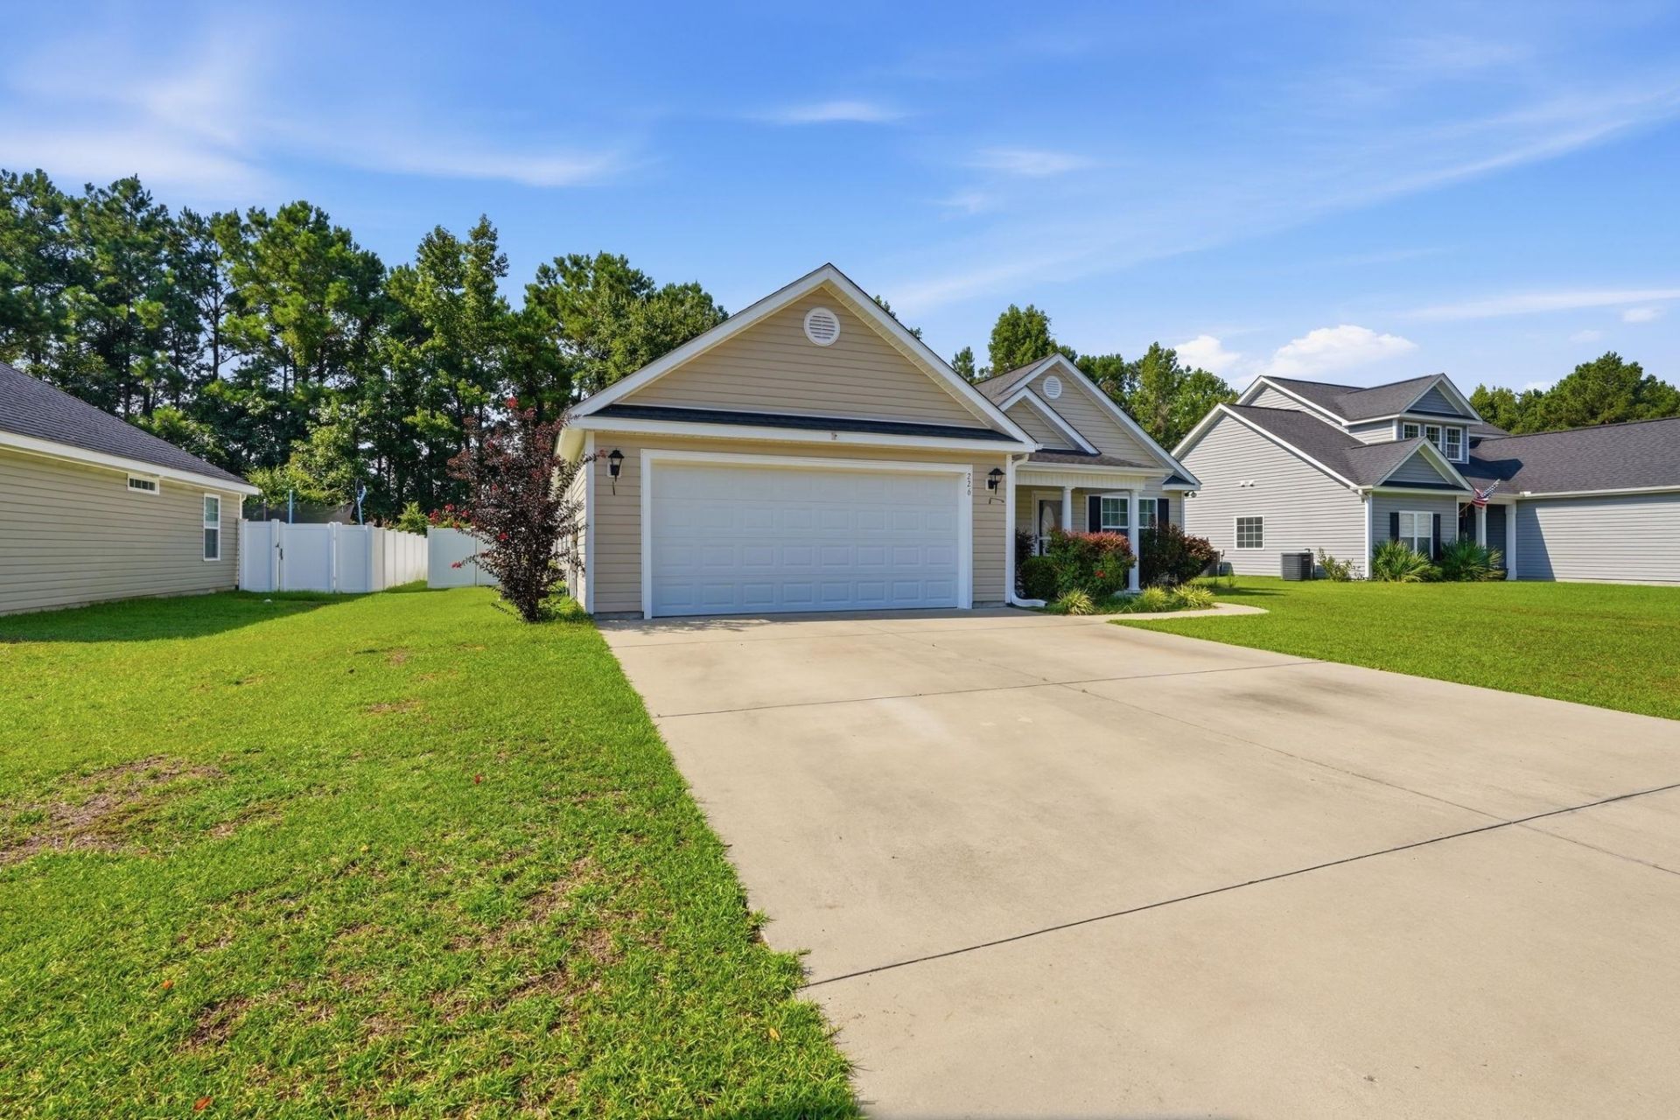
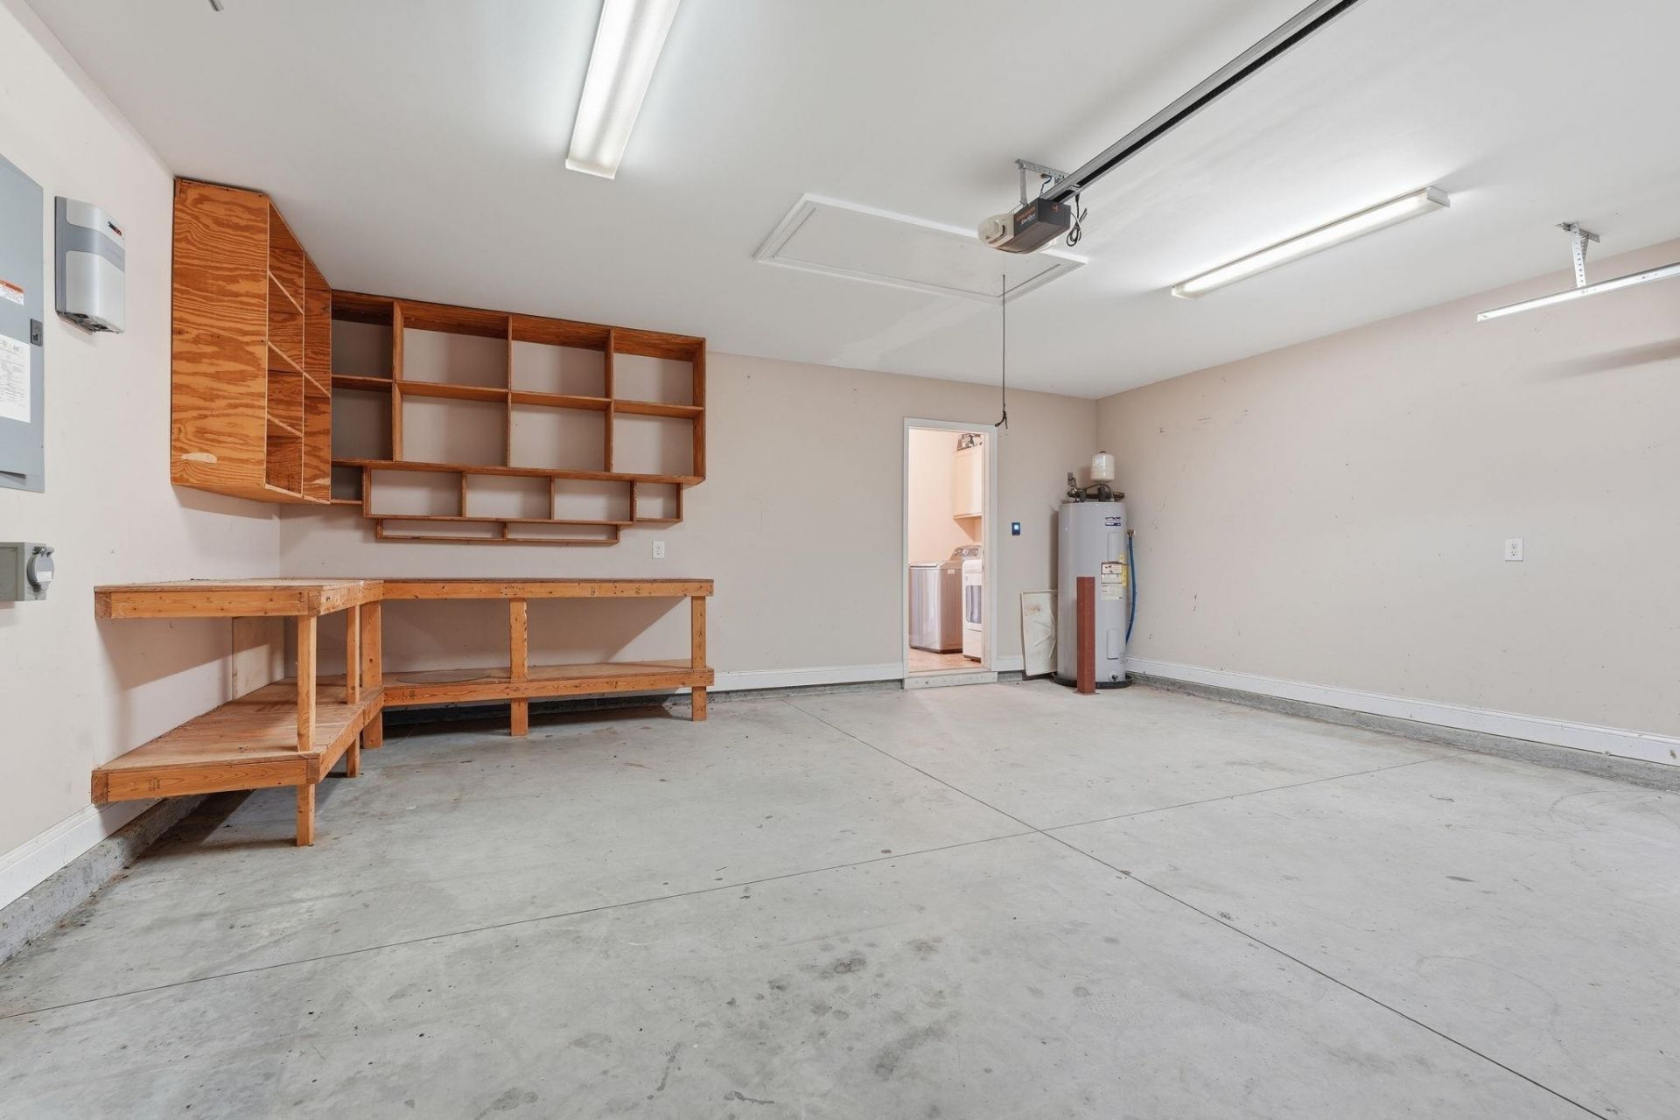
- Garage2 car attached
- HeatingCentral, Electric
- HOAYes
- HOA Fee23/ Monthly
- Home StyleRanch
- Interior FeaturesAttic, Bathtub, Tray Ceiling(s), Ceiling Fan(s), Dual Sinks, Main Level Primary, Pull Down Attic Stairs, Permanent Attic Stairs, Separate Shower, Walk-In Closet(s), Window Treatments, Breakfast Bar, Bedroom on Main Level, Stainless Steel Appliances
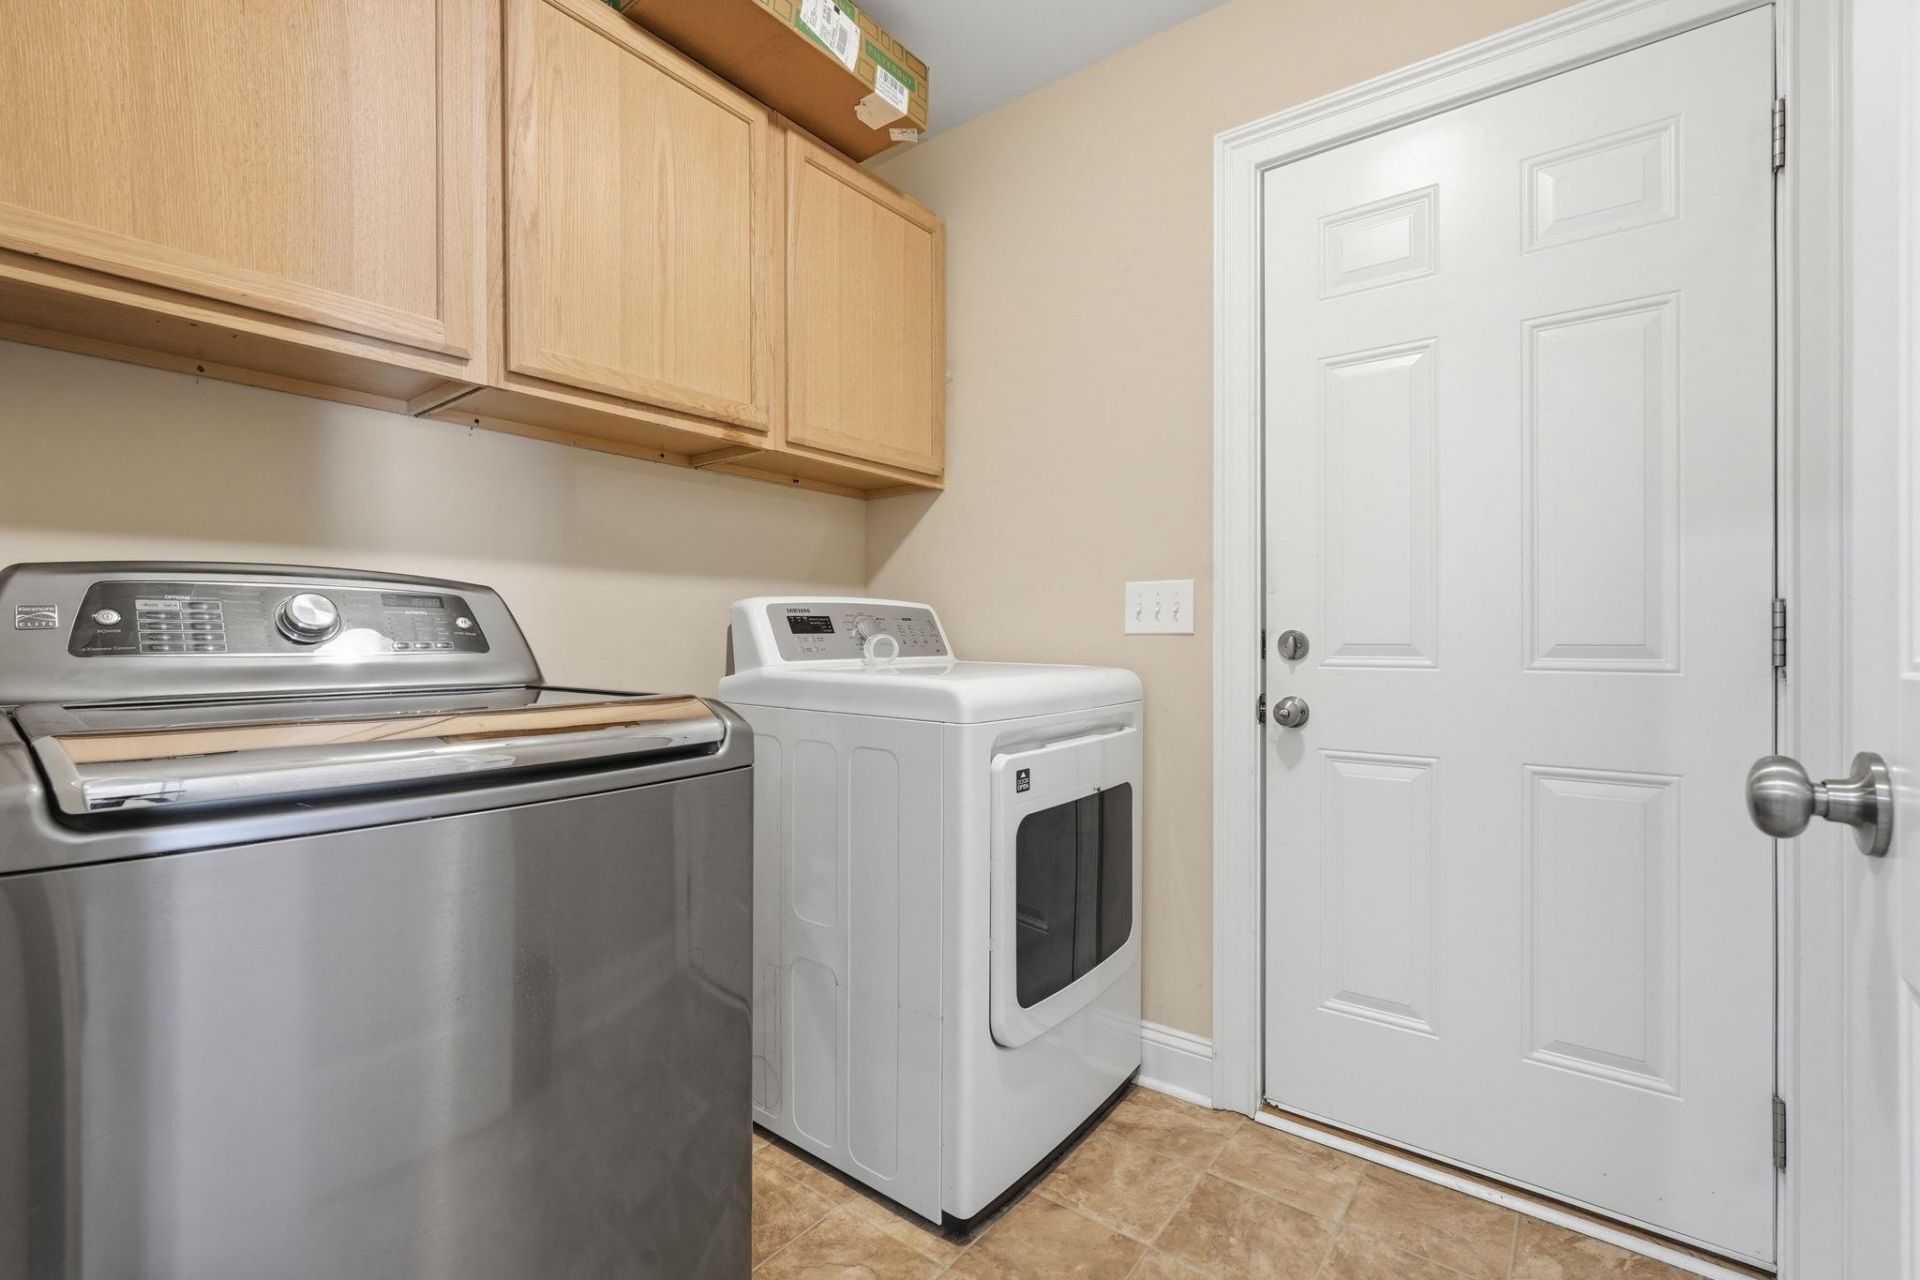
- LaundryWasher Hookup
- Lot DescriptionCity Lot, Rectangular, Rectangular Lot
- Lot Dimensions145x75
- Lot Size0.25 Acres
- Parcel#23603030010
- ParkingAttached, Garage, Two Car Garage, Garage Door Opener
- Parking NotesAttached, Garage, Two Car Garage, Garage Door Opener
- Patio/PorchRear Porch, Front Porch, Porch, Screened
- SecuritySmoke Detector(s)
- Stories1.0
- UtilitiesCable Available, Electricity Available, Phone Available, Sewer Available, Underground Utilities, Water Available
- WaterPublic
- WindowWindow Treatments
- Year Built2017
- acres0.25
Amenities
- Attic
- Bathtub
- Tray Ceiling(s)
- Ceiling Fan(s)
- Dual Sinks
- Main Level Primary
- Pull Down Attic Stairs
- Permanent Attic Stairs
- Separate Shower
- Walk-In Closet(s)
- Window Treatments
- Breakfast Bar
- Bedroom on Main Level
- Stainless Steel Appliances
- Porch
Listed By / Shown By
Listed By
Agency Name: RE/MAX Southern Shores-Conway
Agency Contact: Cell: 843-450-0856
CCAR MLS
Shown By
Agent Name: Joel Mathis
Agent Phone: (803) 640-7891
Agency Title: Carolina One Real Estate
CCAR MLS


Web address QR Codes
226 Blue Jacket Dr.
Joel Mathis
©OneHomeValue
Ask A Question 226 Blue Jacket Dr., Aynor, SC 29544


