
2766 Jobee Drive Unit Unit 3 | Charleston | $199,900
SHOW DETAILS
2766 Jobee Drive Unit Unit 3
Charleston, SC 29414
$199,900
2
BEDS
1
BATHS
908
SQ. FT.
2766 Jobee Drive Unit Unit 3Charleston, SC 29414
For SALE
Single Family
ACTIVE
$199,900
EST. 503.19/MO CALCULATE
2
BEDS
1
BATHS
908
SQ. FT.
Property Description
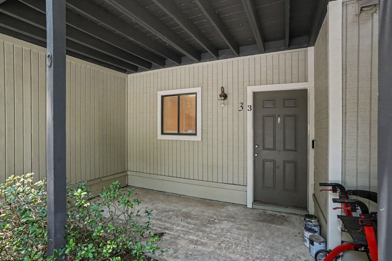
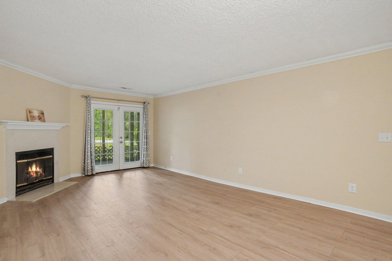
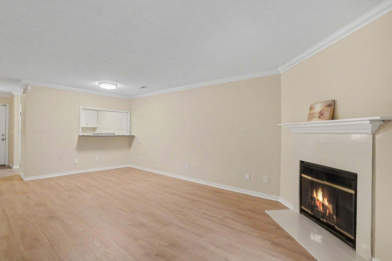
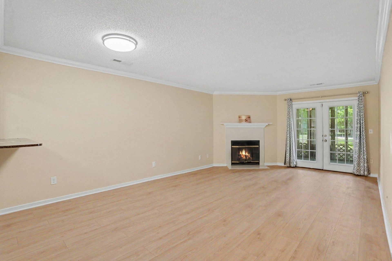
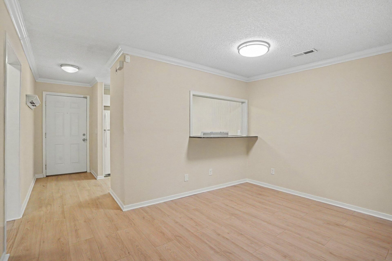
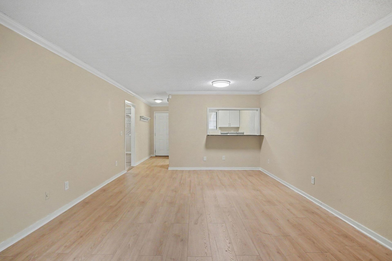
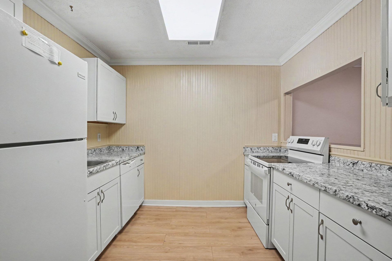
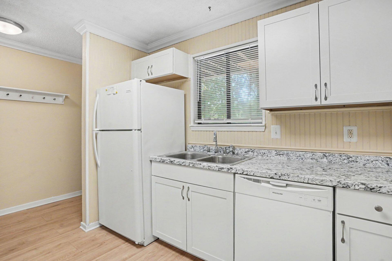
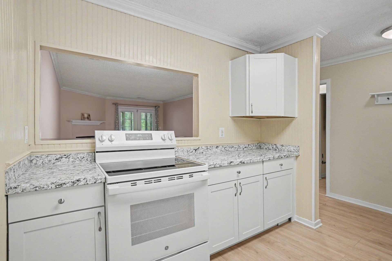
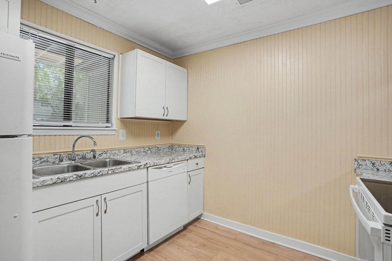
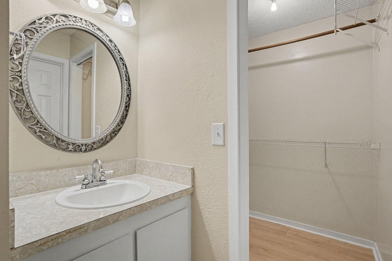
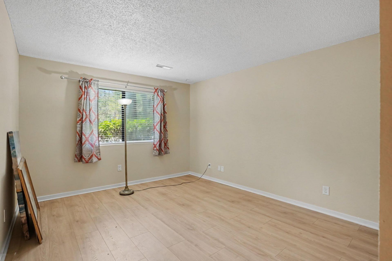
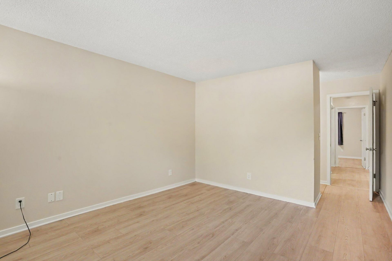
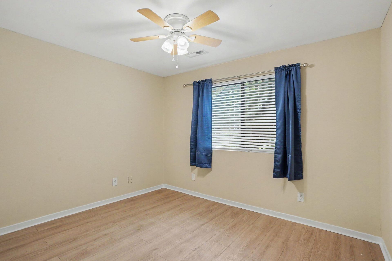
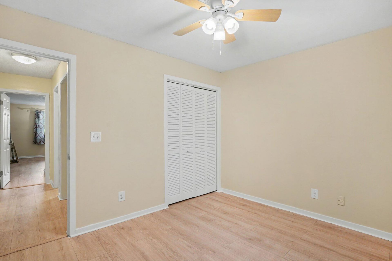
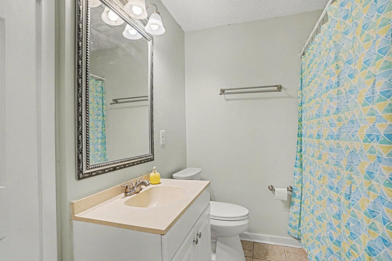
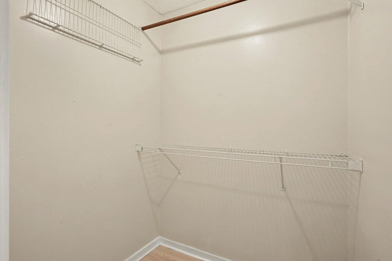
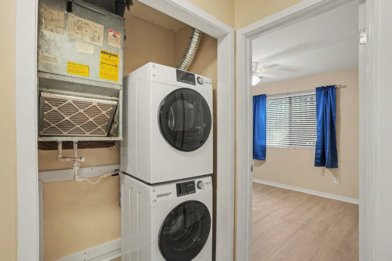
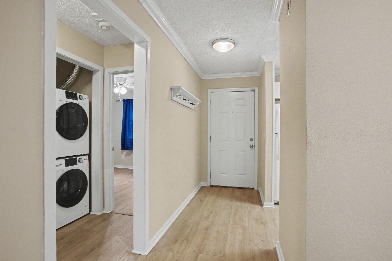
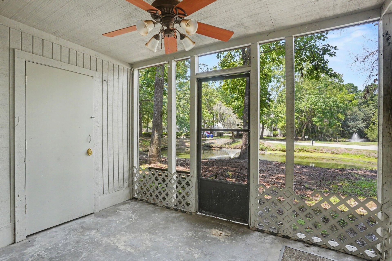
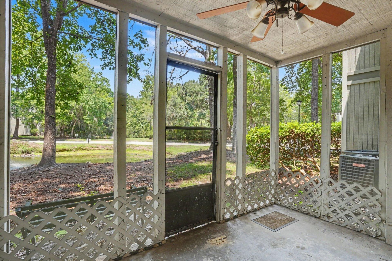
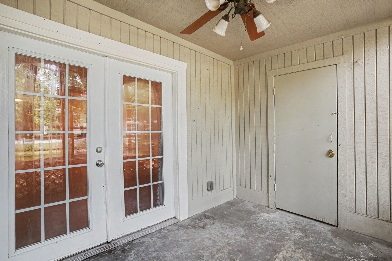
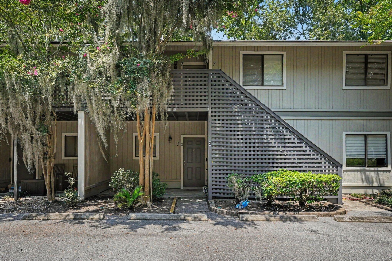
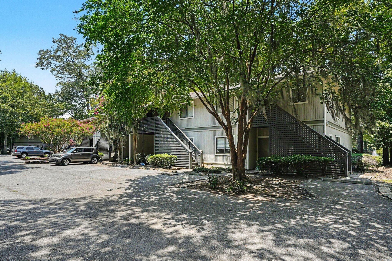
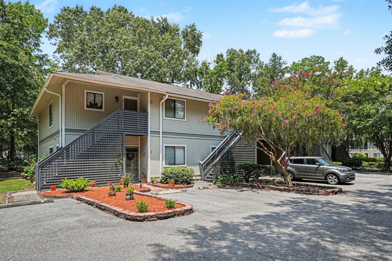
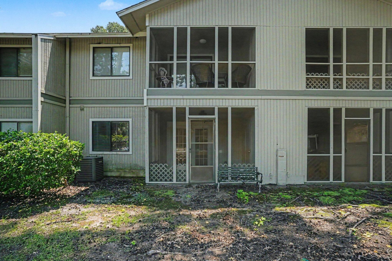
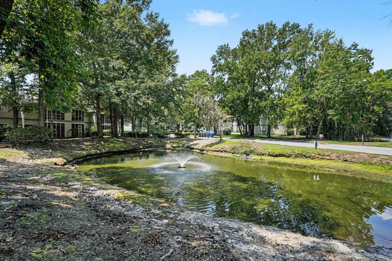
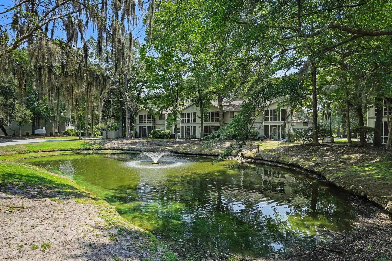
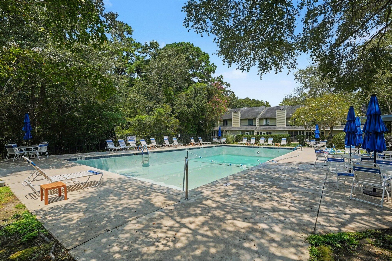
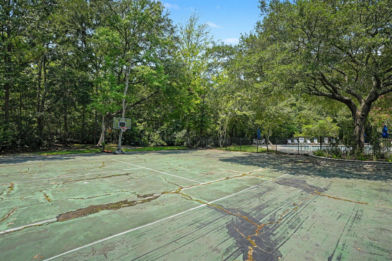
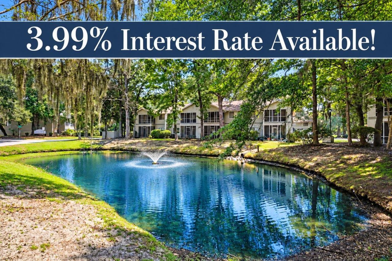
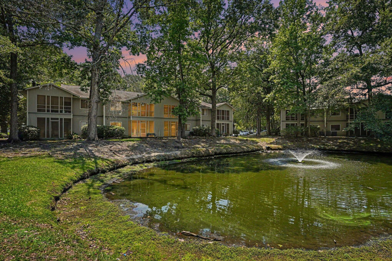
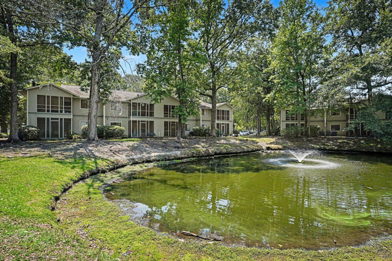
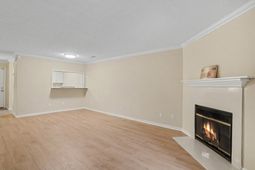
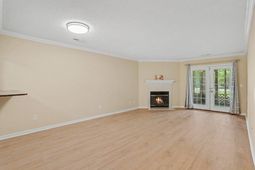
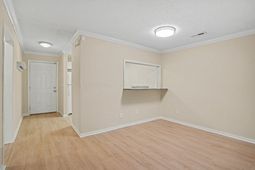
Enjoy peaceful pond and fountain views from this beautifully renovated, single-story, first-floor condo. Relax on the screened porch while watching ducks and other native birds visit the pond, or unwind on the welcoming covered front porch.Inside, the spacious living room features a wood-burning fireplace with a mantel, surround, and hearth. The generously sized primary suite includes a walk-in closet, plus a separate vanity area with an additional sink and mirror. Two assigned parking spaces are conveniently located directly in front of the condo, and the screened porch includes a small storage area.The home has been extensively updated with improvements including luxury vinyl plank flooring, interior paint, crown molding, ceiling fans, updatedbathroom countertops, vanities, mirrors, and new granite kitchen countertops.The refrigerator and washer/dryer will convey with an acceptable offer. Community amenities include a swimming pool, tennis court, boat landing and dock, boat storage for an additional fee, and beautifully maintained ponds with fountains. The regime fee covers exterior and lawn maintenance, hazard and flood insurance, termite bond coverage, green-space maintenance, and trash pickup.
Property Details
- MLS ID26021818
- Property TypeResidential - Condominium
- Building Area Total908
- Community FeaturesPool, RV Parking, Tennis Court(s), Trash, Walk/Jog Trails
- CoolingCentral Air
- Days on Site98
- ExteriorWood Siding
- Fireplace FeaturesFamily Room, One
- Fireplaces1
- Fireplace Y/NYes
- FlooringCeramic Tile, Luxury Vinyl
- HeatingHeat Pump
- HeatingY/N1
- Interior FeaturesWalk-In Closet(s), Ceiling Fan(s), Family, Separate Dining
- LaundryElectric Dryer Hookup
- Other StructuresNo
- Parking FeaturesOff Street
- Patio And PorchCovered, Screened
- Property Attached Y/NYes
- Roof TypeAsphalt
- SewerPublic Sewer
- Stories1.0
- Structure TypeCondominium
- UtilitiesCharleston Water Service, Dominion Energy
- WaterPublic
- Waterfront FeaturesPond, Pond Site
- Window FeaturesWindow Treatments
- Year Built1982
Amenities
- Walk-In Closet(s)
- Ceiling Fan(s)
- Family
- Separate Dining
Listed By / Shown By
Listed By
Agency Name: Healthy Realty LLC
Agency Contact: 843-478-1684
Charleston Trident MLS
Shown By
Agent Name: Joel Mathis
Agent Phone: (803) 640-7891
Agency Title: Carolina One Real Estate
Charleston Trident MLS


Web address QR Codes
2766 Jobee Drive Unit Unit 3
Joel Mathis
©OneHomeValue
Ask A Question 2766 Jobee Drive Unit Unit 3, Charleston, SC 29414


