
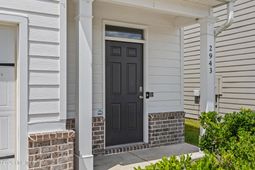
2943 Calli Crossing Drive | Graniteville | $275,000
SHOW DETAILS
2943 Calli Crossing Drive
Graniteville, SC 29829
$275,000
5
BEDS
3
BATHS
2,361
SQ. FT.
2943 Calli Crossing DriveGraniteville, SC 29829
For SALE
Single Family
ACTIVE
$275,000
EST. 692.24/MO CALCULATE
5
BEDS
3
BATHS
2,361
SQ. FT.
Property Description
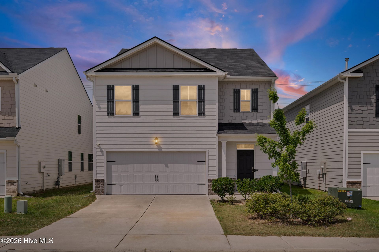
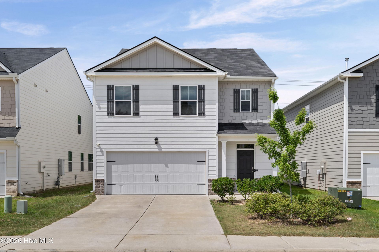
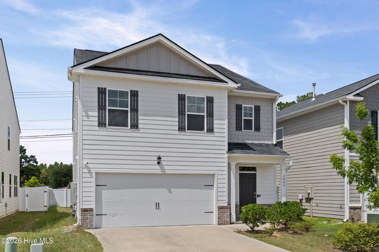
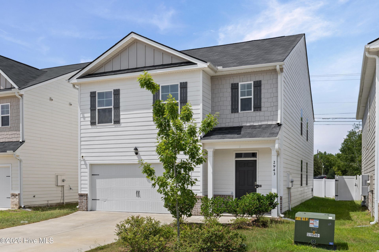
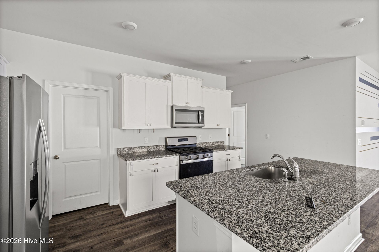
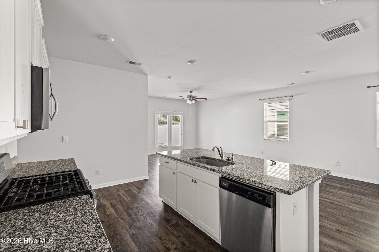
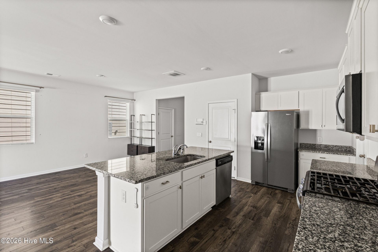
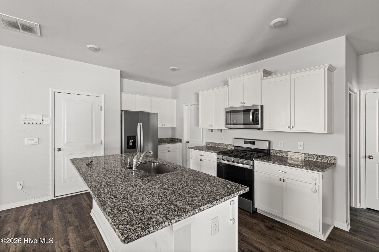
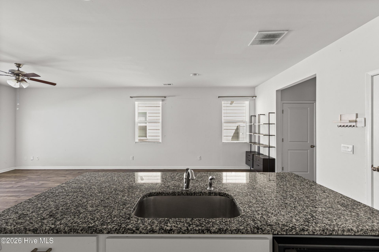
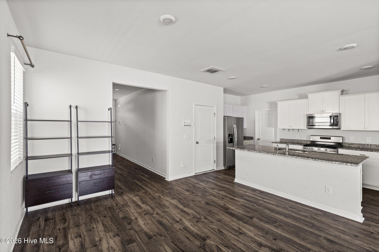
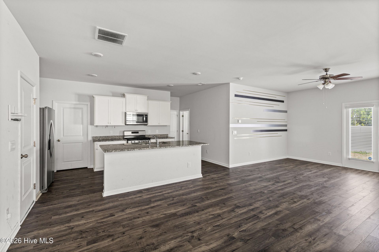
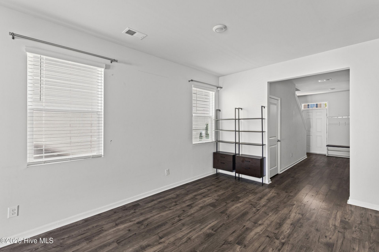
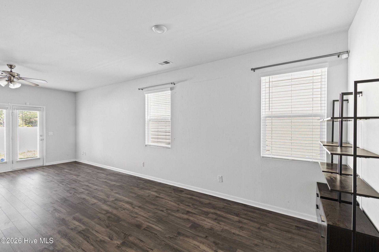
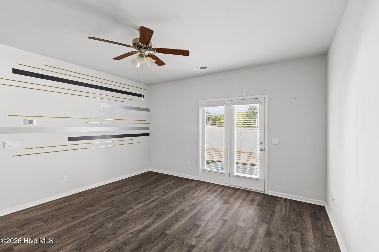
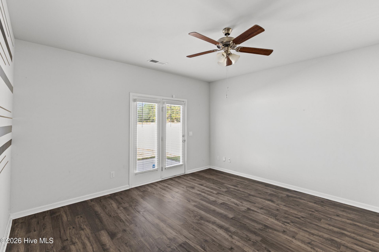
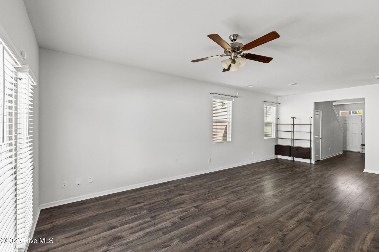
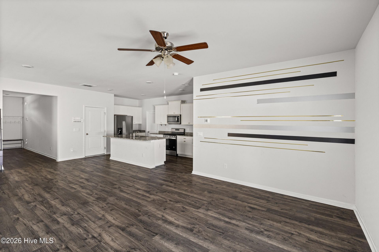
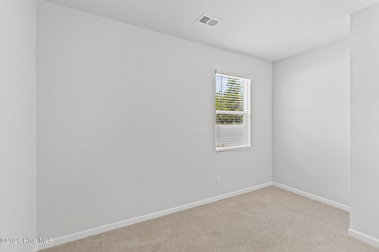
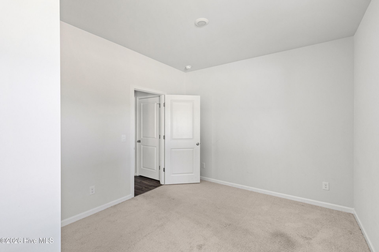
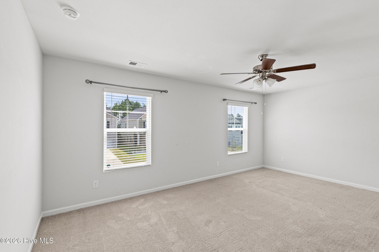
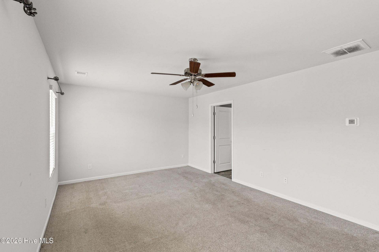
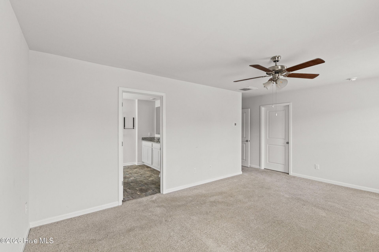
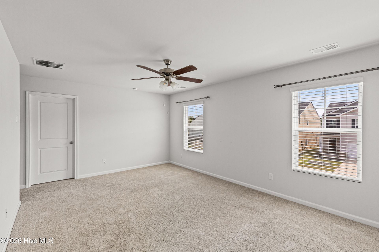
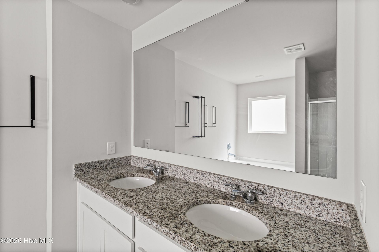
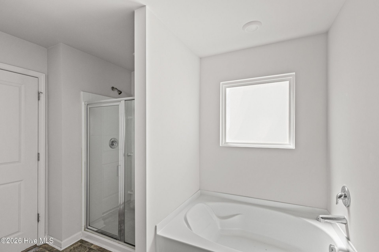
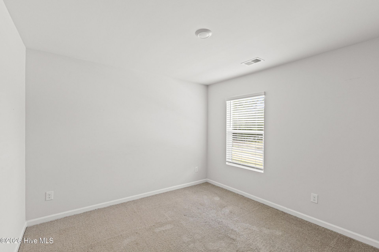
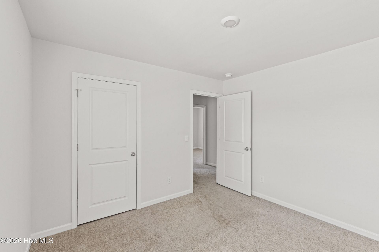
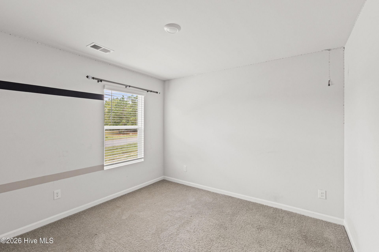
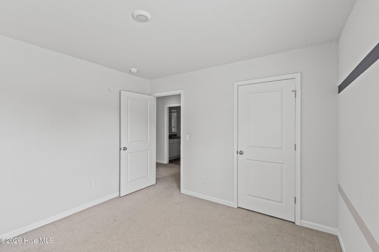
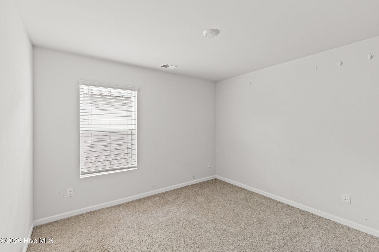
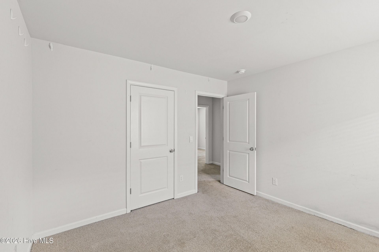
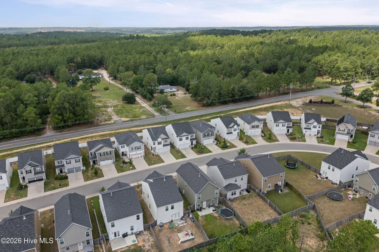
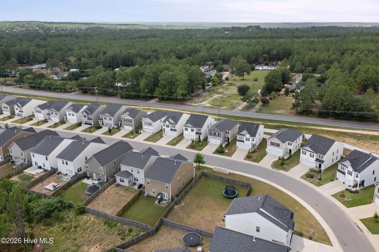
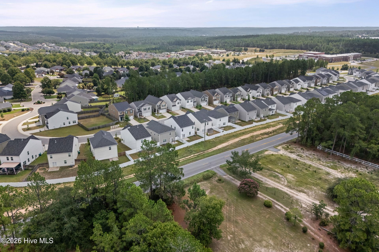
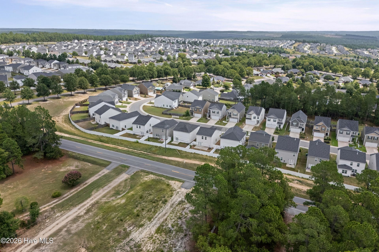
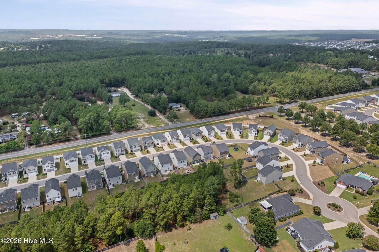
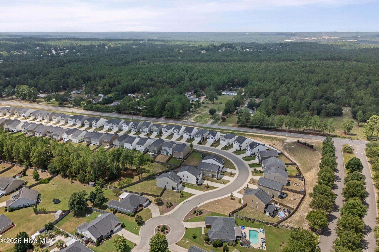
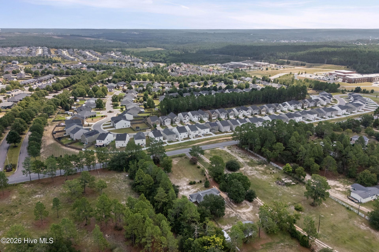
This Belle Meade home at Sage Creek delivers space, style, and location in one package. A main-floor guest bedroom and full bath give visitors or multigenerational living real privacy. The island kitchen opens straight into the family room and dining area, so cooking and gathering happen together. Upstairs, a versatile loft works as a media room, playroom, or home office, alongside three secondary bedrooms with generous closet space. The primary suite is a true retreat with a spa-like bath. Smart-home technology keeps the whole house connected. Zoned for Byrd Elementary, Leavelle McCampbell Middle, and Midland Valley High, with easy access to I-20 and a straightforward commute to Fort Gordon and downtown Augusta.
Property Details
- MLS ID100597797
- Property TypeResidential - Single Family
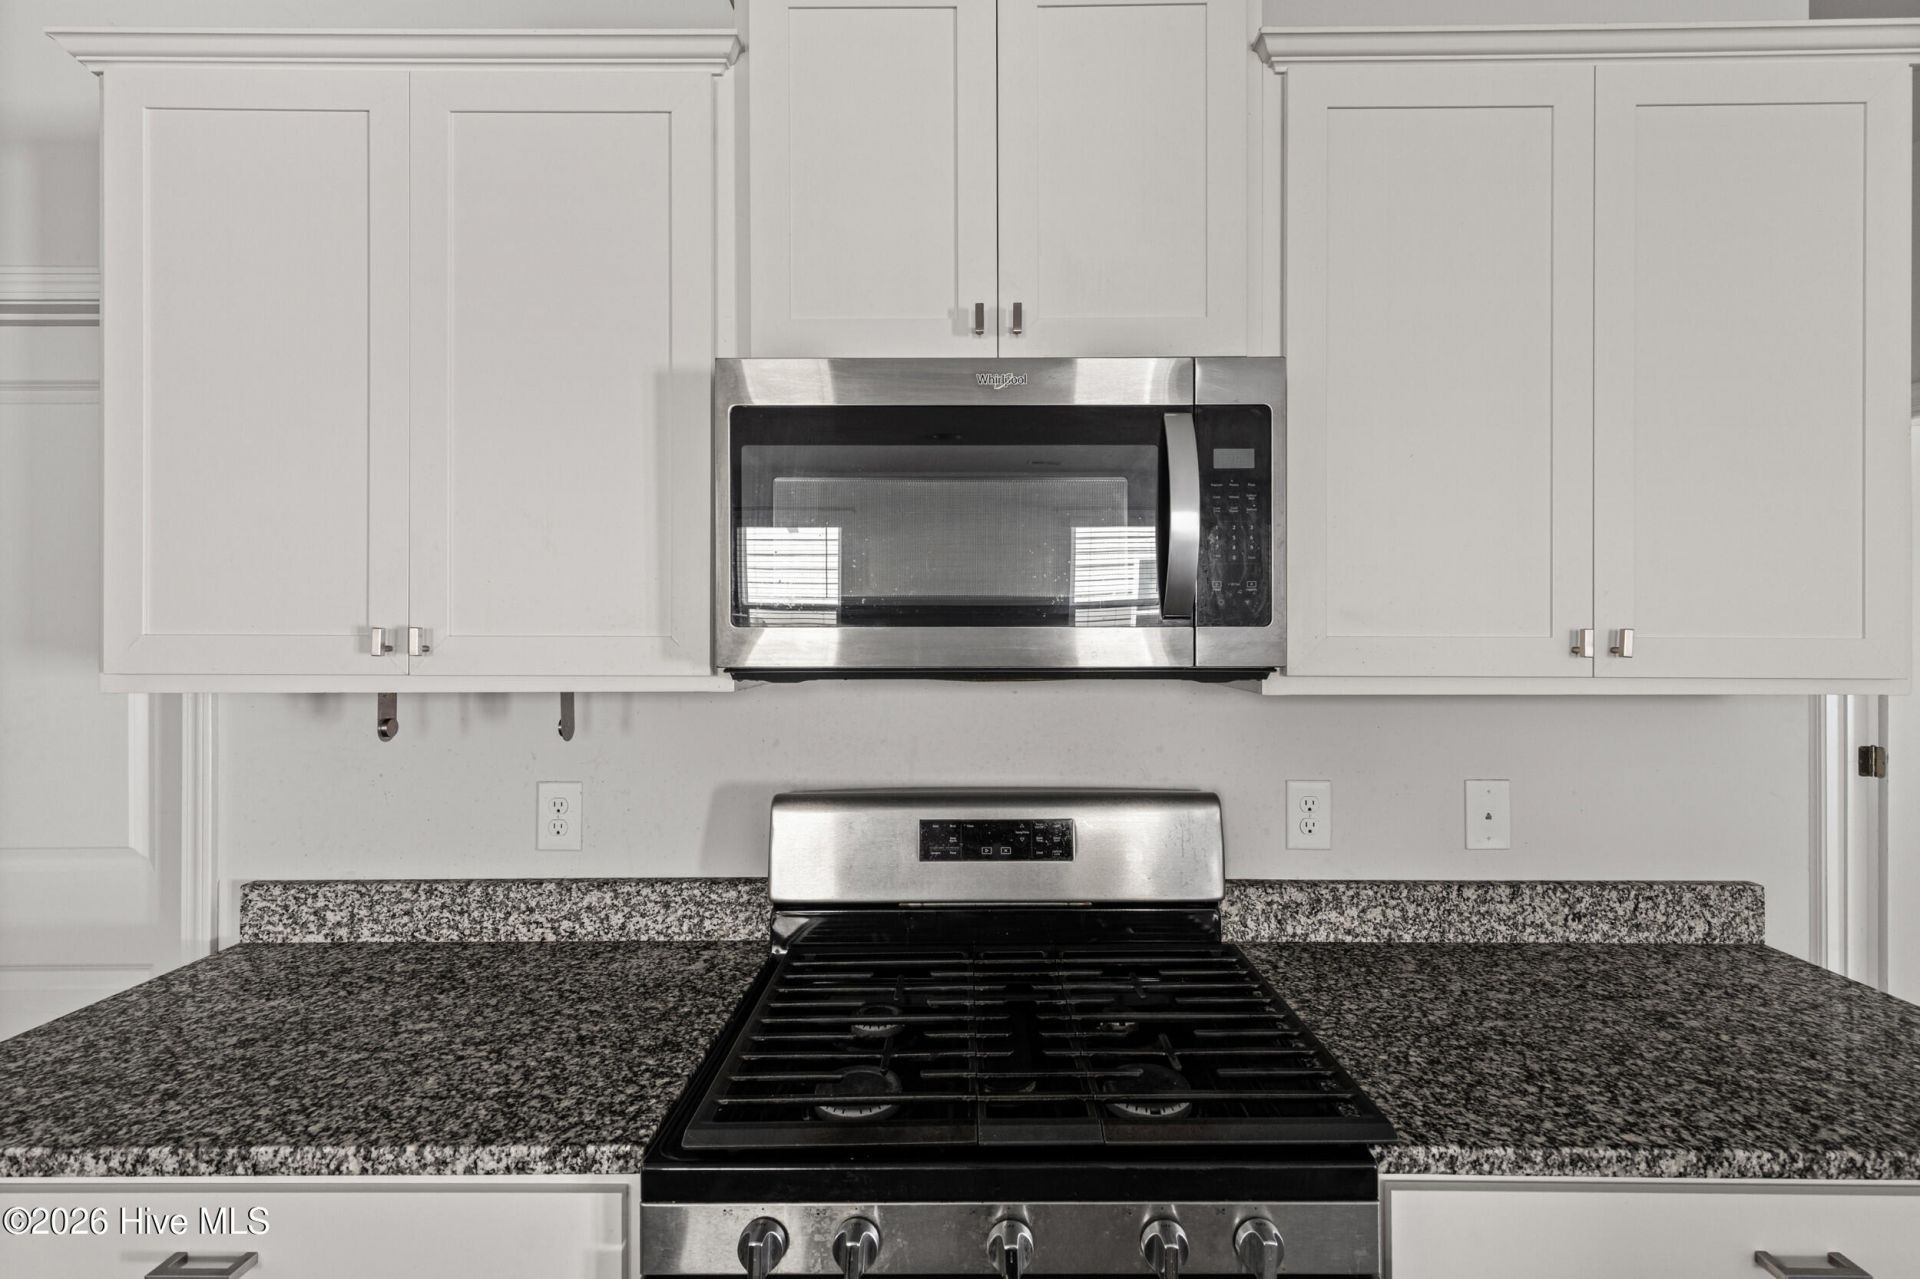
- AppliancesBuilt-In Microwave, Range, Dishwasher
- CoolingCentral Air, Ceiling Fan(s)
- Days on Site78
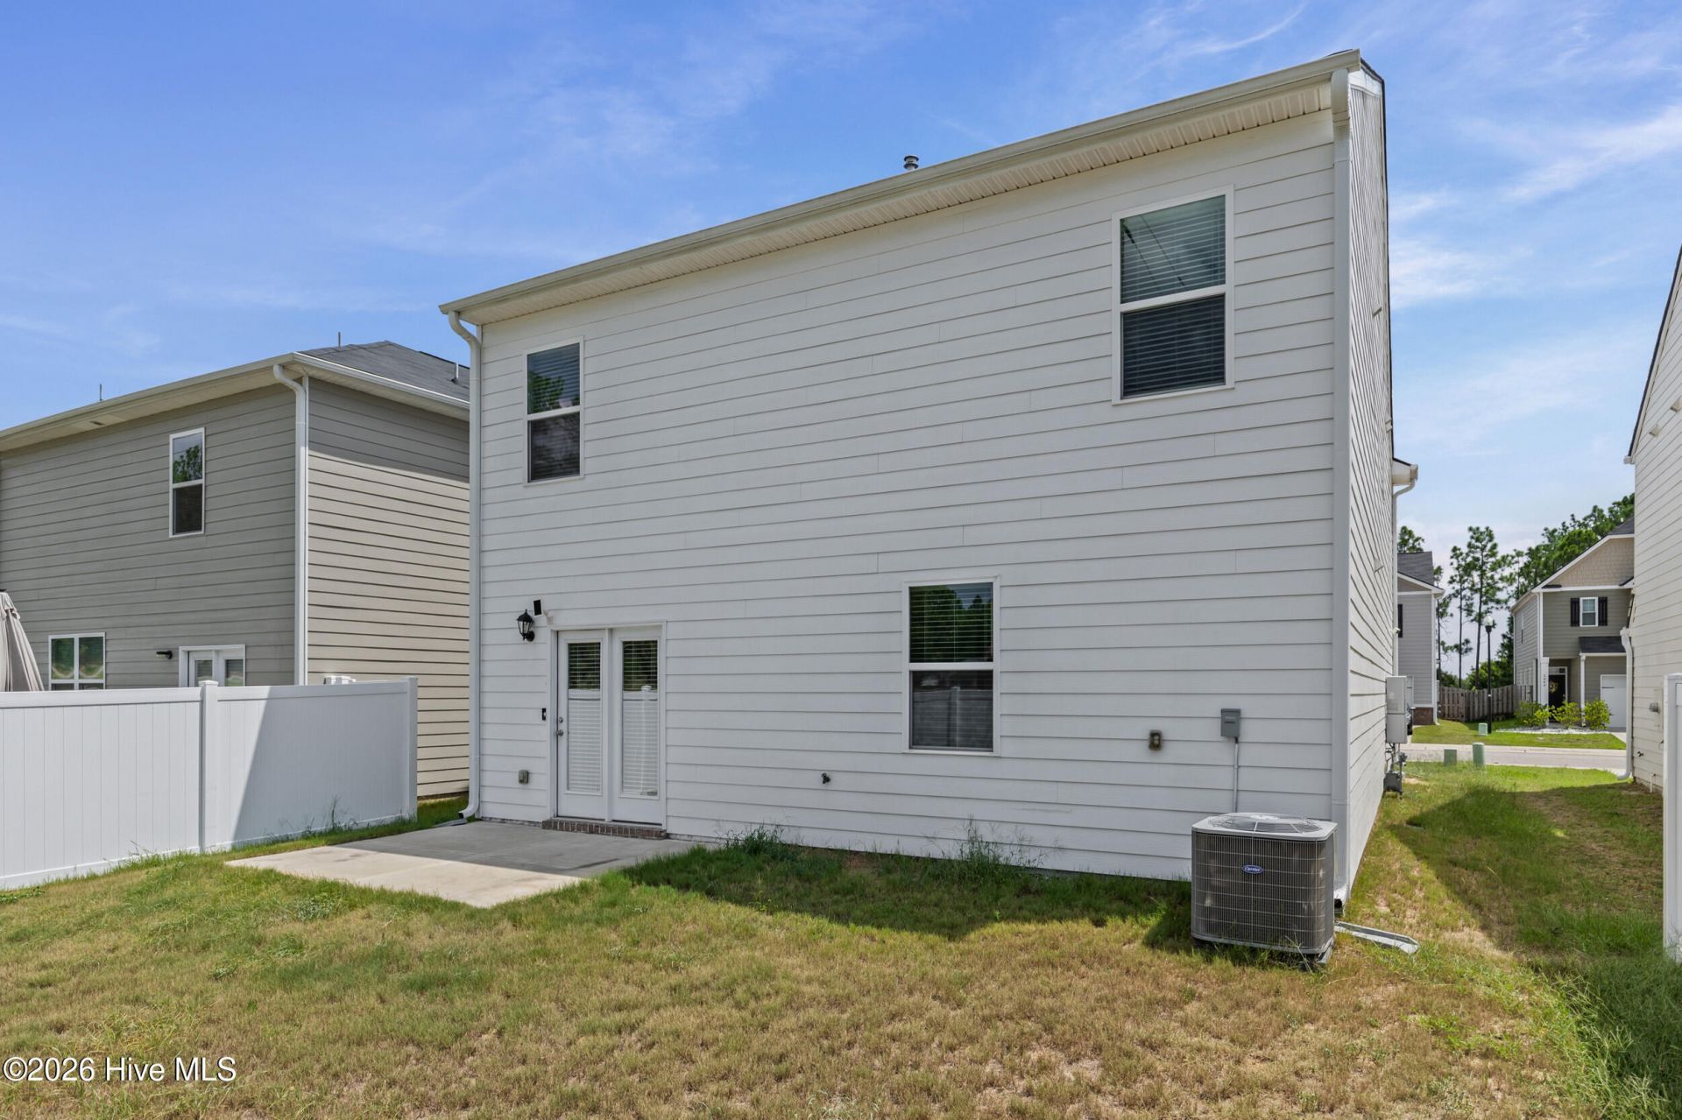
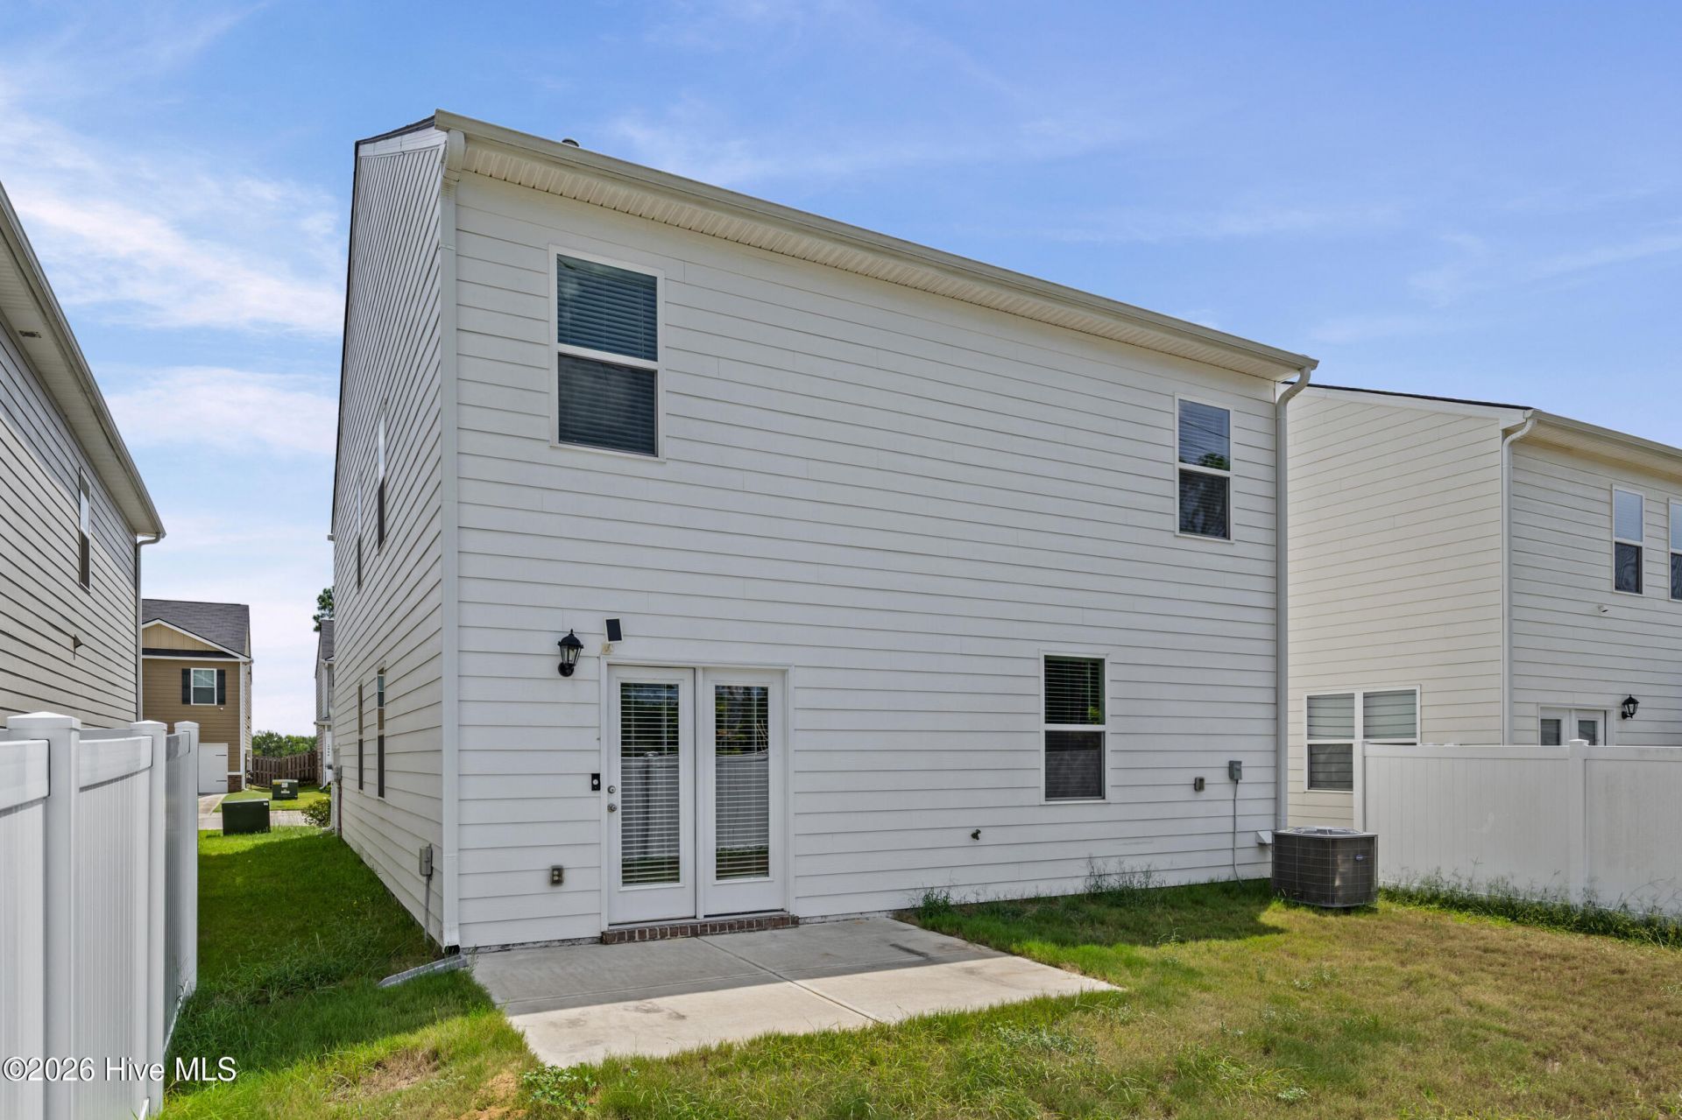
- ExteriorBrick Veneer, Fiber Cement, Wood Frame
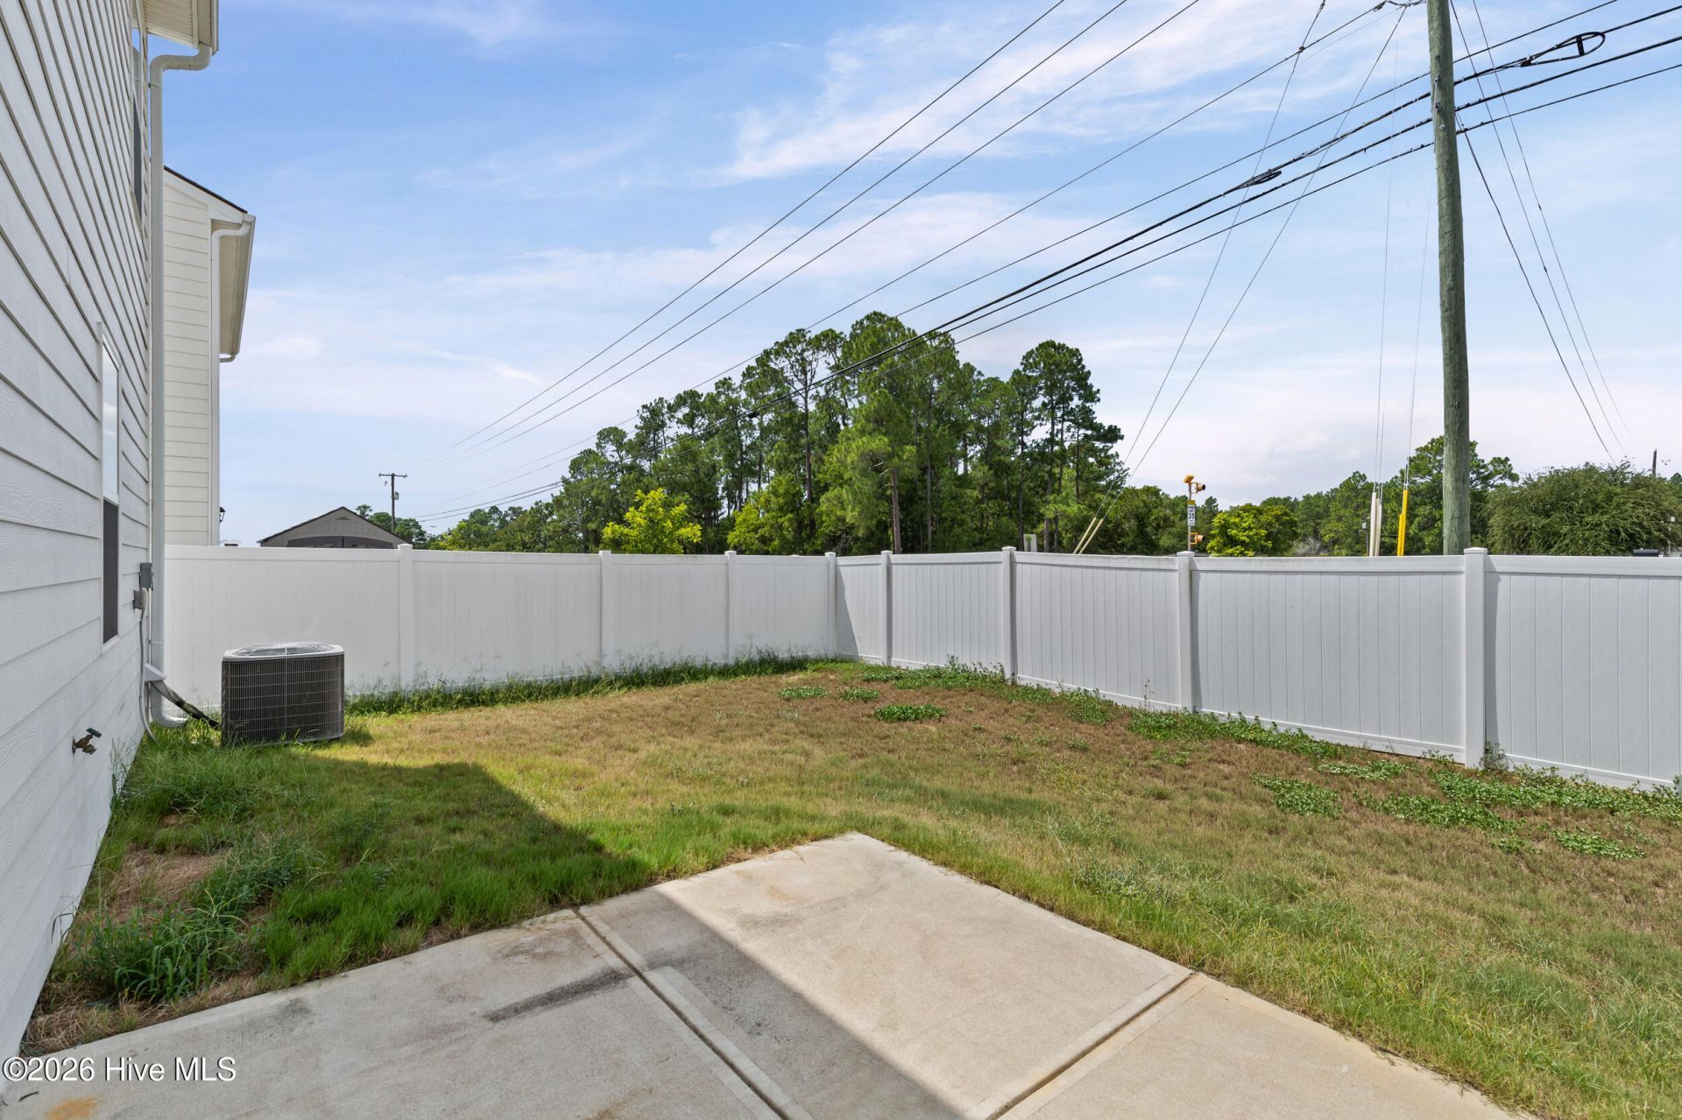
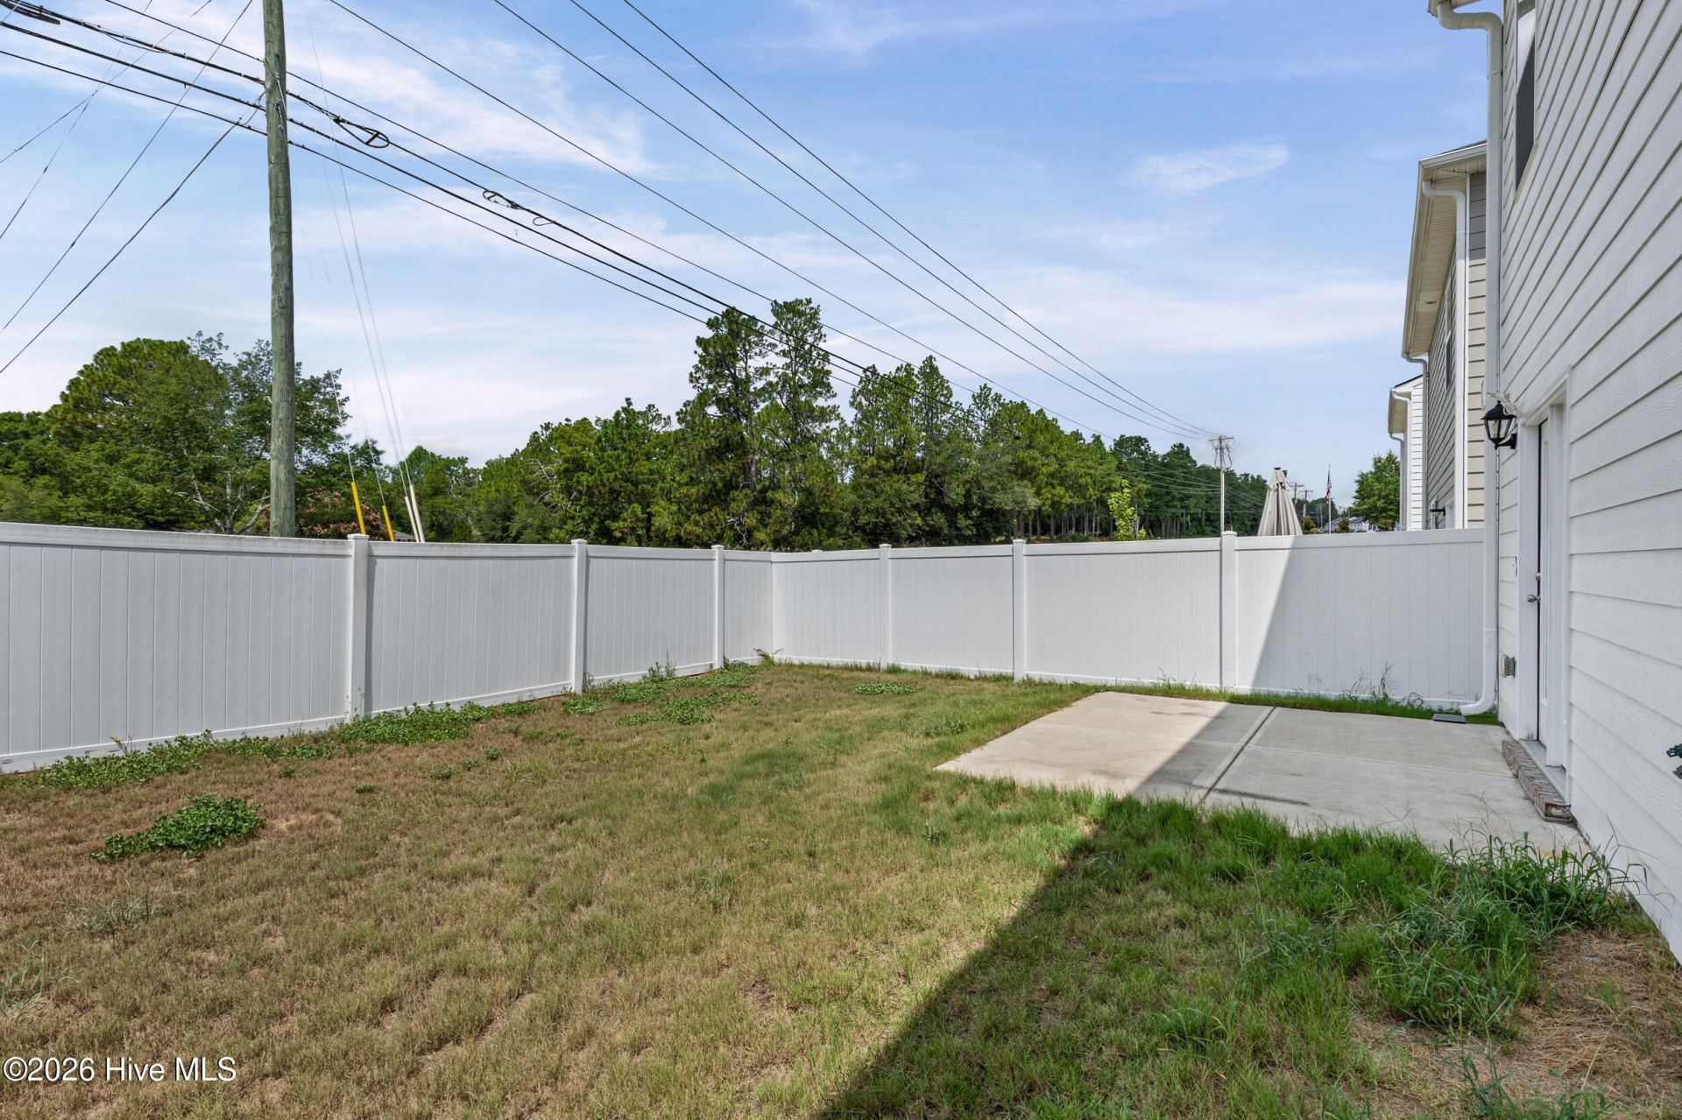
- FencedYes
- FencimgFenced
- FlooringCarpet, Laminate, Vinyl
- Garage2 car attached
- HeatingForced Air, Natural Gas
- Interior FeaturesWalk-in Closet(s), Kitchen Island, Ceiling Fan(s), Blinds/Shades, Eat-in Kitchen, Walk-In Closet(s)
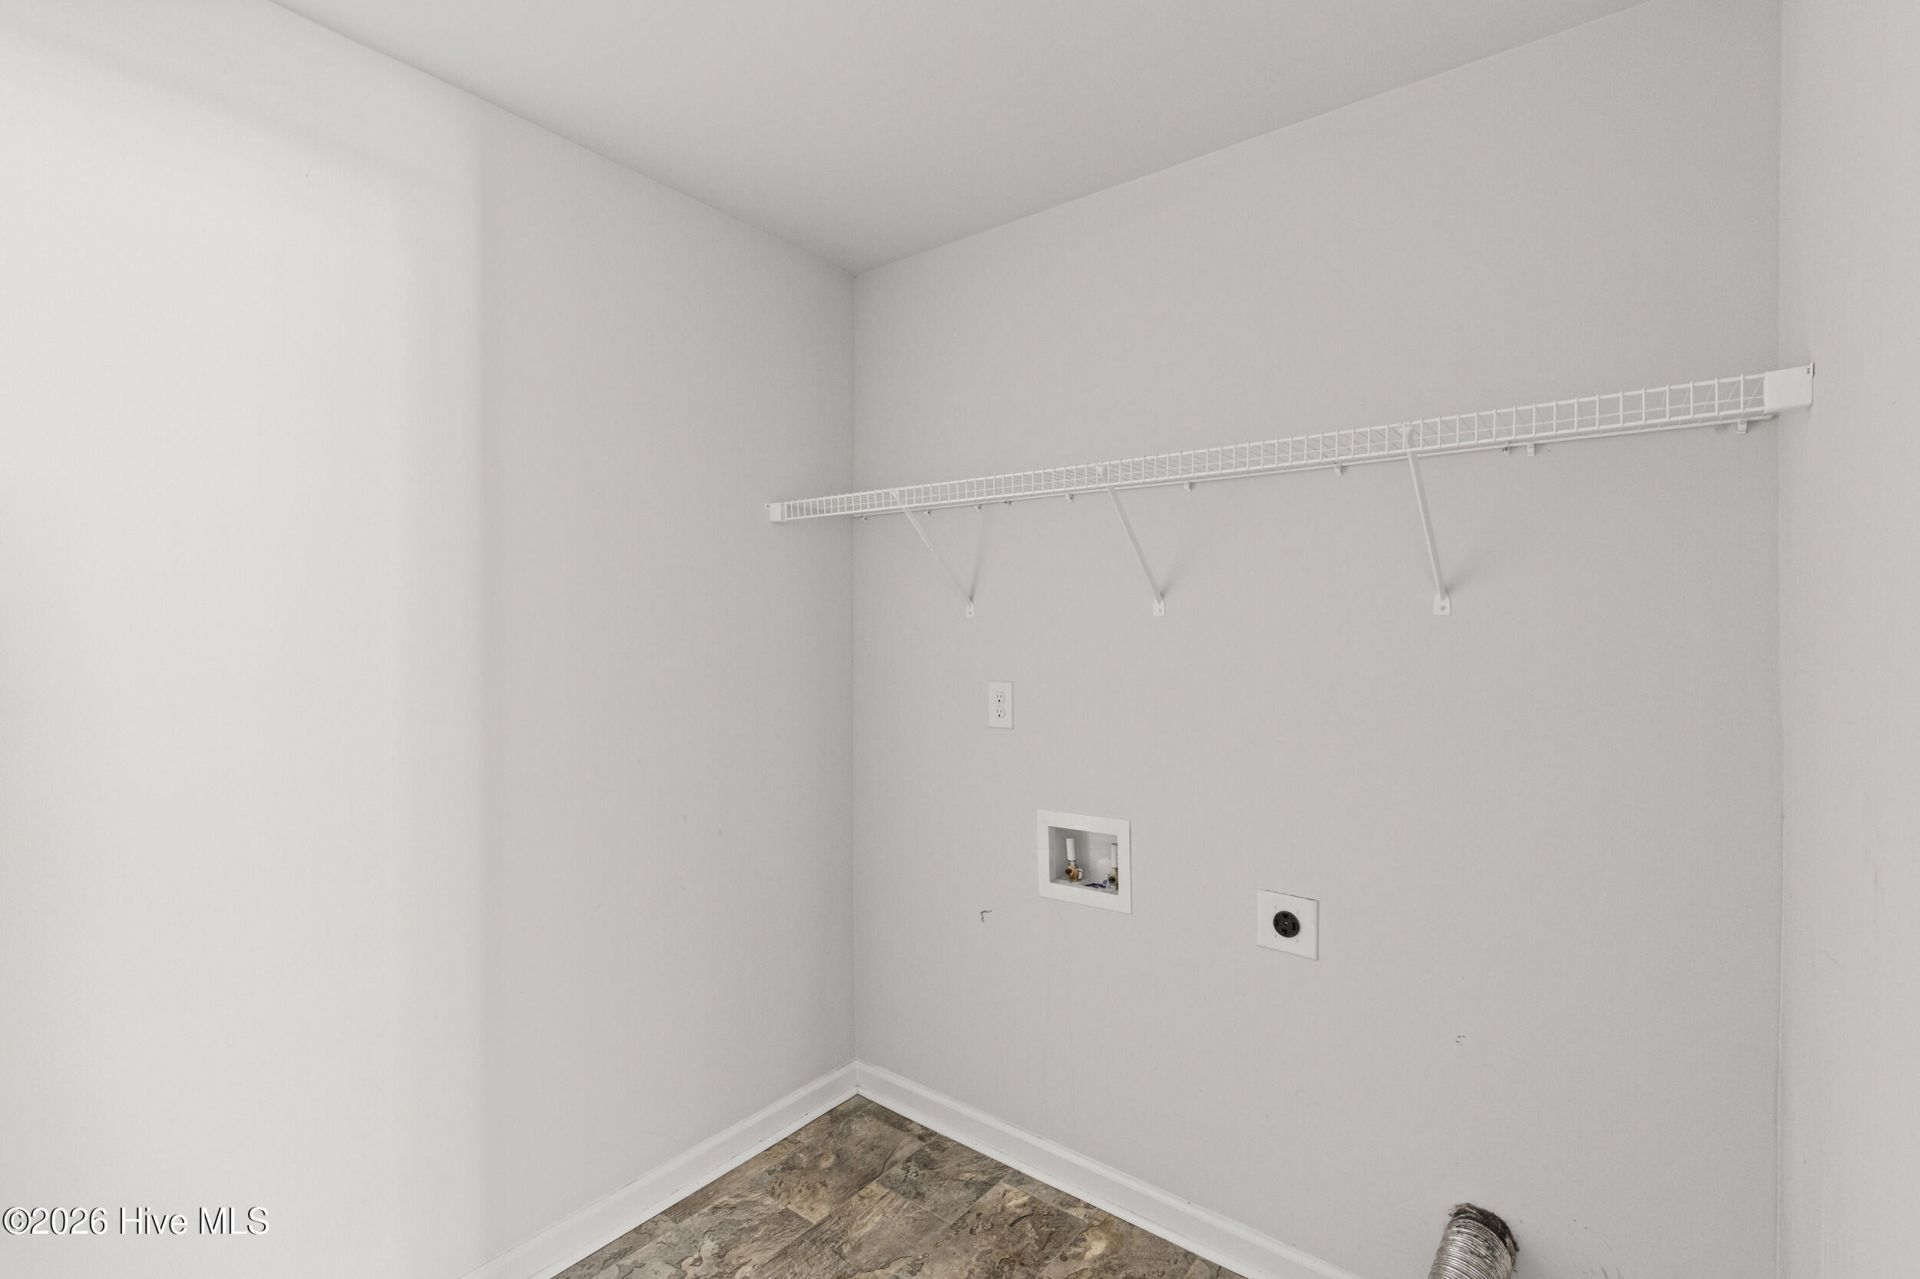
- LaundryDryer Hookup, Washer Hookup, Laundry Room
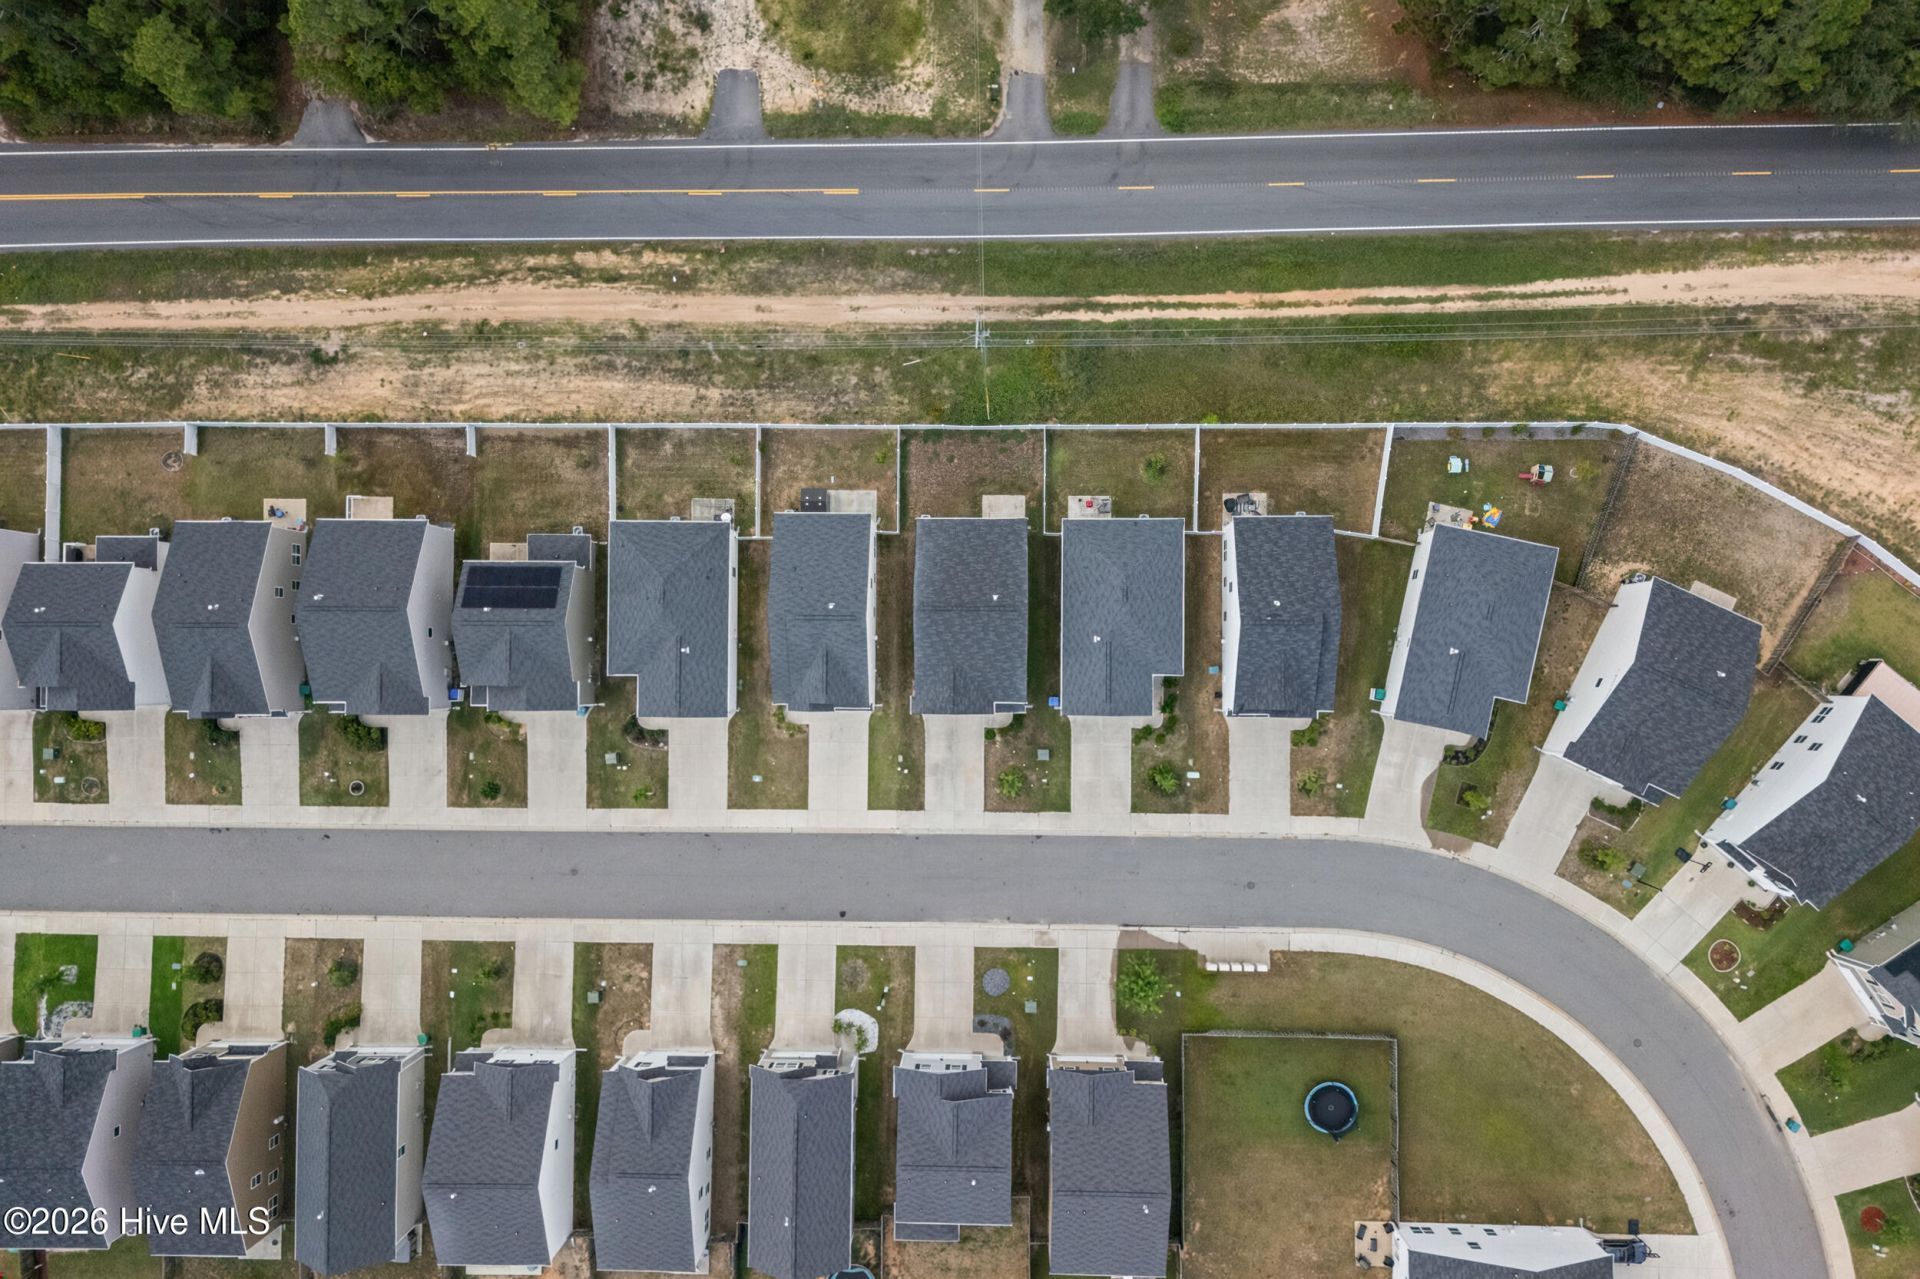
- Lot Size0.09 Acres
- Parcel#0490025011
- ParkingPaved, Garage
- Parking NotesPaved, Garage
- Patio/PorchRear Porch
- Roof TypeComposition
- SewerPublic Sewer
- Special View InfoNone
- Stories2.0
- UtilitiesCable Available
- WaterPublic
- Year Built2023
- acres0.09
Amenities
- Walk-in Closet(s)
- Kitchen Island
- Ceiling Fan(s)
- Blinds/Shades
- Eat-in Kitchen
- Walk-In Closet(s)
Room Sizes
- Other - 5 X 5 Level - Main
- Loft - 12 X 9 Level - Upper
- Bedroom 4 - 11 X 11 Level - Upper
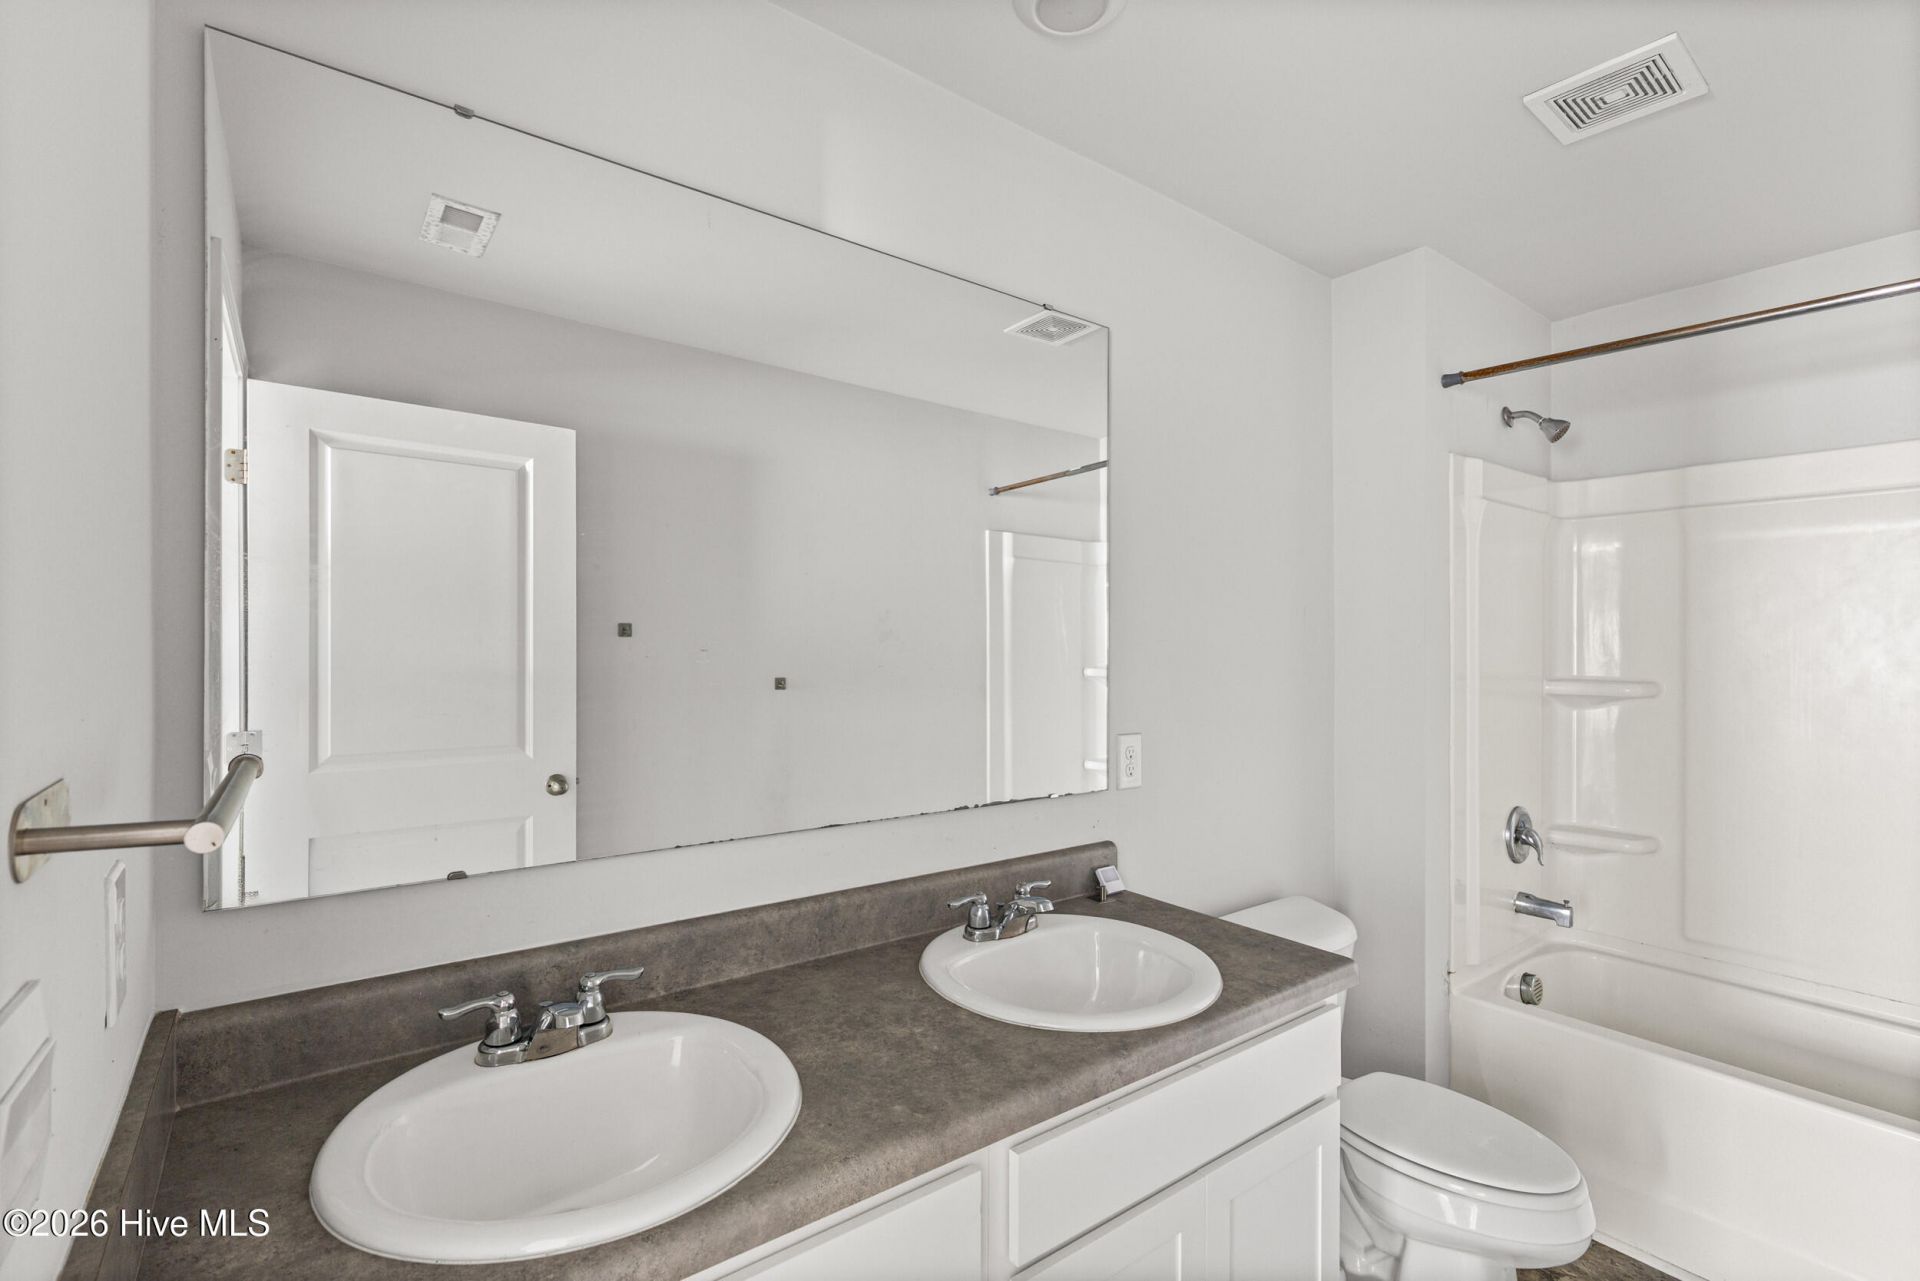
- Bathroom 3 - 11 X 5 Level - Upper
- Living Room - 14 X 10 Level - Main
- Dining Room - 14 X 15 Level - Main
- Primary Bedroom - 19 X 16 Level - Upper
- Bedroom 1 - 13 X 10 Level - Main
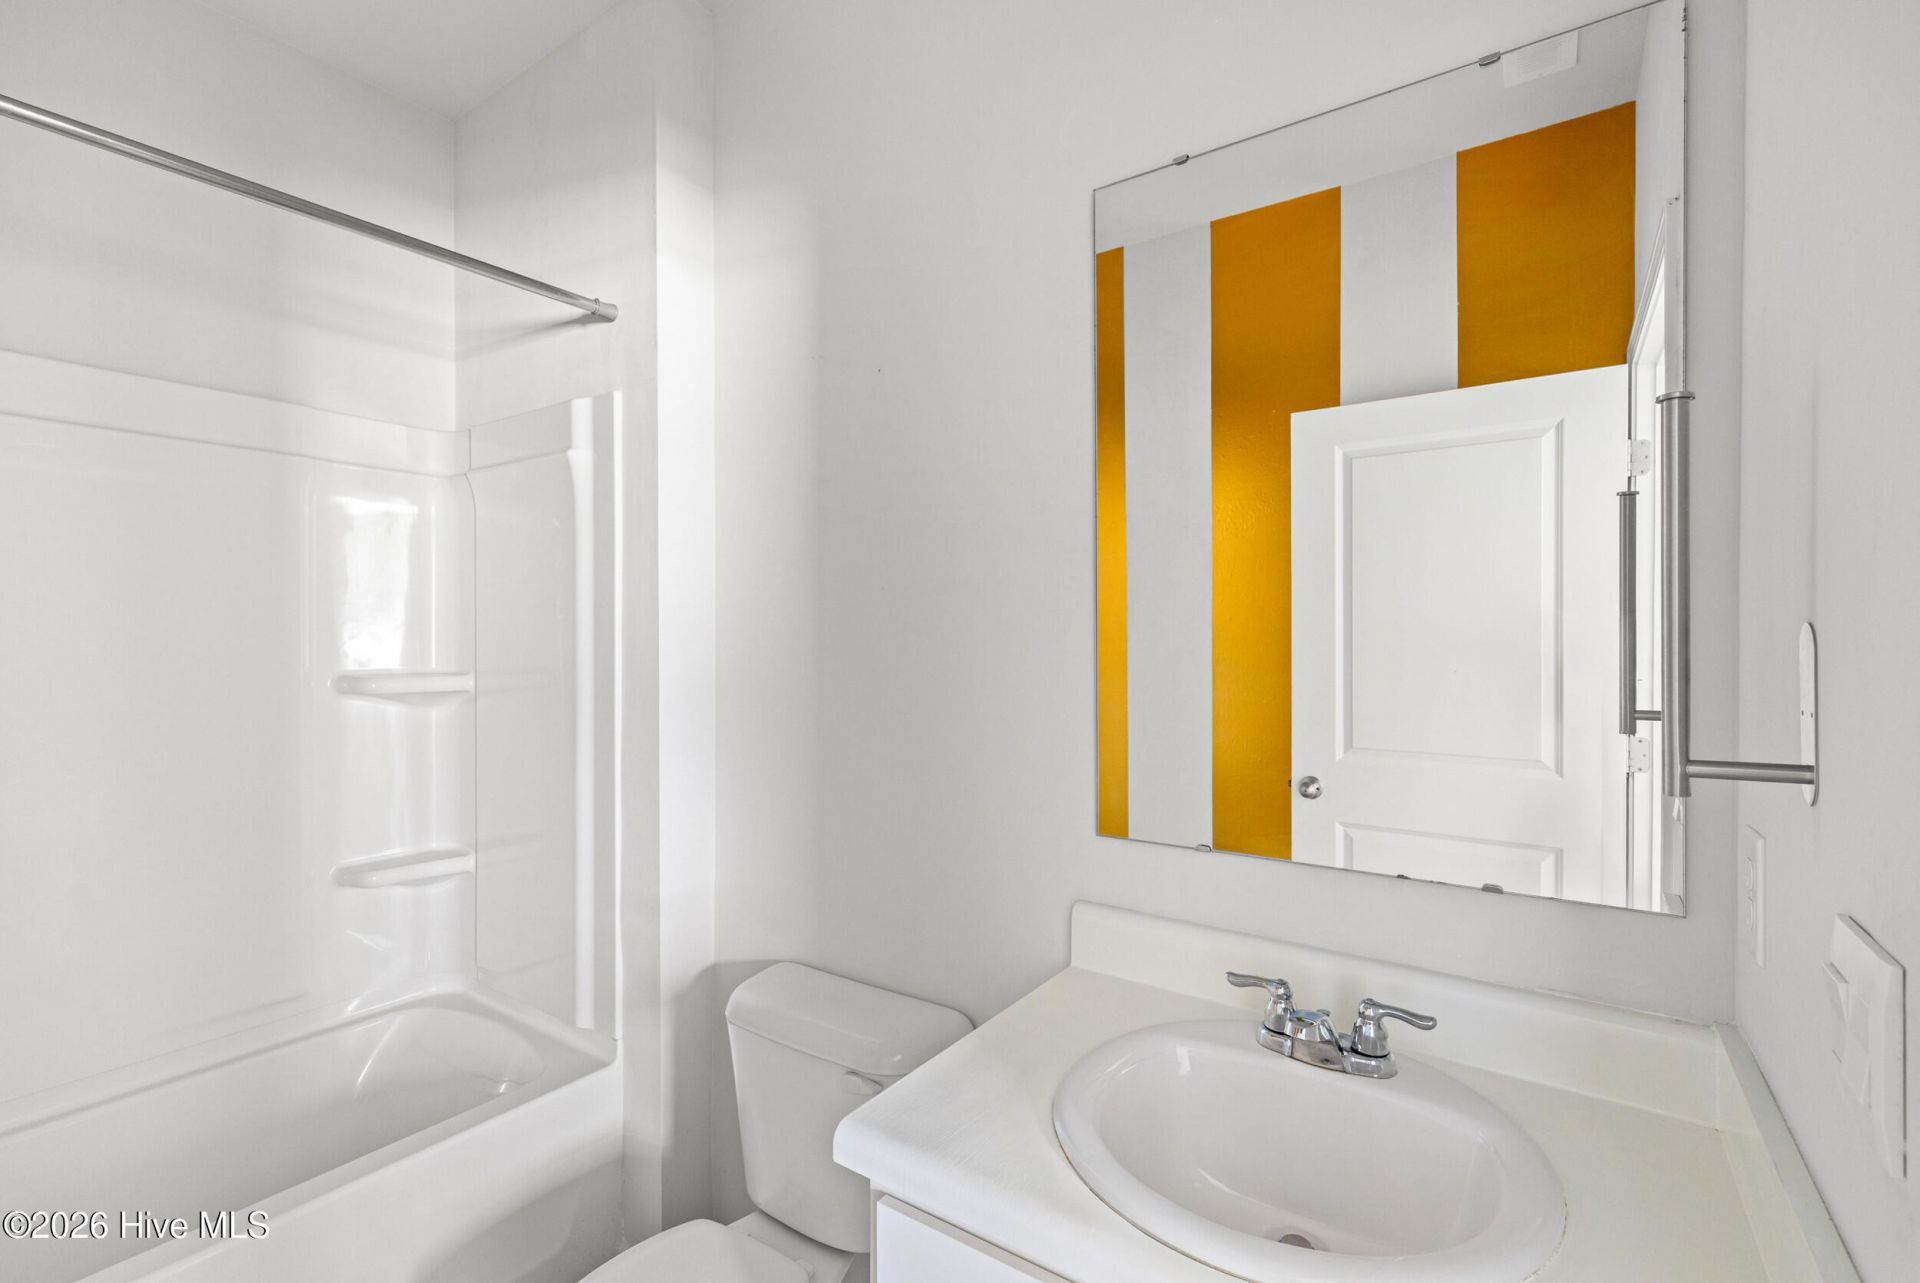
- Bathroom 1 - 5 X 8 Level - Main
- Bedroom 3 - 11 X 11 Level - Upper
- Bedroom 2 - 11 X 11 Level - Upper
- Bathroom 2 - 11 X 10 Level - Upper
- Kitchen - 7 X 18 Level - Main
- Laundry - 6 X 7 Level - Upper
Listed By / Shown By
Listed By
Agency Name: Century 21 Magnolia
Hive MLS
Shown By
Agent Name: Joel Mathis
Agent Phone: (803) 640-7891
Agency Title: Carolina One Real Estate
Hive MLS


Web address QR Codes
2943 Calli Crossing Drive
Joel Mathis
©OneHomeValue
Ask A Question 2943 Calli Crossing Drive, Graniteville, SC 29829


