
3102 Hallsdale Drive | Elgin | $285,000

SHOW DETAILS
3102 Hallsdale Drive
Elgin, SC 29045
$285,000
4
BEDS
2.5
BATHS
1,806
SQ. FT.
3102 Hallsdale DriveElgin, SC 29045
For SALE
Single Family
ACTIVE
$285,000
EST. 717.41/MO CALCULATE
4
BEDS
2.5
BATHS
1,806
SQ. FT.
Property Description
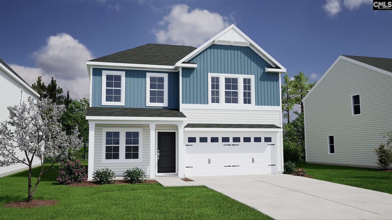
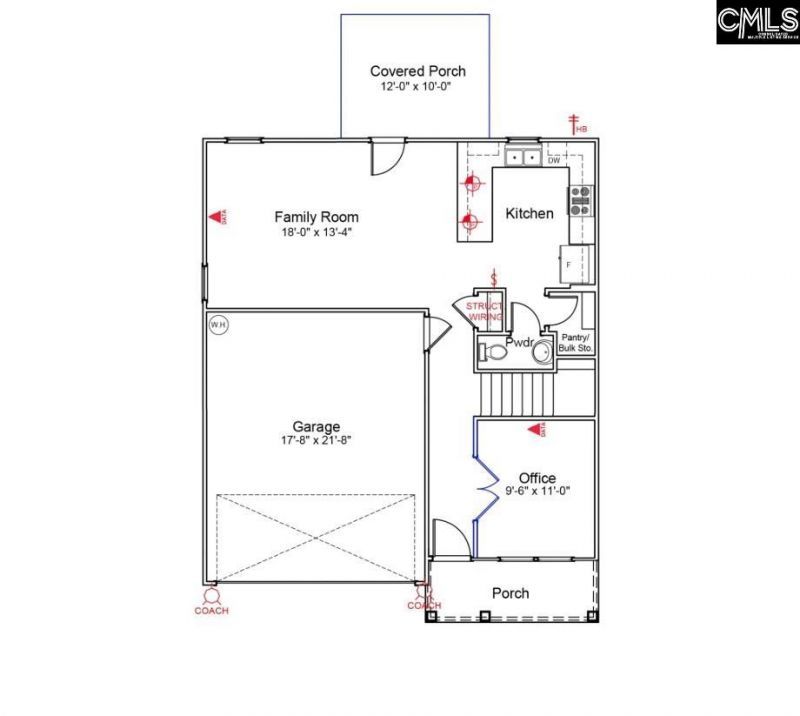
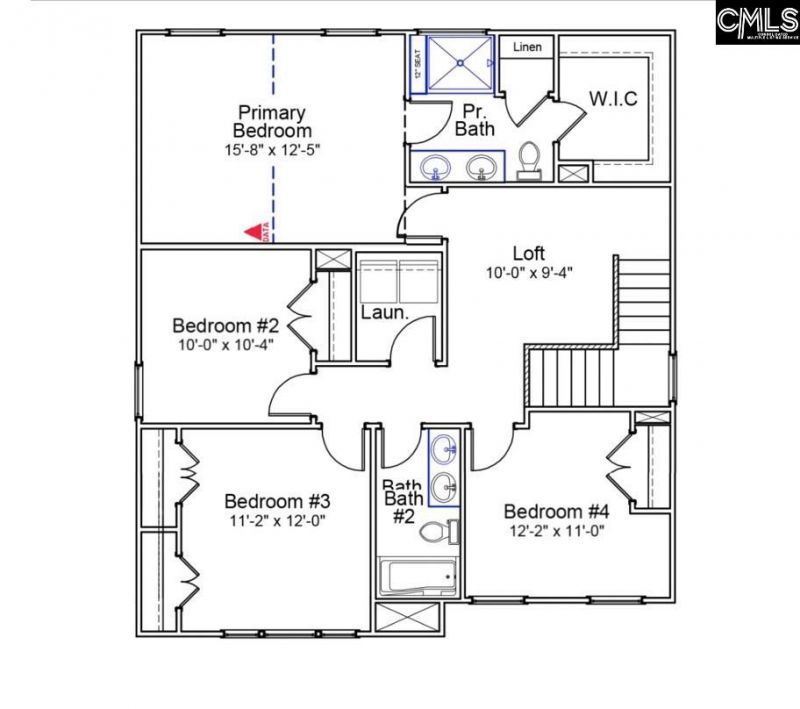
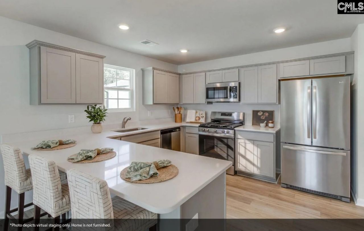
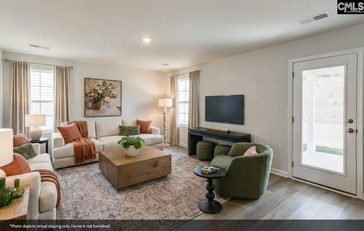
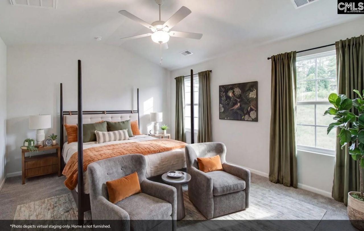
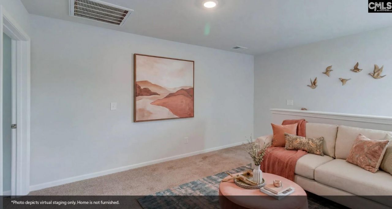
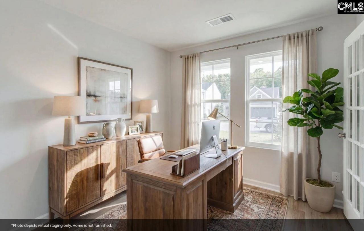
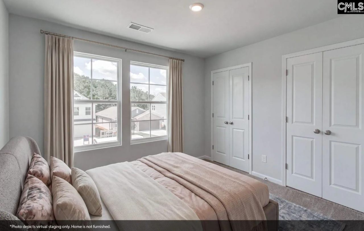
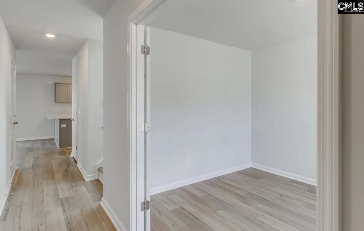
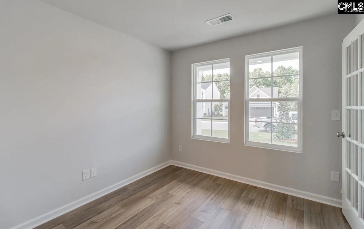
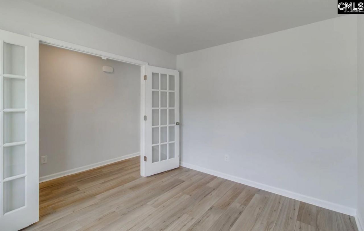
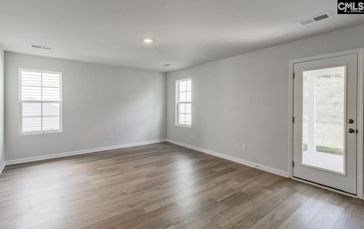
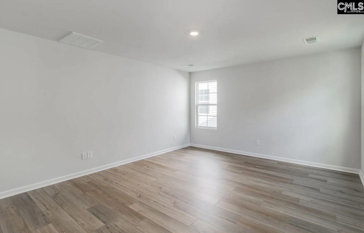
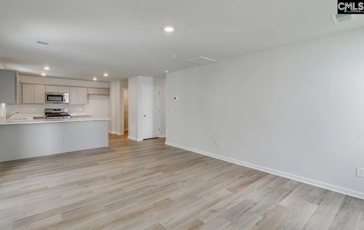
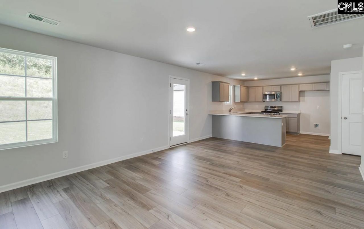
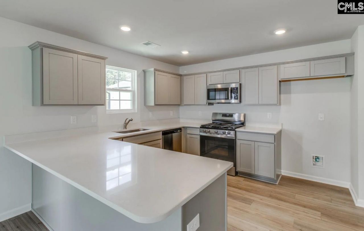
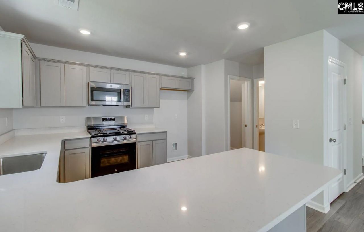
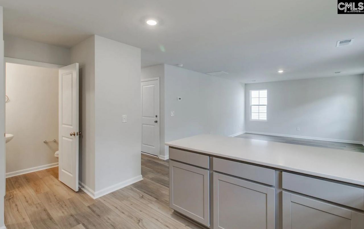
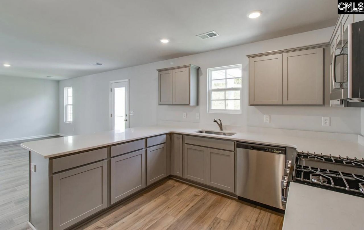
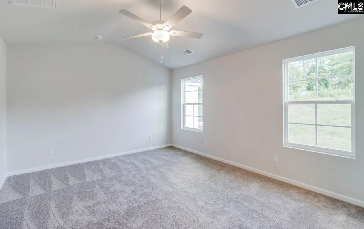
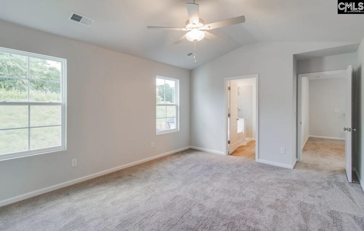
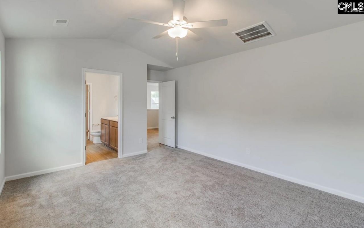
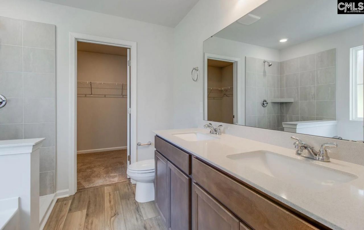
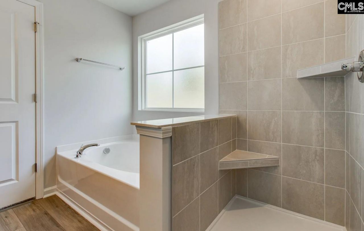
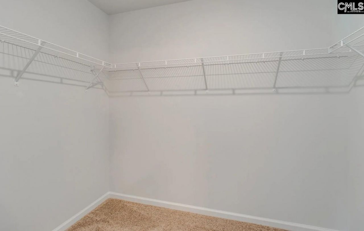
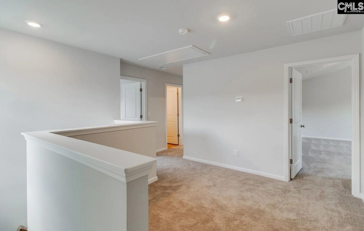
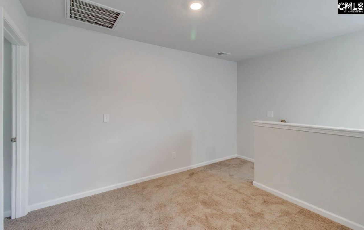
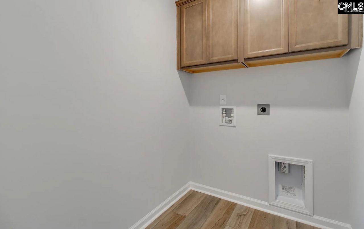
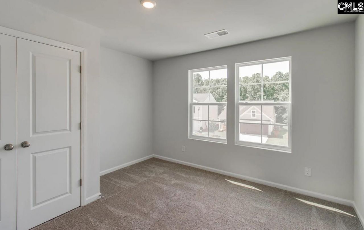
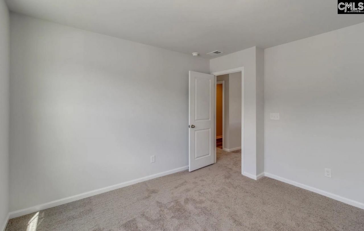
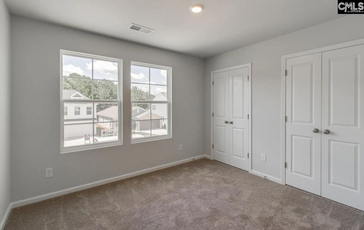
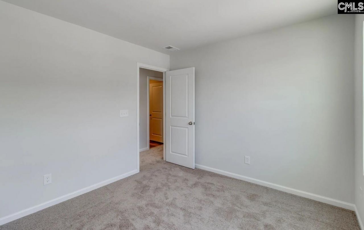
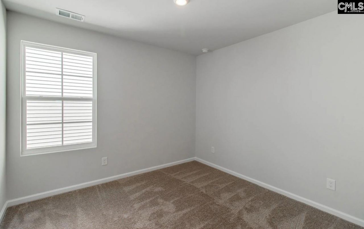
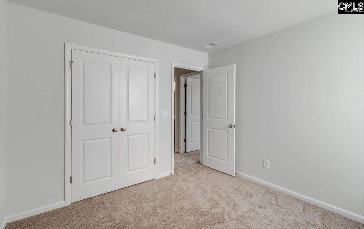
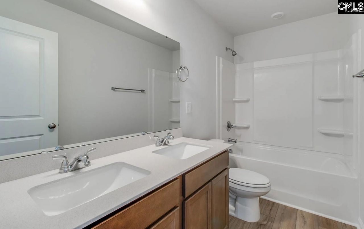
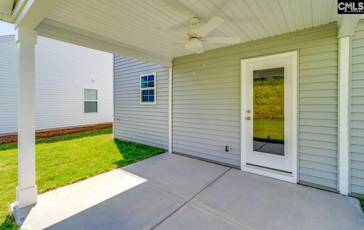
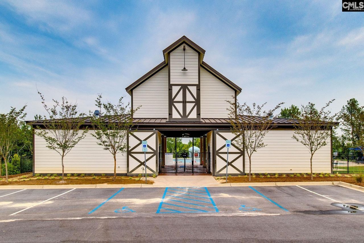
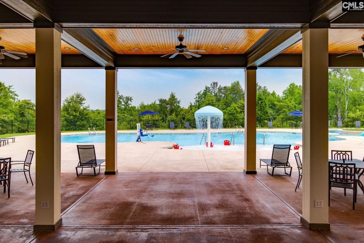
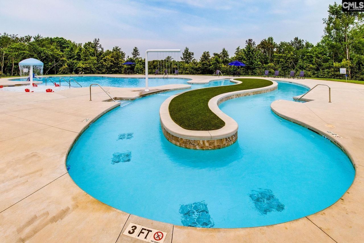
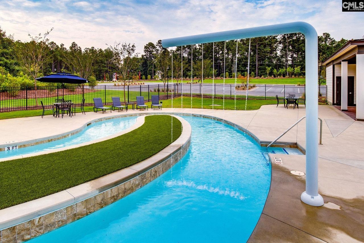
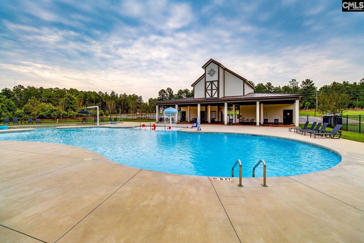
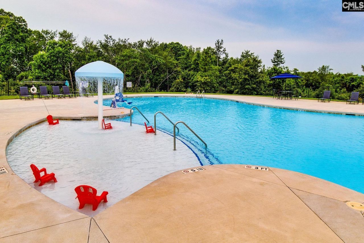
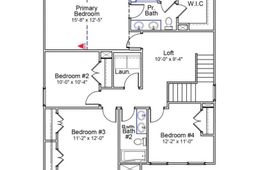
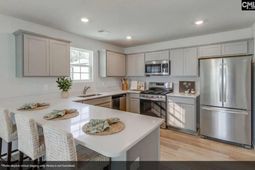
This home qualifies for up to $20,000 in closing costs with Silverton Mortgage/MGC (must close by end of year). This home is targeting an early November completion. Enjoy resort style amenities to include a cabana, pool with wading area and lazy river, plus sidewalks and streetlights on each side of the street! This Guilford plan features four bedrooms and two-and-a-half bathrooms. Upon entry, you'll love the Soft Beige luxury vinyl plank flooring throughout the main level. Just off the foyer is a formal office with French doors, perfect for working from home! The kitchen includes a gas cooktop, Stone Gray cabinetry with hardware and crown molding accent, Miami Vena quartz countertops with pendant lighting above, and overlooks both the eat-in area and great room. Onto the second level, a loft provides an additional gathering space. The primary suite offers a vaulted ceiling, a large tiled shower with bench seating, dual sinks, and a spacious walk-in closet. The conveniently located second-floor laundry room includes cabinetry for extra storage, and three secondary bedrooms share a bathroom with dual sinks. Outback, you'll love the covered patio with ceiling fan, and your backyard is fully sodded with a sprinkler system too! Come make this Guilford plan yours today at Ellington! Disclaimer: CMLS has not reviewed and, therefore, does not endorse vendors who may appear in listings.
Property Details
- MLS ID642321
- Property TypeResidential - Single Family
- Garage2 car attached
- Lot Dimensions5383 SF
- Lot Size0.12 Acres
- Stories2.0
- acres0.12
Listed By / Shown By
Listed By
Agency Name: Clayton Properties Group Inc
Columbia SC MLS
Shown By
Agent Name: Joel Mathis
Agent Phone: (803) 640-7891
Agency Title: Carolina One Real Estate
Columbia SC MLS


Web address QR Codes
3102 Hallsdale Drive
Joel Mathis
©OneHomeValue
Ask A Question 3102 Hallsdale Drive, Elgin, SC 29045


