
3127 Hallsdale Drive | Elgin | $285,000

SHOW DETAILS
3127 Hallsdale Drive
Elgin, SC 29045
$285,000
3
BEDS
2.5
BATHS
1,962
SQ. FT.
3127 Hallsdale DriveElgin, SC 29045
For SALE
Single Family
ACTIVE
$285,000
EST. 717.41/MO CALCULATE
3
BEDS
2.5
BATHS
1,962
SQ. FT.
Property Description
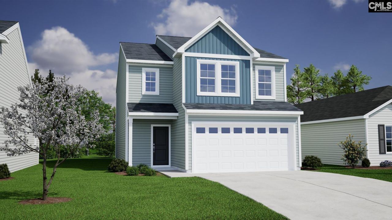
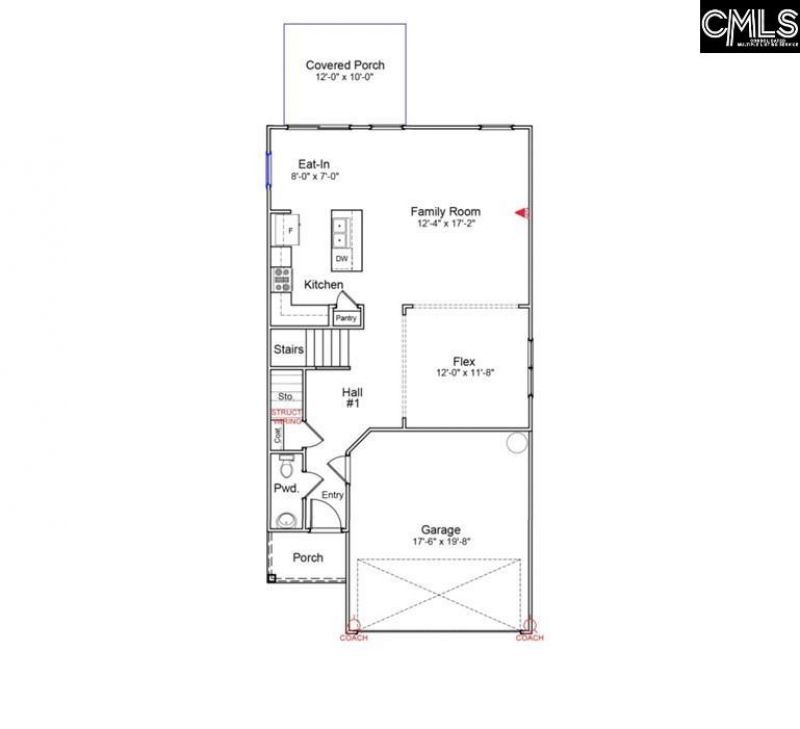
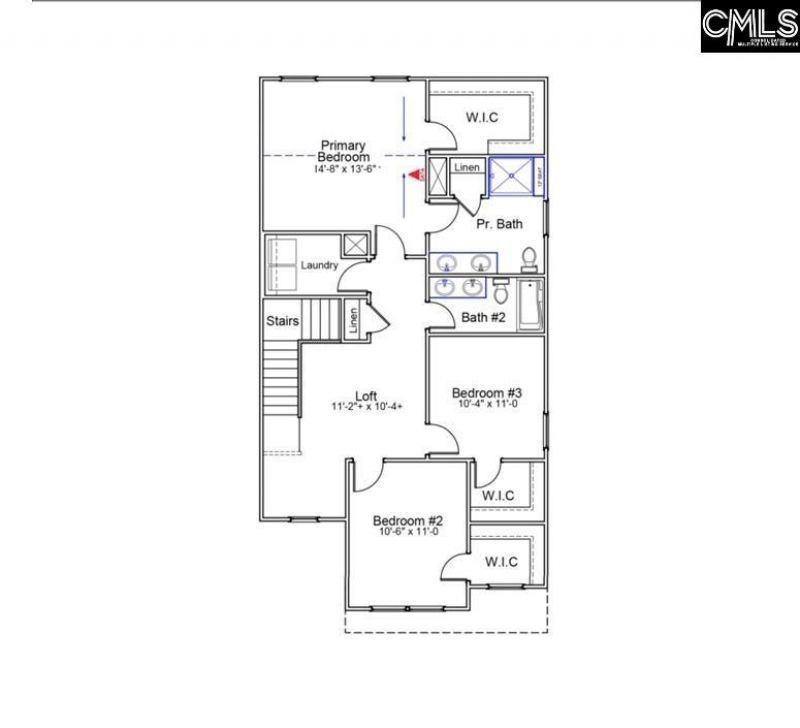
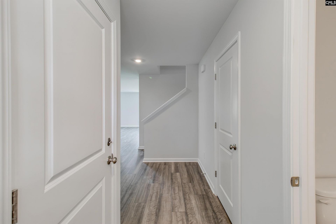
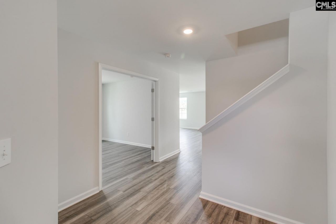
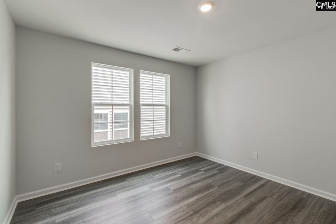
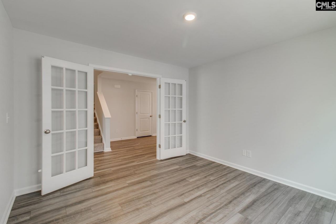
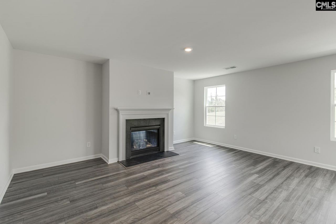
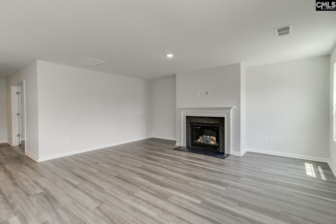
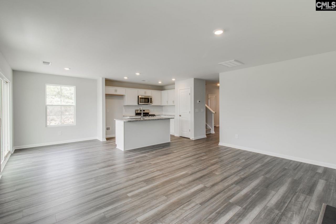
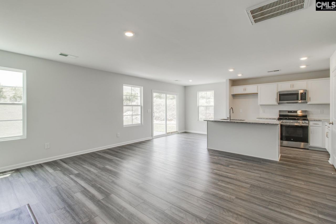
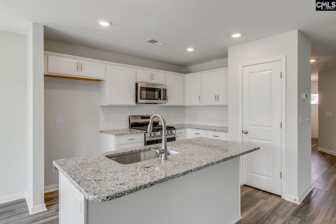
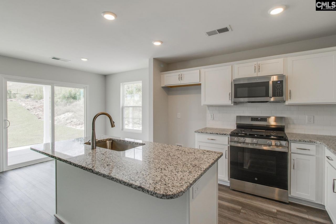
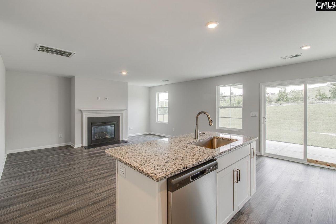
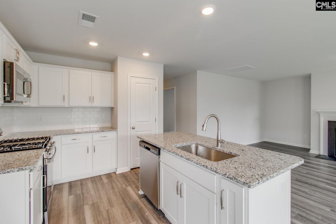
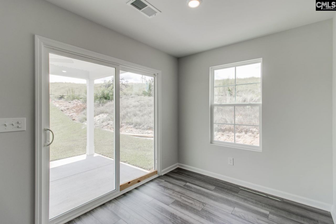
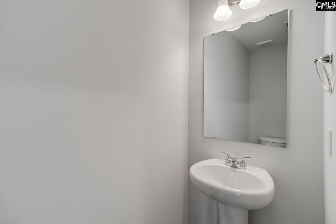
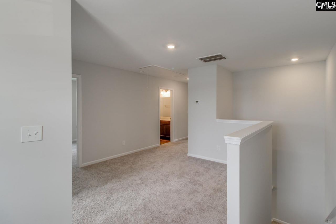
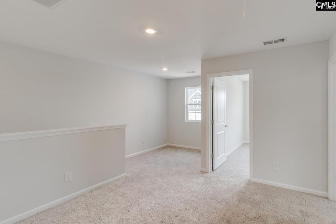
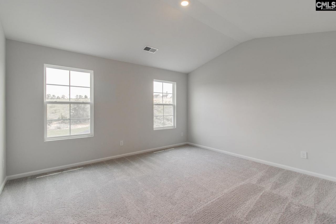
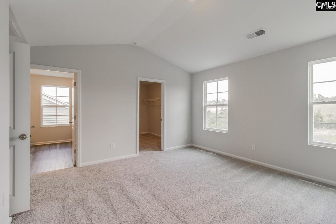
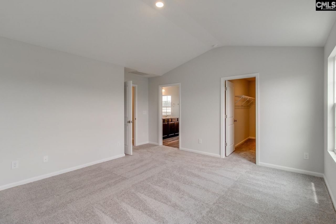
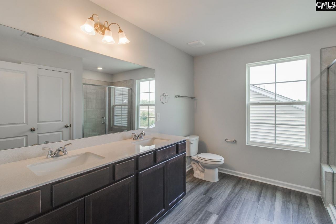
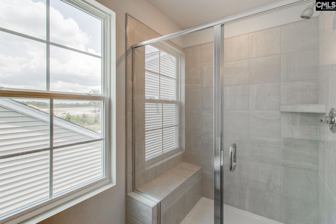
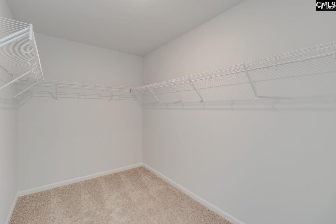
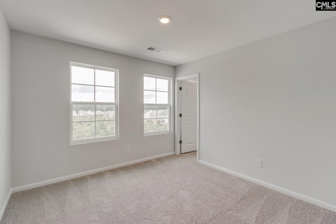
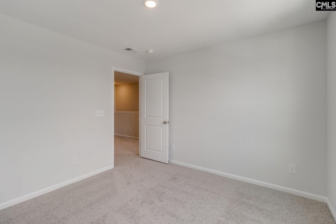
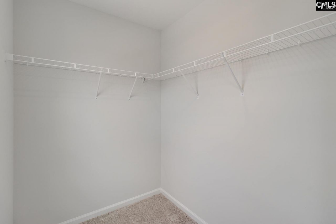
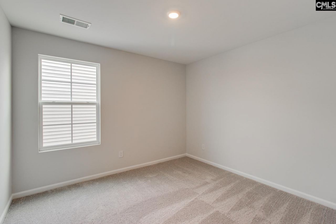
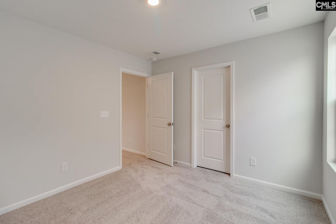
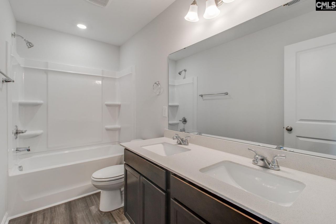
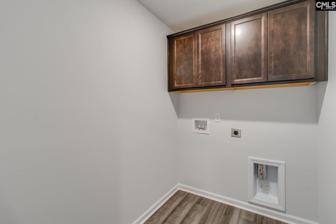
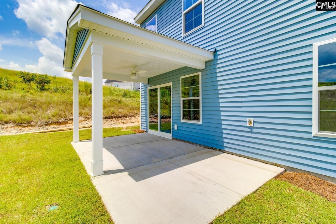
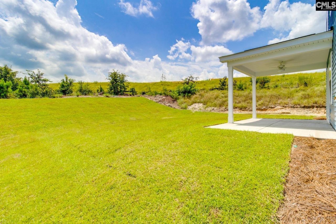
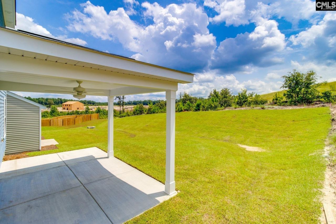
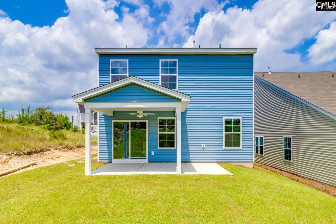
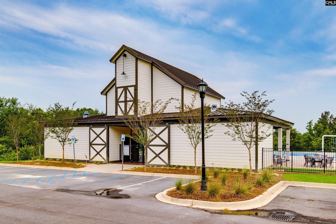
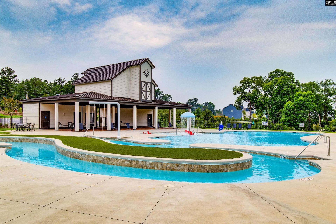
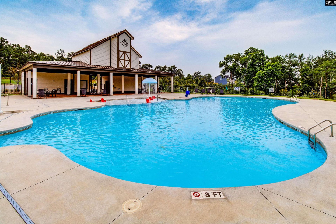
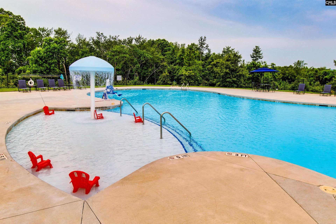
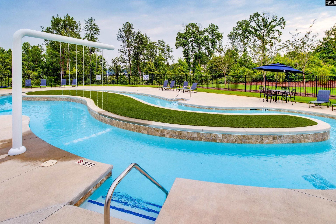
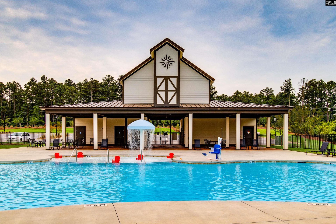
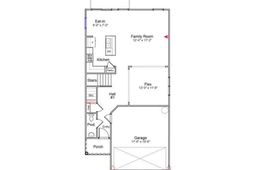
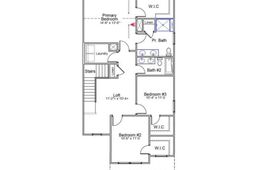
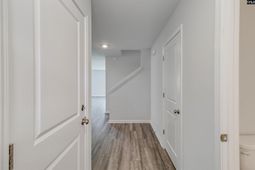
Take advantage of up to $20,000 in closing costs with our partner lender, Silverton Mortgage (must close by end of year). Targeting an early November completion. Experience resort-style living at Ellington, featuring amenities like a cabana, pool with wading area, lazy river, and sidewalks on both sides of the street. The popular Kershaw plan is ready to become your new home, featuring three bedrooms, two and a half bathrooms, and a versatile loft area. Step inside to discover Soft Beige luxury vinyl plank flooring that guides you to the open-concept main living spaces, including a flex space. The kitchen, eat-in area, dining or flex space, and great room flow seamlessly perfect for entertaining or relaxing with family. The warm and inviting kitchen features White cabinetry, with hardware, a gray tile backsplash, a granite island, stainless steel electric range, a pantry, and a breakfast nook. Upstairs, you'll find a cozy loft, two secondary bedrooms each with walk-in closets, an upstairs laundry room, and a hall bath with a dual vanity. The spacious primary suite has a vaulted ceiling and accommodates a king-size bed comfortably and includes a large, tiled shower with bench seating, dual vanity sinks, and a generous walk-in closet. Enjoy outdoor living year-round with a covered patio featuring a ceiling fan, and a fully sodded yard with a sprinkler system, this home has so much, you just have to see! Discover why the Kershaw is one of Ellington's bestselling floorplans, come see it for yourself! Disclaimer: CMLS has not reviewed and, therefore, does not endorse vendors who may appear in listings.
Property Details
- MLS ID642344
- Property TypeResidential - Single Family
- Garage2 car attached
- Lot Dimensions4919 sq ft
- Lot Size0.11 Acres
- Stories2.0
- acres0.11
Listed By / Shown By
Listed By
Agency Name: Clayton Properties Group Inc
Columbia SC MLS
Shown By
Agent Name: Joel Mathis
Agent Phone: (803) 640-7891
Agency Title: Carolina One Real Estate
Columbia SC MLS


Web address QR Codes
3127 Hallsdale Drive
Joel Mathis
©OneHomeValue
Ask A Question 3127 Hallsdale Drive, Elgin, SC 29045


