
3137 Nolana Loop | Graniteville | $248,500


SHOW DETAILS
3137 Nolana Loop
Graniteville, SC 29829
$248,500
3
BEDS
2.5
BATHS
1,605
SQ. FT.
3137 Nolana LoopGraniteville, SC 29829
For SALE
Townhouse
ACTIVE
$248,500
EST. 625.53/MO CALCULATE
3
BEDS
2.5
BATHS
1,605
SQ. FT.
Property Description
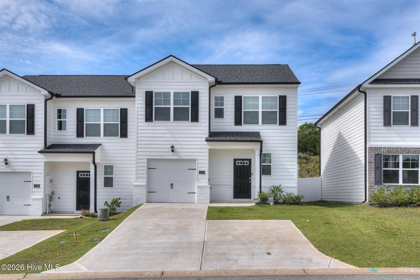
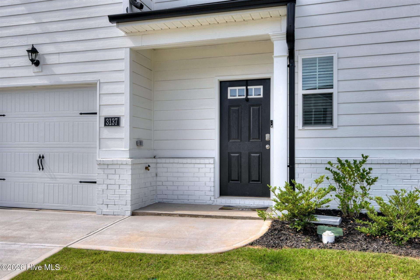
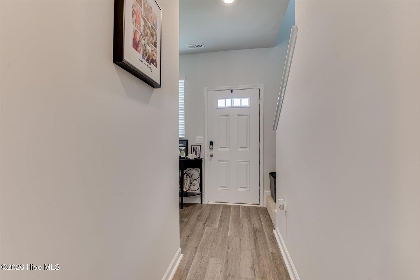
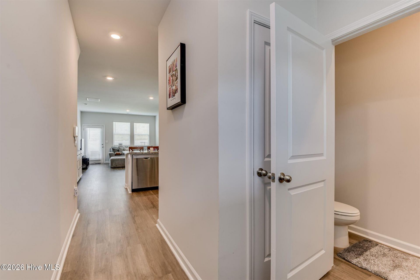
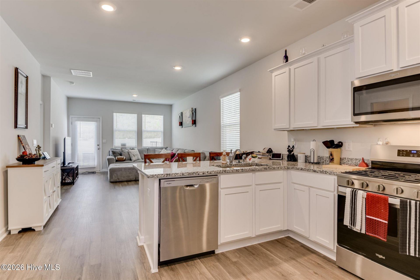
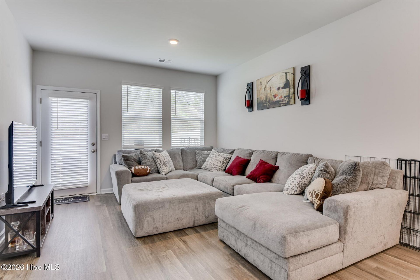
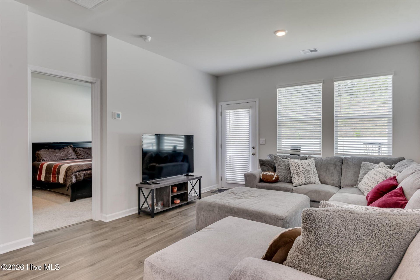
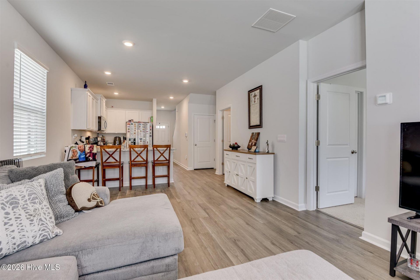
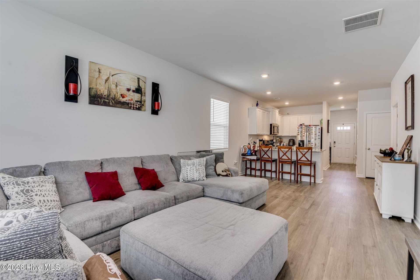
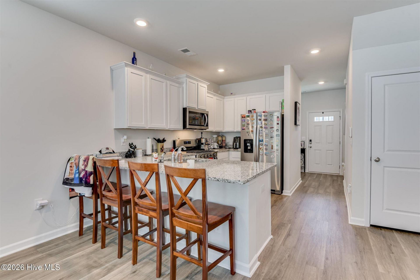
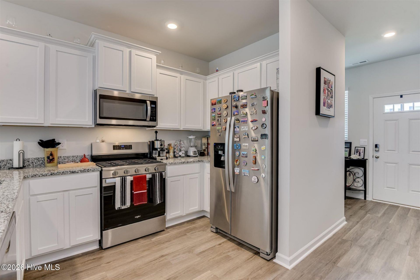
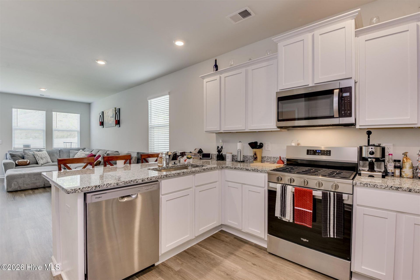
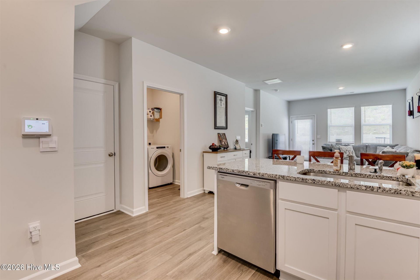
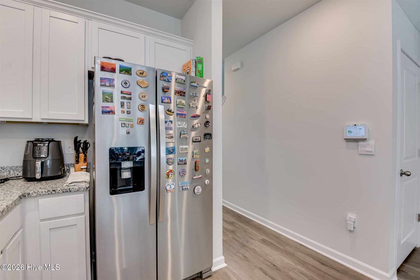
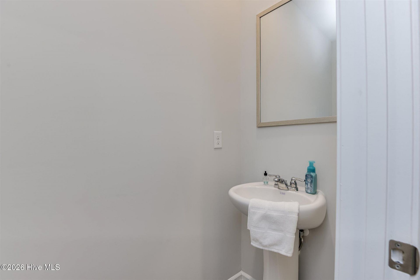
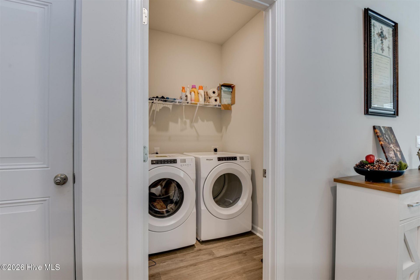
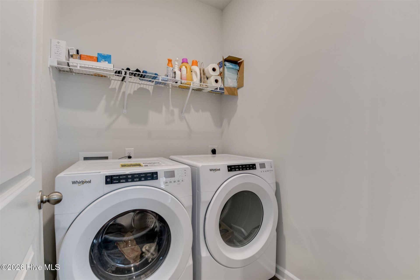
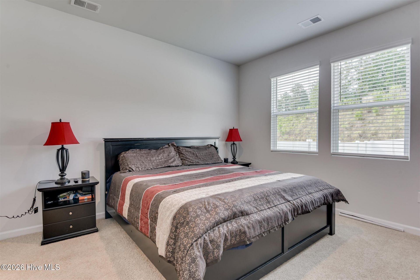
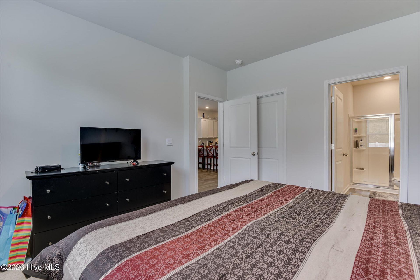
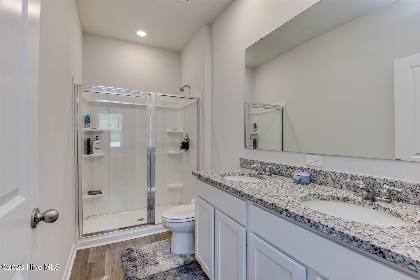
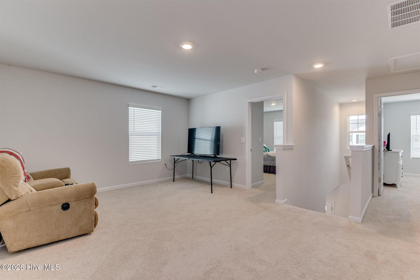
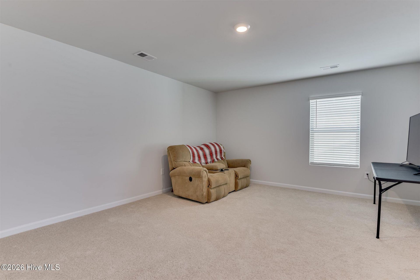
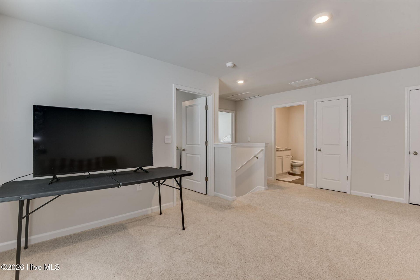
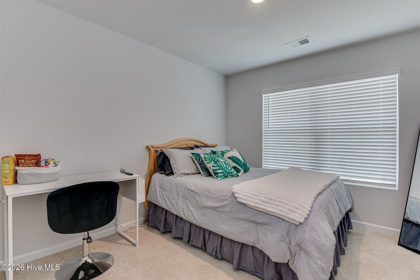
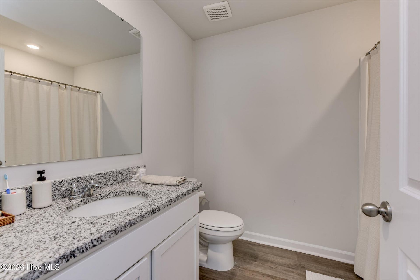
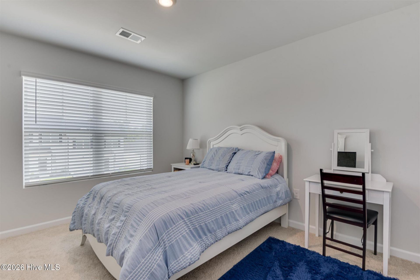
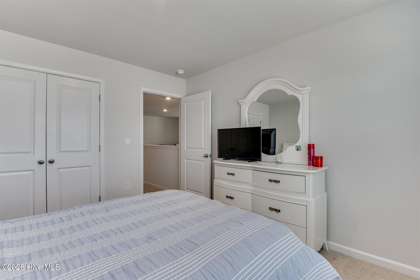
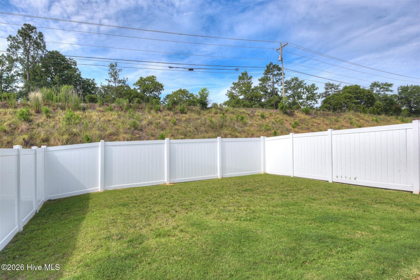
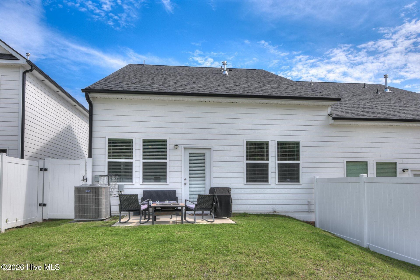
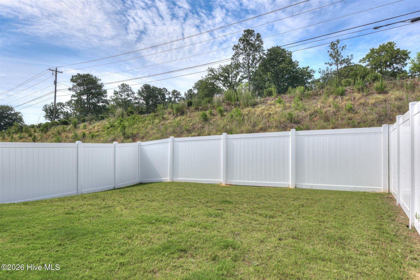
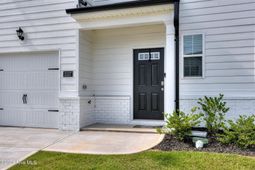
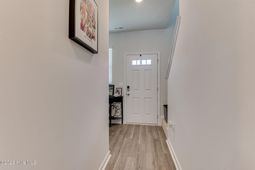
The Evans floorplan offers 3 bedrooms, 2 full bathrooms and a convenient powder room in a two-story townhome covering 1,605 sq feet. The 1-car garage ensures space for a vehicle plus a bit of extra storage. There is a private bedroom suite on the main level. The adjacent bath features a spacious shower and dual vanities. This plan also offers an open concept family room that flows seamlessly into a casual dining area. A well-appointed kitchen includes contemporary cabinets and stainless steel appliances. And the laundry is on the main level for convenience. Upstairs features an incredible secondary living space, an ideal area for a rec room or the perfect spot for movie night or games with family and friends. Two generous secondary bedrooms with ample closet space plus a hall bath complete this design that is both beautiful and functional. This home is still under builder's warranty and all appliances are included. Plus the back yard is already fenced, saving you the time and money to have this done. All exterior upkeep is included in the HOA dues. Call now for your private showing!
Property Details
- MLS ID100585096
- Property TypeResidential - Townhouse
- AppliancesVented Exhaust Fan, Electric Oven, Built-In Microwave, See Remarks, Refrigerator, Range, Disposal, Dishwasher
- Association AmenitiesRoof Maintenance, Maintenance Common Areas, Maintenance Grounds, Maintenance Structure, Private Golf Carts Allowed
- CoolingCentral Air, Ceiling Fan(s)
- Days on Site129
- ExteriorVinyl Siding, Wood Frame
- Exterior FeaturesIrrigation System, End Unit, See Remarks
- FencimgBack Yard, Wood
- FlooringCarpet, Laminate, Vinyl
- Garage1 car attached
- HeatingGas Pack, Natural Gas
- HOA Fee$2304/ Annually
- Interior FeaturesMaster Downstairs, Walk-in Closet(s), Solid Surface, Ceiling Fan(s), Blinds/Shades, Smart Thermostat, Walk-In Closet(s)
- LaundryDryer Hookup, Washer Hookup
- Lot DescriptionLandscaped, Sprinklers in Front, Sprinklers in Rear
- Lot Dimensions31 x 105
- Lot Size0.07 Acres
- Parcel#0491606020
- ParkingGarage Faces Front, Paved, Garage
- Parking NotesGarage Faces Front, Paved, Garage
- Patio/PorchPatio, Porch
- Roof TypeComposition
- SecuritySmoke Detector(s)
- SewerPublic Sewer
- Special View InfoNone
- Stories2.0
- UtilitiesCable Available, Natural Gas Connected, Sewer Connected, Water Connected, Fiber Optic
- WaterPublic
- Year Built2025
- acres0.07
Amenities
- Master Downstairs
- Walk-in Closet(s)
- Solid Surface
- Ceiling Fan(s)
- Blinds/Shades
- Smart Thermostat
- Walk-In Closet(s)
- Irrigation System
- End Unit
- See Remarks
Room Sizes
- Kitchen - 12 X 7 Level - Main
- Bonus Room - 14 X 17 Level - Upper
- Living Room - 12 X 15 Level - Main
- Bedroom 3 - 10 X 11 Level - Upper
- Primary Bedroom - 13 X 12 Level - Main
- Bedroom 2 - 10 X 12 Level - Upper
Listed By / Shown By
Listed By
Agency Name: Blanchard & Calhoun - WA
Hive MLS
Shown By
Agent Name: Joel Mathis
Agent Phone: (803) 640-7891
Agency Title: Carolina One Real Estate
Hive MLS


Web address QR Codes
3137 Nolana Loop
Joel Mathis
©OneHomeValue
Ask A Question 3137 Nolana Loop, Graniteville, SC 29829


