
326 Brightside Trail | Summerville | $524,990
SHOW DETAILS
326 Brightside Trail
Summerville, SC 29486
$524,990
4
BEDS
3
BATHS
2,187
SQ. FT.
326 Brightside TrailSummerville, SC 29486
For SALE
Single Family
ACTIVE
$524,990
EST. 1,321.52/MO CALCULATE
4
BEDS
3
BATHS
2,187
SQ. FT.
Property Description
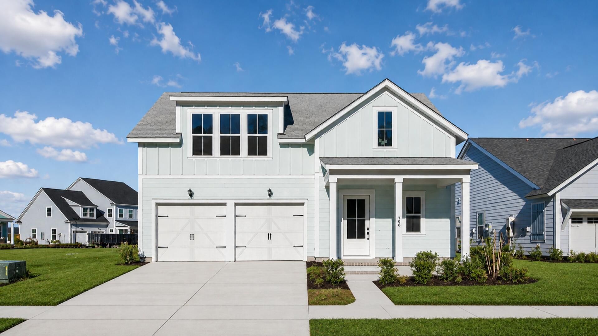
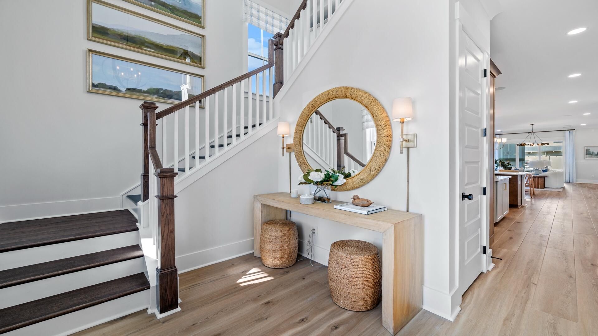
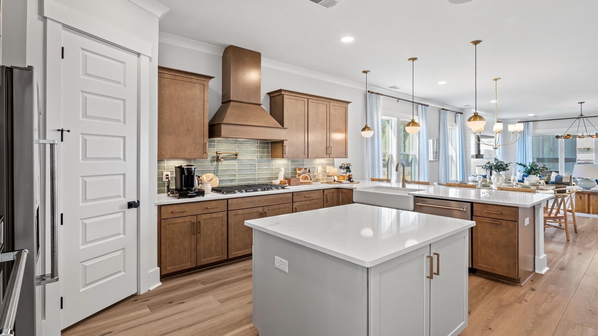
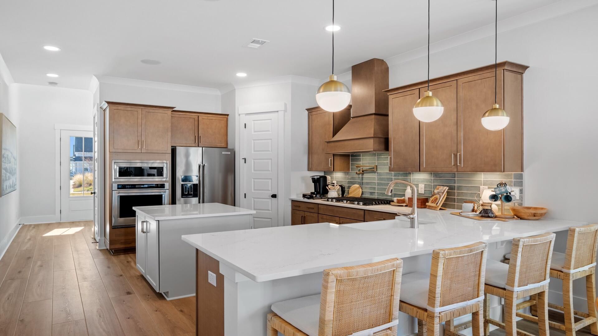
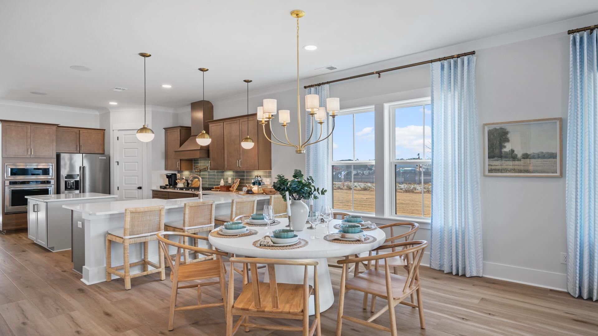
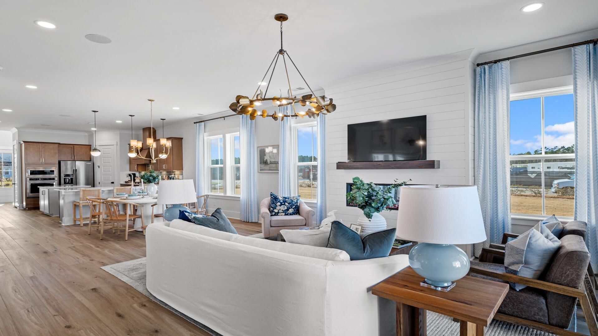
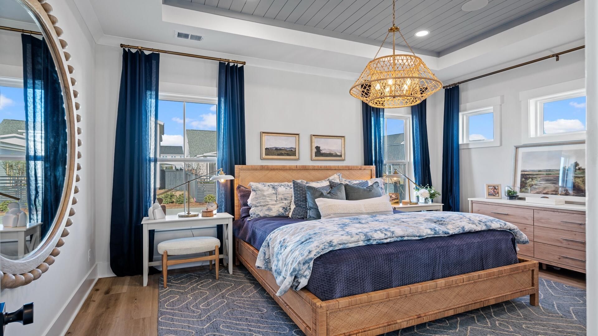
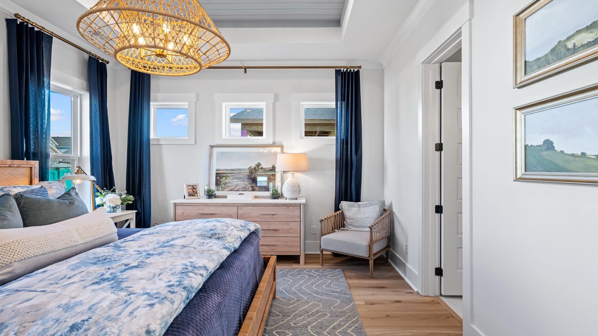
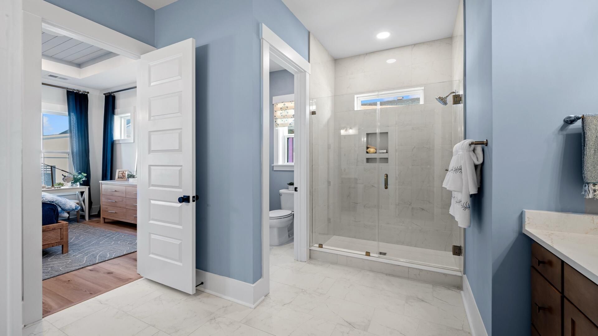
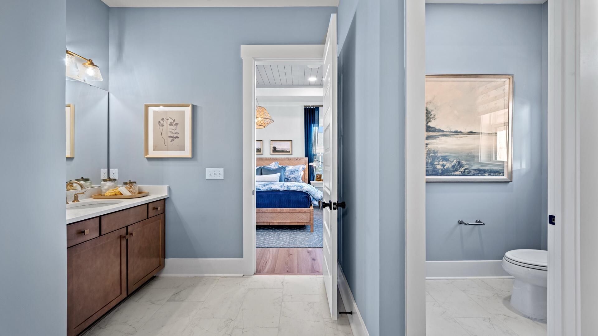
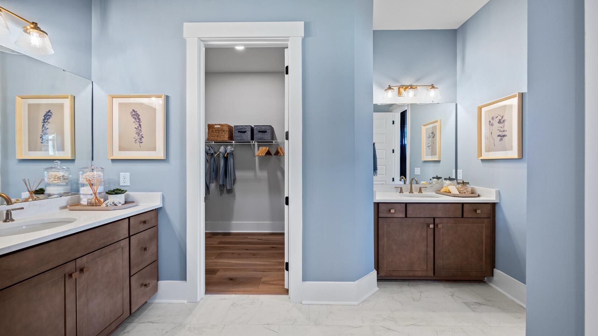
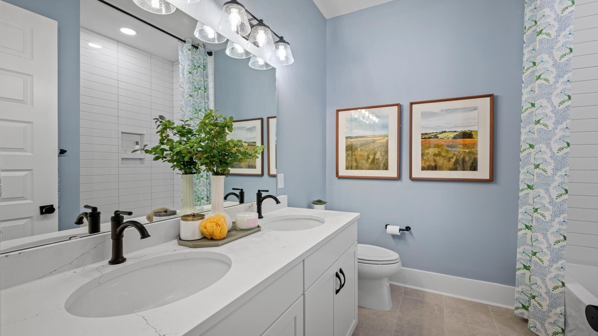
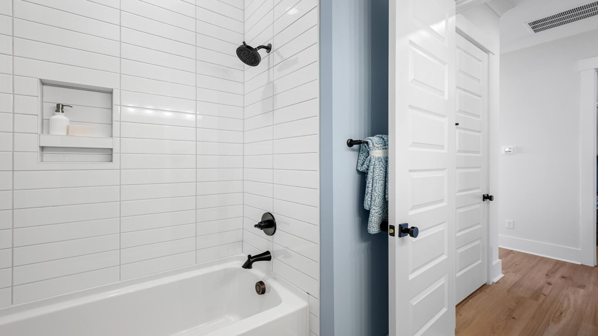
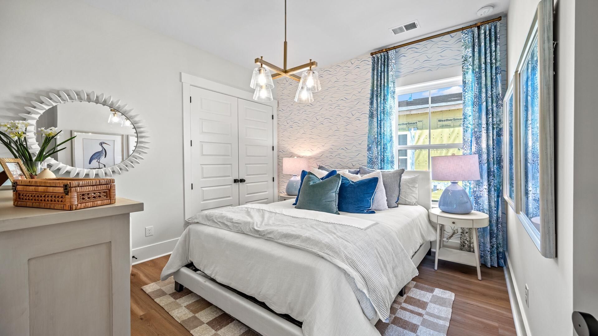
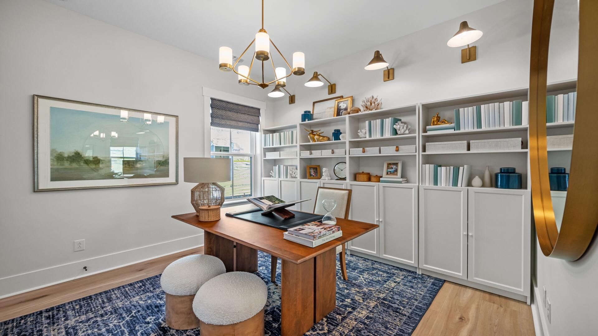
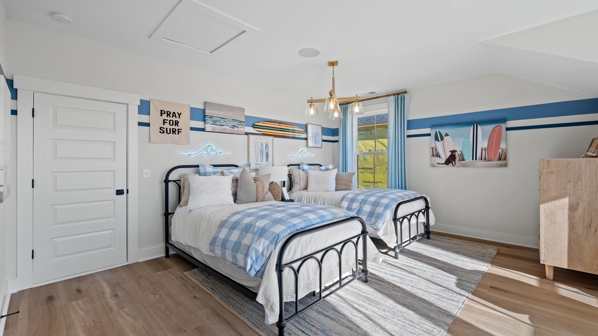
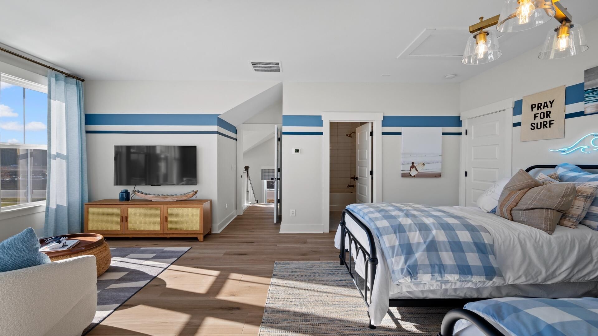
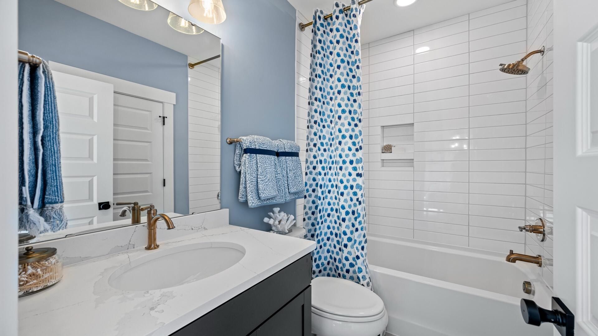
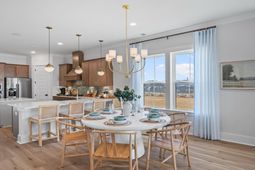
Builder will cover all closing costs and one year of HOA dues! Welcome to the Beaufain with Bonus Room at Midtown at Nexton in Summerville, SC, featuring award-winning home plans and premier included features curated for the sought-after Nexton lifestyle. Designed for main-level living, the home brings the gourmet kitchen, dining area, and gathering room together beneath included 10-foot ceilings. Highlights include a large island, farmhouse sink, tile backsplash, quartz countertops, gathering room fireplace, and luxury vinyl plank flooring throughout. The main-level primary suite features dual vanities and a tiled shower with a frameless glass door. Upstairs, a fourth bedroom and unfinished storage offer added flexibility.
Property Details
- MLS ID26020263
- Property TypeResidential - Single Family
- Building Area Total2187
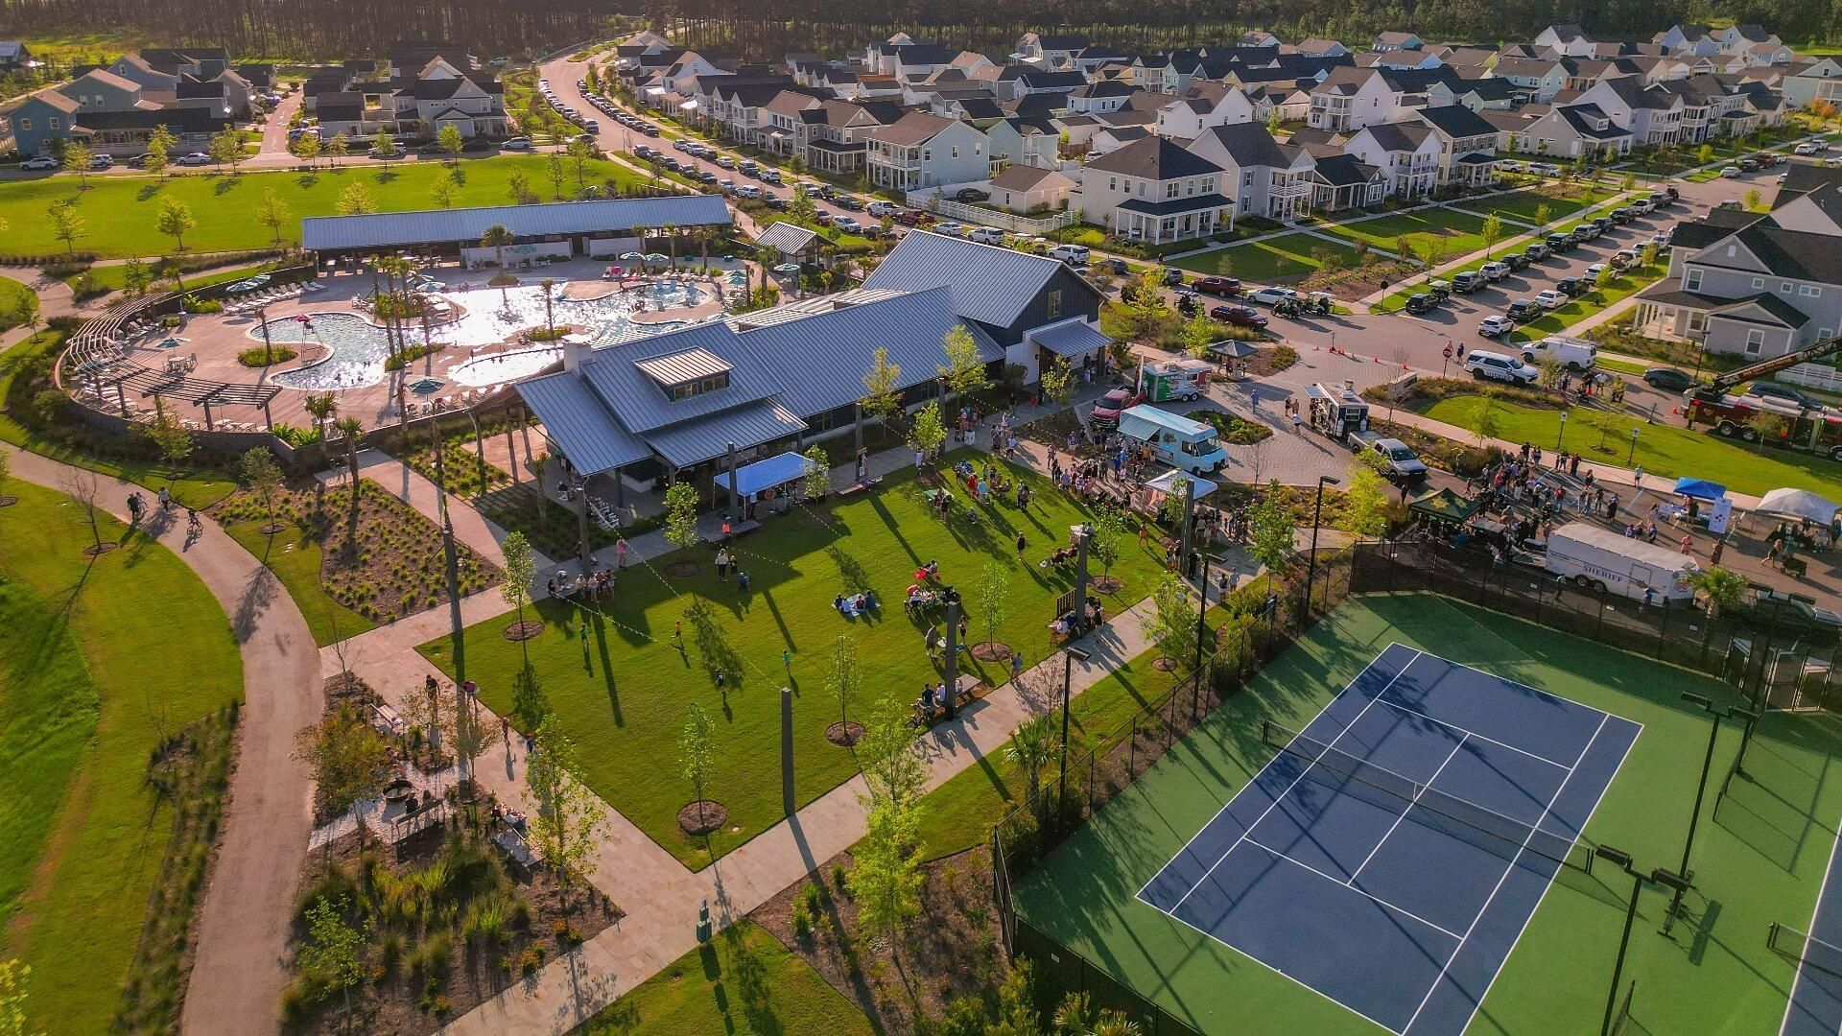
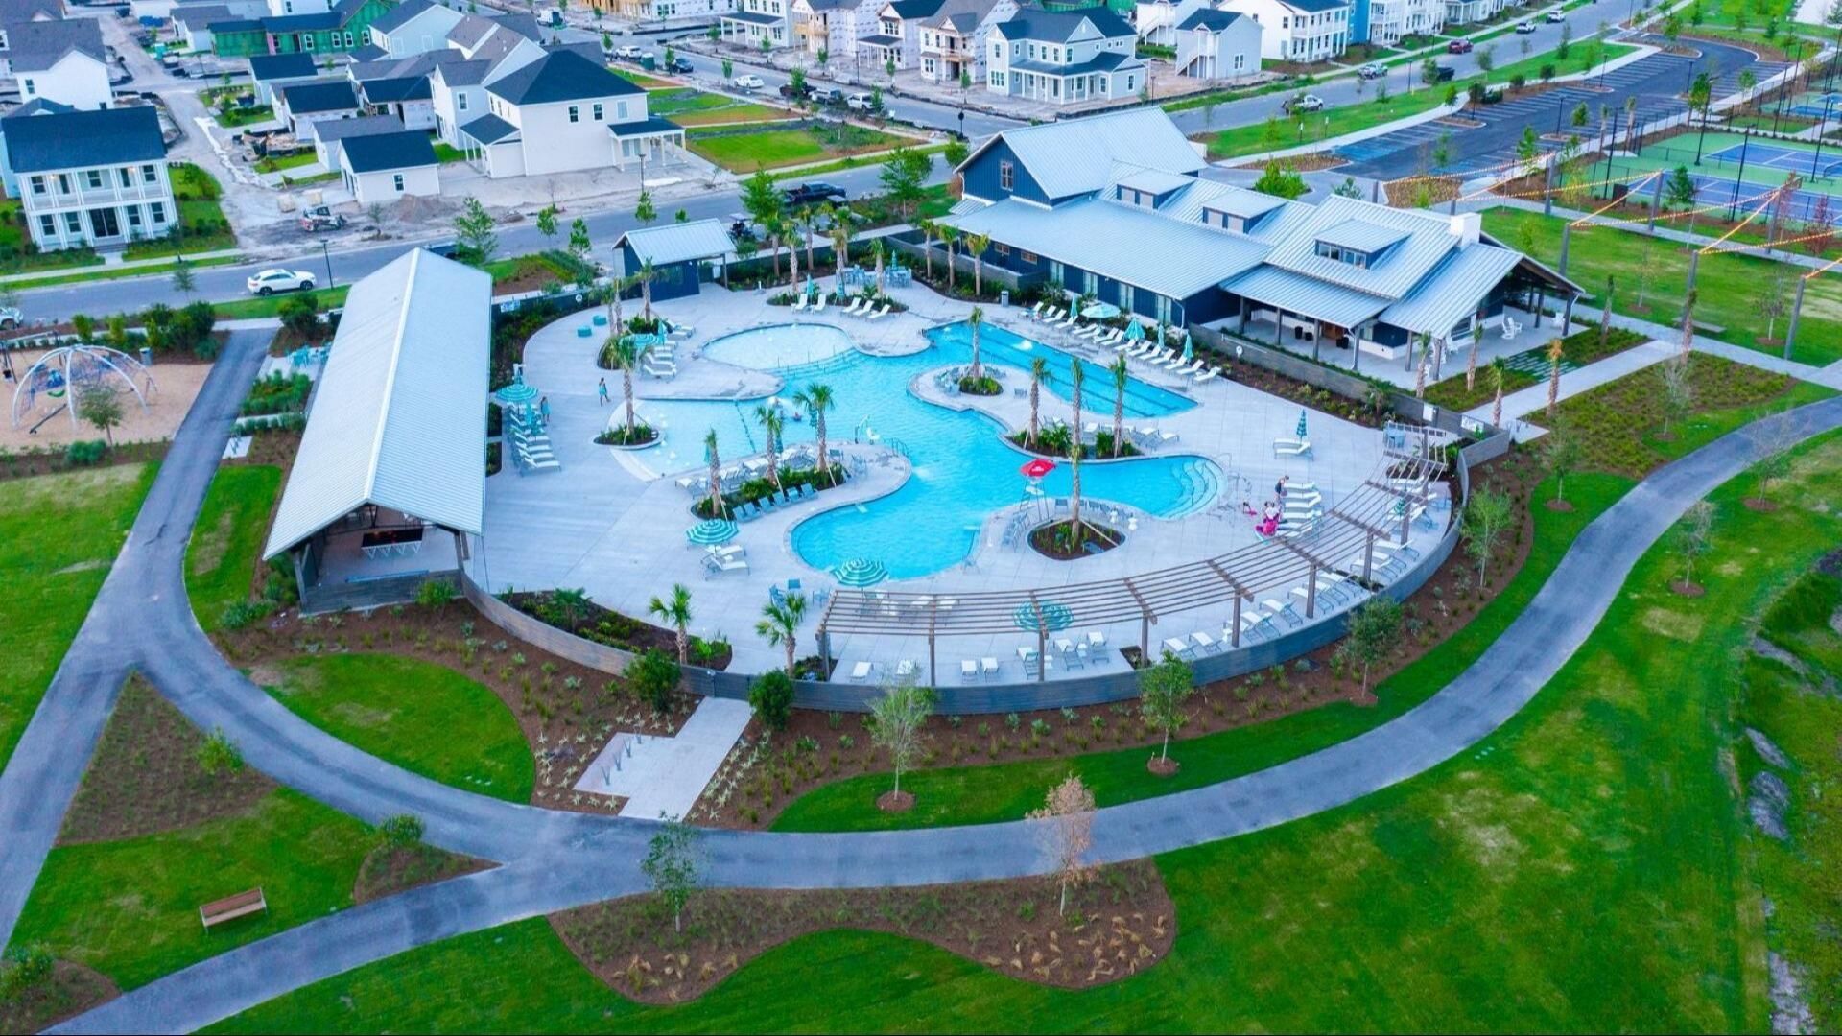
- Community FeaturesClubhouse, Fitness Center, Pool, Tennis Court(s), Walk/Jog Trails, Dog Park
- CoolingCentral Air
- Days on Site113
- ExteriorCement Siding
- Exterior FeaturesLawn Irrigation
- Fireplace FeaturesLiving Room, One, Other
- Fireplaces1
- Fireplace Y/NYes
- FlooringCeramic Tile, Luxury Vinyl
- Garage2 car attached
- GarageY/NYes
- HeatingForced Air, Natural Gas
- HeatingY/N1
- Home StyleTraditional
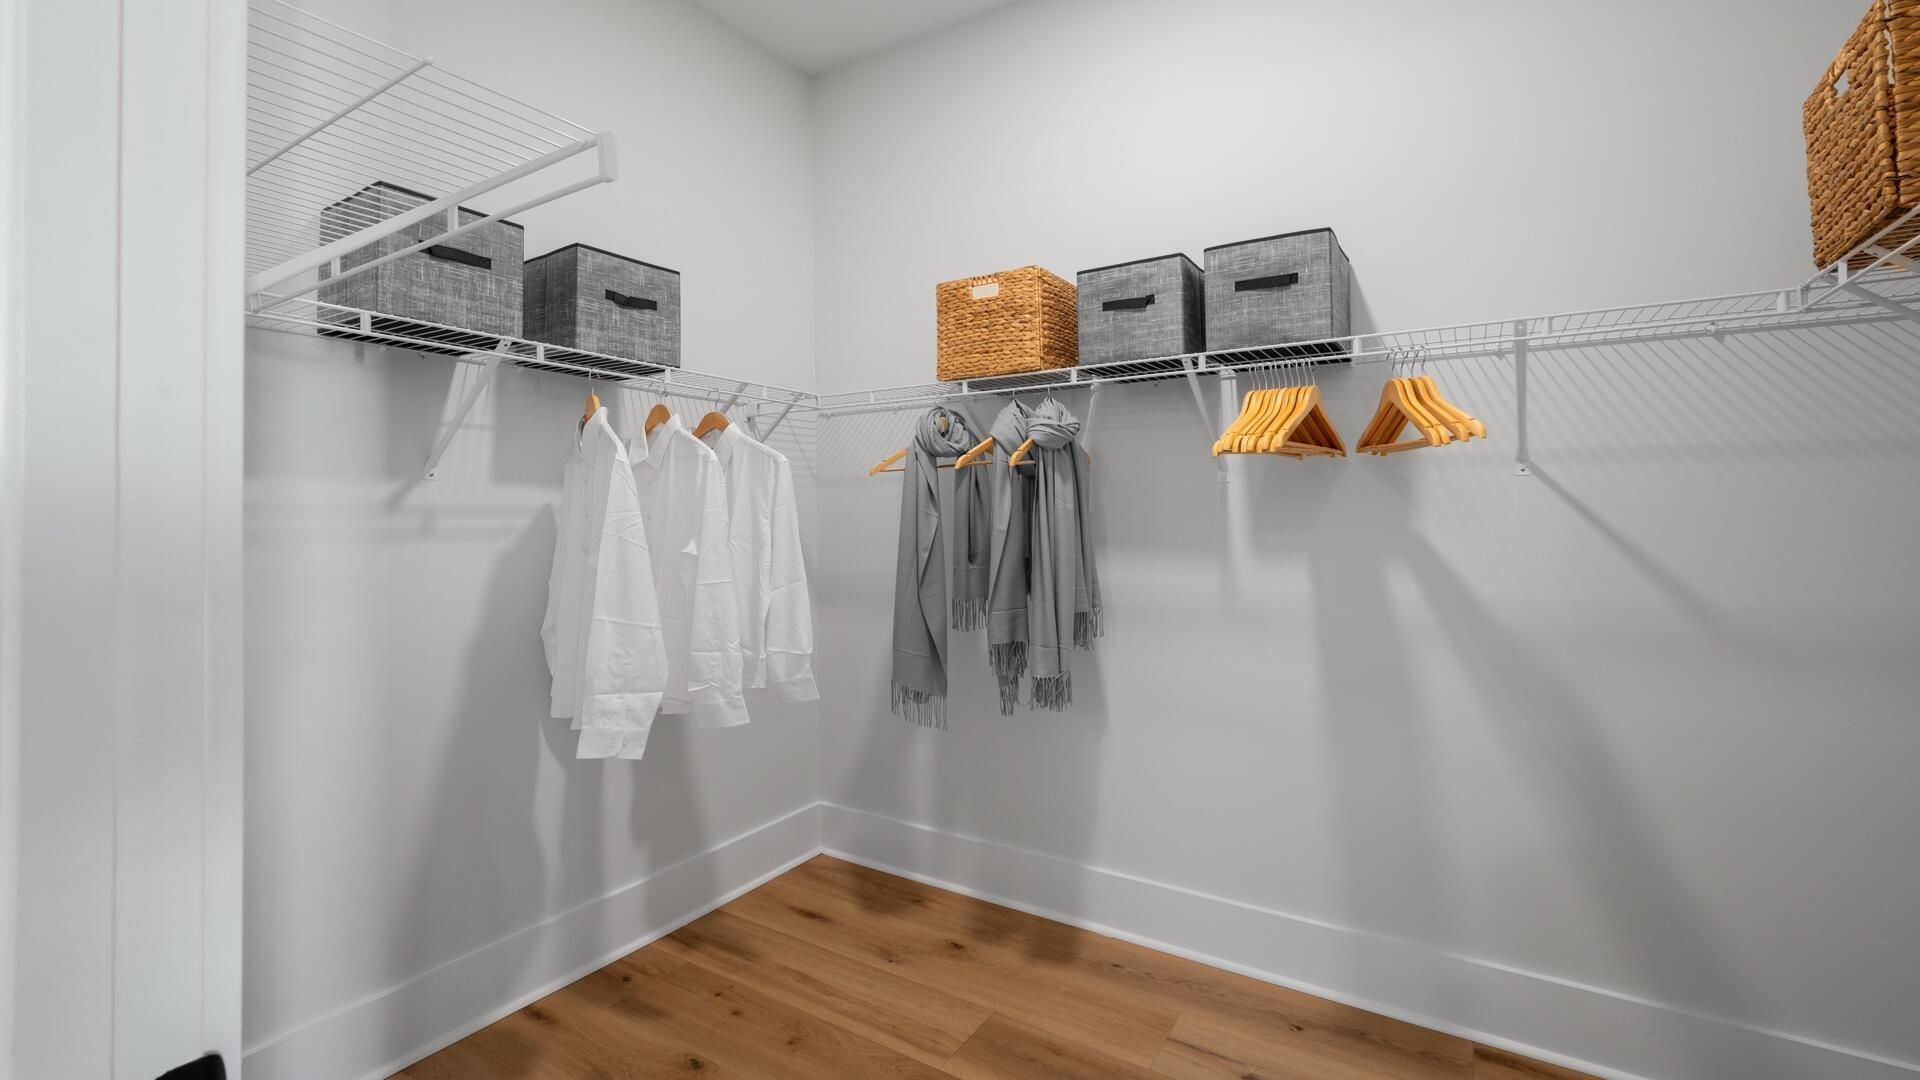
- Interior FeaturesHigh Ceilings, Kitchen Island, Ceiling - Smooth, Walk-In Closet(s), Living/Dining Combo, Pantry
- LaundryWasher Hookup, Laundry Room
- Lot Dimensions0.14 acre(s)
- Lot Features0 - .5 Acre, Graded
- Lot Size0.14 Acres
- Other StructuresNo
- Parking FeaturesAttached,2 Car Garage, Garage Door Opener
- Patio And PorchScreened, Front Porch
- Roof TypeArchitectural
- SewerPublic Sewer
- Stories2.0
- UtilitiesBCW & SA, Berkeley Elect Co-Op, Dominion Energy
- WaterPublic
- Year Built2026
- acres0.14
Amenities
- High Ceilings
- Kitchen Island
- Ceiling - Smooth
- Walk-In Closet(s)
- Living/Dining Combo
- Pantry
- Lawn Irrigation
Listed By / Shown By
Listed By
Agency Name: DRB Group South Carolina, LLC
Charleston Trident MLS
Shown By
Agent Name: Joel Mathis
Agent Phone: (803) 640-7891
Agency Title: Carolina One Real Estate
Charleston Trident MLS


Web address QR Codes
326 Brightside Trail
Joel Mathis
©OneHomeValue
Ask A Question 326 Brightside Trail, Summerville, SC 29486


