
3294 Nolana Loop | Graniteville | $223,000



SHOW DETAILS
3294 Nolana Loop
Graniteville, SC 29829
$223,000
3
BEDS
2.5
BATHS
1,605
SQ. FT.
3294 Nolana LoopGraniteville, SC 29829
For SALE
Townhouse
ACTIVE
$223,000
EST. 561.34/MO CALCULATE
3
BEDS
2.5
BATHS
1,605
SQ. FT.
Property Description
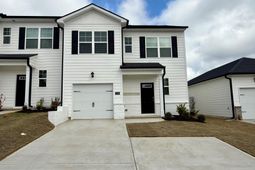
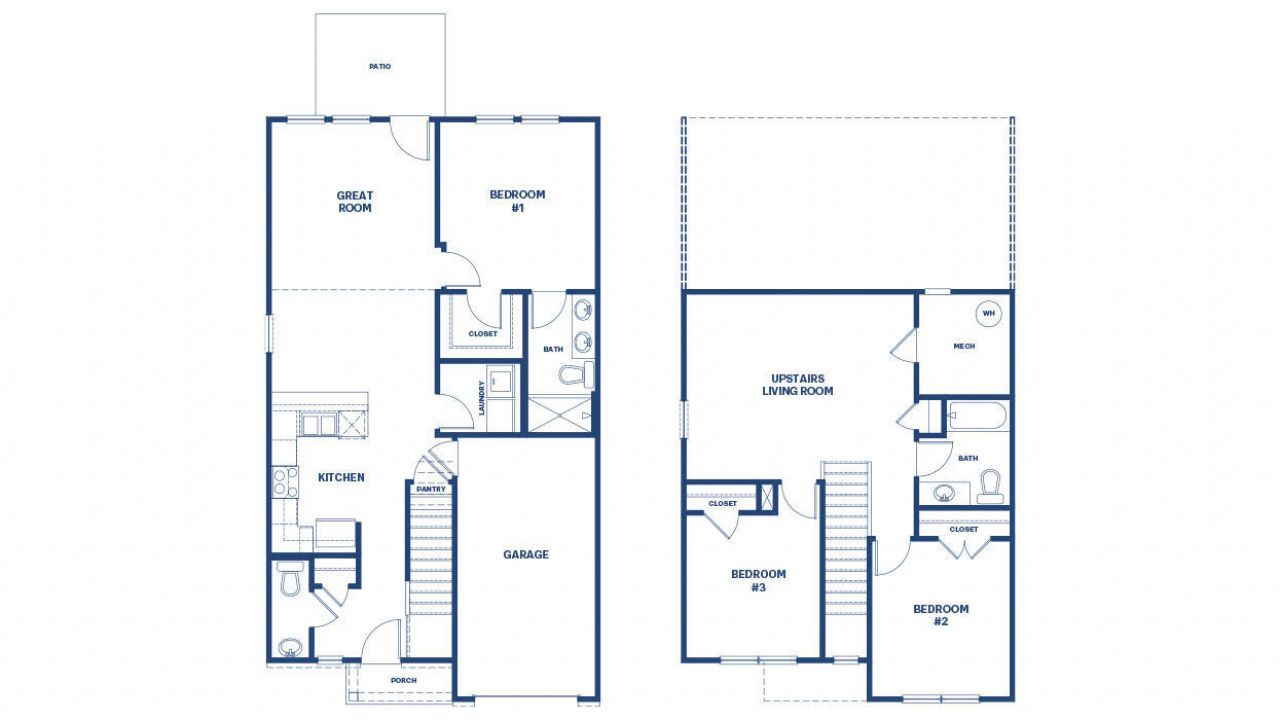
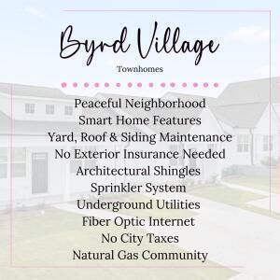
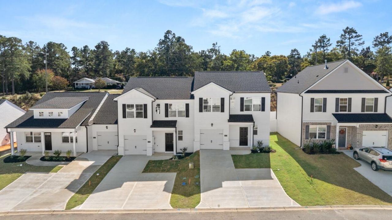
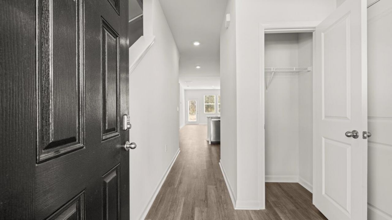
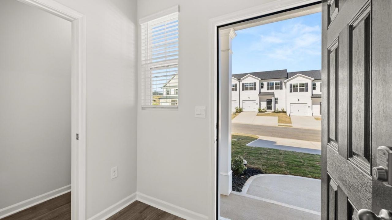
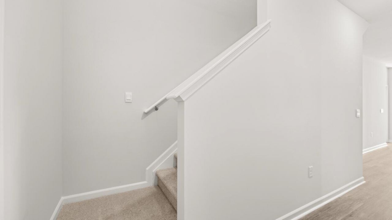
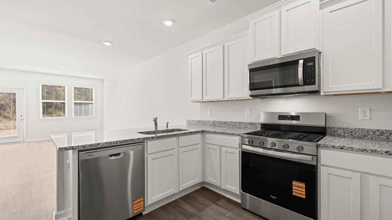
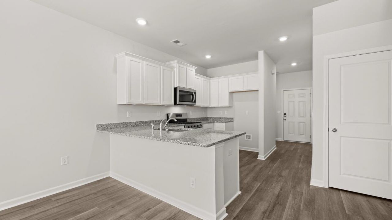
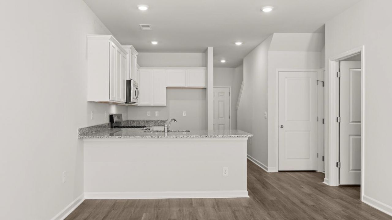
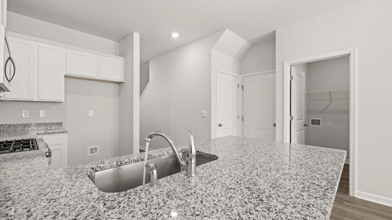
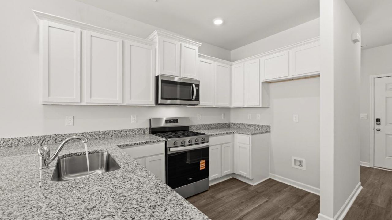
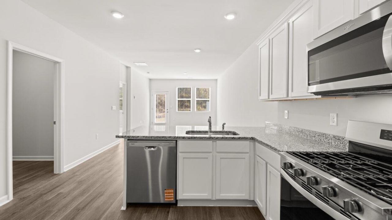
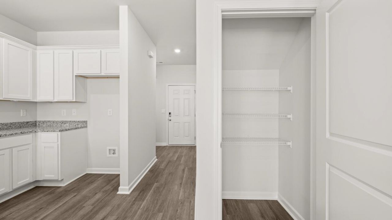
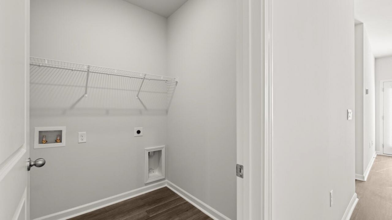
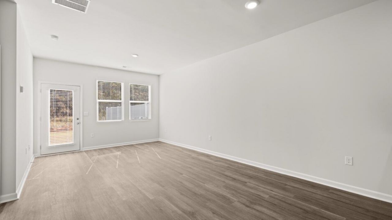
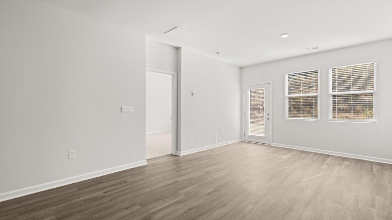
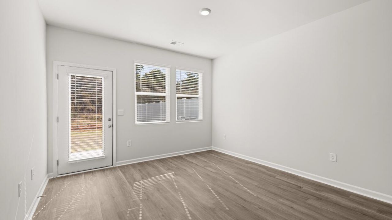
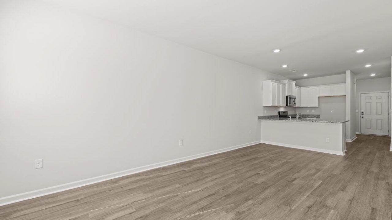
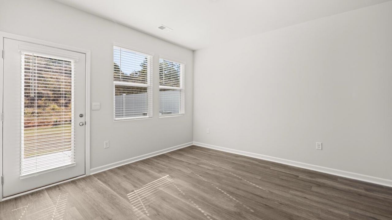
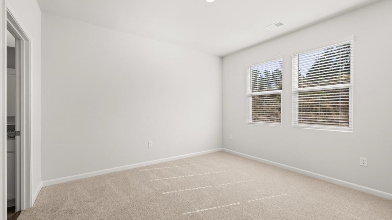
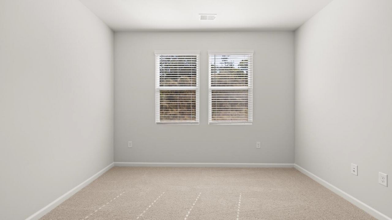
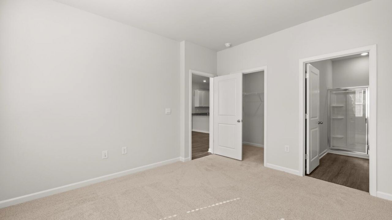
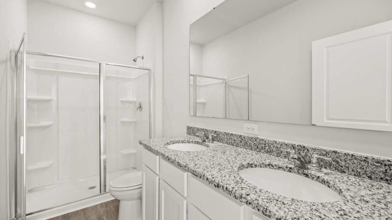
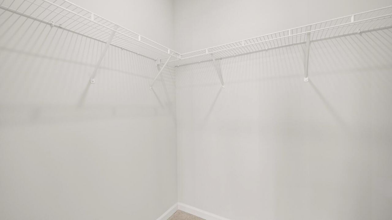
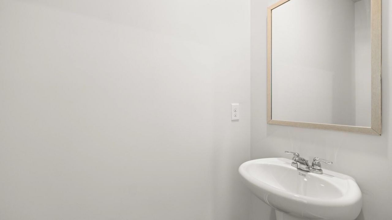
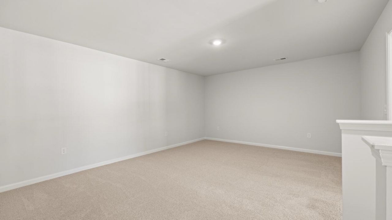
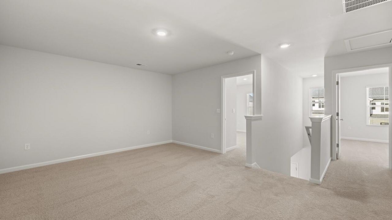
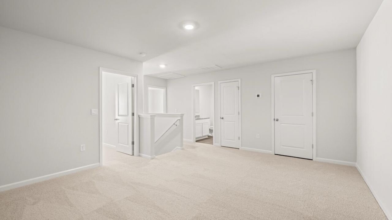
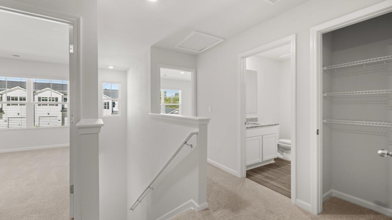
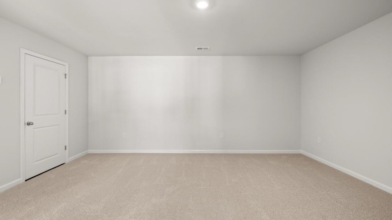
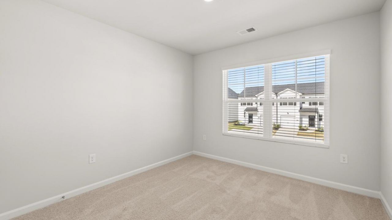
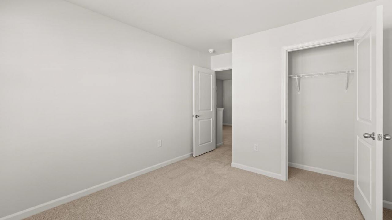
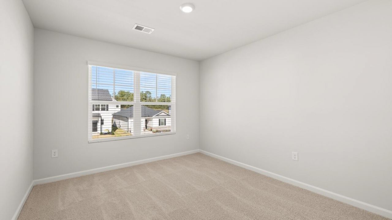
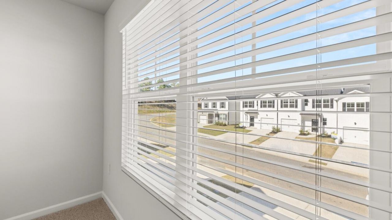
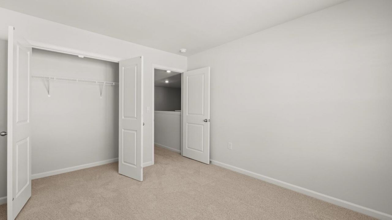
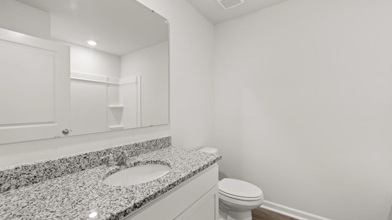
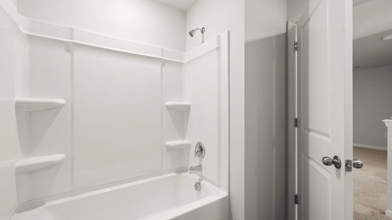
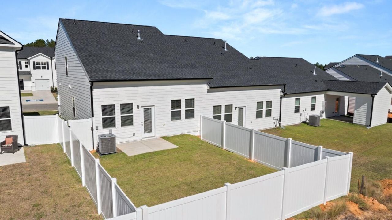
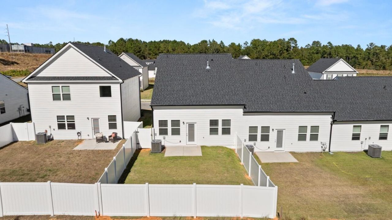
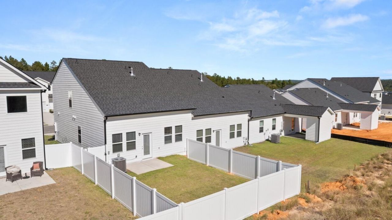
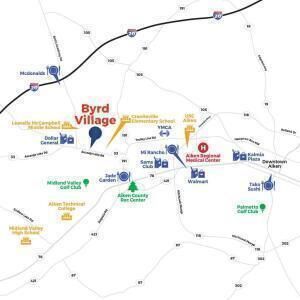
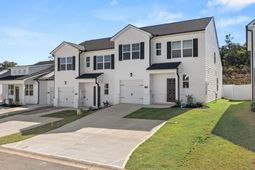
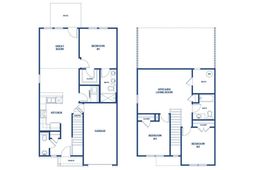
RED TAG EVENT HAPPENING NOW - ENDS NOVEMBER 1ST! Special financing and buyer incentives available for a limited time.Evans Floorplan | Main-Level Owner's Suite | Low-Maintenance Living | Byrd Village - Graniteville, SCDiscover the perfect blend of comfort, convenience, and low-maintenance living in the Evans floorplan at Byrd Village. This thoughtfully designed two-story townhome offers 3 bedrooms, 2.5 bathrooms, and 1,605 square feet of well-appointed living space.A standout feature of this home is the private main-level owner's suite, complete with a spacious en suite bath featuring dual vanities, granite countertops, and a walk-in shower, creating a comfortable retreat at the end of the day. The open-concept design seamlessly connects the family room, dining area, and kitchen, which showcases granite countertops, stylish cabinetry, and stainless-steel appliances. A convenient main-level laundry room enhances the home's functional layout.Upstairs, you'll find two secondary bedrooms and a versatile loft space ideal for a home office, media room, playroom, fitness area, or additional living space.Enjoy a true low-maintenance, lock-and-leave lifestyle with HOA-maintained exterior care, including lawn mowing, weed management, exterior pressure washing as needed, gutter cleaning as needed, and mulch bed replenishment. Spend less time on home maintenance and more time doing the things you love, whether that's traveling, spending time with family, or simply enjoying your weekends.Additional features include a one-car garage and D.R. Horton's Home Is Connected® Smart Home Package.Conveniently located near I-20 with an easy commute to Augusta, Fort Gordon, Bridgestone/Firestone, and Savannah River Site (SRS), Byrd Village offers the benefits of new construction, modern finishes, smart home technology, and everyday convenience.Photos are for illustrative purposes and may not depict the actual home.
Property Details
- MLS ID100584794
- Property TypeResidential - Townhouse
- AppliancesBuilt-In Microwave, Range, Dishwasher
- Association AmenitiesSidewalks
- CoolingCentral Air
- Days on Site132
- ExteriorBrick, Fiber Cement, Wood Frame
- FlooringLVT/LVP, Carpet, Laminate, Vinyl
- Garage1 car attached
- HeatingGas Pack, Natural Gas
- HOA Fee$2280/ Annually
- Interior FeaturesKitchen Island, Pantry, Blinds/Shades
- LaundryDryer Hookup, Washer Hookup
- Lot DescriptionLandscaped, Sprinklers in Front, Sprinklers in Rear
- Lot Dimensions0.0700
- Lot Size0.06 Acres
- Parcel#0491611024
- ParkingAttached, Garage Door Opener, Garage
- Parking NotesAttached, Garage Door Opener, Garage
- Patio/PorchPatio, Porch
- Roof TypeComposition
- SewerPublic Sewer
- Special View InfoNone
- Stories2.0
- UtilitiesCable Available
- WaterPublic
- WindowThermal Windows
- Year Built2026
- acres0.06
Amenities
- Kitchen Island
- Pantry
- Blinds/Shades
Room Sizes
- Primary Bedroom - 12.11 X 12 Level - Main
- Bedroom 2 - 10.8 X 12 Level - Upper
- Loft - 14.4 X 17.7 Level - Upper
- Bedroom 3 - 10.4 X 11 Level - Upper
- Kitchen - 12 X 7 Level - Main
- Living Room - 12.8 X 15.8 Level - Main
Listed By / Shown By
Listed By
Agency Name: D.R. Horton Realty of Georgia, Inc.
Hive MLS
Shown By
Agent Name: Joel Mathis
Agent Phone: (803) 640-7891
Agency Title: Carolina One Real Estate
Hive MLS



Web address QR Codes
3294 Nolana Loop
Joel Mathis
©OneHomeValue
Ask A Question 3294 Nolana Loop, Graniteville, SC 29829


