
3526 Stockton Drive | Mount Pleasant | $929,000
SHOW DETAILS
3526 Stockton Drive
Mount Pleasant, SC 29466
$929,000
5
BEDS
3
BATHS
2,924
SQ. FT.
3526 Stockton DriveMount Pleasant, SC 29466
For SALE
Single Family
ACTIVE
$929,000
EST. 2,338.51/MO CALCULATE
5
BEDS
3
BATHS
2,924
SQ. FT.
Property Description
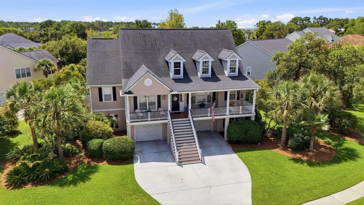
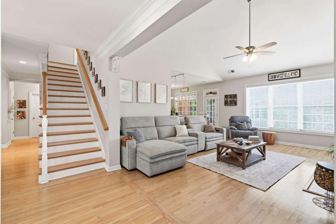
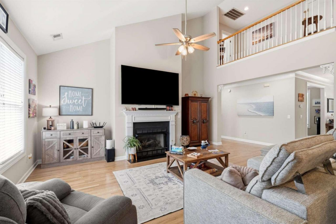
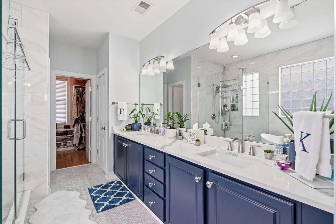
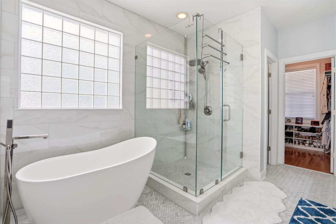
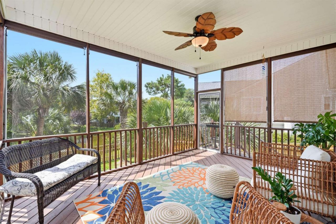
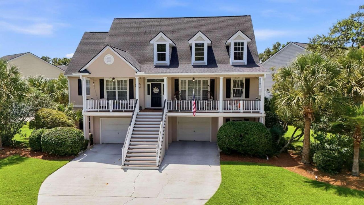
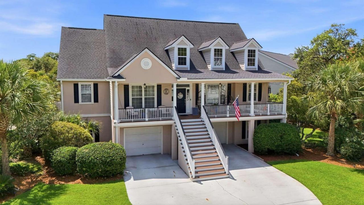
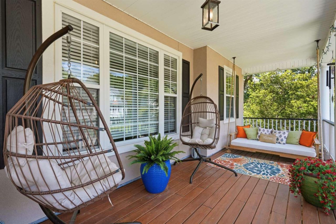
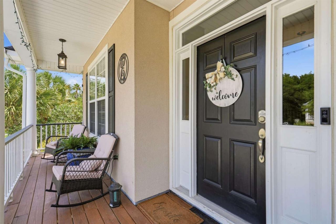
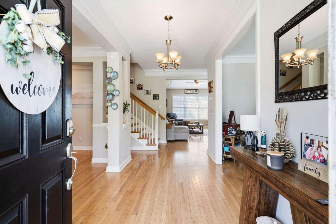
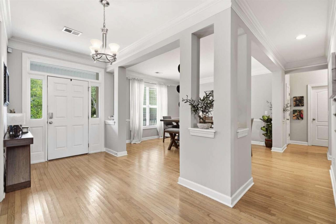
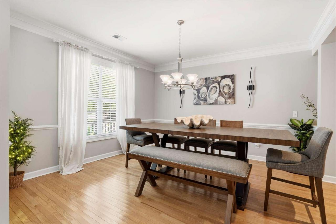
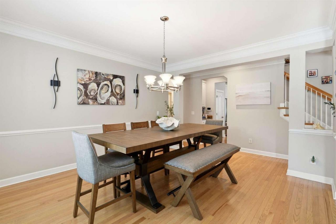
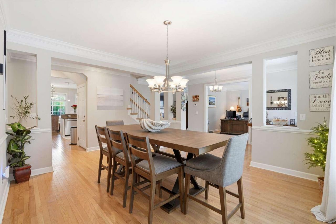
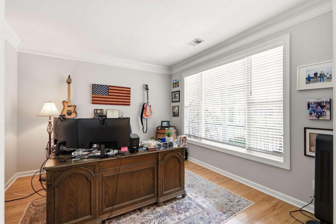
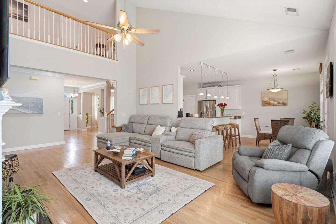
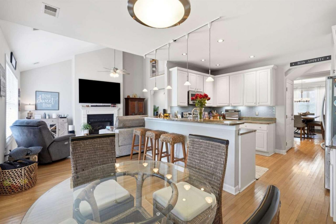
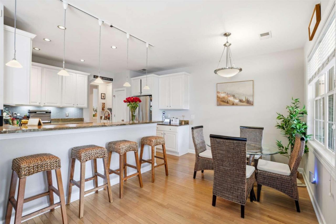
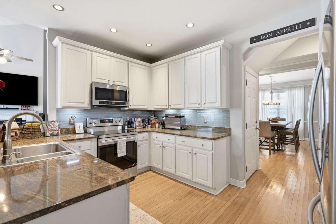
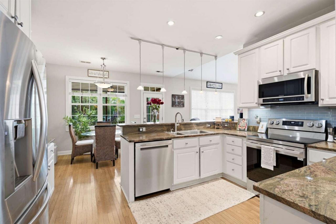
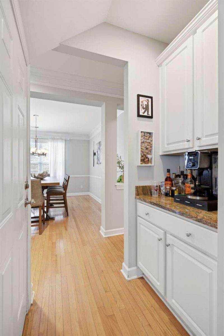
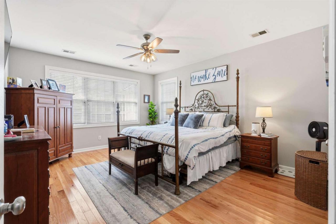
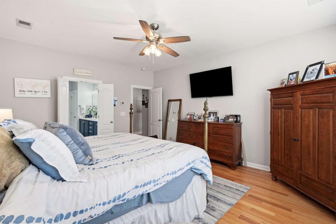
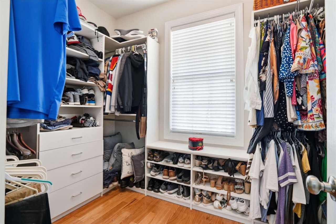
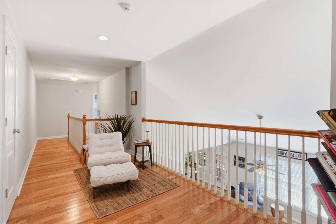
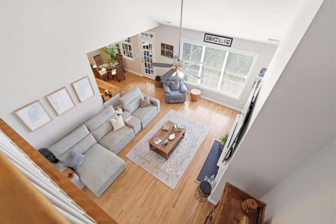
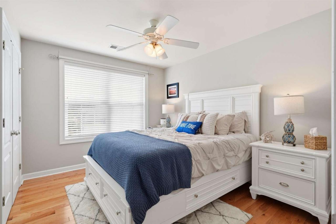
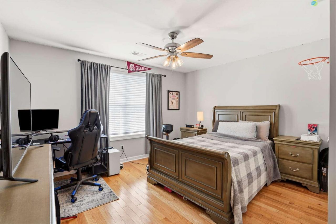
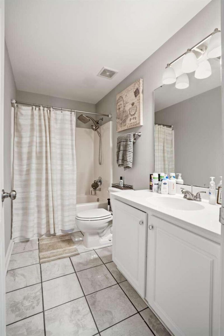
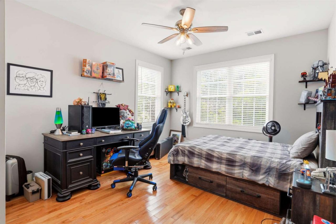
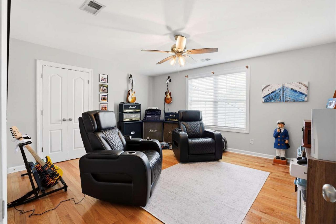
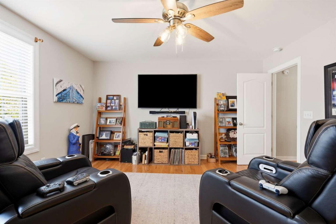
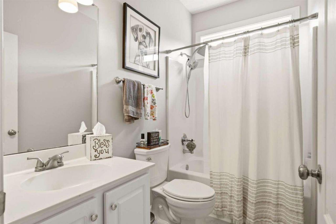
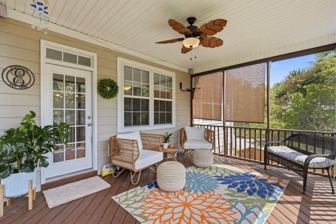
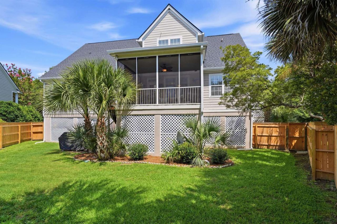
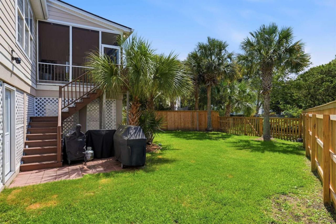
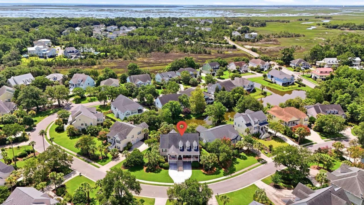
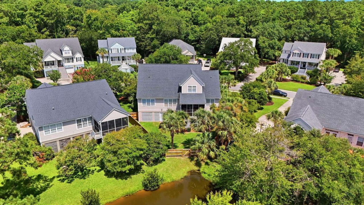
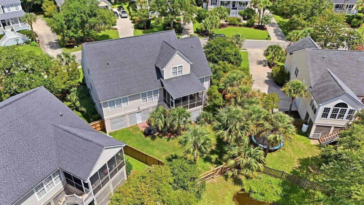
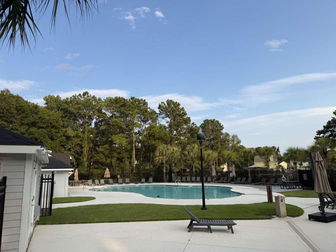
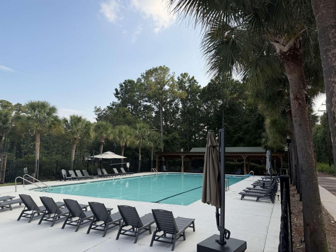
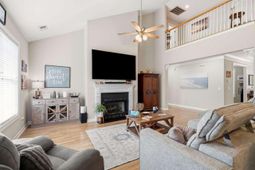
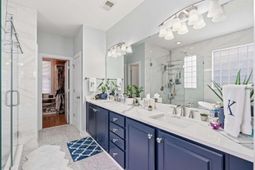
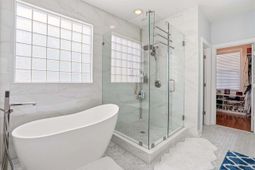
Mornings on a screened porch overlooking a tranquil pond. Evenings on an 18-hole Rees Jones championship course. This is everyday life at 3526 Stockton Drive in Charleston National.This beautifully updated elevated Lowcountry home delivers five bedrooms, a dedicated office, and 2,924 sq ft of refined living -- fully updated so you can move in and enjoy it from day one.A welcoming foyer flanked by a formal dining room and home office sets the tone. The vaulted living room with fireplace opens to a kitchen and breakfast area with brand new stainless appliances. A dedicated first-floor laundry room with new washer and dryer adds everyday convenience. The first-floor primary suite features a new custom California closet and a spa-like en suite with soaking tub, oversized shower,and separate water closet. A second first-floor bedroom has a full hall bath. Three additional upstairs bedrooms and an additional full bath. Hardwood floors run throughout.The fully enclosed under-home level parks four vehicles with generous storage. Out front, an expansive porch is ideal for entertaining or enjoying the serene neighborhood. Out back, a screened porch overlooks a tranquil pond framed by palm trees -- the kind of setting that makes you forget you're minutes from everything.Recent upgrades: new stainless appliances, washer/dryer, California closet system, TimberTek front steps, new full property fence, fresh paint throughout, new ceiling fans, and professionally mounted TVs.Charleston National's 18-hole Rees Jones championship course, resort pools, tennis, pickleball, and clubhouse with outdoor patio, restaurant and bar are steps away. Tidal marsh views woven throughout the community. 15 minutes to Isle of Palms, 30 to downtown Charleston.
Property Details
- MLS ID26021895
- Property TypeResidential - Single Family
- Building Area Total2924
- CoolingCentral Air
- Days on Site97
- ExteriorCement Siding
- Fireplace FeaturesGreat Room, One
- Fireplaces1
- Fireplace Y/NYes
- Garage4
- GarageY/NYes
- HeatingElectric, Heat Pump
- HeatingY/N1
- Home StyleTraditional
- Lot Dimensions0.26 acre(s)
- Lot Size0.26 Acres
- Other StructuresNo
- Parking Features4 Car Garage
- Roof TypeAsphalt
- SewerPublic Sewer
- Stories2.0
- WaterPublic
- Year Built2001
- acres0.26
Listed By / Shown By
Listed By
Agency Name: Chosen Realty LLC
Agency Contact: 330-249-3499
Charleston Trident MLS
Shown By
Agent Name: Joel Mathis
Agent Phone: (803) 640-7891
Agency Title: Carolina One Real Estate
Charleston Trident MLS


Web address QR Codes
3526 Stockton Drive
Joel Mathis
©OneHomeValue
Ask A Question 3526 Stockton Drive, Mount Pleasant, SC 29466


