
355 Park Avenue Sw | Aiken | $1,680,000
SHOW DETAILS
355 Park Avenue Sw
Aiken, SC 29801
$1,680,000
6
BEDS
7
BATHS
5,749
SQ. FT.
355 Park Avenue SwAiken, SC 29801
For SALE
Single Family
ACTIVE
$1,680,000
EST. 4,228.95/MO CALCULATE
6
BEDS
7
BATHS
5,749
SQ. FT.
Property Description
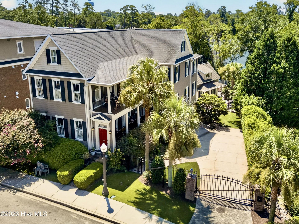
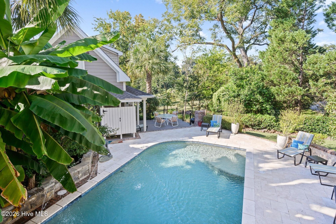
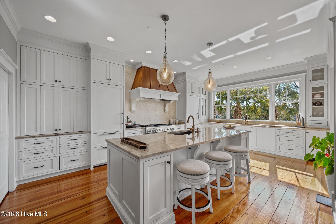
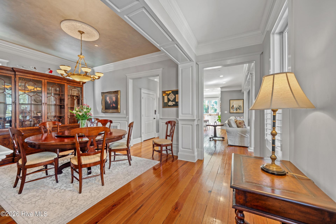
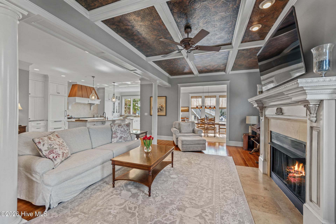
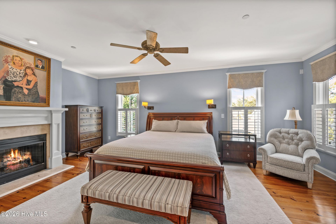
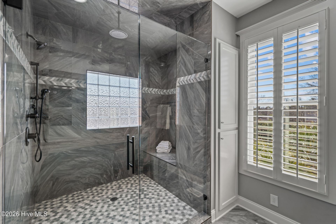
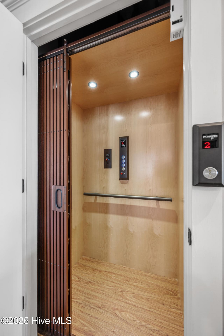
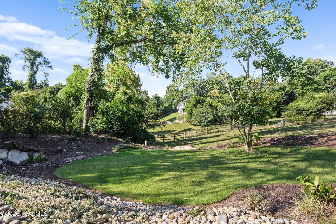
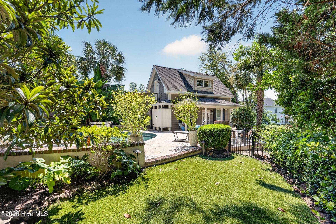
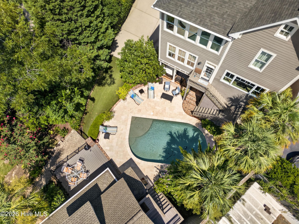
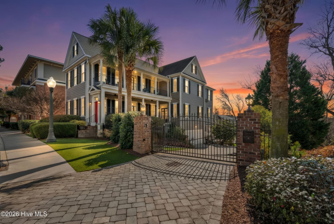
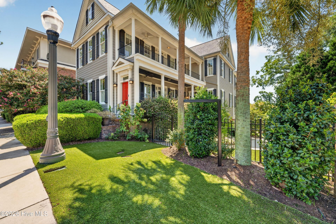
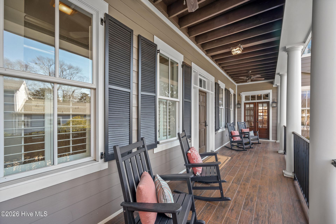
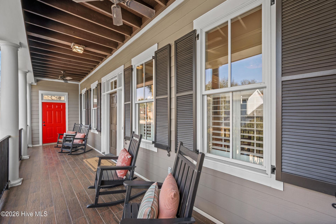
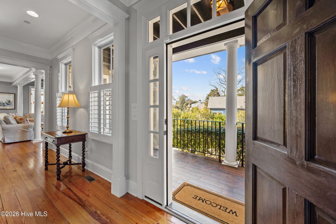
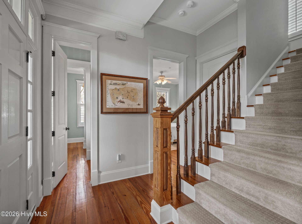
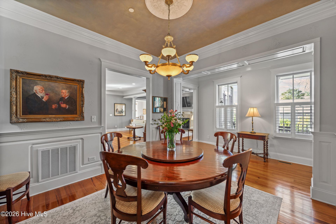
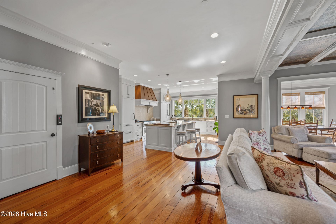
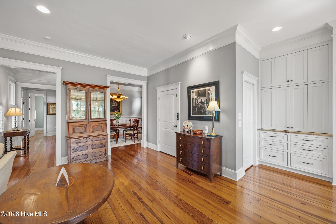
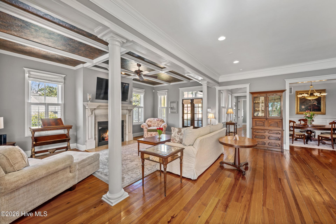
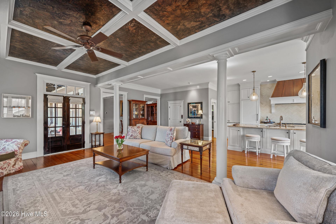
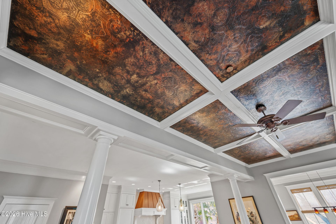
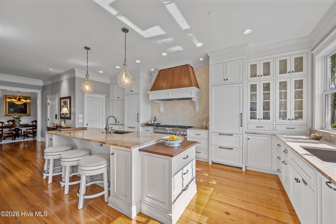
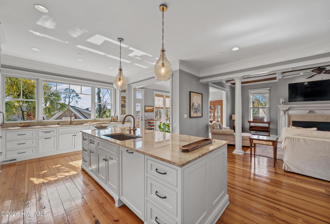
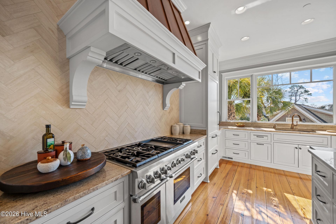
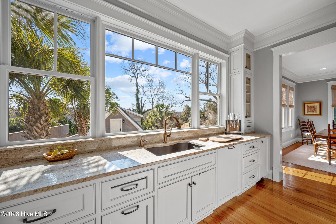
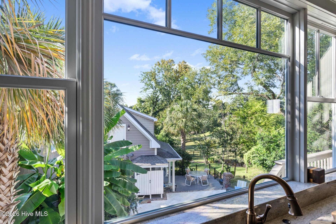
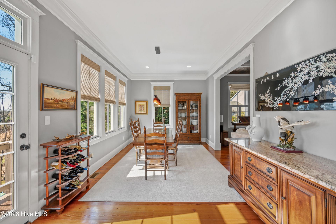
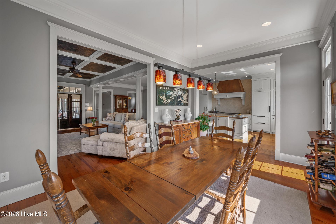
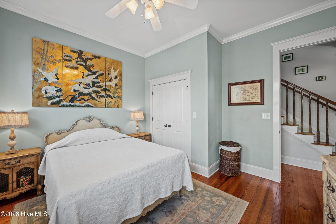
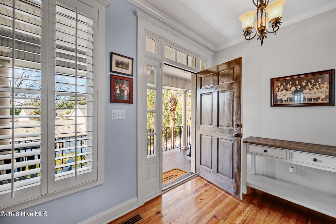
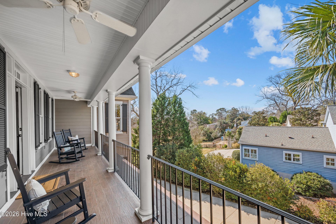
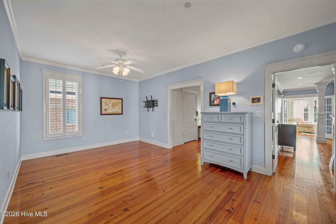
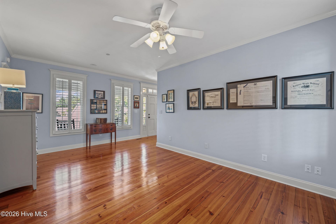
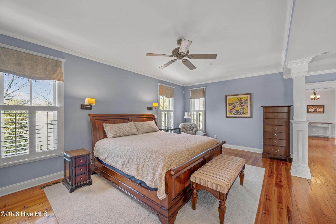
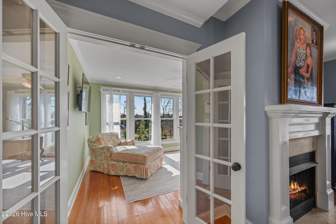
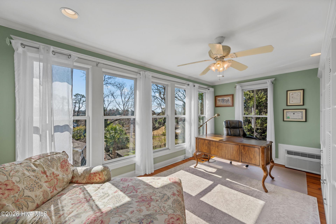
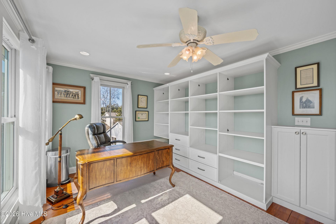
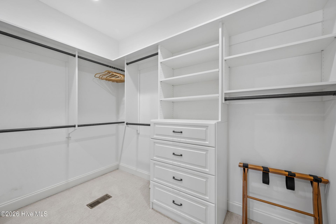
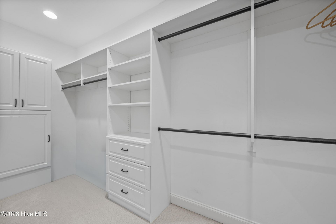
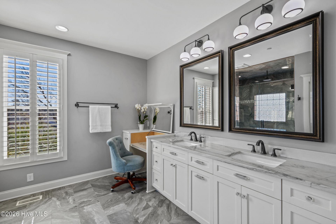
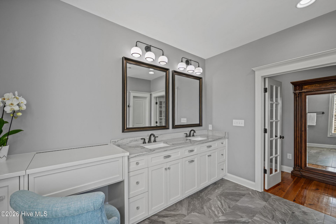
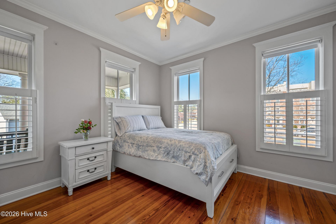
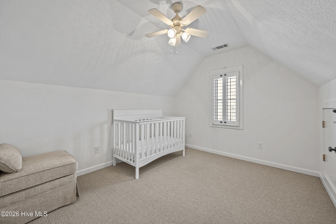
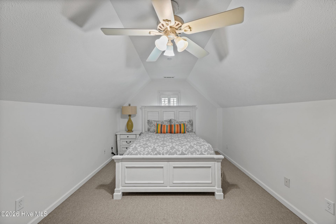
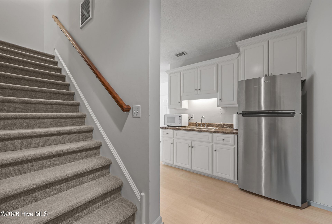
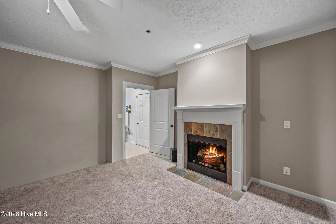
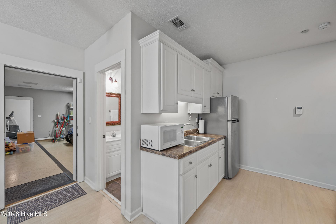
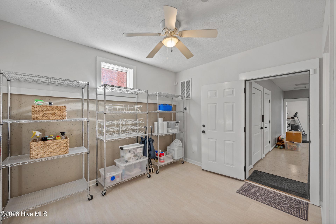
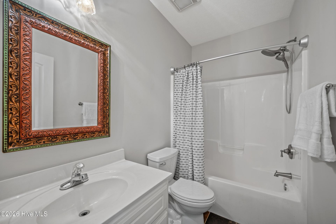
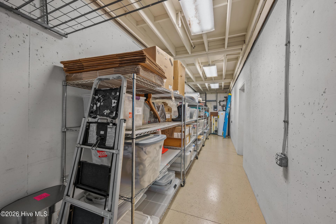
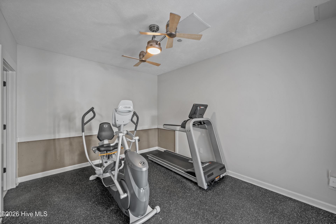
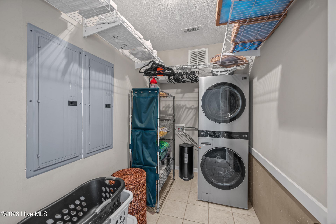
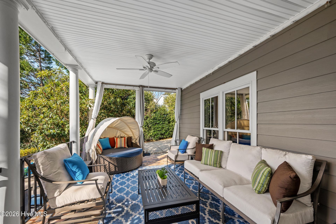
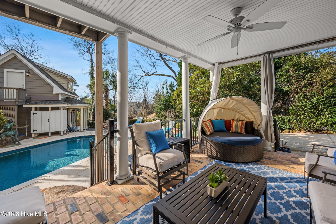
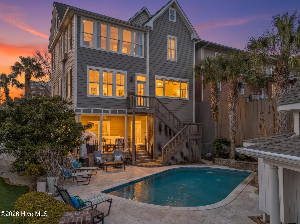
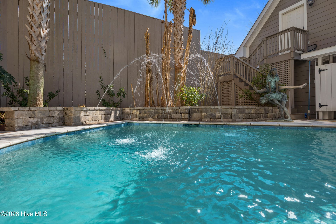
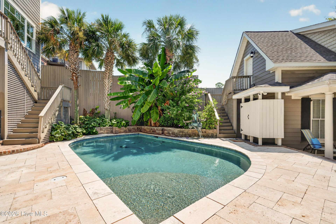
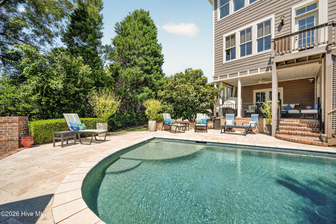
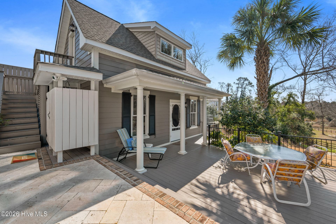
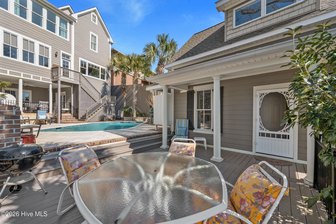
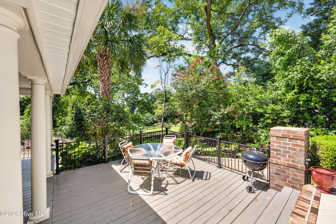
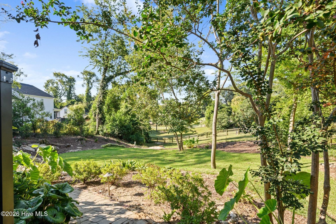
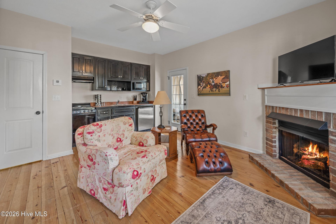
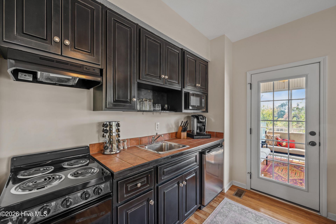
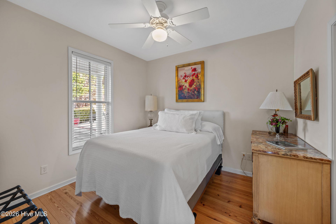
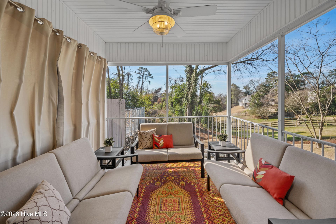
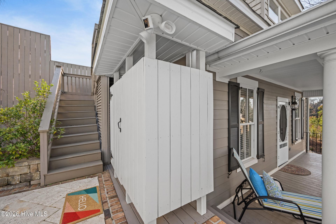
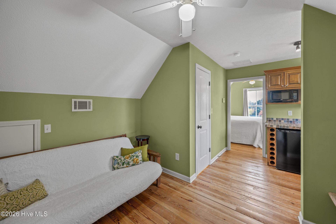
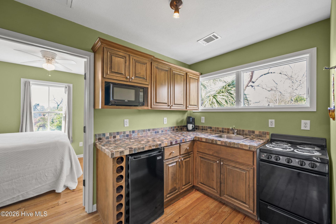
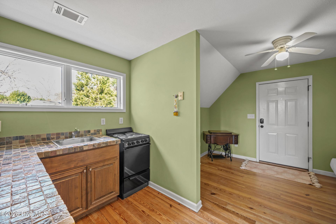
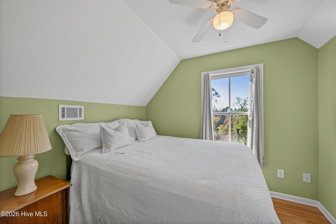
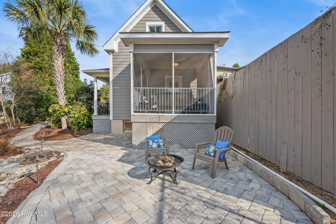
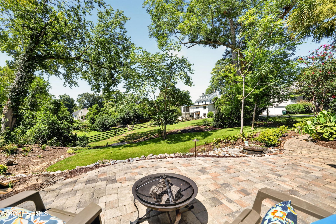
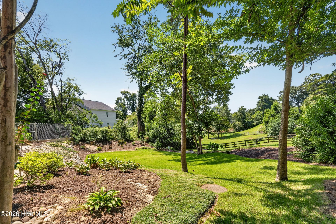
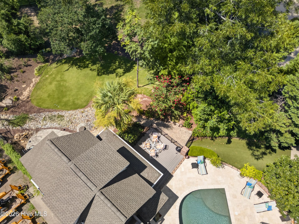
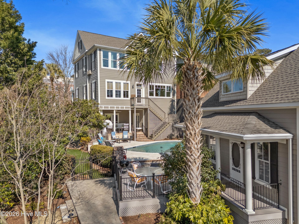
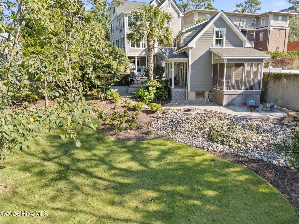
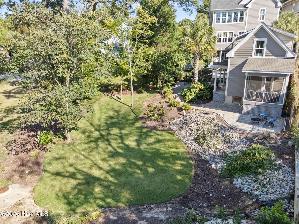
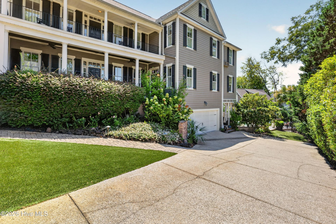
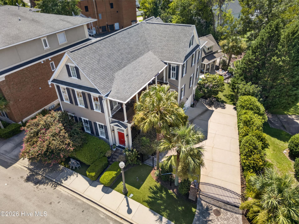
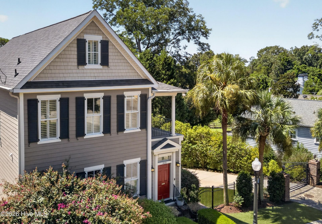
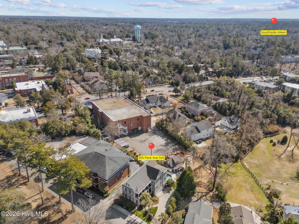
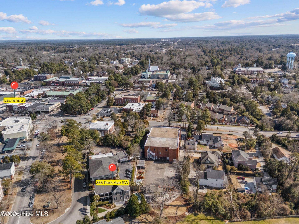
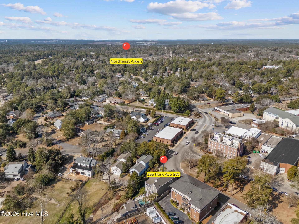
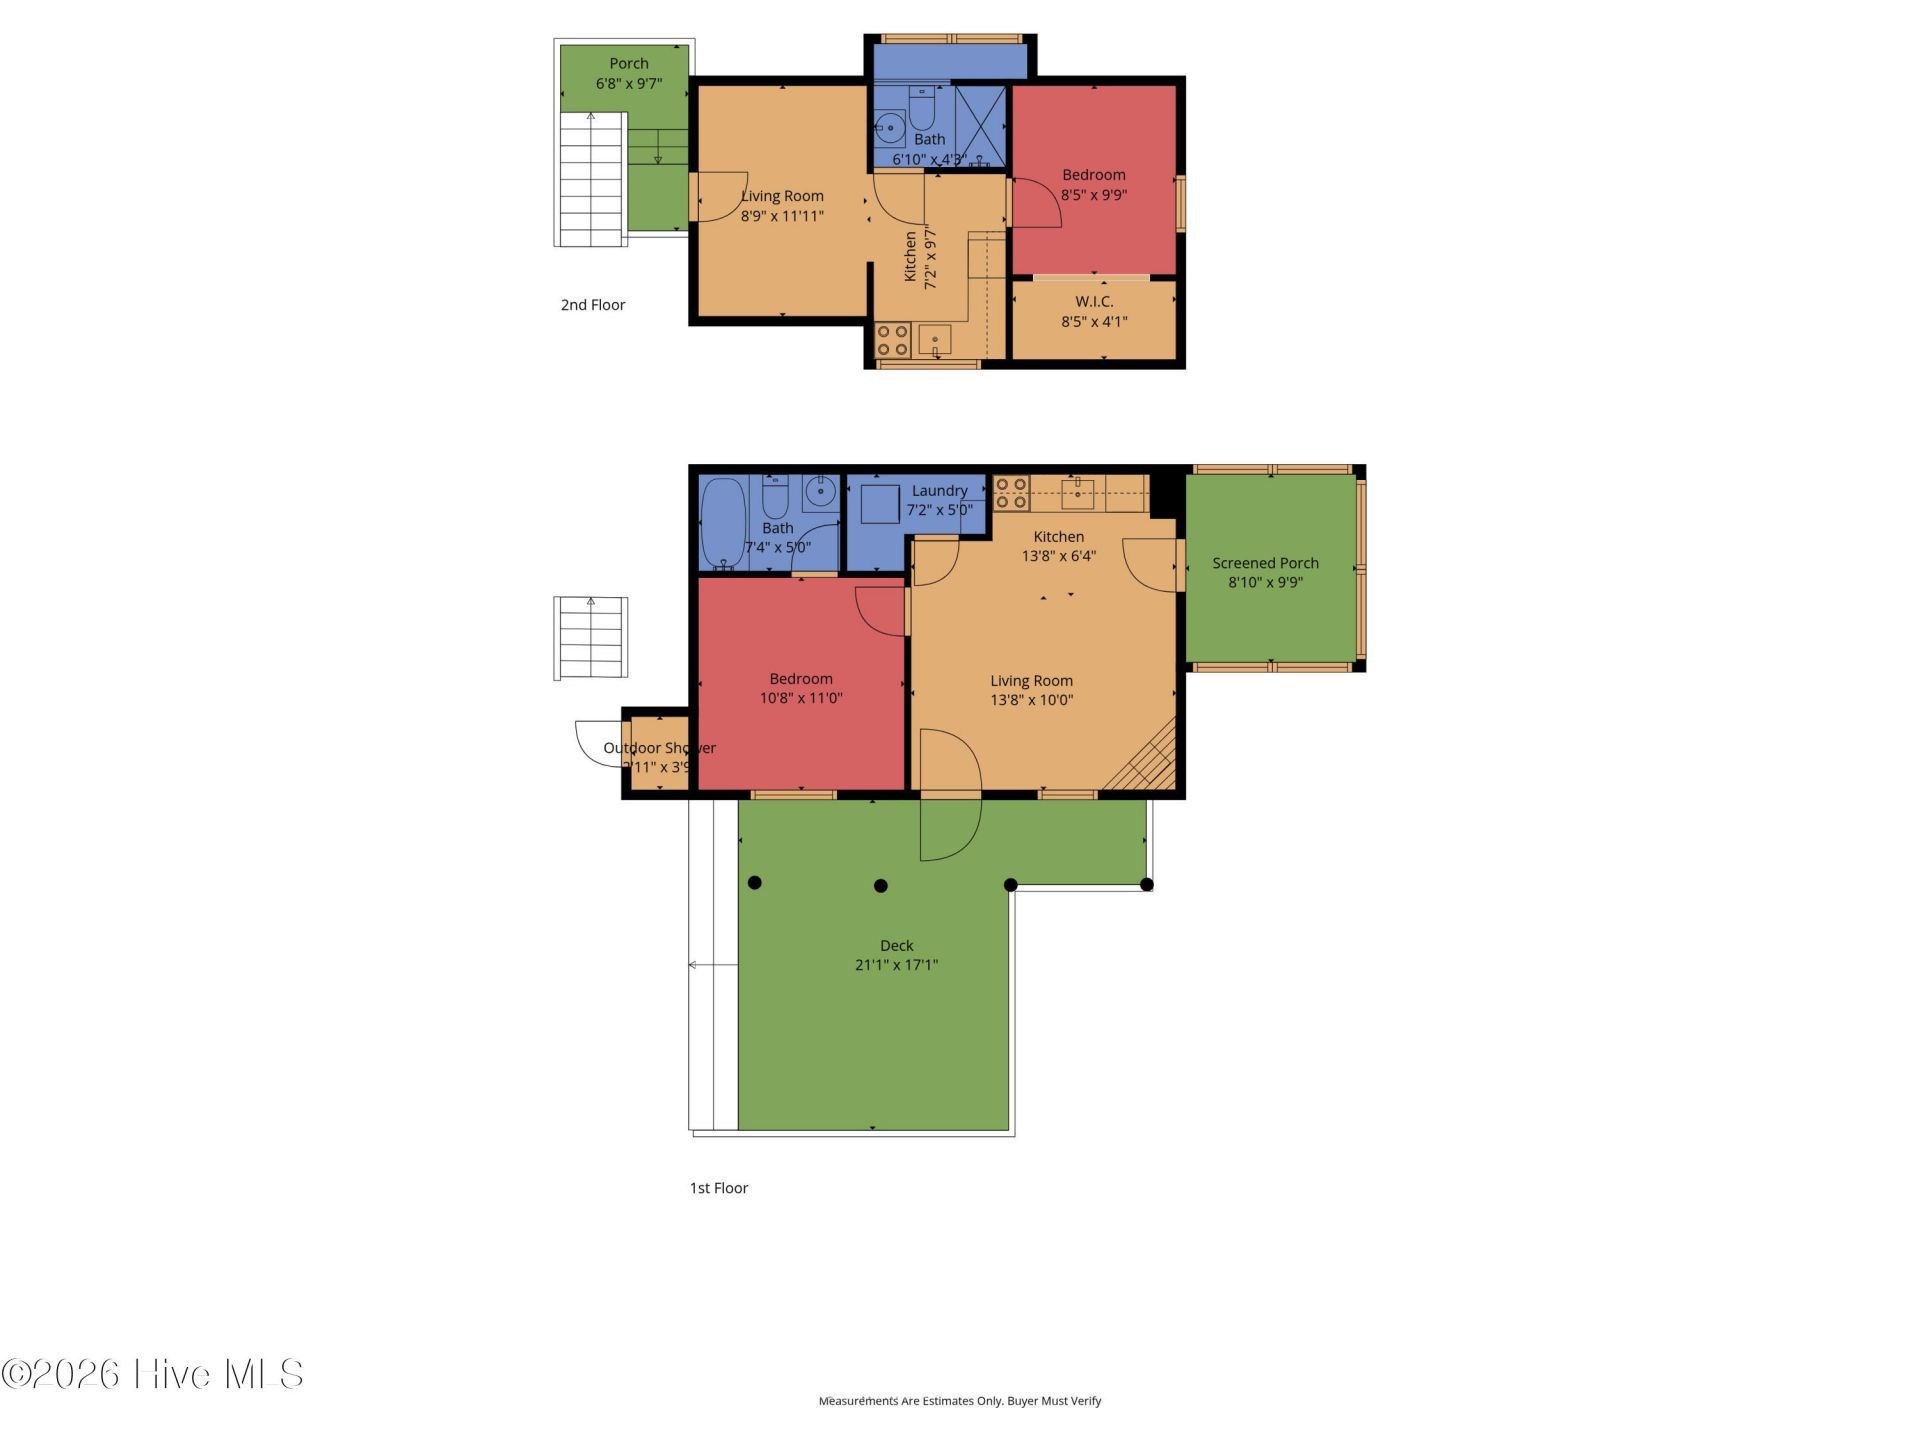
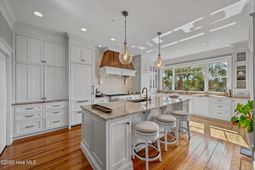
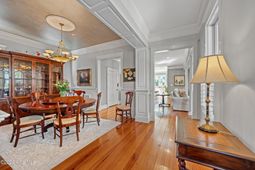
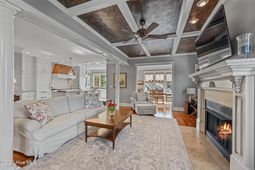
In the heart of Historic Downtown Aiken, this exceptional gated estate combines luxury, privacy and convenience in a setting that feels unexpectedly peaceful. Beautiful views across the backyard and surrounding green space add to the quiet, open feel, while a heated saltwater Gunite pool, detached guest cottage and inviting outdoor spaces create a relaxed retreat just minutes from downtown shops, restaurants and Aiken's equestrian lifestyle.The estate includes a 4,979 sq. ft. main residence plus a 770 sq. ft. detached guest cottage, for 5,749 sq. ft. of total finished living space. The backyard and pool area offer a calm, private setting with open views that feel removed from the activity of downtown.Beautifully updated while retaining its Southern character, the four-level main residence features 4 bedrooms, 5 full baths, a newly replaced elevator, NEW ROOF, theater room, equipped gym, two laundry rooms, bonus/flex spaces, three gas fireplaces and exceptional storage.At the heart of the home is a light-filled chef's kitchen designed for both serious cooking and entertaining. Custom cream cabinetry extends to 10-foot ceilings, complemented by quartz countertops, a dramatic custom walnut range hood and an oversized center island with seating and walnut-topped prep area. Premium appliances include two paneled Sub-Zero refrigerator/freezers, a Thermador six-burner gas range with griddle and 1.5 ovens, two Bosch dishwashers, two large sinks and a built-in Scotsman ice maker. Oversized windows fill the kitchen with natural light and frame beautiful views across the backyard, pool and surrounding green space, creating a seamless connection to the outdoor setting.The elegant primary suite is a private retreat with a gas fireplace, generous walk-in closet and spacious adjoining office overlooking the pool and grounds. The renovated ensuite bath features a large tiled shower with bench and multiple shower heads, custom hideaway vanity, bidet and linen storage.Rocking-chair porches and a generous covered rear porch embrace Aiken's indoor-outdoor lifestyle. The heated saltwater Gunite pool and expansive decking provide plenty of room to relax or entertain, while a walk-through gate opens toward the adjoining green space and fire pit area, extending the sense of openness behind the home.Just steps from the pool, the 770 sq. ft. two-story detached guest cottage offers two separate 1-bedroom, 1-bath suites, each with an efficiency kitchen. The lower suite also features a gas fireplace, washer/dryer and private screened patio, ideal for extended family, guests, a private workspace or flexible accommodations.What makes this property especially distinctive is the contrast between its location and the way it lives. You are in the heart of Historic Downtown Aiken, yet the gated setting, backyard and pool area offer a quiet, relaxed atmosphere once you are home. With a heated saltwater pool, detached guest cottage, elevator, chef's kitchen, new roof and exceptional
Property Details
- MLS ID100598278
- Property TypeResidential - Single Family
- AccessibilityAccessible Elevator Installed
- AppliancesSee Remarks, Washer, Refrigerator, Dryer, Double Oven, Dishwasher, Gas Range
- BasementYes
- BasementExterior Entry, Finished, Interior Entry, See Remarks
- CoolingCentral Air, Zoned, Ceiling Fan(s), Heat Pump
- Days on Site76
- ExteriorFiber Cement, Wood Frame
- FencimgPartial
- FlooringCarpet, Hardwood
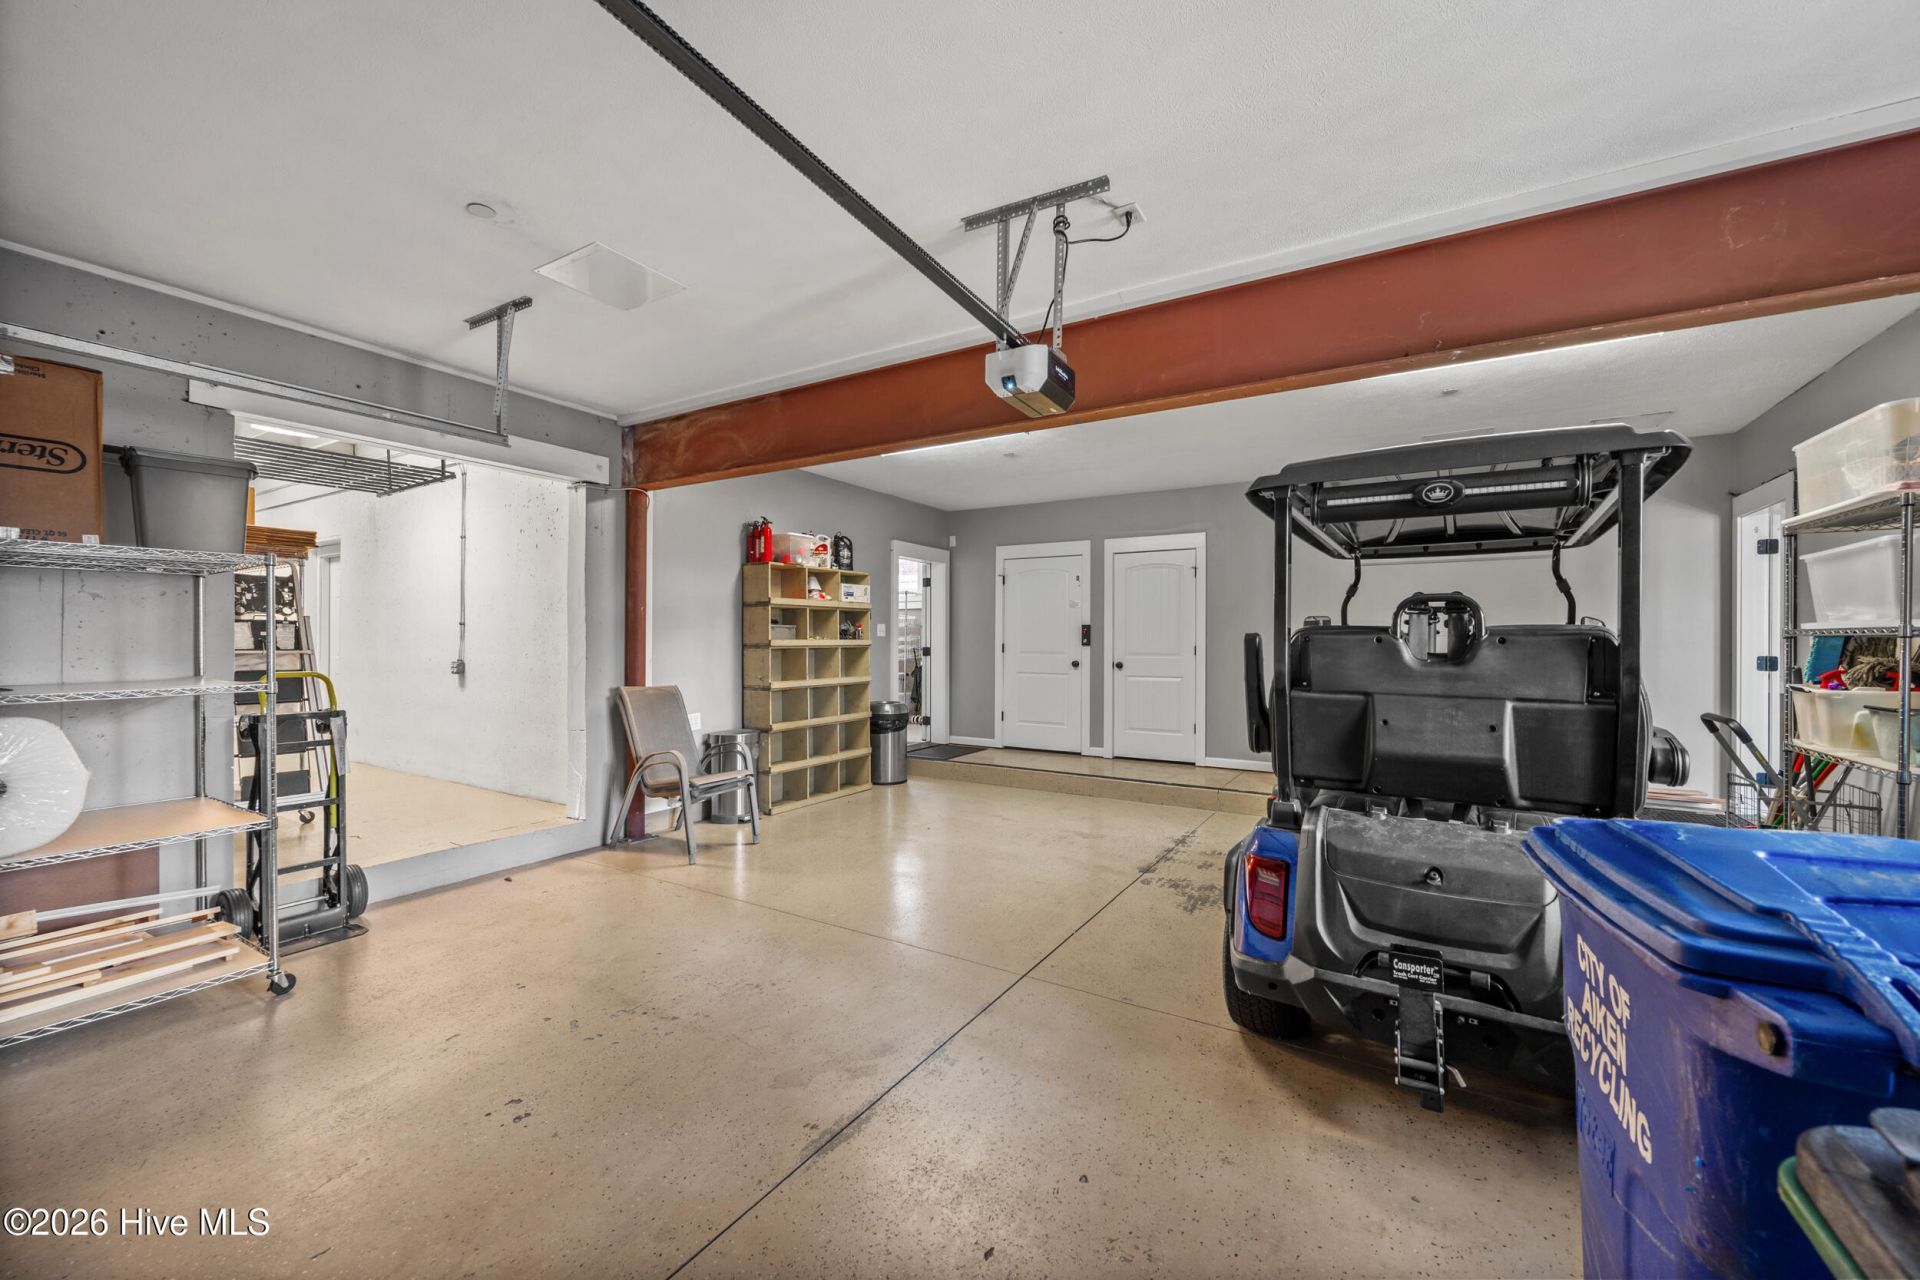
- Garage2 car attached
- HeatingHeat Pump, Natural Gas, Zoned
- Interior FeaturesWalk-in Closet(s), Entrance Foyer, Solid Surface, Kitchen Island, Elevator, Apt/Suite, Ceiling Fan(s), Pantry, Walk-in Shower, Blinds/Shades, Eat-in Kitchen, Smart Thermostat, Walk-In Closet(s), See Remarks
- LaundryDryer Hookup, Washer Hookup, Laundry Room
- Lot DescriptionGentle Sloping, Landscaped, Shopping Nearby
- Lot Dimensionssee plat
- Lot Size0.35 Acres
- Parcel#1053602006
- ParkingOn Street, Attached, Garage Door Opener, Garage
- Parking NotesOn Street, Attached, Garage Door Opener, Garage
- Patio/PorchCovered, Porch, Screened, See Remarks, Side Porch
- PoolIn Ground, See Remarks, Gunite, Private
- Roof TypeComposition
- Securityyes
- SecuritySecurity System
- SewerPublic Sewer
- Special View InfoNone
- Stories4.0
- Swimming PoolYes
- UtilitiesNatural Gas Available, Sewer Available, Water Available, High Speed Internet
- WaterPublic
- Year Built2006
- acres0.35
Amenities
- Walk-in Closet(s)
- Entrance Foyer
- Solid Surface
- Kitchen Island
- Elevator
- Apt/Suite
- Ceiling Fan(s)
- Pantry
- Walk-in Shower
- Blinds/Shades
- Eat-in Kitchen
- Smart Thermostat
- Walk-In Closet(s)
- See Remarks
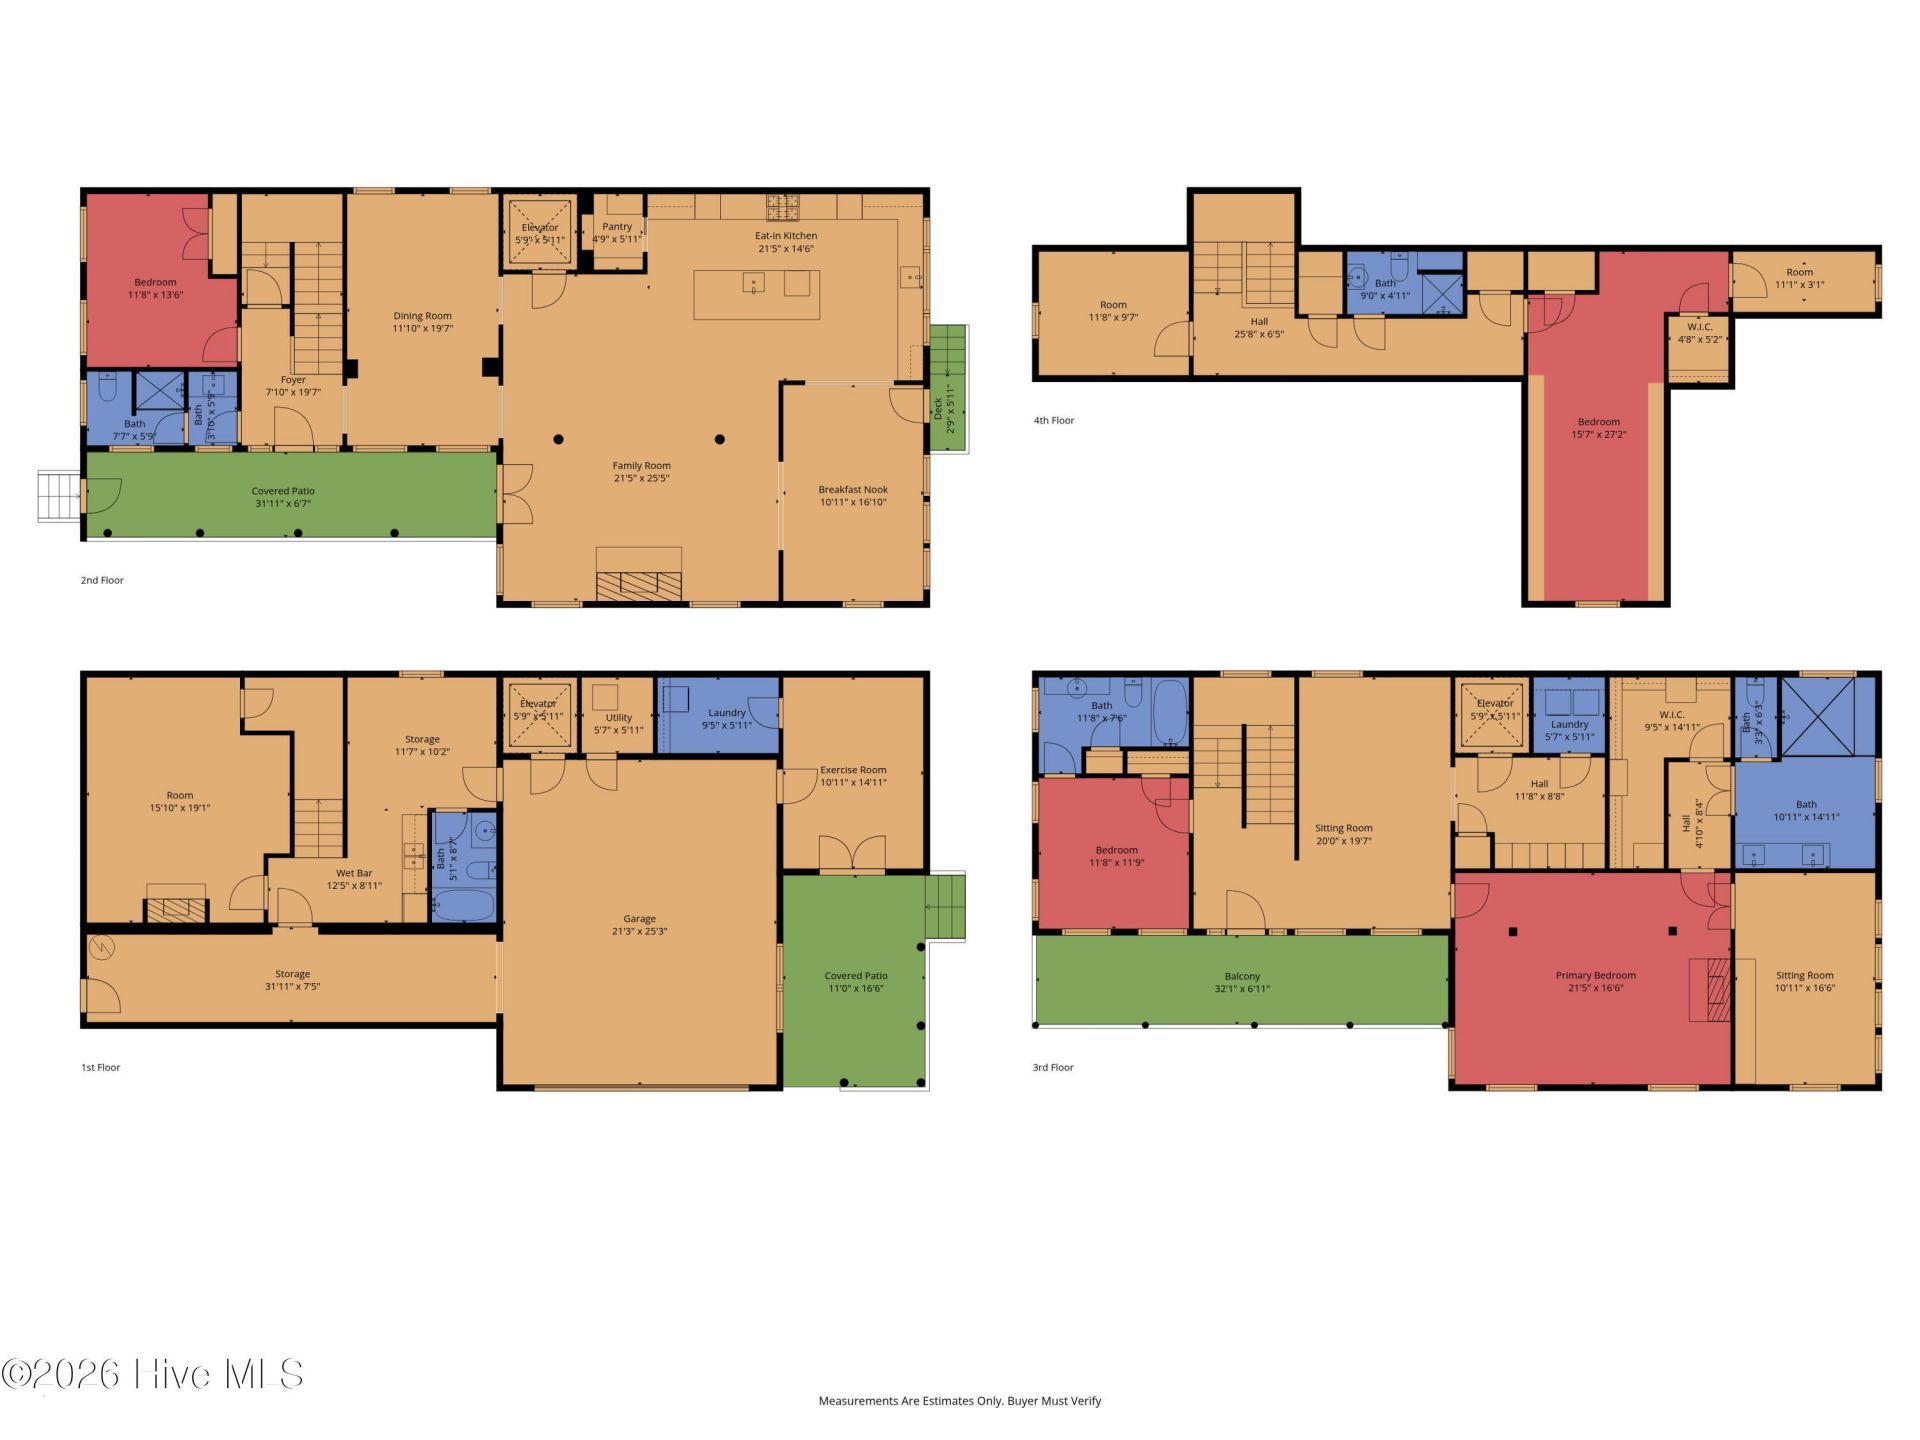
Room Sizes
- Primary Bedroom - 21 X 16 Level - Third
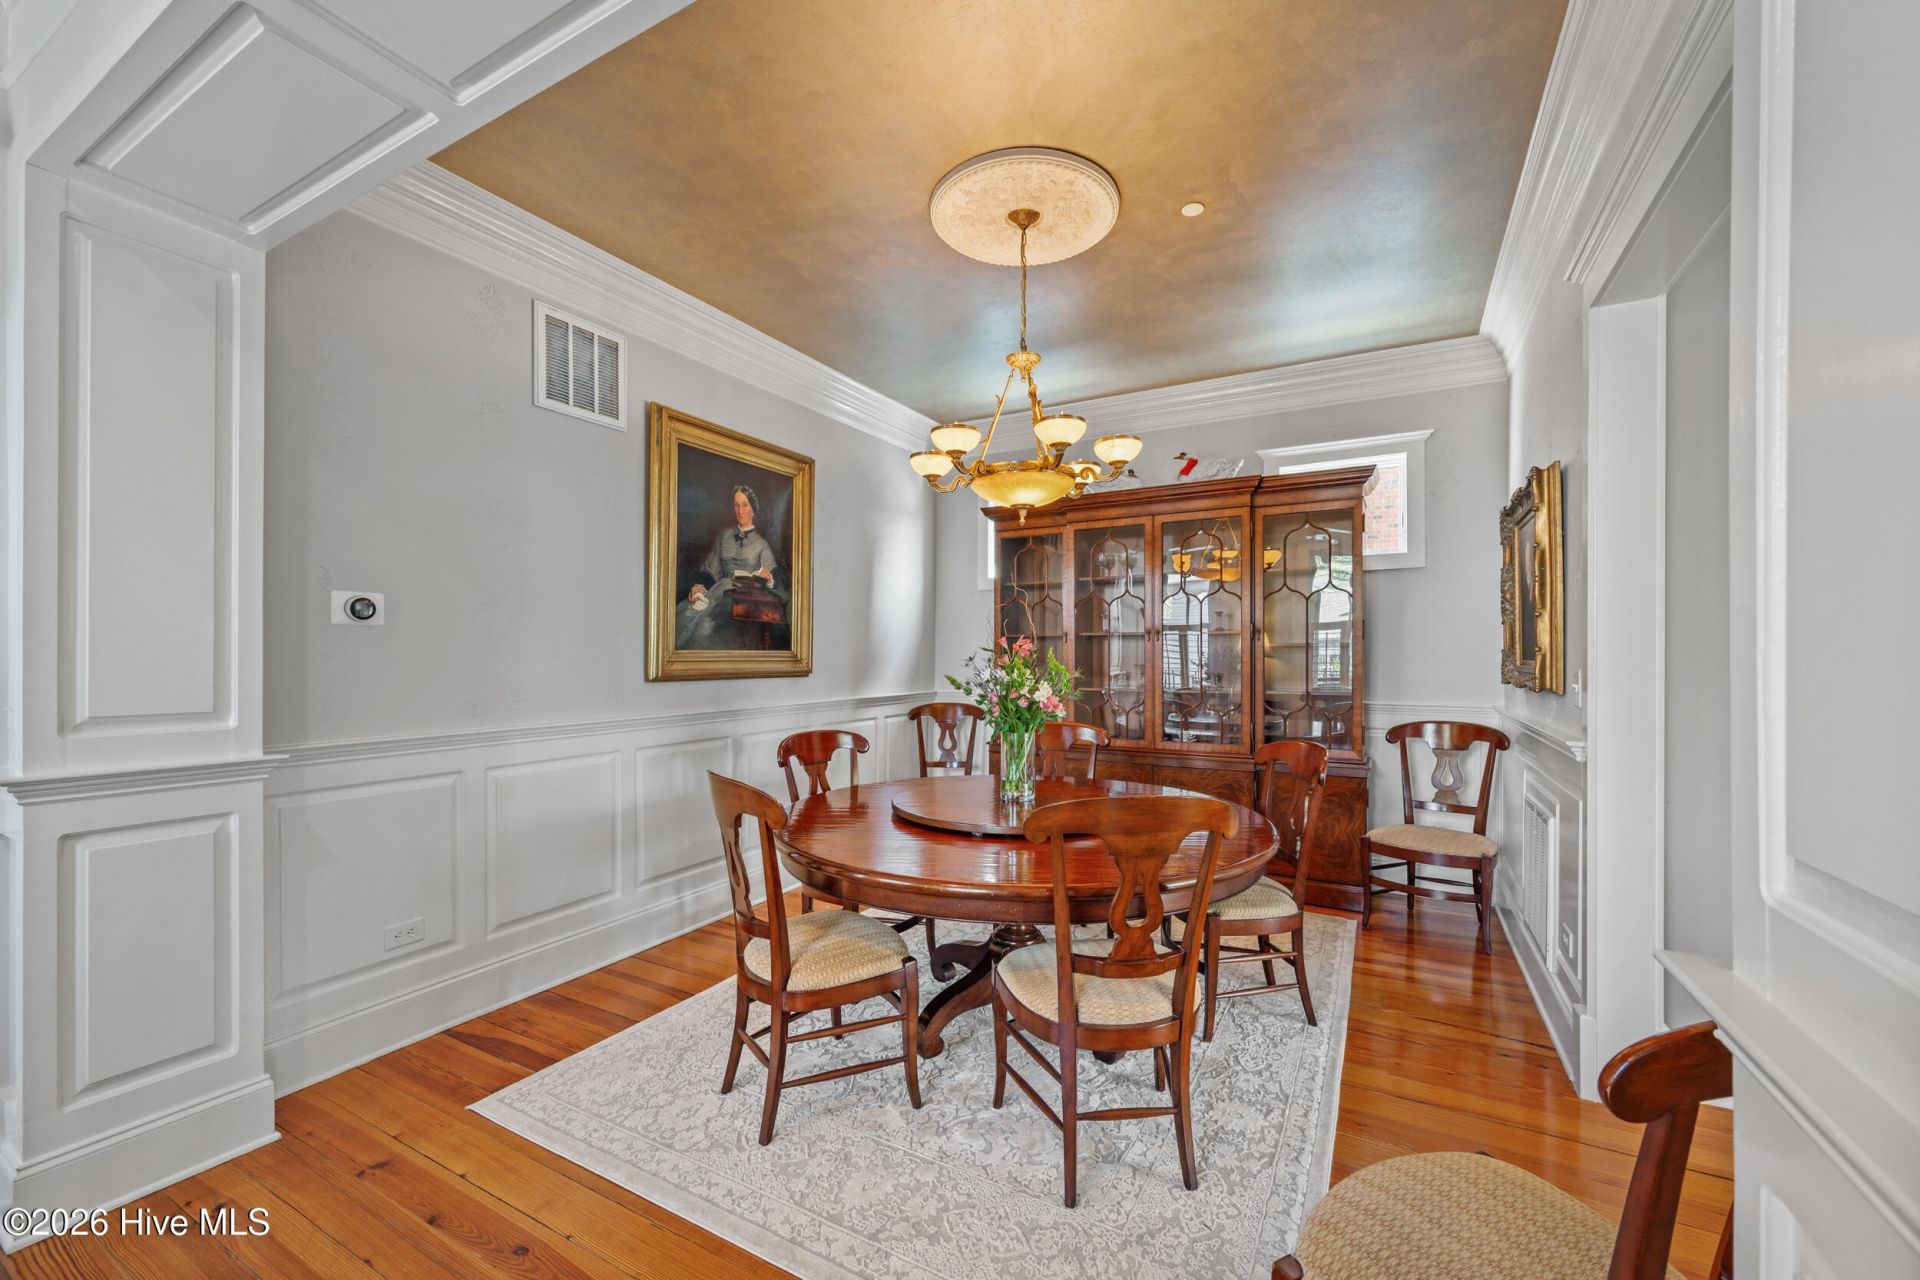
- Dining Room - 12 X 19 Level - Second
- Office - 11 X 16 Level - Third
- Breakfast Nook - 11 X 17 Level - Second
- Great Room - 21 X 25 Level - Second
- Bedroom 4 - 15 X 27 Level - Fourth
- Bedroom 5 - 11 X 11 Level - Main
- Bonus Room - 16 X 19 Level - First
- Bedroom 6 - 8 X 10 Level - Upper
- Other - 9 X 12 Level - Upper
- Bedroom 2 - 11 X 13 Level - Main
- Other - 14 X 10 Level - Main
- Kitchen - 21 X 14 Level - Second
- Utility Room - 5 X 6 Level - First
- Living Room - 20 X 19 Level - Third
- Other - 11 X 9 Level - Fourth
- Bedroom 3 - 11 X 11 Level - Third
- Den - 11 X 15 Level - First
- Laundry - 5 X 6 Level - Third
Listed By / Shown By
Listed By
Agency Name: Meybohm Real Estate - Aiken
Hive MLS
Shown By
Agent Name: Joel Mathis
Agent Phone: (803) 640-7891
Agency Title: Carolina One Real Estate
Hive MLS


Web address QR Codes
355 Park Avenue Sw
Joel Mathis
©OneHomeValue
Ask A Question 355 Park Avenue Sw, Aiken, SC 29801


