
384 Camellia Bloom Drive | Moncks Corner | $470,514
SHOW DETAILS
384 Camellia Bloom Drive
Moncks Corner, SC 29461
$470,514
6
BEDS
4.5
BATHS
3,505
SQ. FT.
384 Camellia Bloom DriveMoncks Corner, SC 29461
For SALE
Single Family
ACTIVE
$470,514
EST. 1,184.40/MO CALCULATE
6
BEDS
4.5
BATHS
3,505
SQ. FT.
Property Description
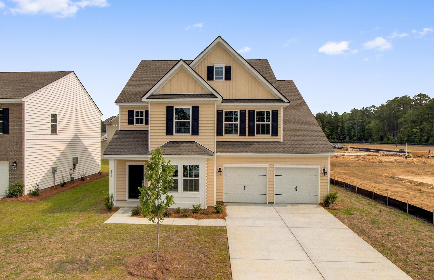
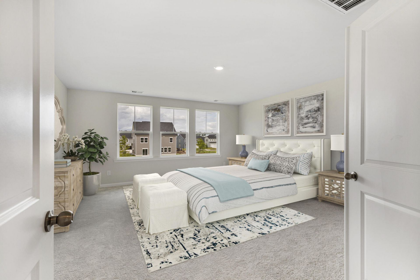
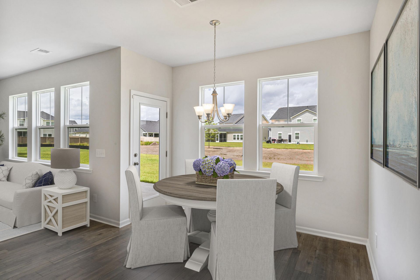
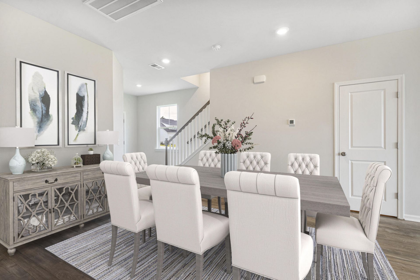
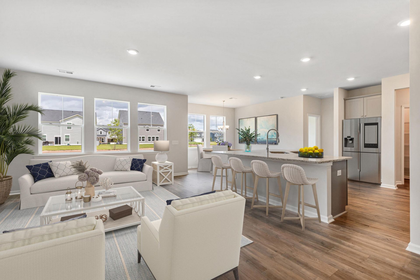
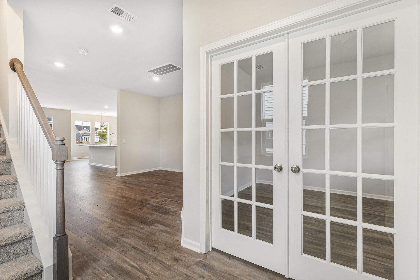
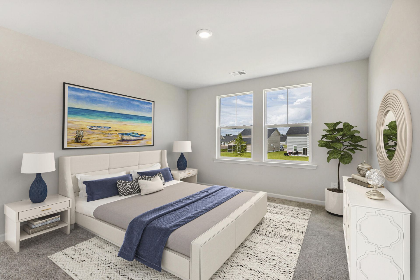
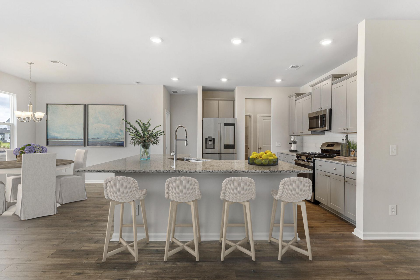
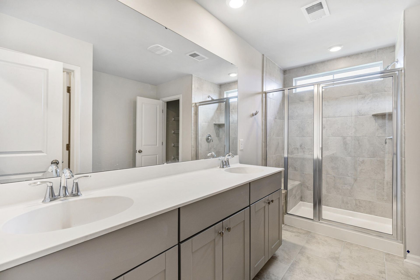
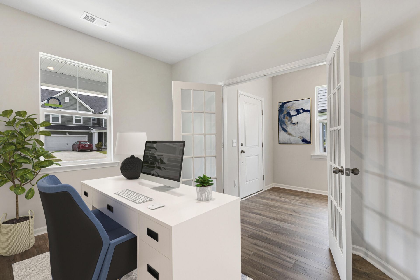
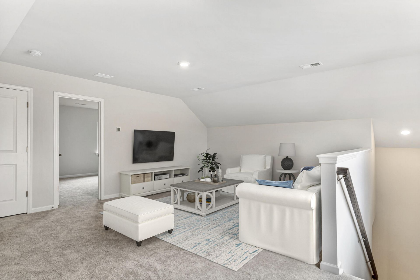
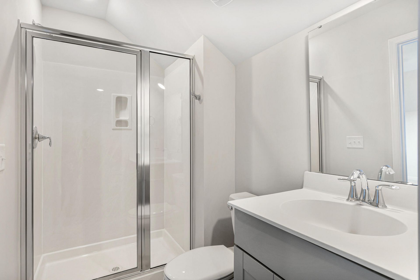
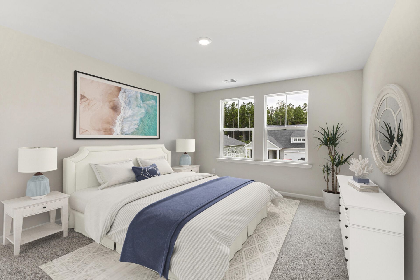
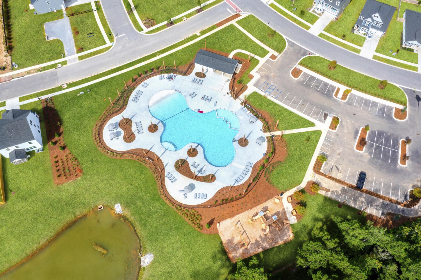
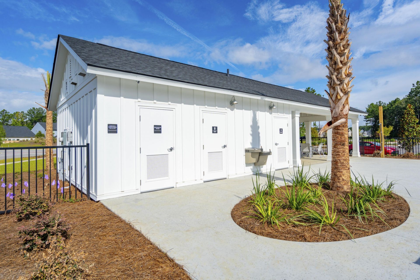
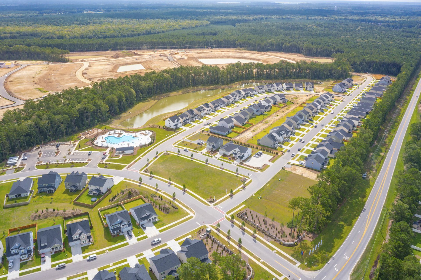
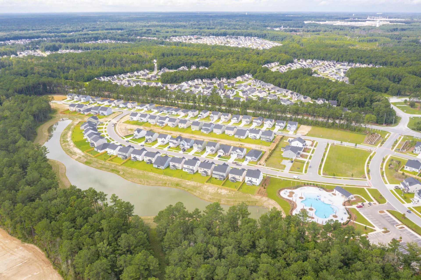
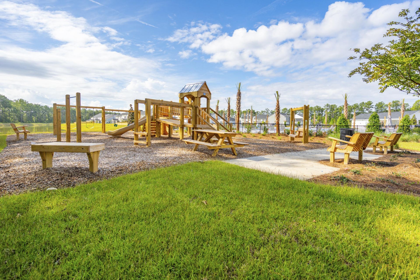
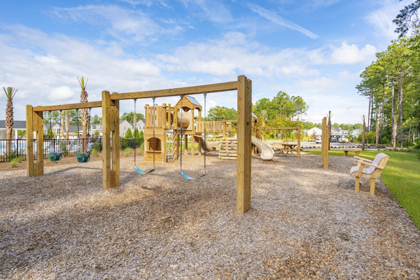
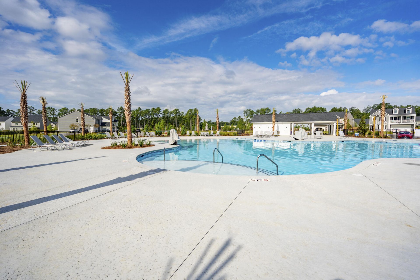
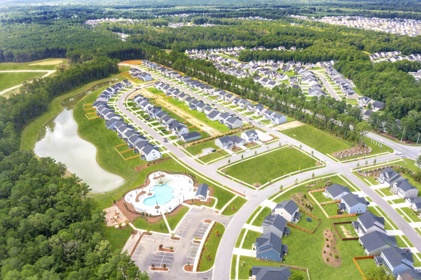
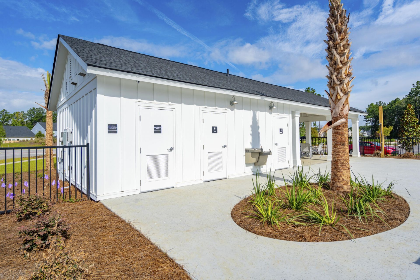
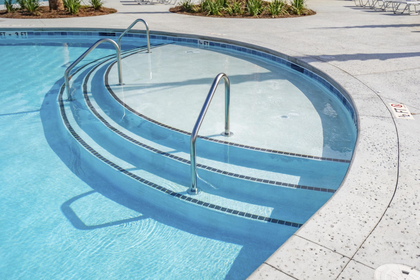
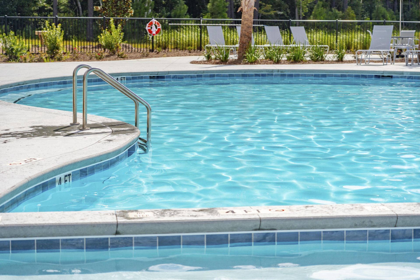
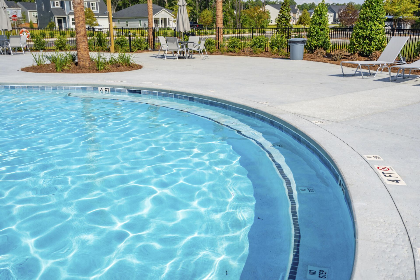
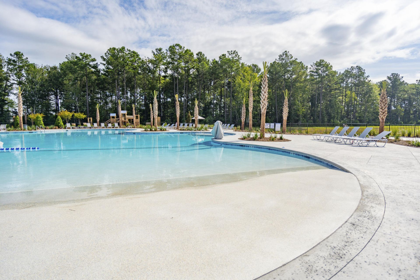
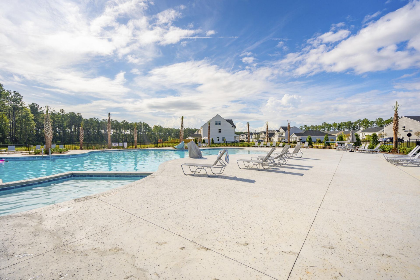
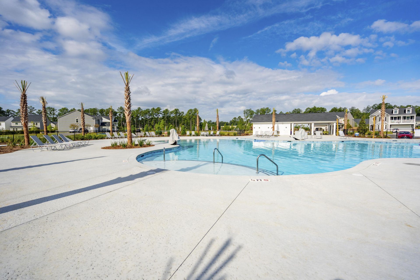
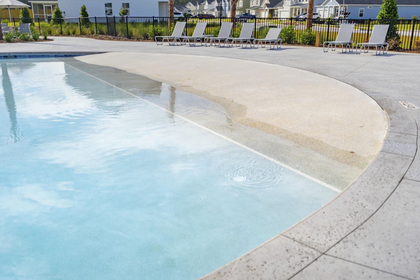
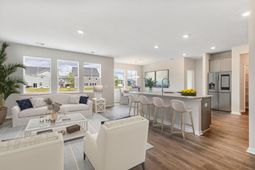
** ESTIMATED DECEMBER CLOSING!!!** . Welcome to the highly sought-after Fulton Plan -- an expansive six-bedroom home tucked away on a quiet cul-de-sac with peaceful pond views from the backyard. Offering over three spacious levels of thoughtfully designed living space, this home features a private office, large loft, covered porch, and room for everyone to live, work, and entertain comfortably. Step inside to a bright, welcoming foyer flanked by a dedicated study with elegant glass French doors and a formal dining room that flows seamlessly into the open-concept family room. The stunning kitchen is the heart of the home, showcasing white cabinetry, subway tile backsplash, white quartz countertops, a large counter-height island, stainless steel gas appliances, and a sunny breakfast nook.Beautiful homesite overlooking the serene backyard pond. A first-floor guest suite or mother-in-law suite provides added flexibility and privacy. Beautiful LVP flooring runs throughout the main living areas on the first level. Upstairs, the spacious owner's retreat offers a large walk-in closet and spa-inspired bath complete with dual vanities, 5' stand up tiled shower. Three additional bedrooms, two full baths, and a conveniently located laundry room complete the second floor. The third level features an oversized loft, an additional bedroom, and full bath -- ideal for guests, a media room, or multigenerational living. Additional upgrades include ceramic tile flooring in all full baths and the laundry room, raised vanities, staggered kitchen cabinetry, architectural roof shingles, a fully landscaped yard, and a two-car attached garage. Relax year-round on the Covered porch while enjoying tranquil pond views. Amenities include a beautiful community swimming pool, play park and lots of walking trails. Don't miss out!! Come out and visit us today.
Property Details
- MLS ID26024291
- Property TypeResidential - Single Family
- Building Area Total3505
- Community FeaturesCentral TV Antenna, Pool, Park, Walk/Jog Trails
- CoolingCentral Air
- Days on Site71
- ExteriorVinyl Siding
- Fireplace FeaturesFamily Room, One
- Fireplaces1
- Fireplace Y/NYes
- FlooringCeramic Tile, Carpet, Luxury Vinyl
- Garage2
- GarageY/NYes
- HeatingNatural Gas
- HeatingY/N1
- Home StyleTraditional
- Interior FeaturesHigh Ceilings, Kitchen Island, Ceiling - Smooth, Walk-In Closet(s), Bonus, Eat-in Kitchen, Family, Entrance Foyer, In-Law Floorplan, Pantry, Separate Dining, Study
- LaundryWasher Hookup, Electric Dryer Hookup, Laundry Room
- Lot Dimensions0.15 acre(s)
- Lot Size0.15 Acres
- Other StructuresNo
- Parking Features2 Car Garage
- Patio And PorchCovered
- Roof TypeArchitectural
- SewerPublic Sewer
- Stories3.0
- UtilitiesBCW & SA, Berkeley Elect Co-Op, Dominion Energy
- WaterPublic
- Waterfront FeaturesPond Site
- Year Built2026
- acres0.15
Amenities
- High Ceilings
- Kitchen Island
- Ceiling - Smooth
- Walk-In Closet(s)
- Bonus
- Eat-in Kitchen
- Family
- Entrance Foyer
- In-Law Floorplan
- Pantry
- Separate Dining
- Study
Listed By / Shown By
Listed By
Agency Name: Lennar Sales Corp.
Charleston Trident MLS
Shown By
Agent Name: Joel Mathis
Agent Phone: (803) 640-7891
Agency Title: Carolina One Real Estate
Charleston Trident MLS


Web address QR Codes
384 Camellia Bloom Drive
Joel Mathis
©OneHomeValue
Ask A Question 384 Camellia Bloom Drive, Moncks Corner, SC 29461


