
392 Indigo Bay Circle | Myrtle Beach | $617,000
SHOW DETAILS
392 Indigo Bay Circle
Myrtle Beach, SC 29579
$617,000
3
BEDS
2
BATHS
1,907
SQ. FT.
392 Indigo Bay CircleMyrtle Beach, SC 29579
For SALE
Single Family
ACTIVE
$617,000
EST. 1,553.13/MO CALCULATE
3
BEDS
2
BATHS
1,907
SQ. FT.
Property Description
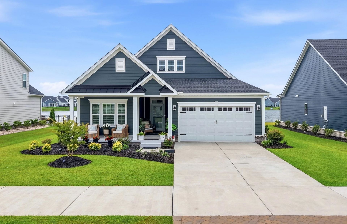
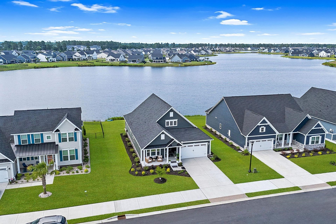
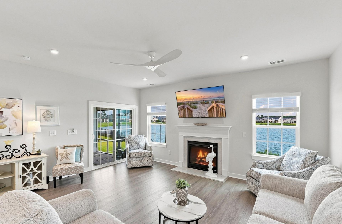
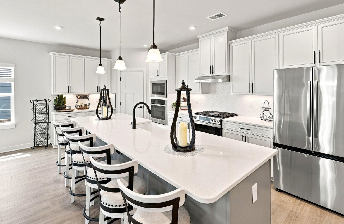
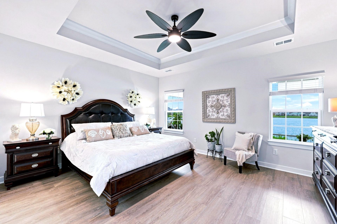
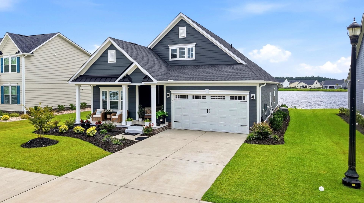
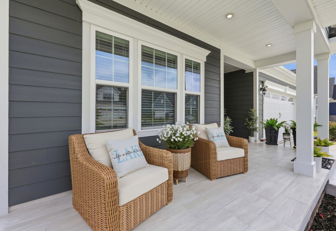
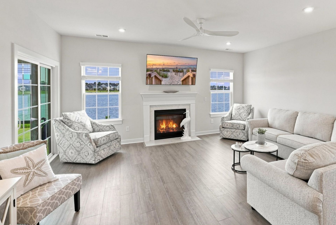
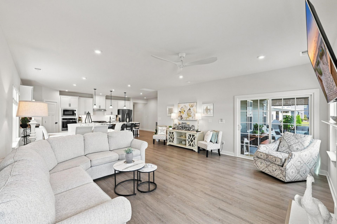
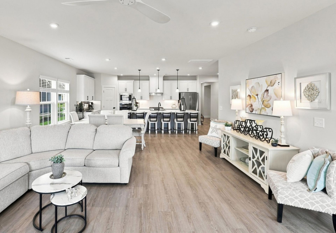
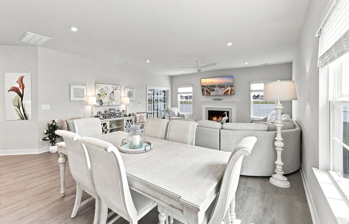
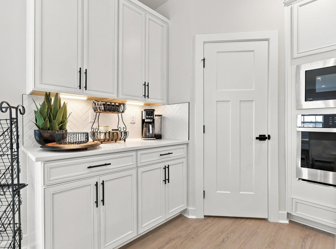
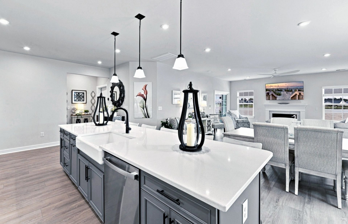
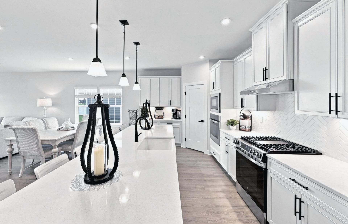
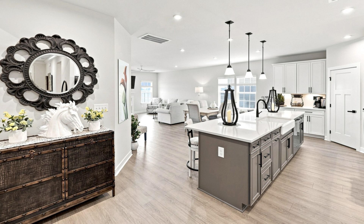
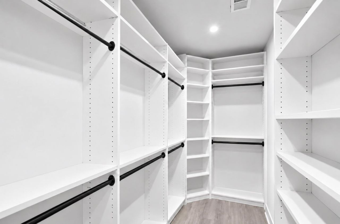
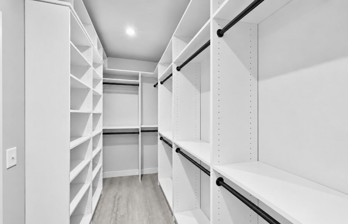
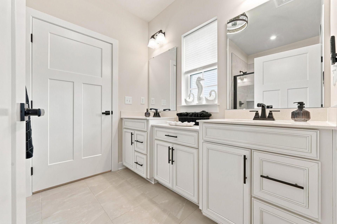
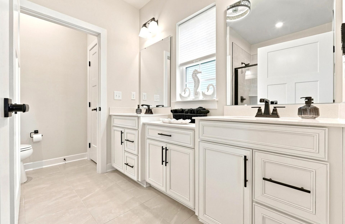
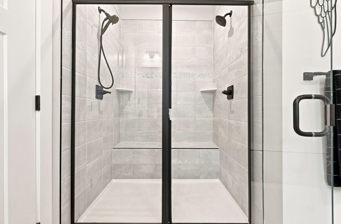
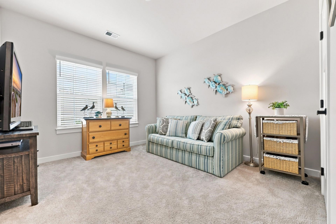
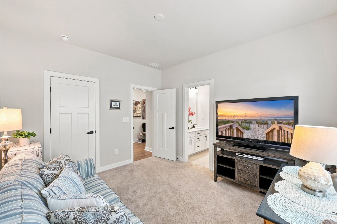
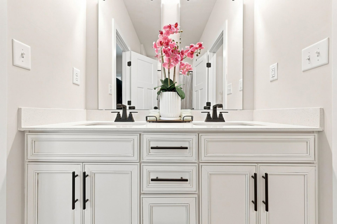
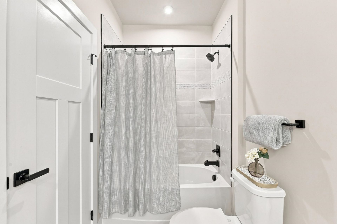
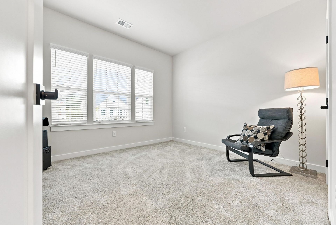
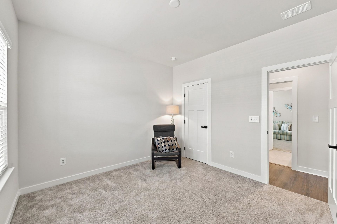
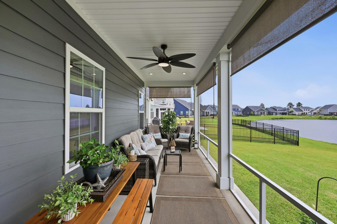
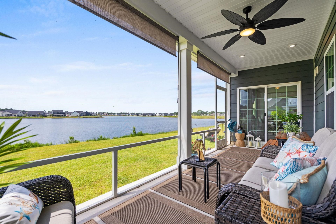
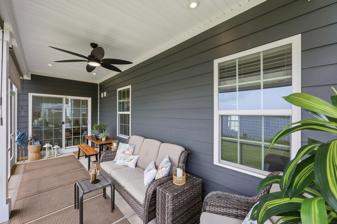
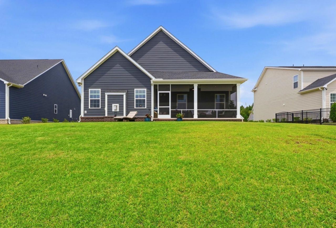
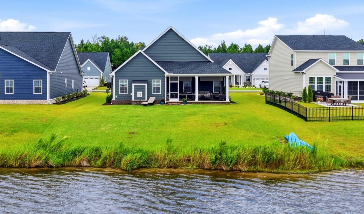
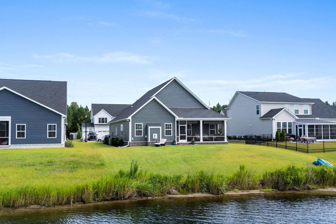
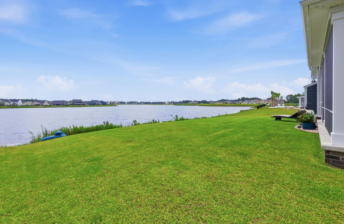
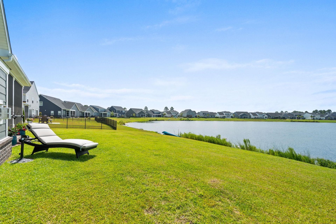
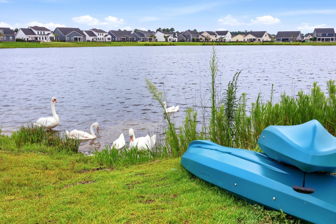
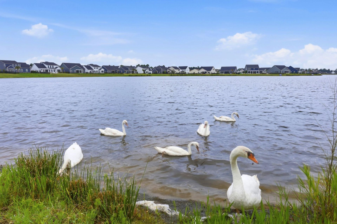
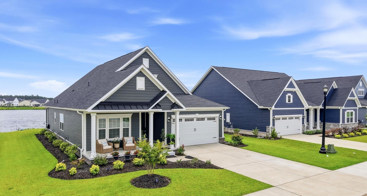
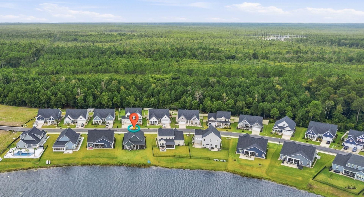
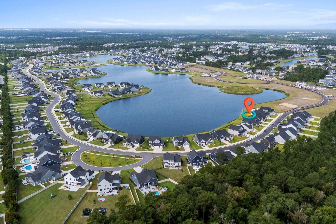
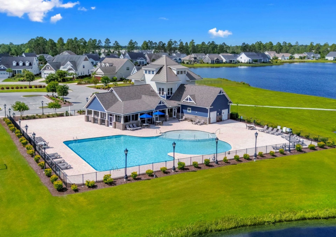
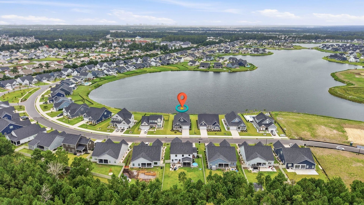
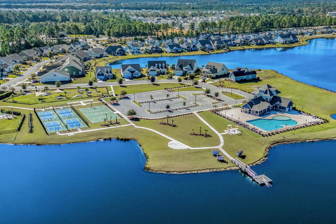
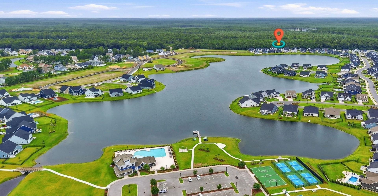
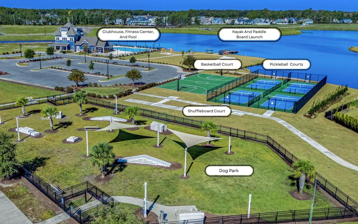
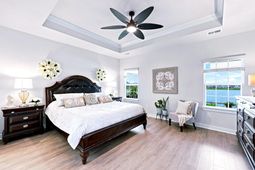
Enjoy one of the longest, uninterrupted views across Indigo Bay's 56-acre lake from this single-level, 3-bedroom, 2-bath home. Set on an exceptional lakefront homesite, the open living space brings the water so close you'll feel as though you're floating on the lake-whether gathering in the kitchen, relaxing by the family room fireplace, or waking up to water views from your pillow. The kitchen features an oversized island, double ovens, soft-close cabinetry, and a porcelain farmhouse sink. Elegant trim and luxury vinyl plank flooring complement the light-filled interior, while the primary suite offers a custom walk-in closet, spa-like bath, and panoramic views. Two additional bedrooms provide flexible space for family, guests, or a home office. The screened lanai invites you to slow down over morning coffee, enjoy an evening with friends, or watch wildlife along the water including turtles, swans, and cranes. With the lake stretching out behind you, the backyard offers an open, peaceful setting with a welcome sense of privacy. Complete your lakeside retreat with the option to add a permitted dock or an inground pool, pending approval, to maximize this waterfront setting. Life in gated Indigo Bay extends beyond your backyard with kayaking, paddleboarding, fishing, and scenic walks. Residents enjoy a clubhouse, resort-style pool, fitness center, pickleball and basketball courts, walking and biking trails, and a dog park. This natural gas community puts shopping, dining, golf, and the beach just minutes away-while home feels like a peaceful waterfront escape.
Property Details
- MLS ID2619388
- Property TypeResidential - Single Family
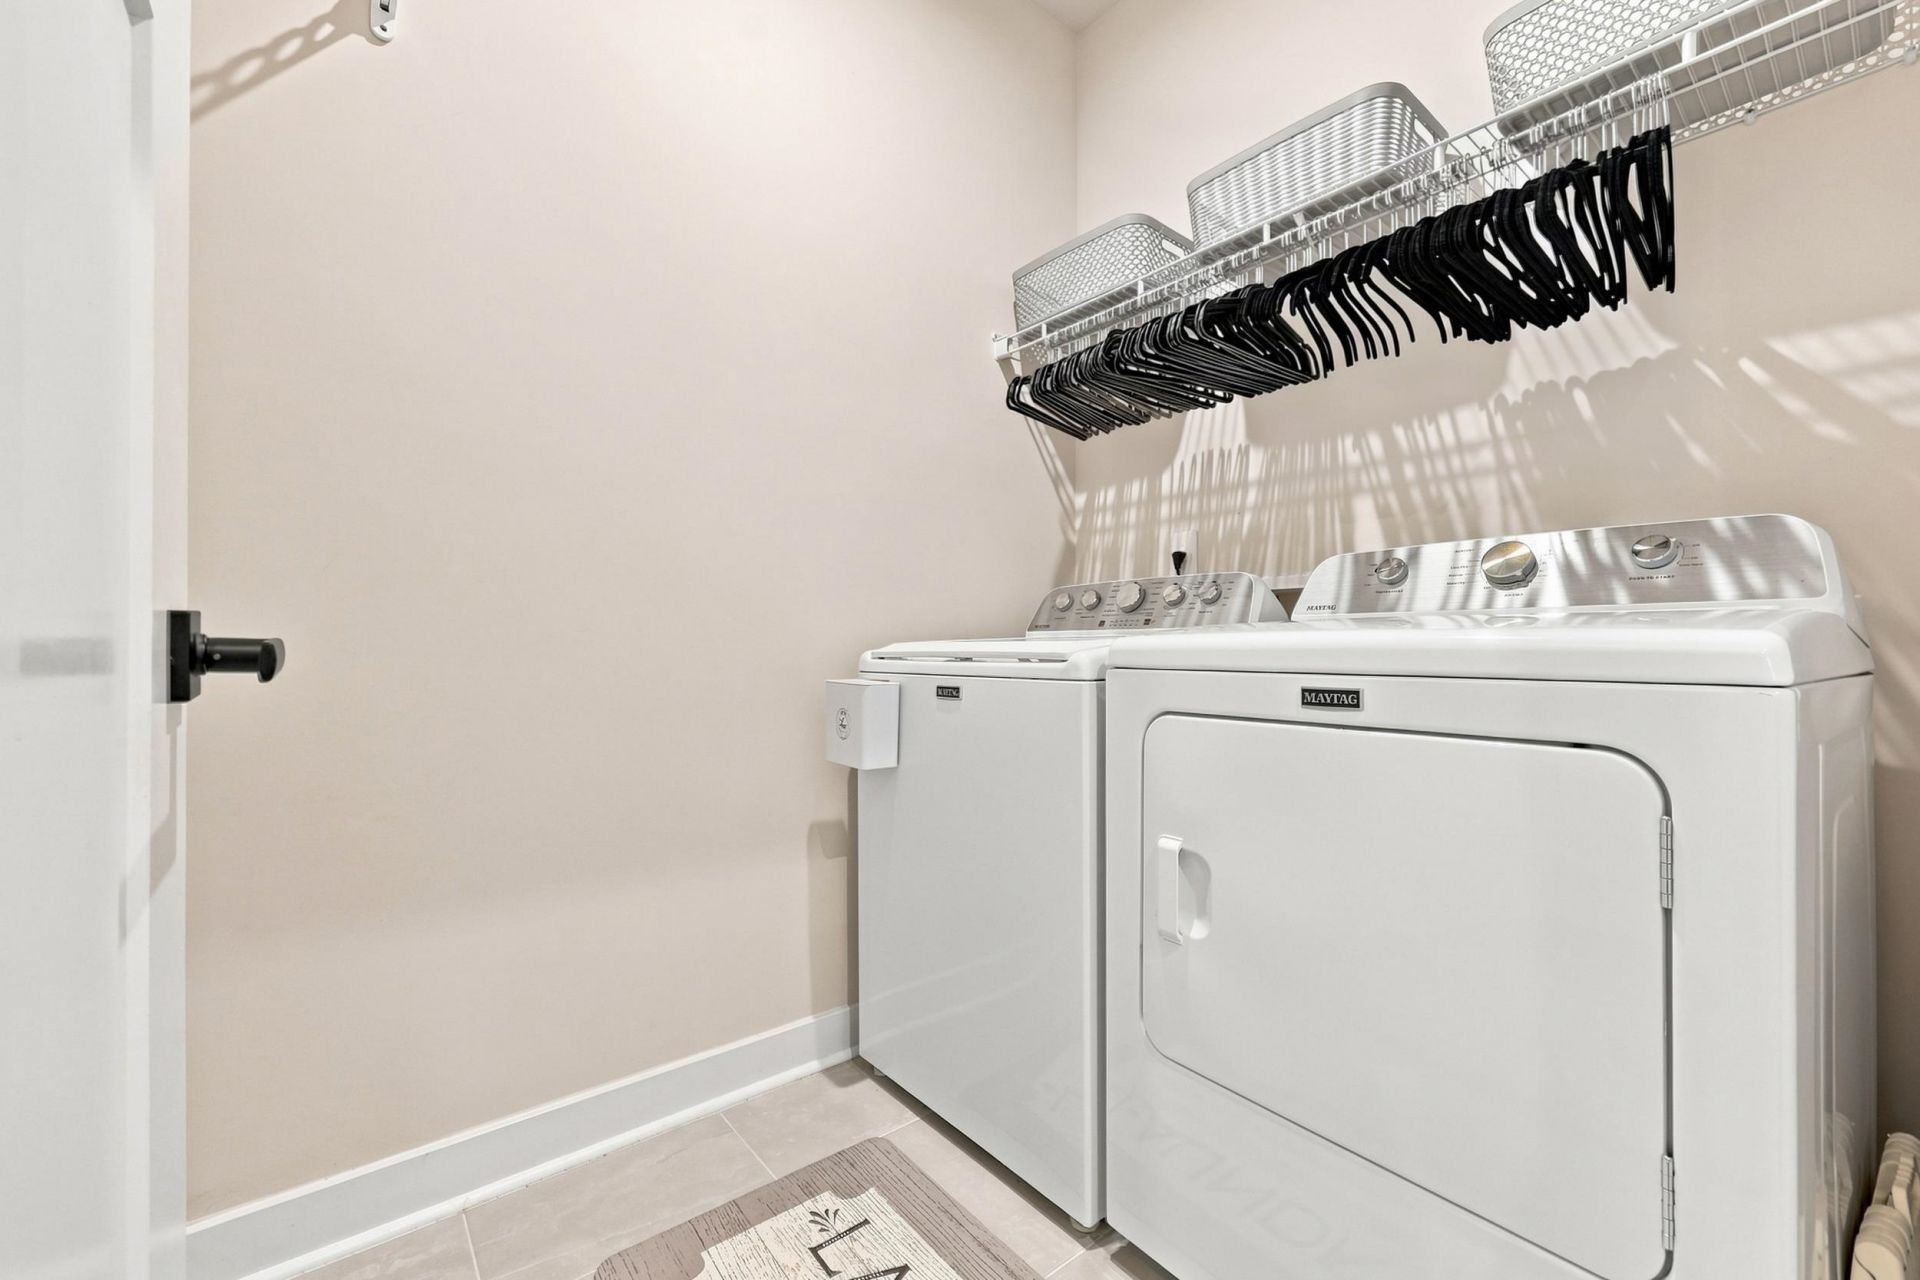
- AppliancesDouble Oven, Dishwasher, Disposal, Microwave, Range, Refrigerator, Range Hood, Dryer, Washer
- Association AmenitiesClubhouse, Gated, Owner Allowed Golf Cart, Owner Allowed Motorcycle, Other, Pet Restrictions, Tennis Court(s)
- Community FeaturesClubhouse, Golf Carts OK, Gated, Other, Recreation Area, Tennis Court(s), Long Term Rental Allowed, Pool
- CoolingCentral Air
- Days on Site93
- ExteriorHardiPlank Type, Masonry
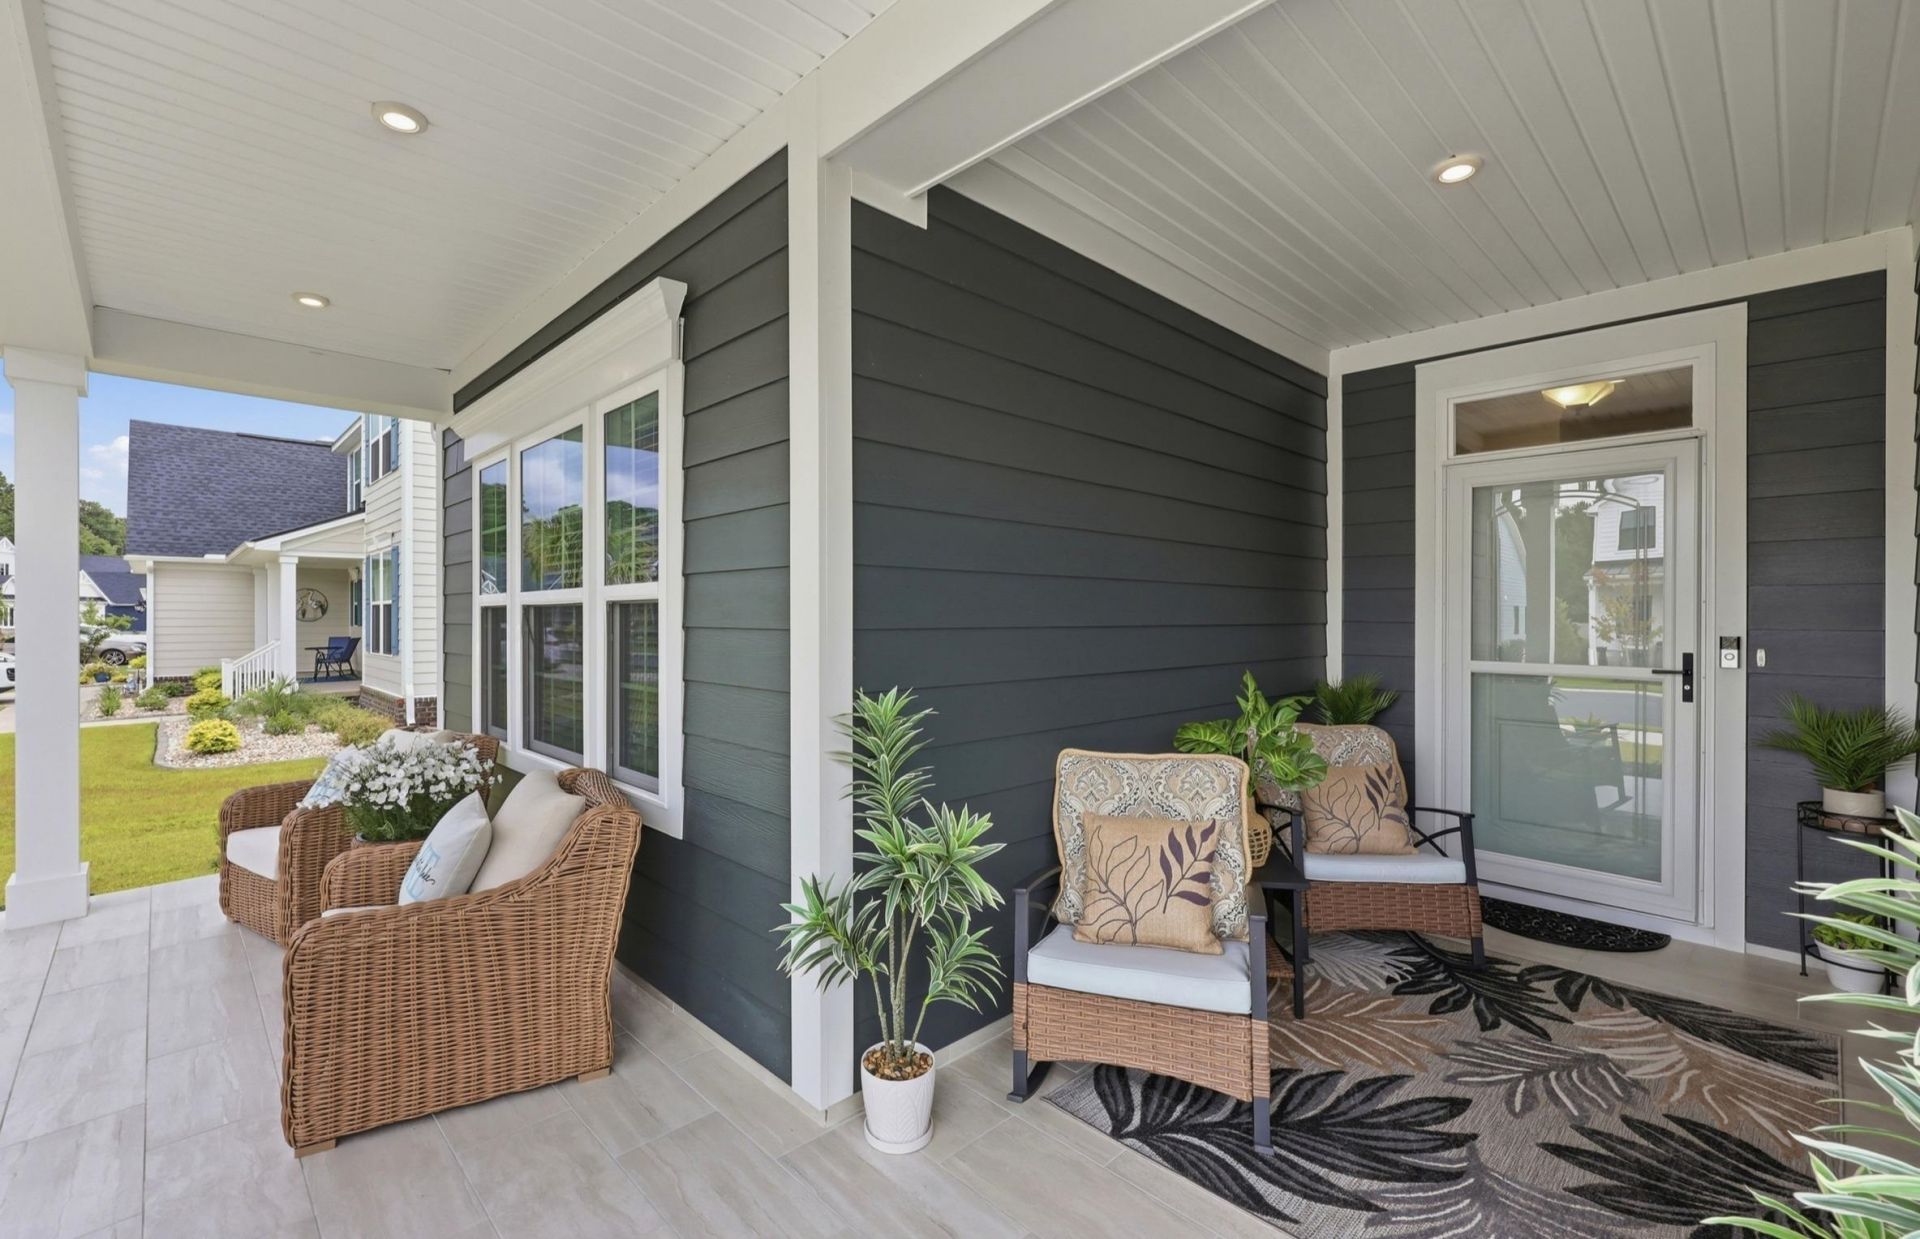
- Exterior FeaturesIrrigation Sprinklers, Porch
- FlooringCarpet, Luxury Vinyl, Luxury VinylPlank, Tile
- Garage2 car attached
- HeatingCentral, Electric, Gas
- HOAYes
- HOA Fee127/ Monthly
- Home StyleRanch
- Interior FeaturesTray Ceiling(s), Ceiling Fan(s), Dual Sinks, Fireplace, Linen Closet, Main Level Primary, Sitting Area in Primary, Split Bedrooms, Separate Shower, Vanity, Walk-In Closet(s), Window Treatments, Breakfast Bar, Bedroom on Main Level, Entrance Foyer, Kitchen Island, Stainless Steel Appliances, Solid Surface Counters
- LaundryWasher Hookup
- Lot DescriptionLake Front, Pond on Lot, Rectangular, Rectangular Lot
- Lot Dimensions70X130X70X125
- Lot Size0.20 Acres
- Parcel#39705010044
- ParkingAttached, Garage, Two Car Garage, Garage Door Opener
- Parking NotesAttached, Garage, Two Car Garage, Garage Door Opener
- Patio/PorchRear Porch, Front Porch, Porch, Screened
- Pets AllowedOwner Only, Yes
- PoolCommunity, Outdoor Pool
- SecurityGated Community, Smoke Detector(s)
- Stories1.0
- Swimming PoolYes
- UtilitiesCable Available, Electricity Available, Natural Gas Available, Phone Available, Sewer Available, Underground Utilities, Water Available
- ViewLake
- WaterPublic
- Water FeaturesPond
- WindowWindow Treatments
- Year Built2024
- acres0.20
Amenities
- Tray Ceiling(s)
- Ceiling Fan(s)
- Dual Sinks
- Fireplace
- Linen Closet
- Main Level Primary
- Sitting Area in Primary
- Split Bedrooms
- Separate Shower
- Vanity
- Walk-In Closet(s)
- Window Treatments
- Breakfast Bar
- Bedroom on Main Level
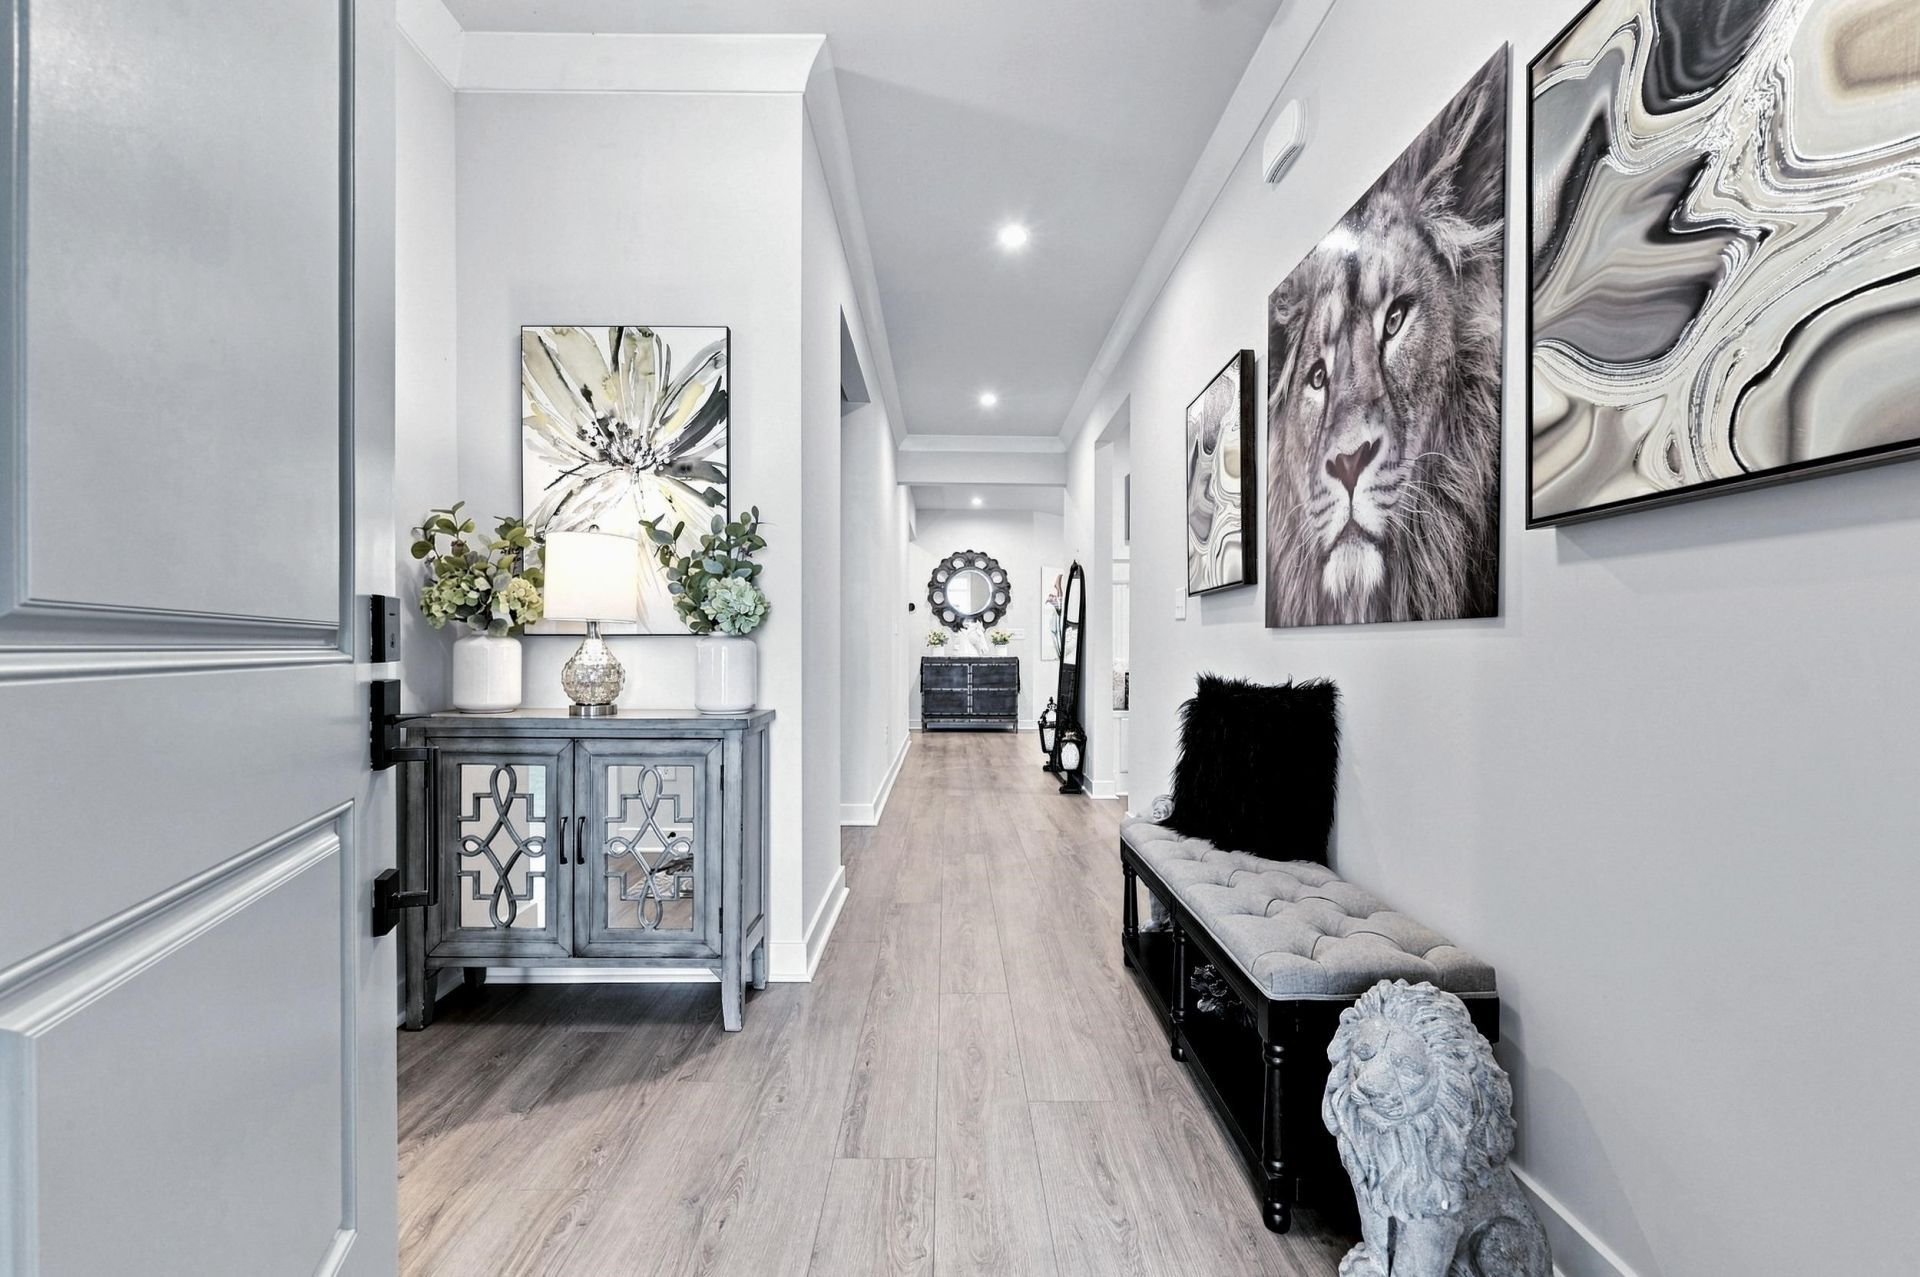
- Entrance Foyer
- Kitchen Island
- Stainless Steel Appliances
- Solid Surface Counters
- Irrigation Sprinklers
- Porch
Room Sizes
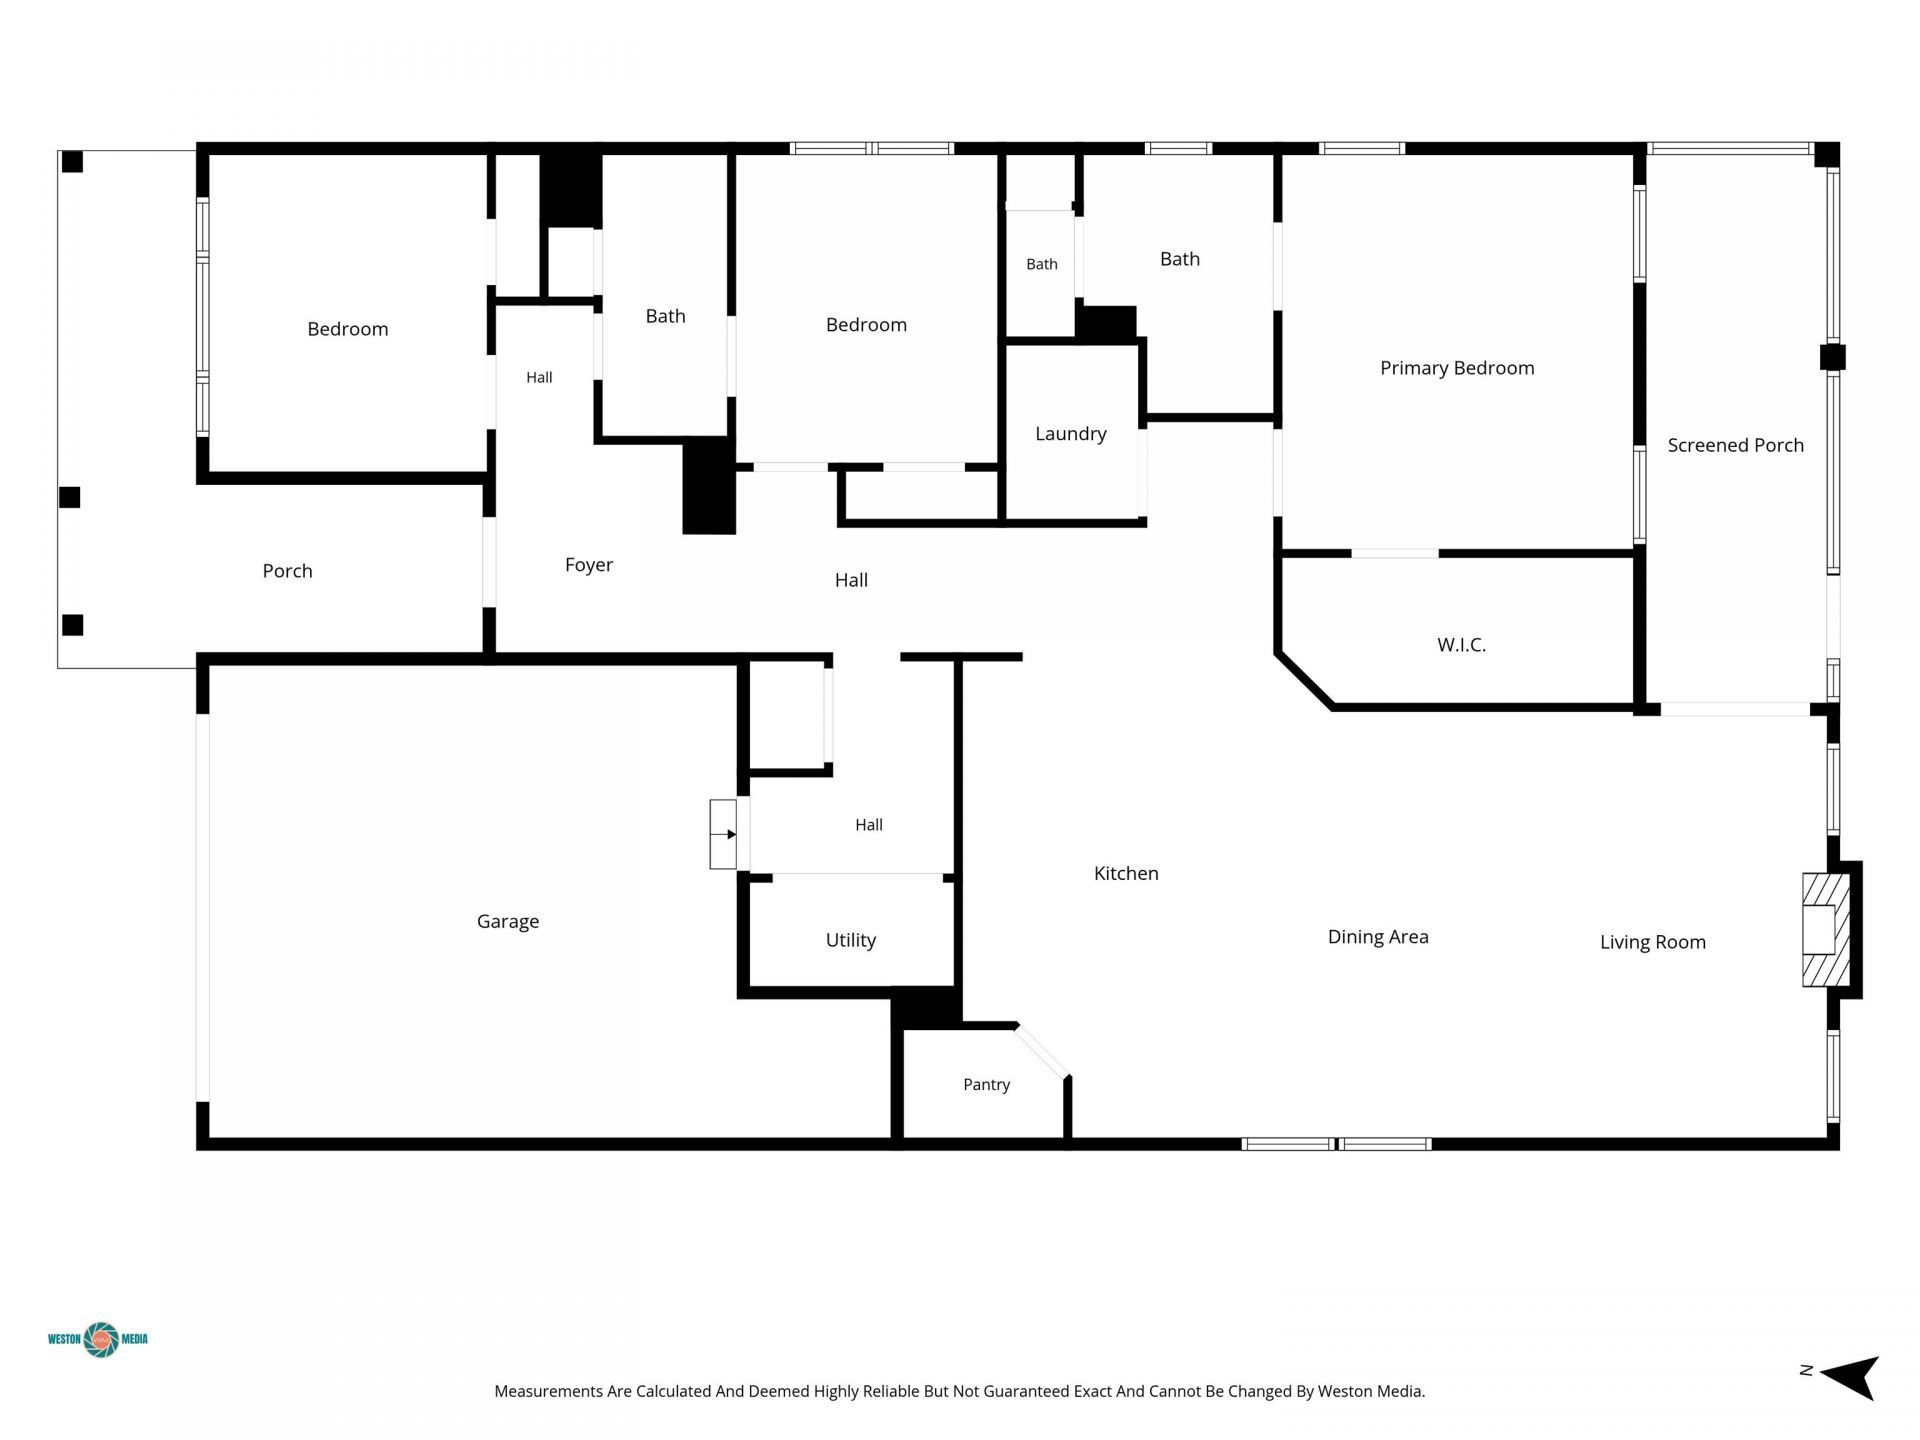
- Kitchen - 19.4 X10.2
- Great Room - 17.4 X15
- Dining Room - 17.4 X10.3
- Bedroom 2 - 12.3 X11 Level - First
- Primary Bedroom - 16.1 X14.1 Level - First
- Bedroom 1 - 12.4 X11.0 Level - First
Listed By / Shown By
Listed By
Agency Name: REMAX Southern Shores
Agency Contact: Cell: 843-685-3191
CCAR MLS
Shown By
Agent Name: Joel Mathis
Agent Phone: (803) 640-7891
Agency Title: Carolina One Real Estate
CCAR MLS


Web address QR Codes
392 Indigo Bay Circle
Joel Mathis
©OneHomeValue
Ask A Question 392 Indigo Bay Circle, Myrtle Beach, SC 29579


