

400 Brightside Trail | Summerville | $644,485
SHOW DETAILS
400 Brightside Trail
Summerville, SC 29486
$644,485
4
BEDS
3
BATHS
2,694
SQ. FT.
400 Brightside TrailSummerville, SC 29486
For SALE
Single Family
ACTIVE
$644,485
EST. 1,622.32/MO CALCULATE
4
BEDS
3
BATHS
2,694
SQ. FT.
Property Description
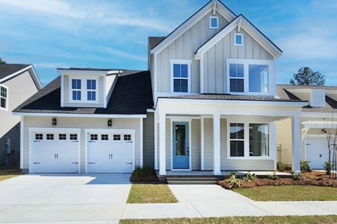
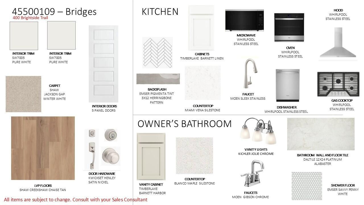
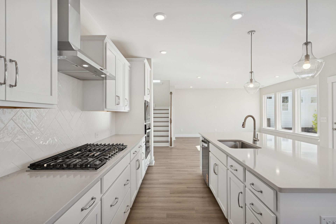
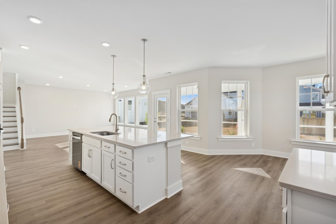
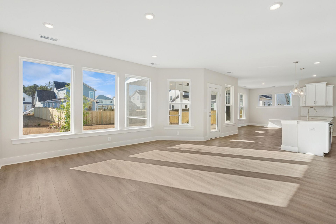
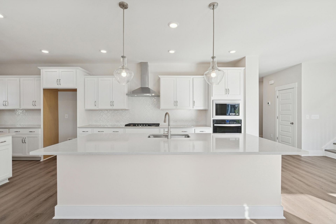
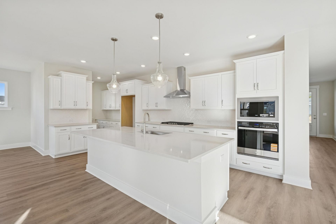
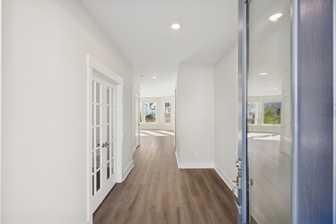
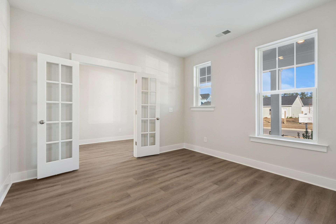
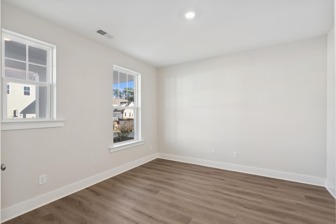
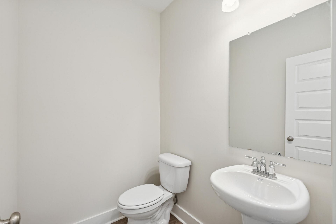
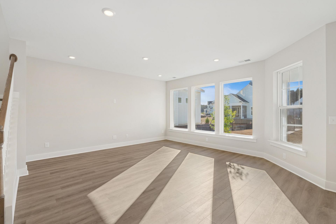
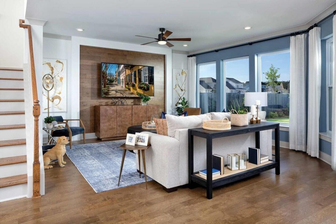
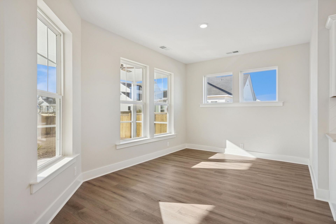
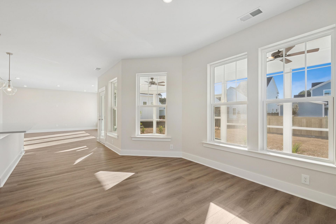
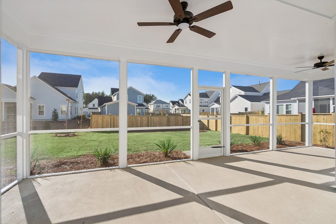
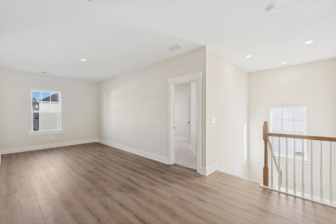
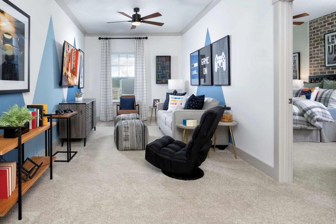
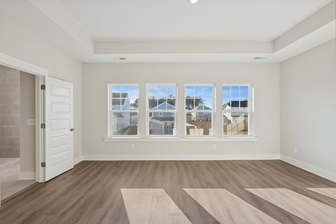
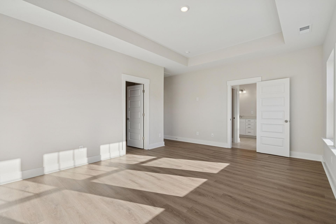
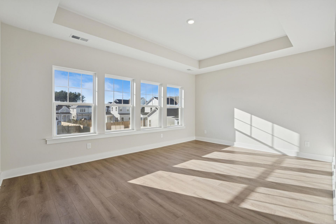
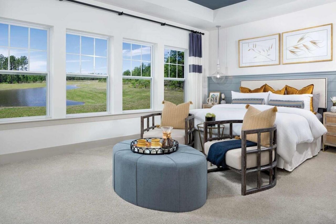
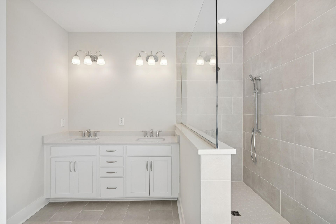
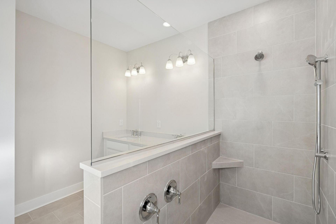
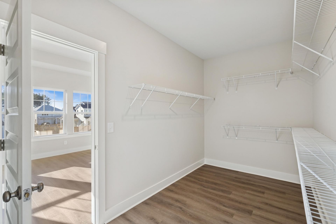
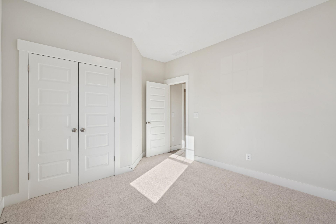
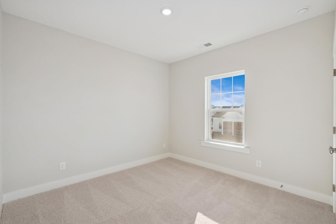
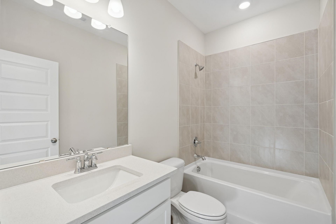
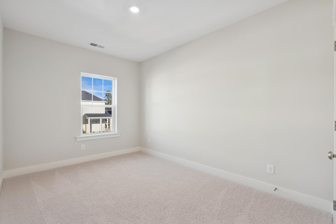
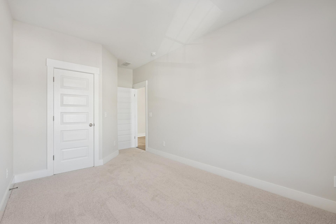
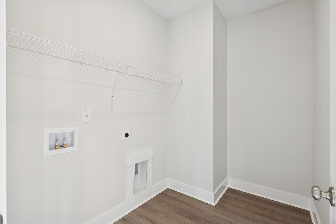
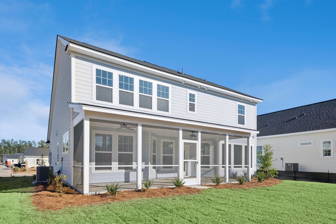
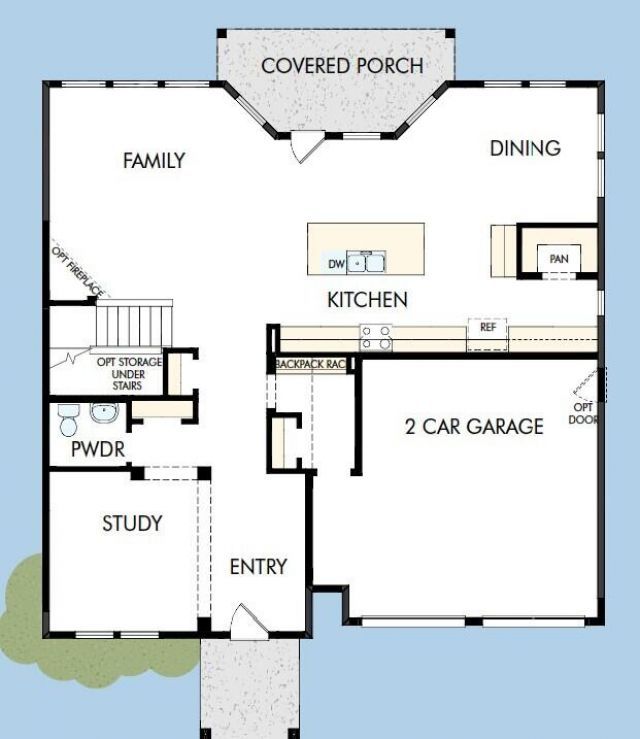
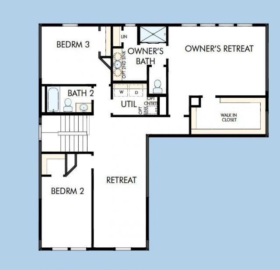
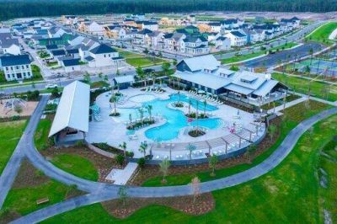
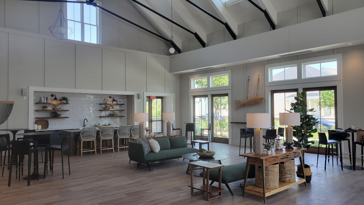
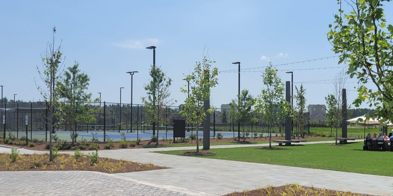
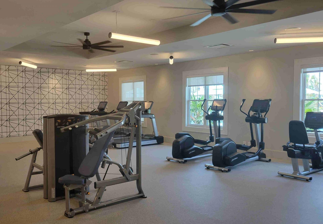
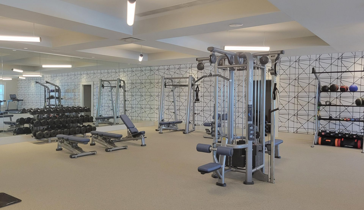
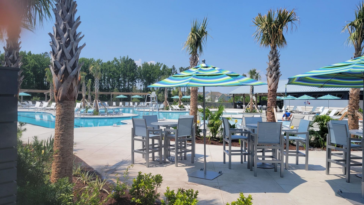
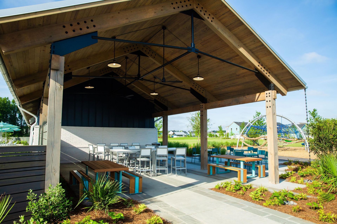
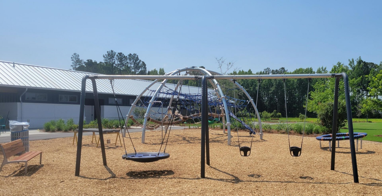
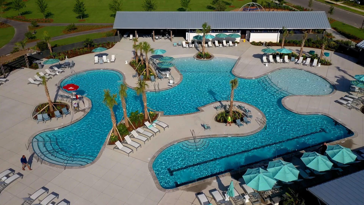
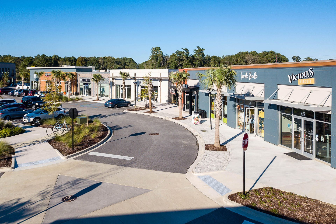
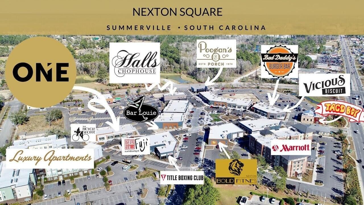
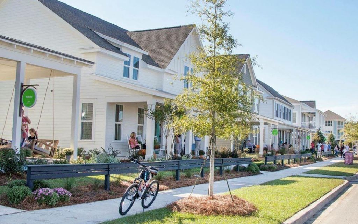
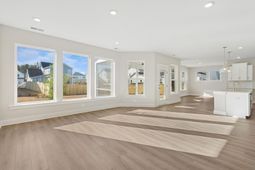
$25,000 FLEX INCENTIVE OFFERED! Backing to open space, this beautifully designed home offers privacy, flexibility and an effortless flow for everyday living and entertaining. The light-filled, open-concept family and dining areas connect seamlessly to a gourmet kitchen featuring a generous center island and a convenient butler's pantry with additional storage and serving space. Expansive sliding glass doors extend the living area onto an oversized covered porch, where you can relax, dine or entertain while enjoying the tranquil natural setting. A private main-level bedroom with an adjacent full bath is ideal for overnight guests, multigenerational living or a quiet home office. Upstairs, the bright and spacious Owner's Retreat provides a relaxing escape, while two secondarybedrooms, a versatile flex space and a conveniently located laundry room complete this thoughtfully planned home. Enjoy Nexton's resort style pool, fitness center, clubhouse, pickleball and tennis courts, play parks and more. New grocery stores, shops and dining are within the community.
Property Details
- MLS ID26024014
- Property TypeResidential - Single Family
- Building Area Total2694
- Community FeaturesClubhouse, Fitness Center, Pool, Park, Tennis Court(s), Trash, Walk/Jog Trails
- CoolingCentral Air
- Days on Site73
- ExteriorCement Siding
- FlooringCeramic Tile, Carpet, Luxury Vinyl
- Garage2 car attached
- GarageY/NYes
- HeatingForced Air, Natural Gas
- HeatingY/N1
- Home StyleTraditional
- Interior FeaturesHigh Ceilings, Kitchen Island, Tray Ceiling(s), Walk-In Closet(s), Bonus, Eat-in Kitchen, Family, Entrance Foyer, Pantry
- LaundryWasher Hookup, Electric Dryer Hookup, Laundry Room
- Lot Dimensions0.19 acre(s)
- Lot Size0.19 Acres
- Other StructuresNo
- Parking FeaturesAttached,2 Car Garage, Garage Door Opener
- Patio And PorchCovered, Front Porch
- Roof TypeAsphalt
- SewerPublic Sewer
- Stories2.0
- UtilitiesBCW & SA, Berkeley Elect Co-Op
- WaterPublic
- Window FeaturesThermal Windows/Doors
- Year Built2026
- acres0.19
Amenities
- High Ceilings
- Kitchen Island
- Tray Ceiling(s)
- Walk-In Closet(s)
- Bonus
- Eat-in Kitchen
- Family
- Entrance Foyer
- Pantry
Listed By / Shown By
Listed By
Agency Name: Weekley Homes L P
Charleston Trident MLS
Shown By
Agent Name: Joel Mathis
Agent Phone: (803) 640-7891
Agency Title: Carolina One Real Estate
Charleston Trident MLS


Web address QR Codes
400 Brightside Trail
Joel Mathis
©OneHomeValue
Ask A Question 400 Brightside Trail, Summerville, SC 29486


