
411 Longshadow Drive | Aiken | $693,900





SHOW DETAILS
411 Longshadow Drive
Aiken, SC 29803
$693,900
4
BEDS
3.5
BATHS
3,047
SQ. FT.
411 Longshadow DriveAiken, SC 29803
For SALE
Single Family
ACTIVE
$693,900
EST. 1,746.71/MO CALCULATE
4
BEDS
3.5
BATHS
3,047
SQ. FT.
Property Description
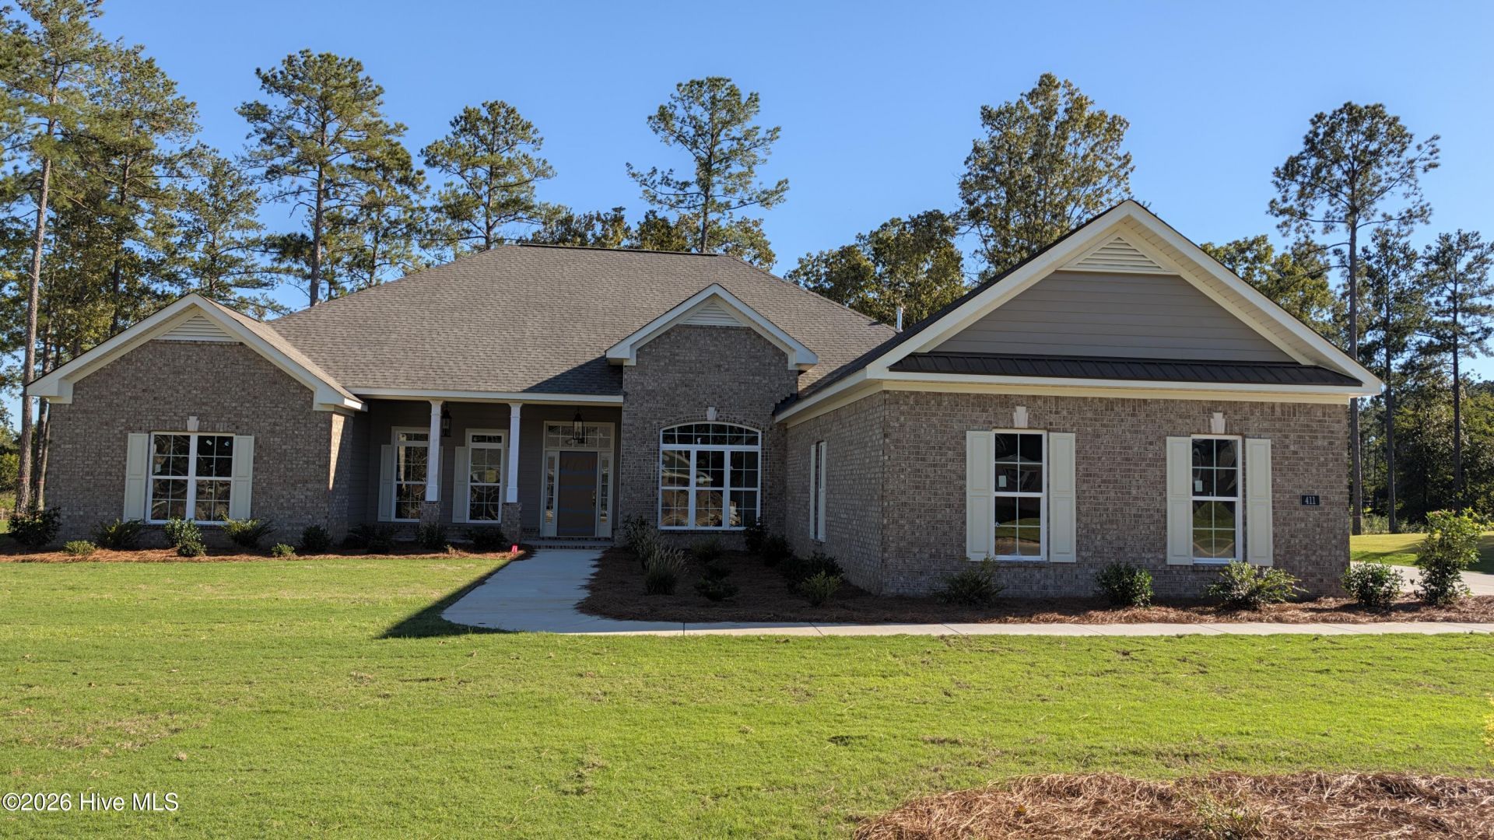
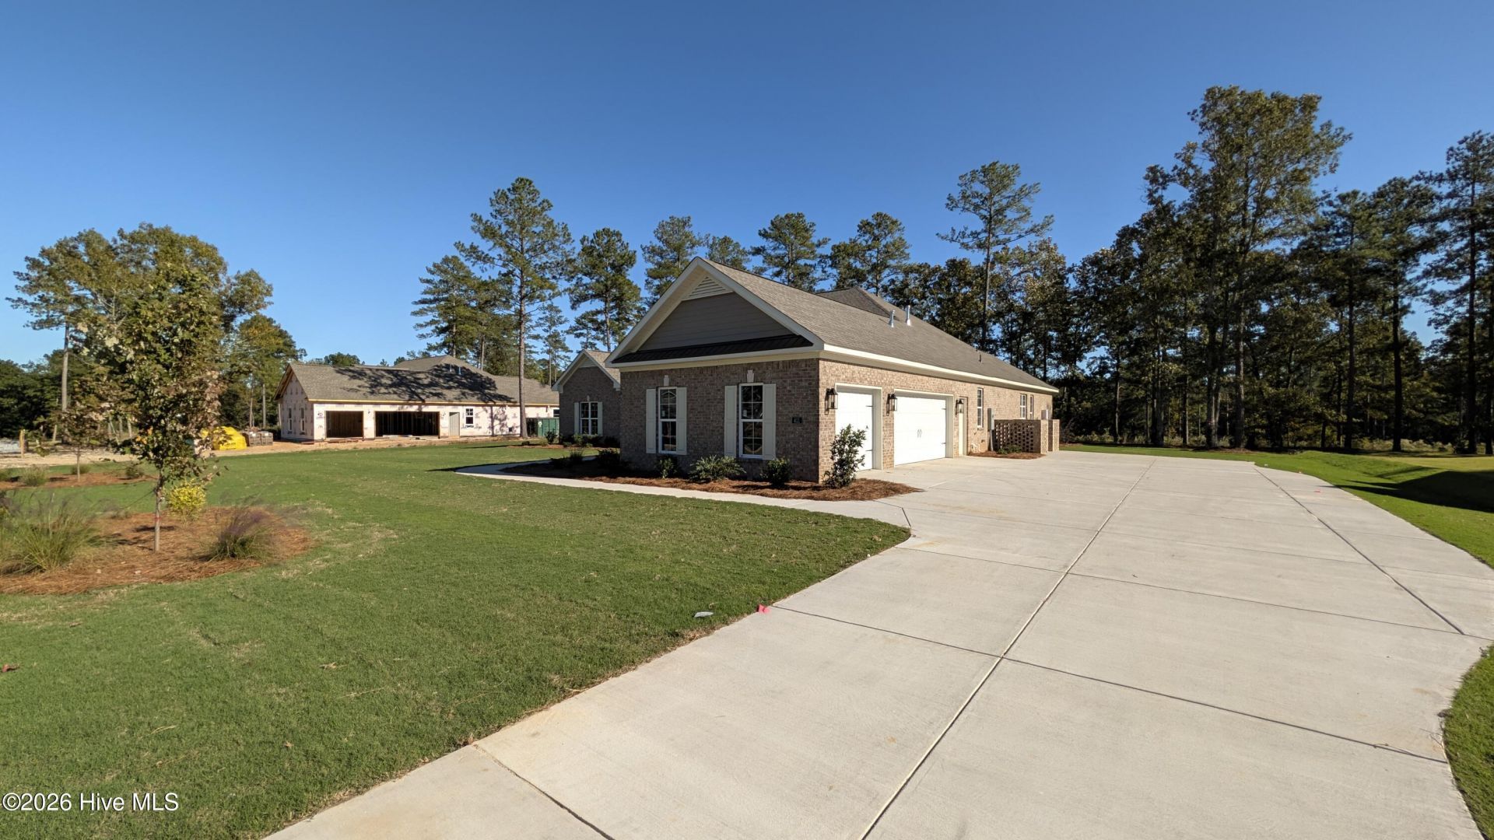
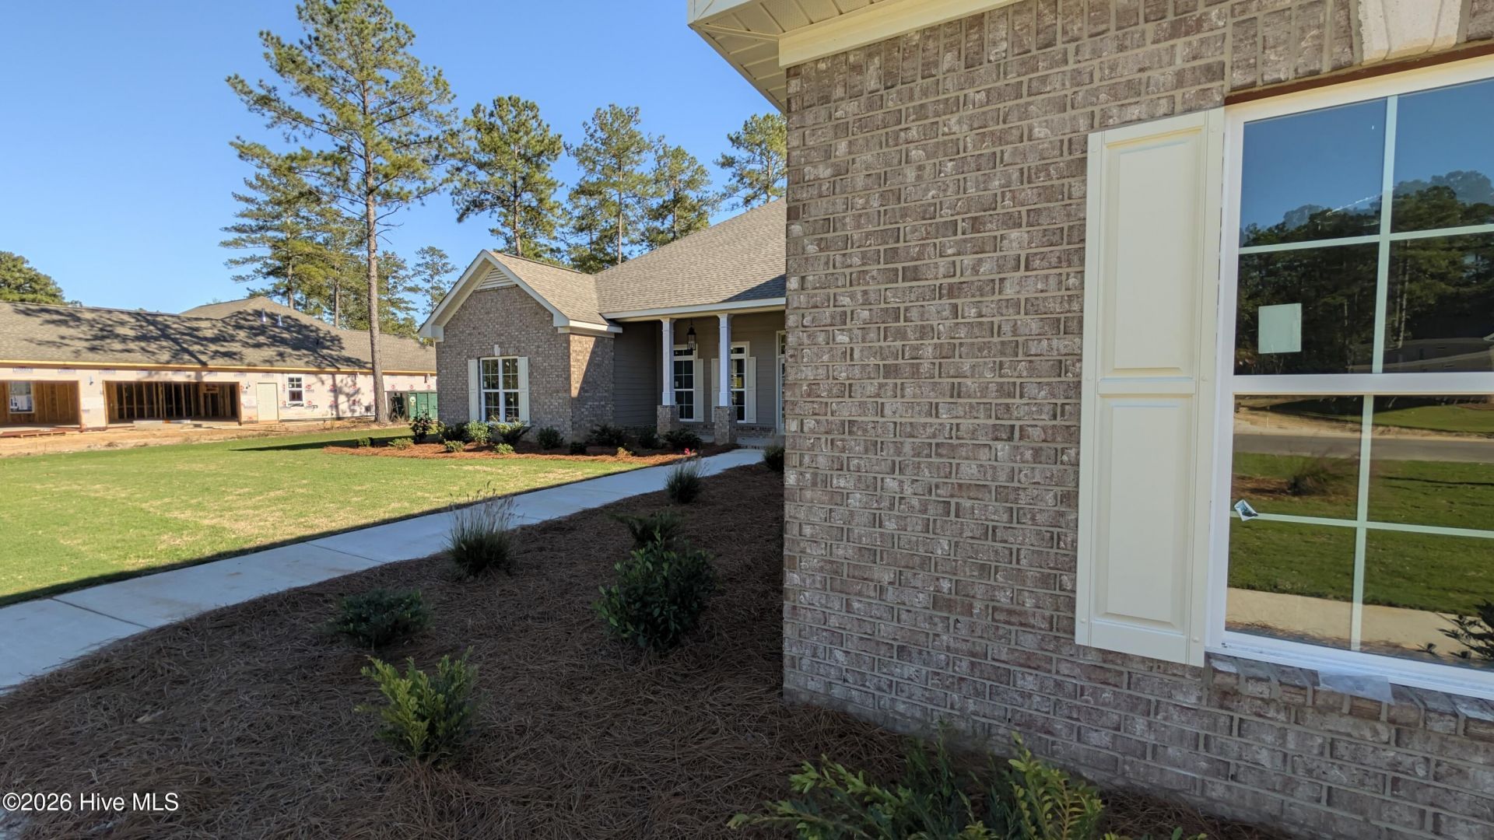
Builder offering up to $10,000 in buyer incentives Welcome to the Hawthorne 15 Easy Living Plan by Bill Beazley Homes!Discover luxury, comfort, and thoughtful design in this stunning all-brick new construction home located in the prestigious Cedar Creek Golf Community in Aiken, SC.Offering 3,407 heated square feet, this exceptional home features 4 bedrooms plus a spacious bonus room, 3.5 bathrooms, and a 3-car side-entry garage, providing flexibility for today's lifestyle. The bonus room is ideal for a media room, home office, fitness room, or guest retreat.The open-concept design showcases a vaulted Great Room with fireplace, an elegant dining room, gourmet kitchen with oversized island, granite countertops, stainless steel appliances, abundant cabinetry, and a convenient Power Pantry. The private owner's suite offers a spa-inspired bath, oversized walk-in closet, and direct access to the laundry room for everyday convenience.Outdoor living is just as inviting with a covered rear porch overlooking the backyard, perfect for entertaining or relaxing.Residents of Cedar Creek enjoy outstanding amenities including:¢ Championship 18-hole golf course¢ Clubhouse and dining¢ Junior Olympic swimming pool¢ Tennis and pickleball courts¢ Community center and library¢ Active social clubs and eventsExperience the quality craftsmanship and innovative Easy Living features that have made Bill Beazley Homes a trusted builder for generations. Schedule your private tour today! 625-CC-7009-01
Property Details
- MLS ID100585616
- Property TypeResidential - Single Family
- AccessibilityAccessible Kitchen, Accessible Hallway(s), Accessible Full Bath, Accessible Doors, Accessible Entrance, Accessible Bedroom, Accessible Closets, Adaptable Bathroom Walls
- AppliancesBuilt-In Microwave, Self Cleaning Oven, Range, Disposal, Dishwasher, Tankless Water Heater, Cooktop
- Association AmenitiesClubhouse, Community Pool, Golf Course, Jogging Path, Pickleball, Sidewalks, Street Lights, Tennis Court(s), Trail(s)
- CoolingCentral Air, Ceiling Fan(s)
- Days on Site127
- ExteriorBrick, Wood Frame
- Exterior FeaturesIrrigation System
- FireplaceGas Log
- Fireplaces1
- FlooringCarpet, See Remarks, Ceramic Tile
- Garage3 car attached
- HeatingFireplace Insert, Forced Air, Natural Gas
- HOA Fee$1200/ Annually
- Interior FeaturesMaster Downstairs, Walk-in Closet(s), Tray Ceiling(s), High Ceilings, Entrance Foyer, Kitchen Island, Ceiling Fan(s), Pantry, Walk-in Shower, Built-in Features, Eat-in Kitchen, Gas Log, Smart Thermostat, Walk-In Closet(s)
- LaundryDryer Hookup, Washer Hookup, Laundry Room
- Lot DescriptionLandscaped, Sprinklers in Front, Sprinklers in Rear
- Lot Dimensions186.98 x 100.33 x 186.36 x 142
- Lot Size0.61 Acres
- Parcel#140-16-05-004
- ParkingSecured, Garage Faces Side, Attached, Covered, Concrete, Garage Door Opener, Off Street, On Site, Garage
- Parking NotesSecured, Garage Faces Side, Attached, Covered, Concret
- Patio/PorchCovered, Front Porch, Rear Porch
- Roof TypeShingle, Composition
- Securityyes
- SecuritySecurity System, Smoke Detector(s)
- SewerSeptic Permit On File, Septic Tank
- Special View InfoNone
- Stories1.0
- UtilitiesCable Available, Natural Gas Available, Natural Gas Connected, Water Available, Water Connected, Cable High Speed, DSL, Fiber Optic, High Speed Internet
- WaterPublic
- WindowThermal Windows
- Year Built2026
- acres0.61
Amenities
- Master Downstairs
- Walk-in Closet(s)
- Tray Ceiling(s)
- High Ceilings
- Entrance Foyer
- Kitchen Island
- Ceiling Fan(s)
- Pantry
- Walk-in Shower
- Built-in Features
- Eat-in Kitchen
- Gas Log
- Smart Thermostat
- Walk-In Closet(s)
- Irrigation System
Room Sizes
- Bedroom 4 - 12 X 12 Level - Main
- Bedroom 1 - 17 X 19 Level - Main
- Bedroom 3 - 12 X 12 Level - Main
- Great Room - 21.5 X 20.5 Level - Main
- Dining Room - 12 X 15 Level - Main
- Bedroom 2 - 12 X 11.5 Level - Main
- Breakfast Nook - 13.5 X 10 Level - Main
- Kitchen - 13.5 X 16 Level - Main
Listed By / Shown By
Listed By
Agency Name: Berkshire Hathaway HomeServices Beazley Realtors
Hive MLS
Shown By
Agent Name: Joel Mathis
Agent Phone: (803) 640-7891
Agency Title: Carolina One Real Estate
Hive MLS




Web address QR Codes
411 Longshadow Drive
Joel Mathis
©OneHomeValue
Ask A Question 411 Longshadow Drive, Aiken, SC 29803


