
412 Brightside Trail | Summerville | $516,720

SHOW DETAILS
412 Brightside Trail
Summerville, SC 29486
$516,720
3
BEDS
2
BATHS
1,814
SQ. FT.
412 Brightside TrailSummerville, SC 29486
For SALE
Single Family
ACTIVE
$516,720
EST. 1,300.70/MO CALCULATE
3
BEDS
2
BATHS
1,814
SQ. FT.
Property Description
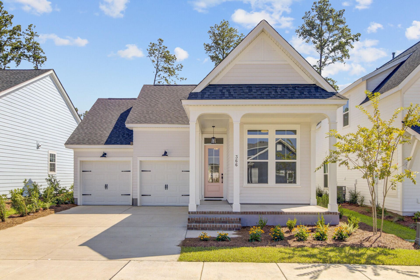
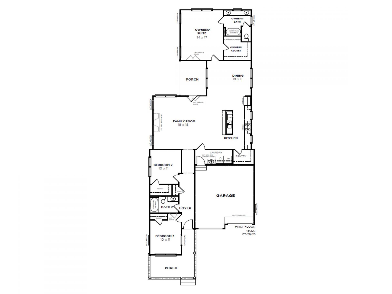
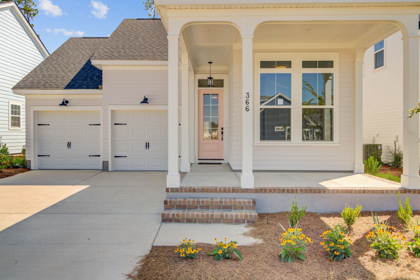
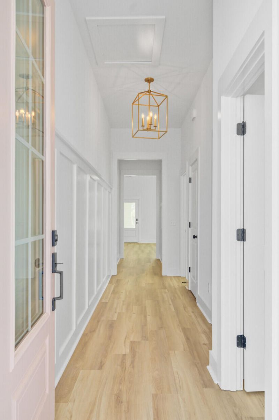
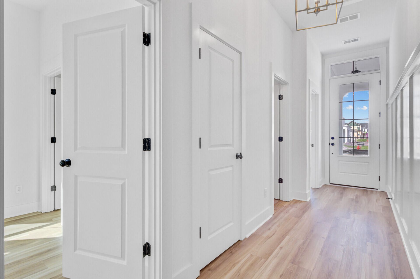
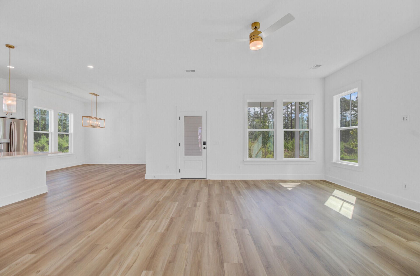
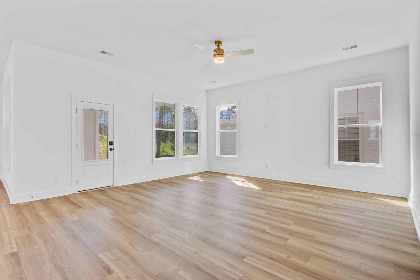
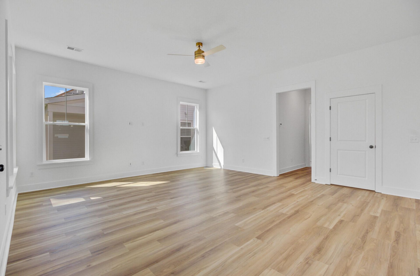
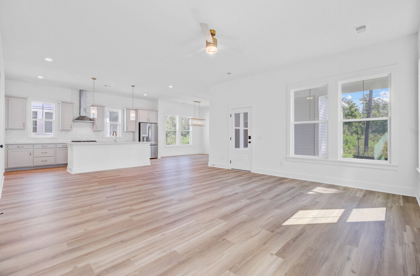
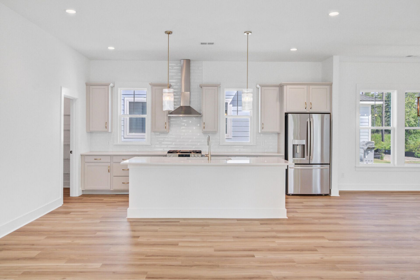
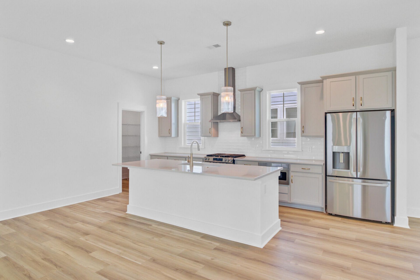
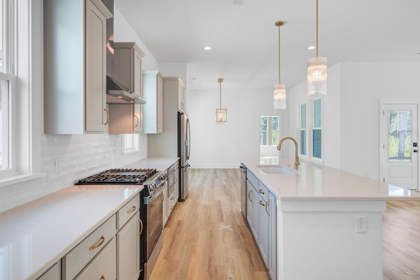
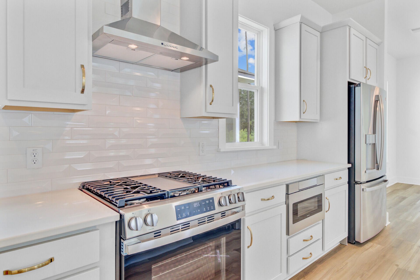
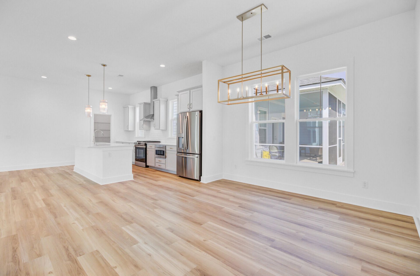
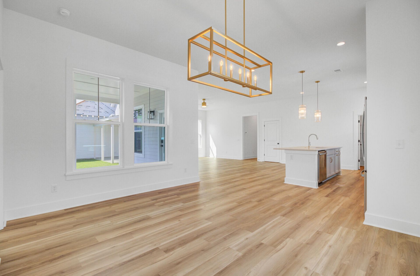
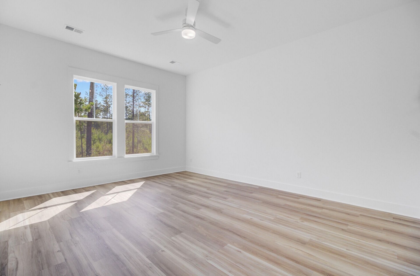
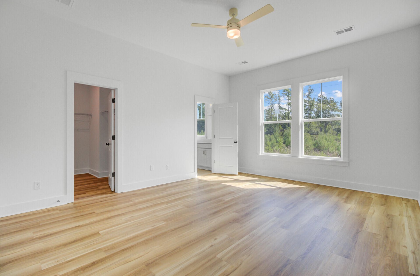
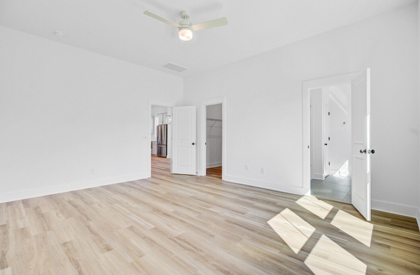
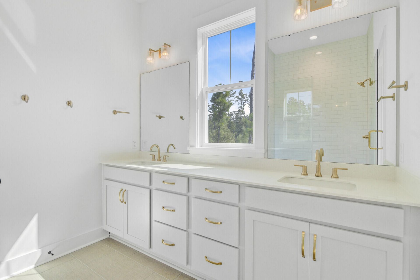
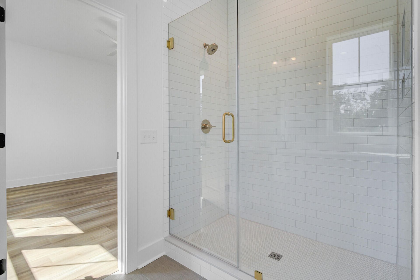
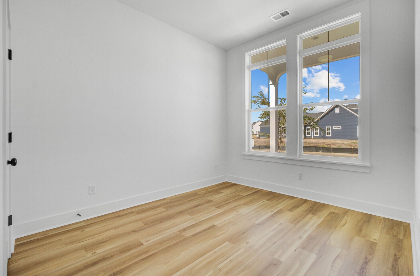
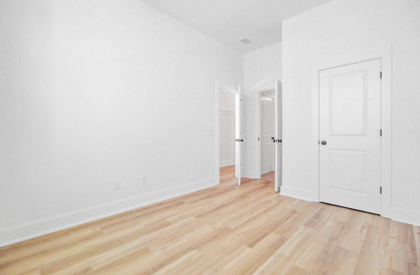
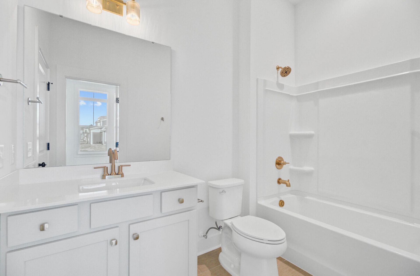
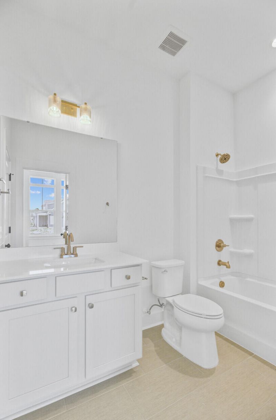
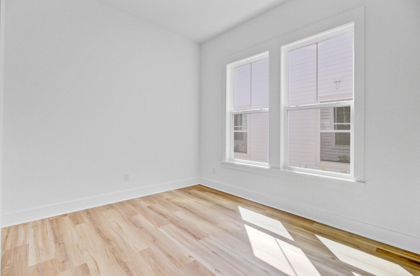
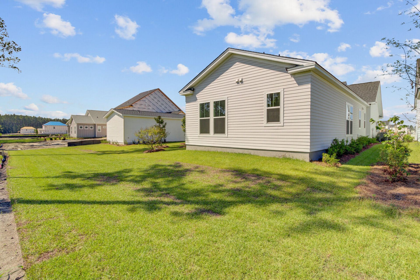
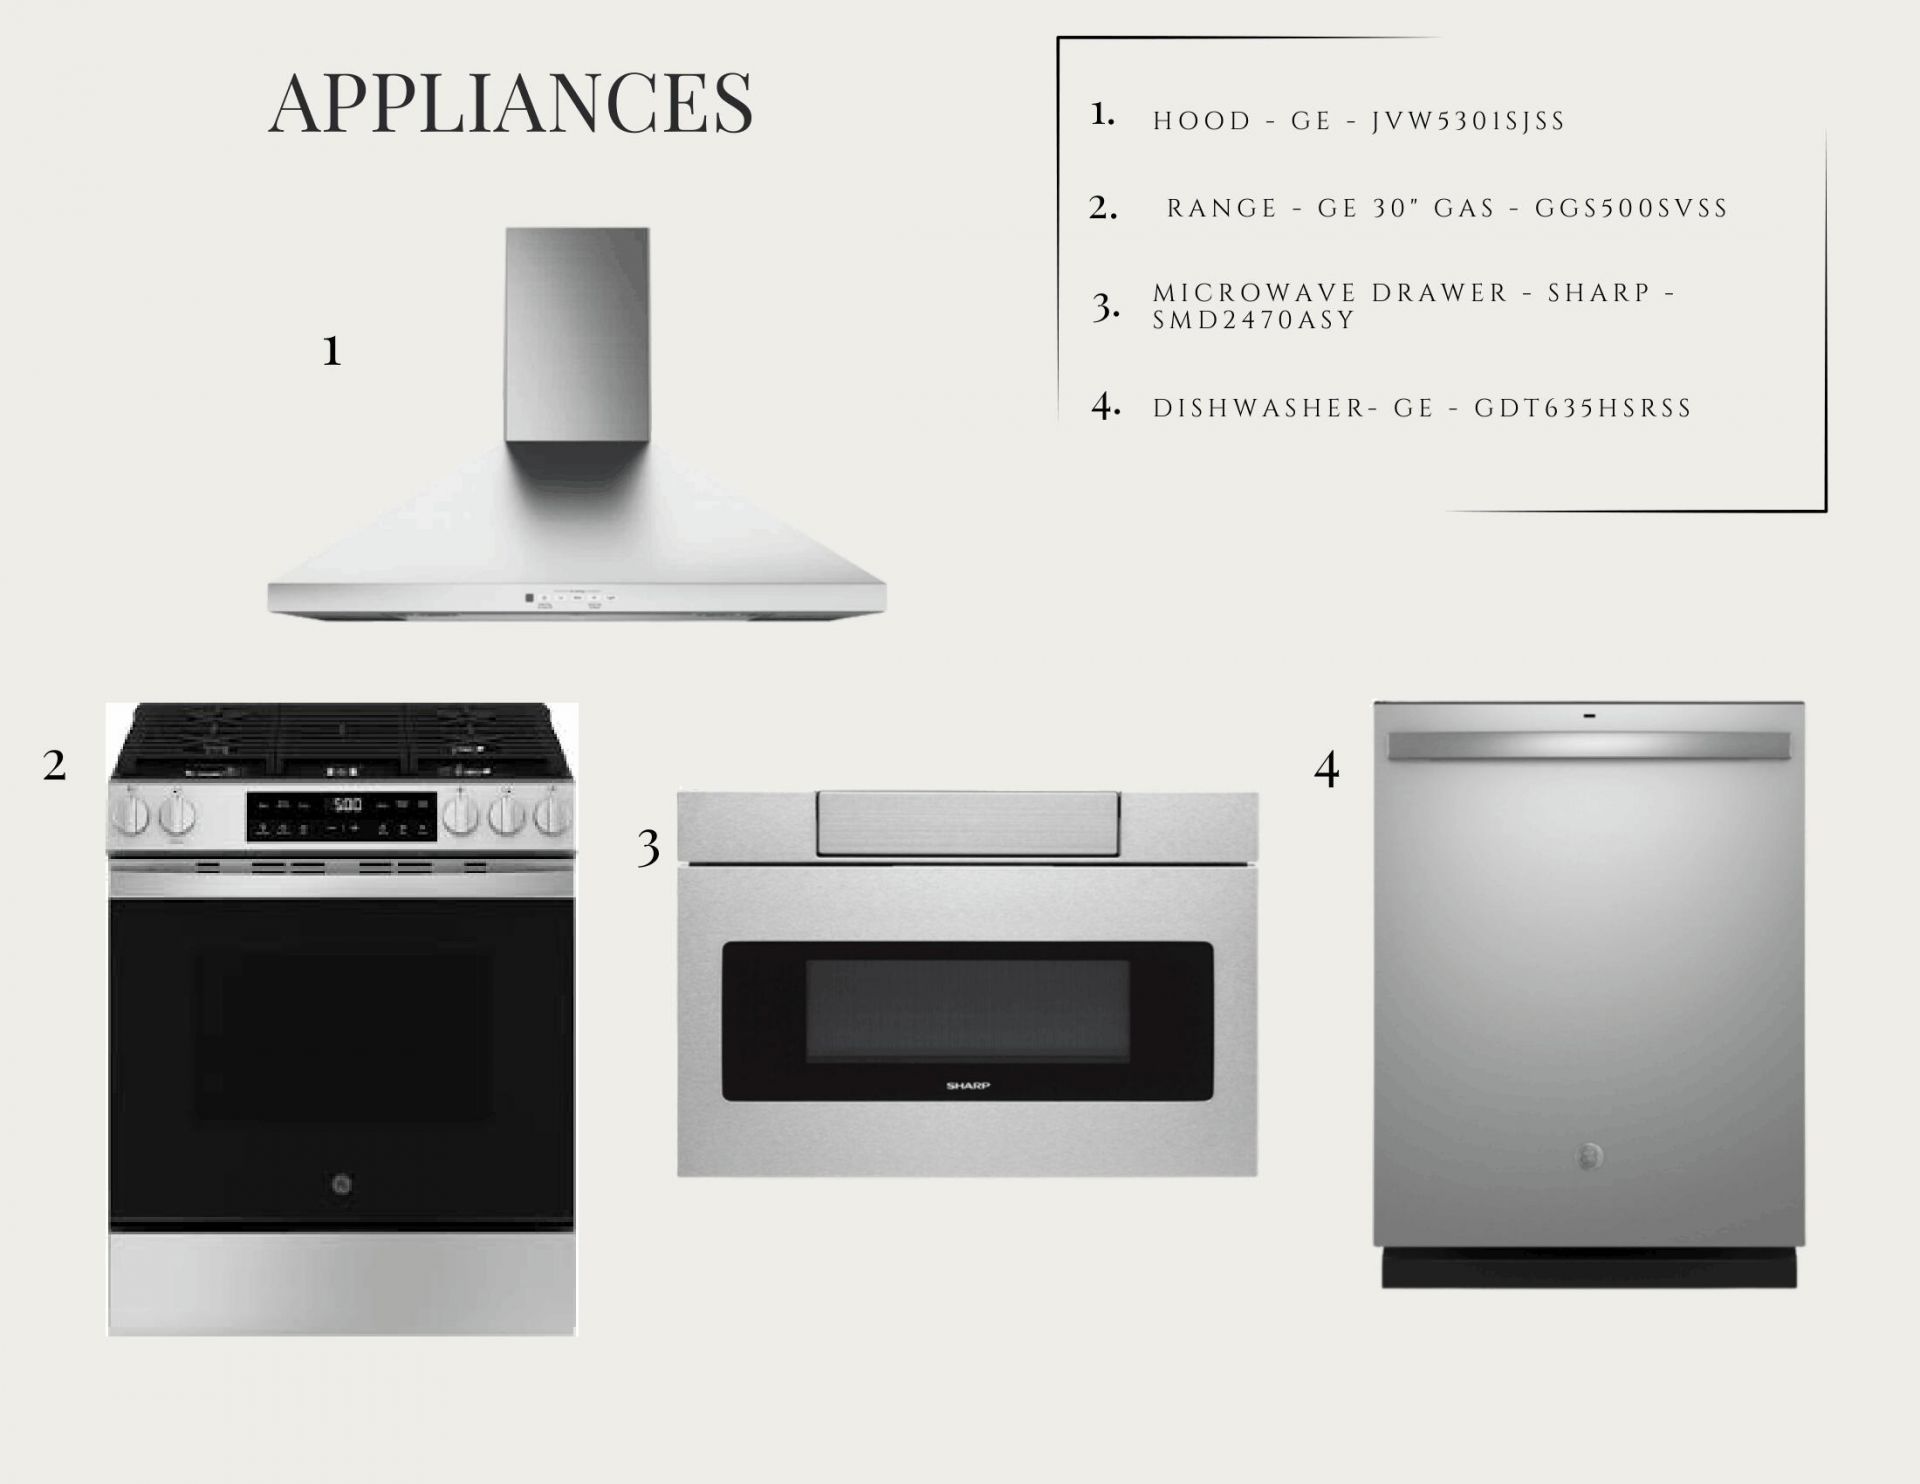
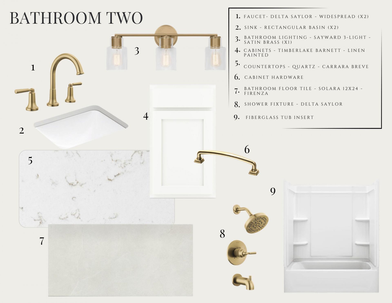
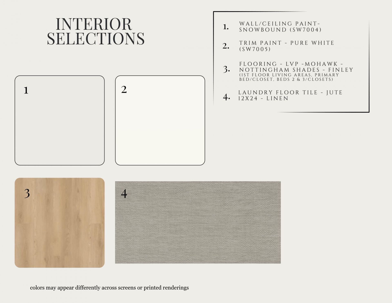
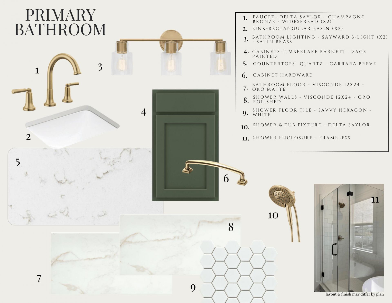
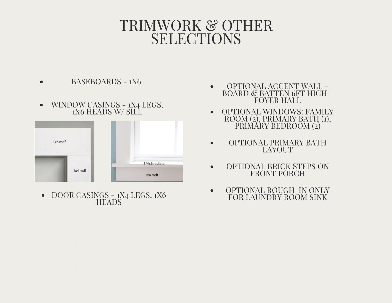
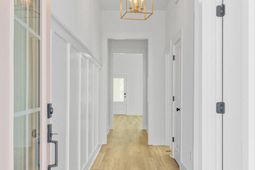
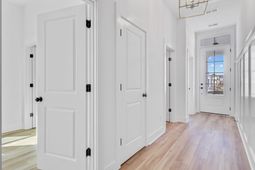
Welcome to 412 Brightside Trail, the single-story Topsail plan by Saussy Burbank in Nexton Midtown. Ready for a December move-in, this 1,814 sq ft one-story layout offers easy, accessible living just steps from parks, amenities, and trails. Inside, enjoy upscale finishes including LVP flooring throughout, a focal 6 ft board-and-batten accent wall in the foyer, and a gourmet kitchen featuring Calacatta Gold quartz countertops, a sage-accented island, and GE gas appliances. The primary suite boasts an optional lux bath upgrade with a frameless glass shower and dual-basin vanity. Incentive: Receive $15,000 toward closing costs or a rate buydown when using our preferred lender and attorney.
Property Details
- MLS ID26022460
- Property TypeResidential - Single Family
- Building Area Total1814
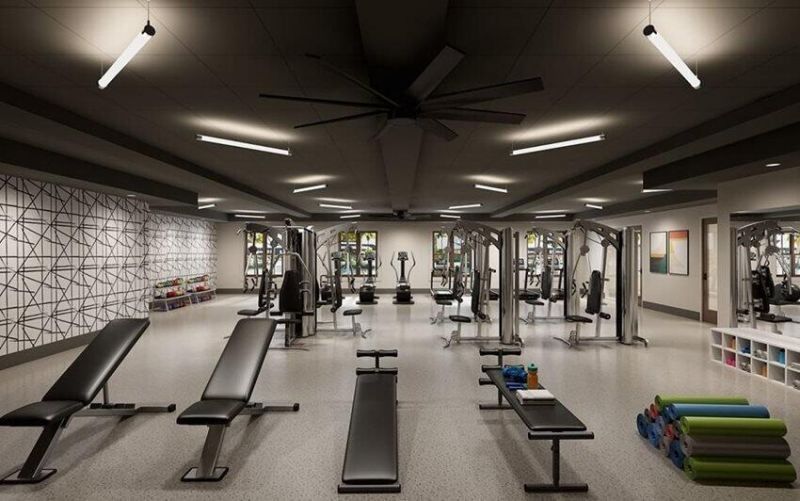
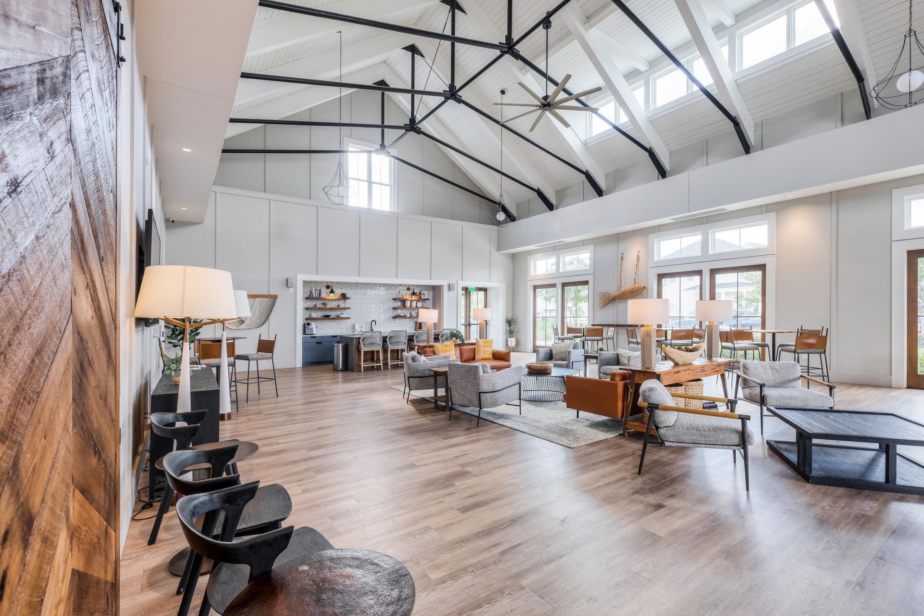
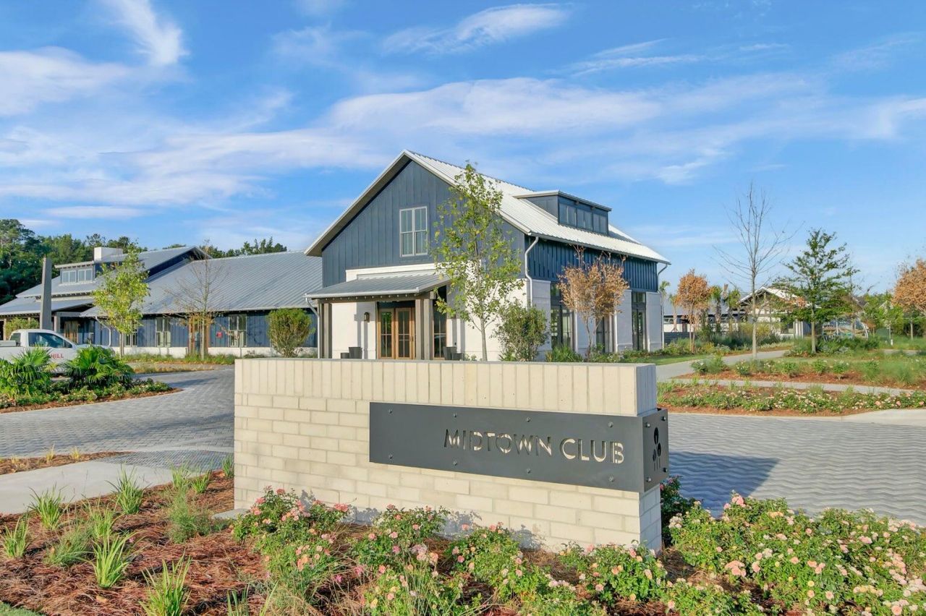
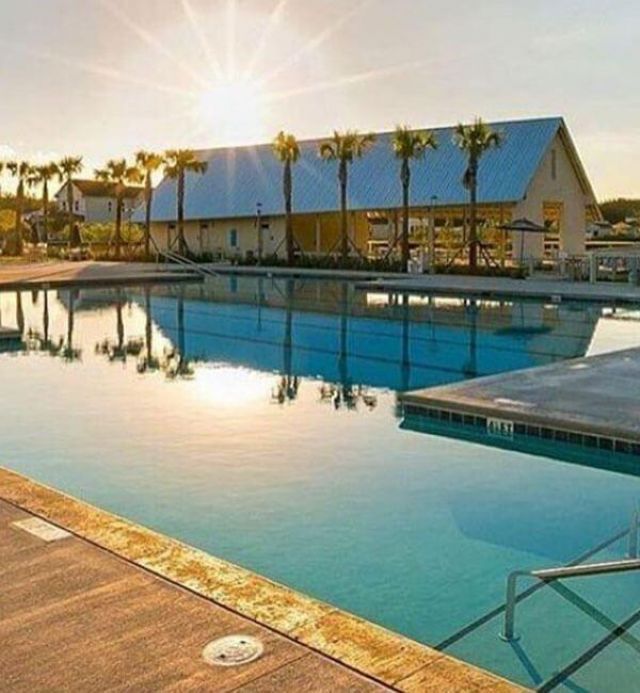
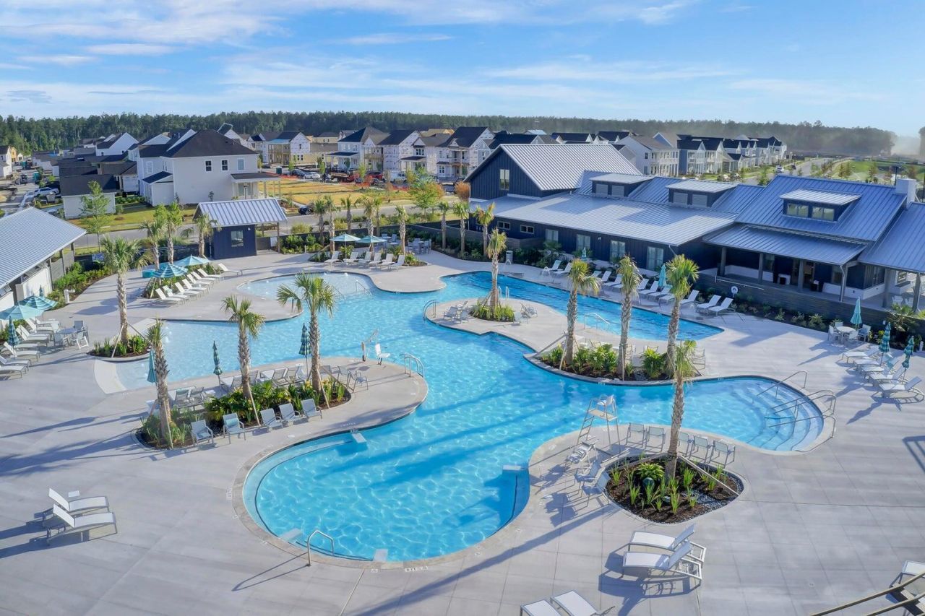
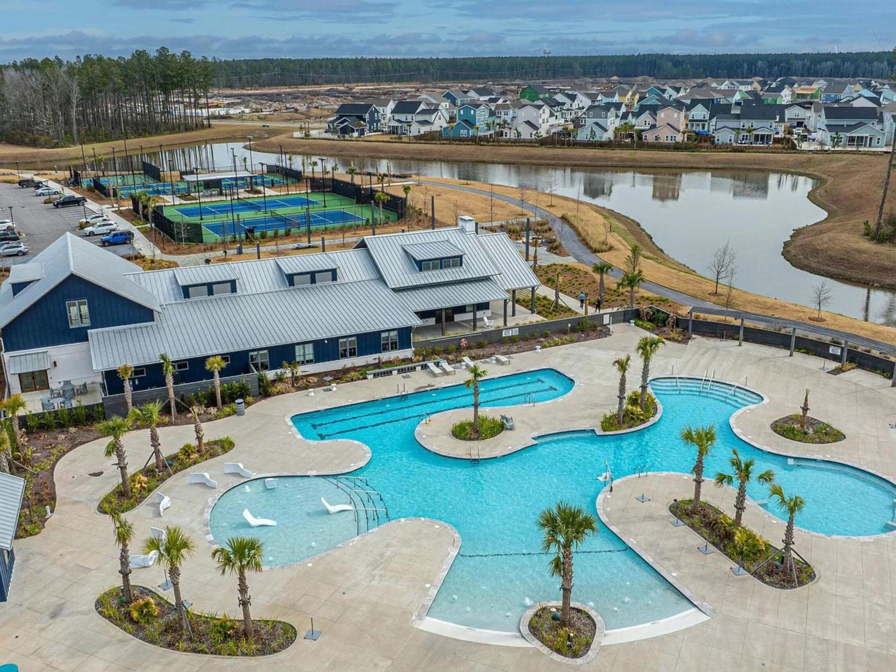
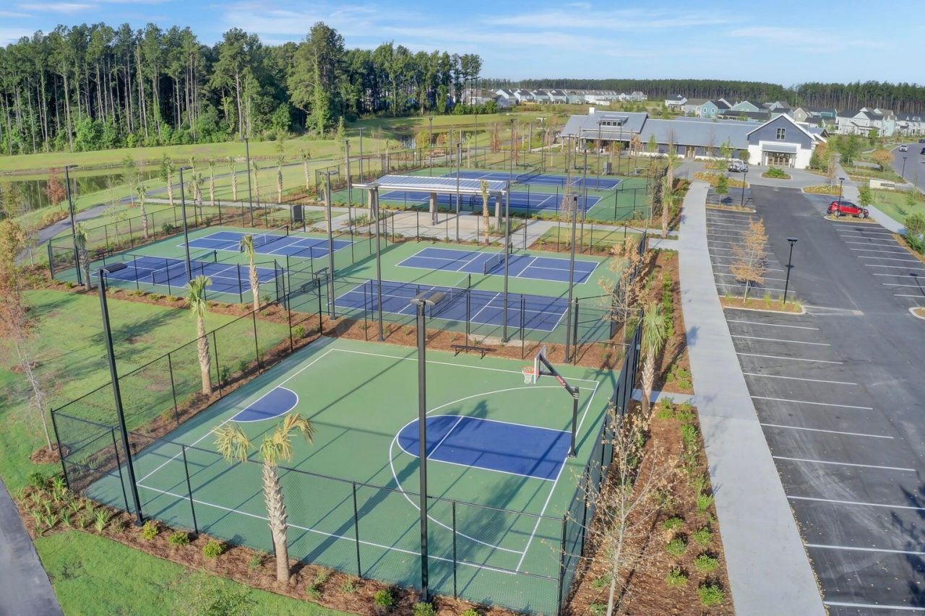
- Community FeaturesClubhouse, Fitness Center, Pool, Park, Tennis Court(s), Trash, Walk/Jog Trails, Dog Park
- CoolingCentral Air
- Days on Site92
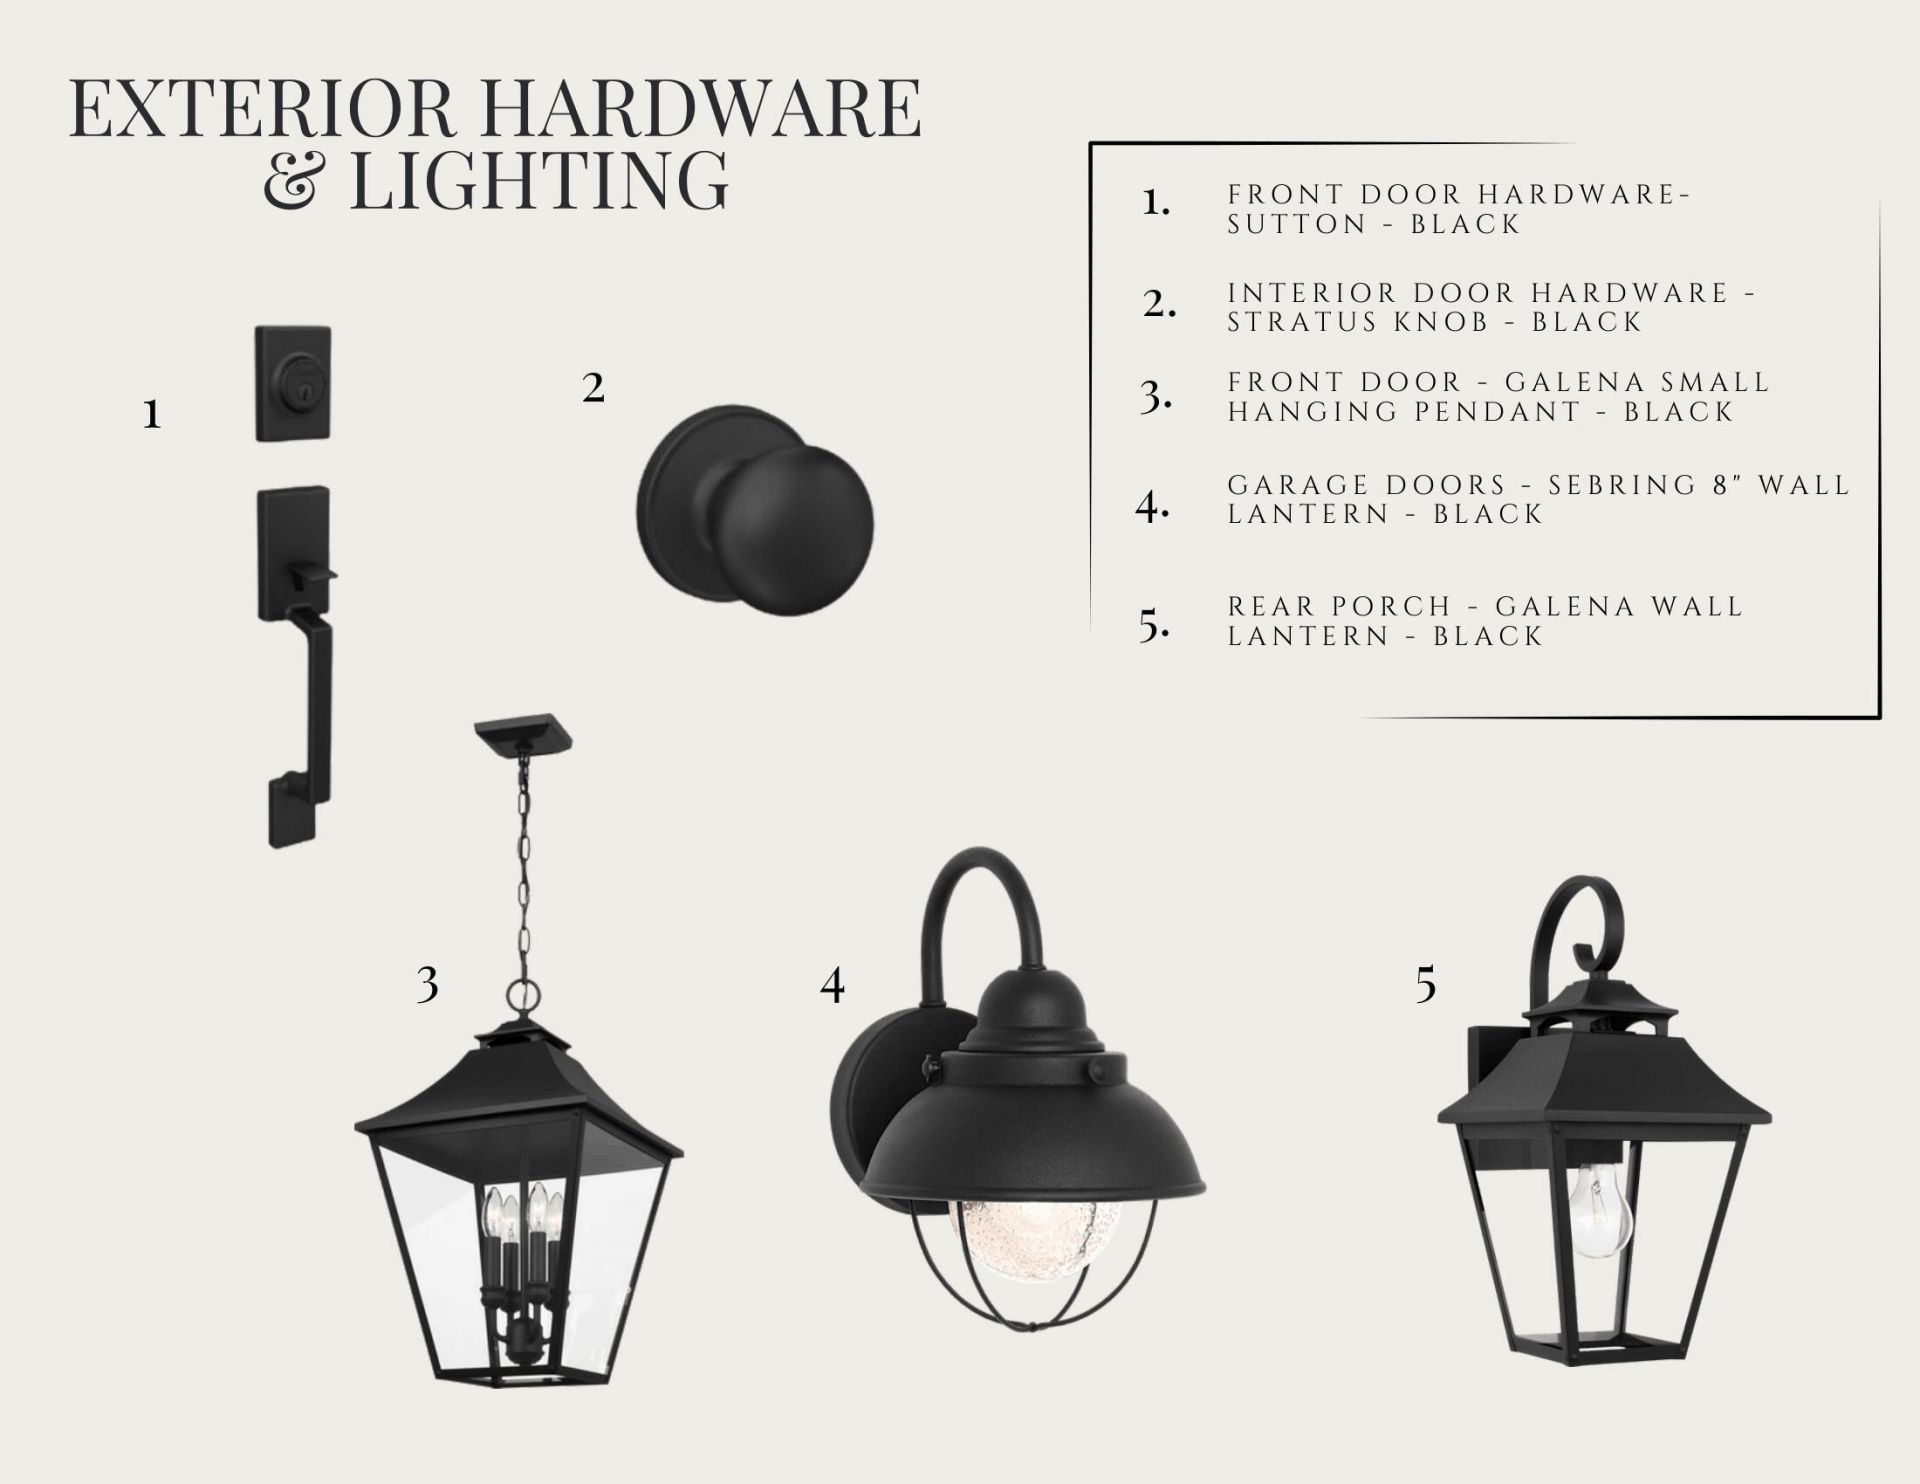
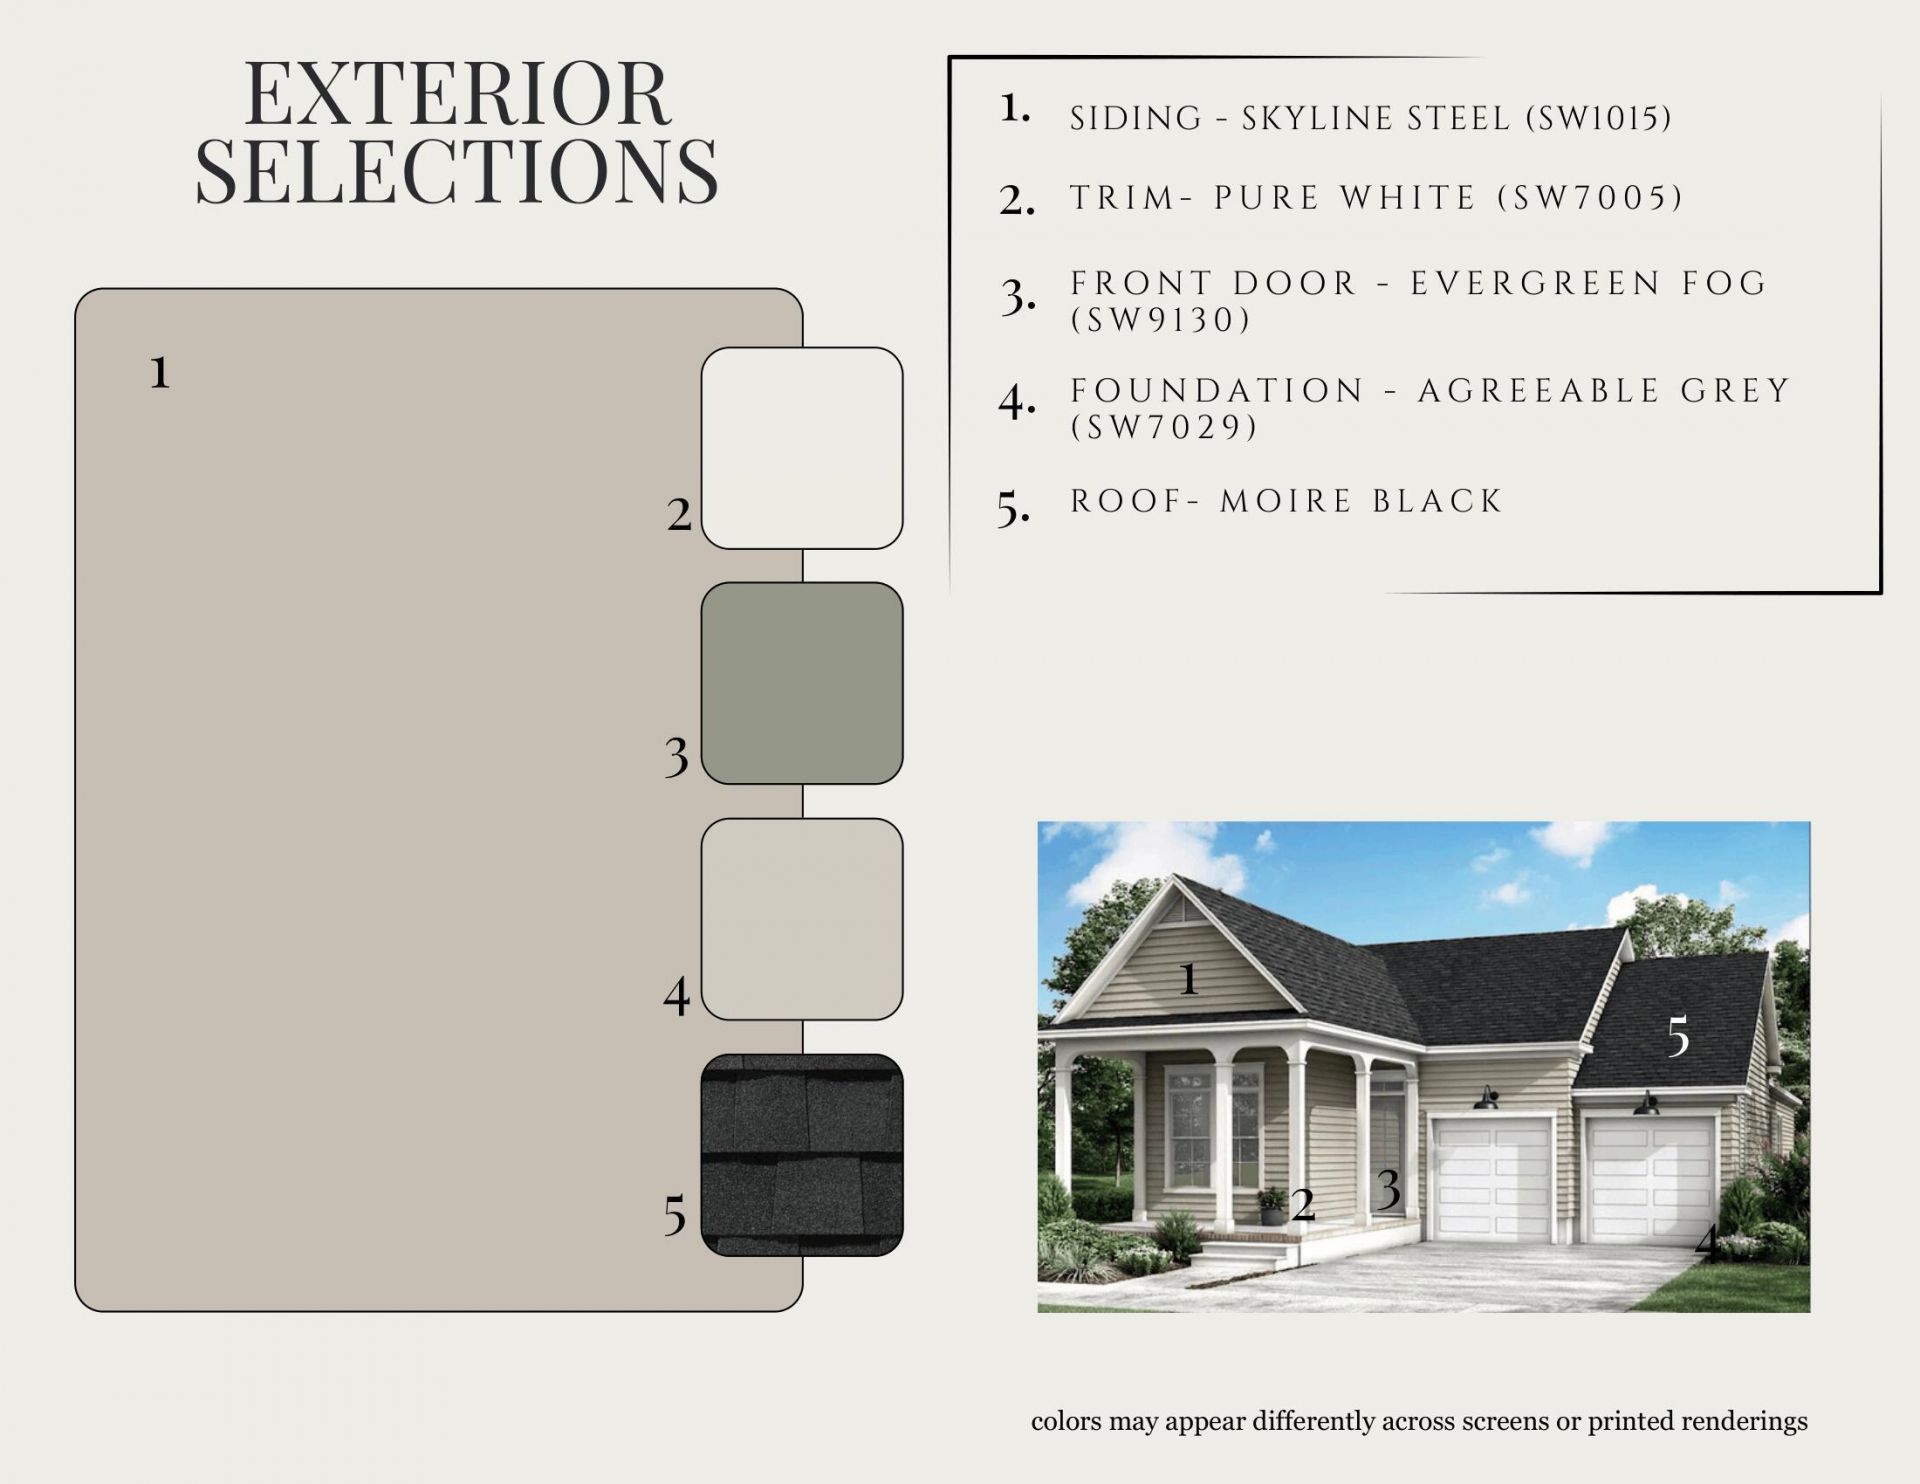
- ExteriorCement Siding
- FlooringCeramic Tile, Carpet, Luxury Vinyl
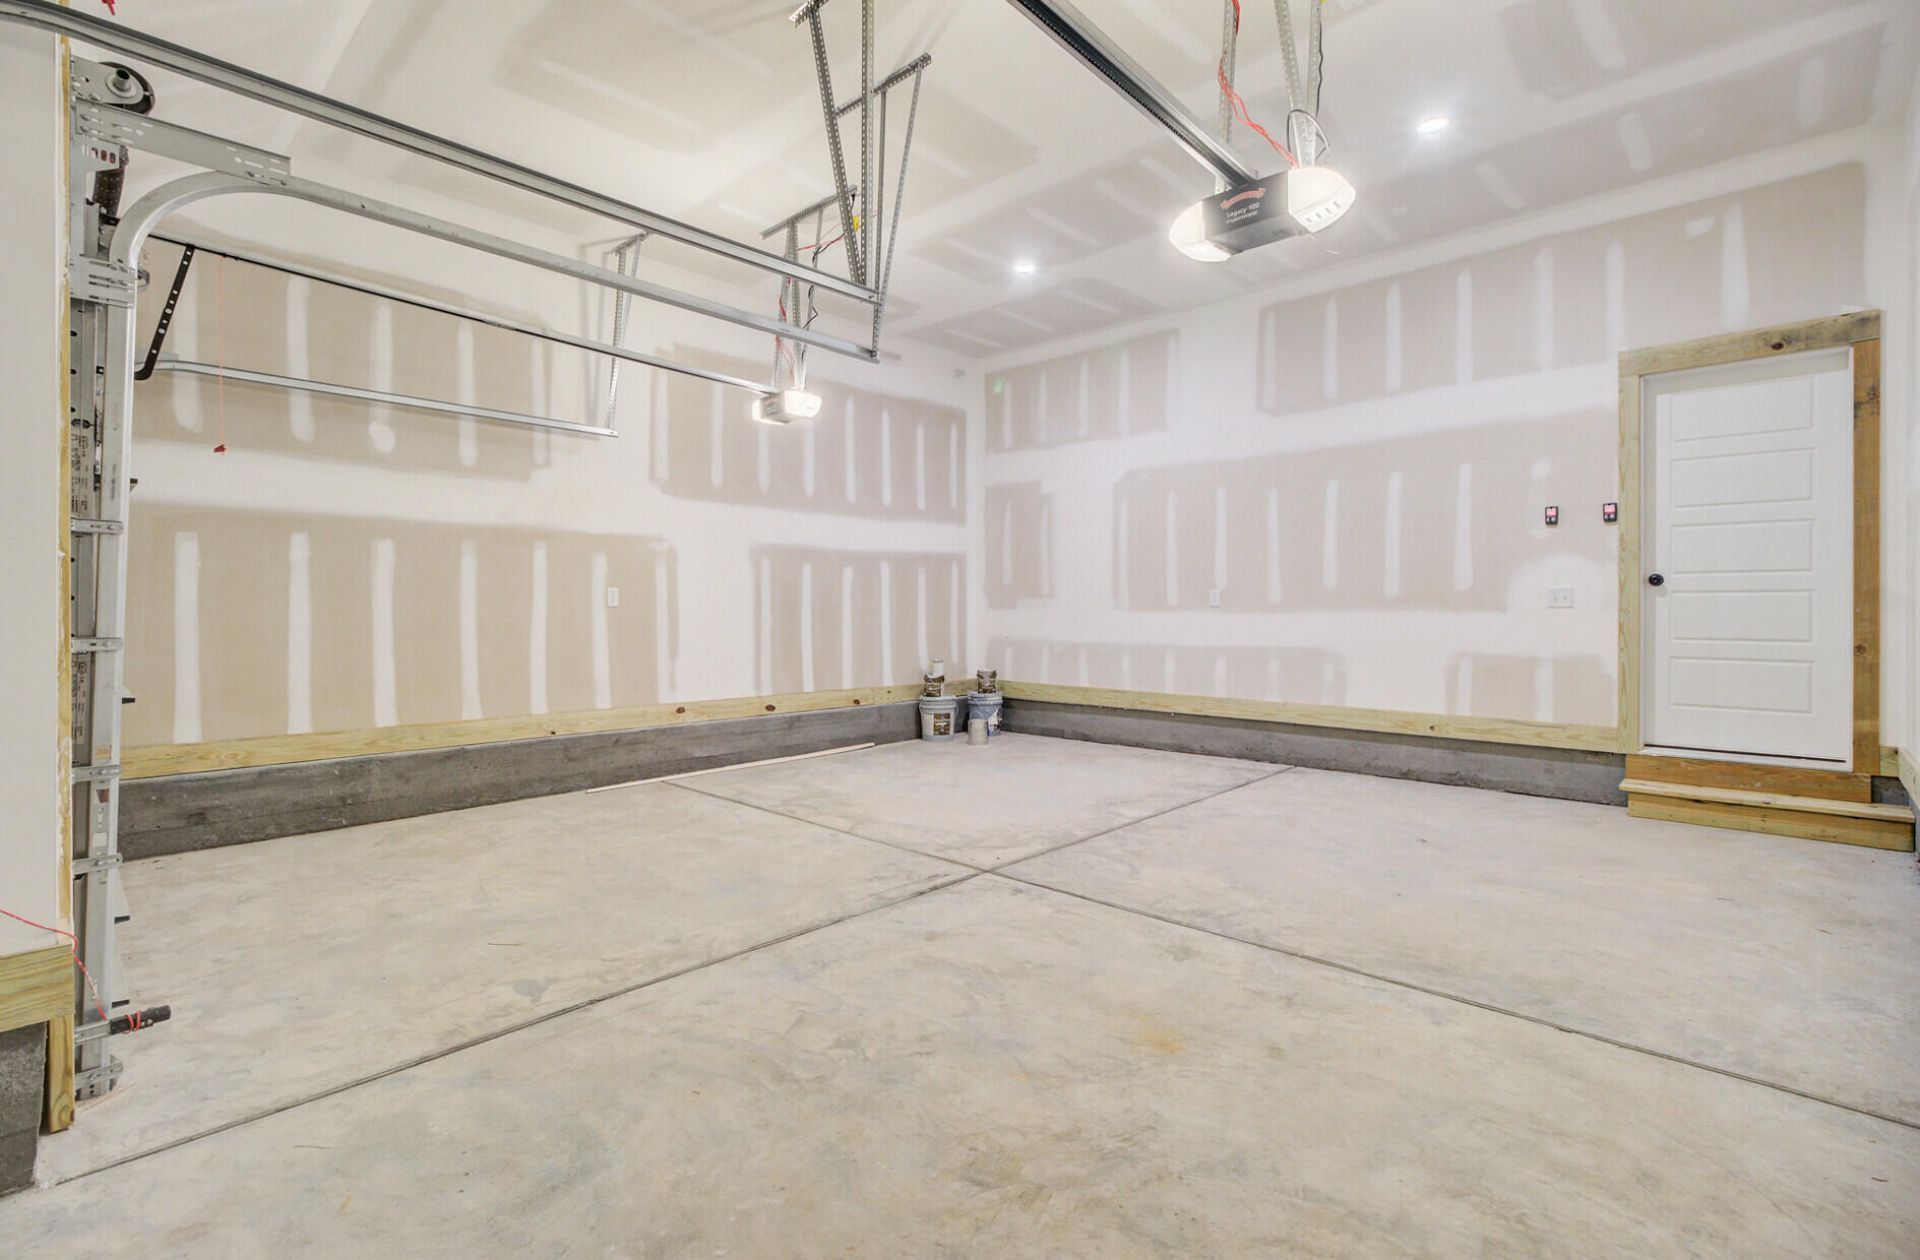
- Garage2 car attached
- GarageY/NYes
- HeatingForced Air, Natural Gas
- HeatingY/N1
- Home StyleCraftsman, Traditional
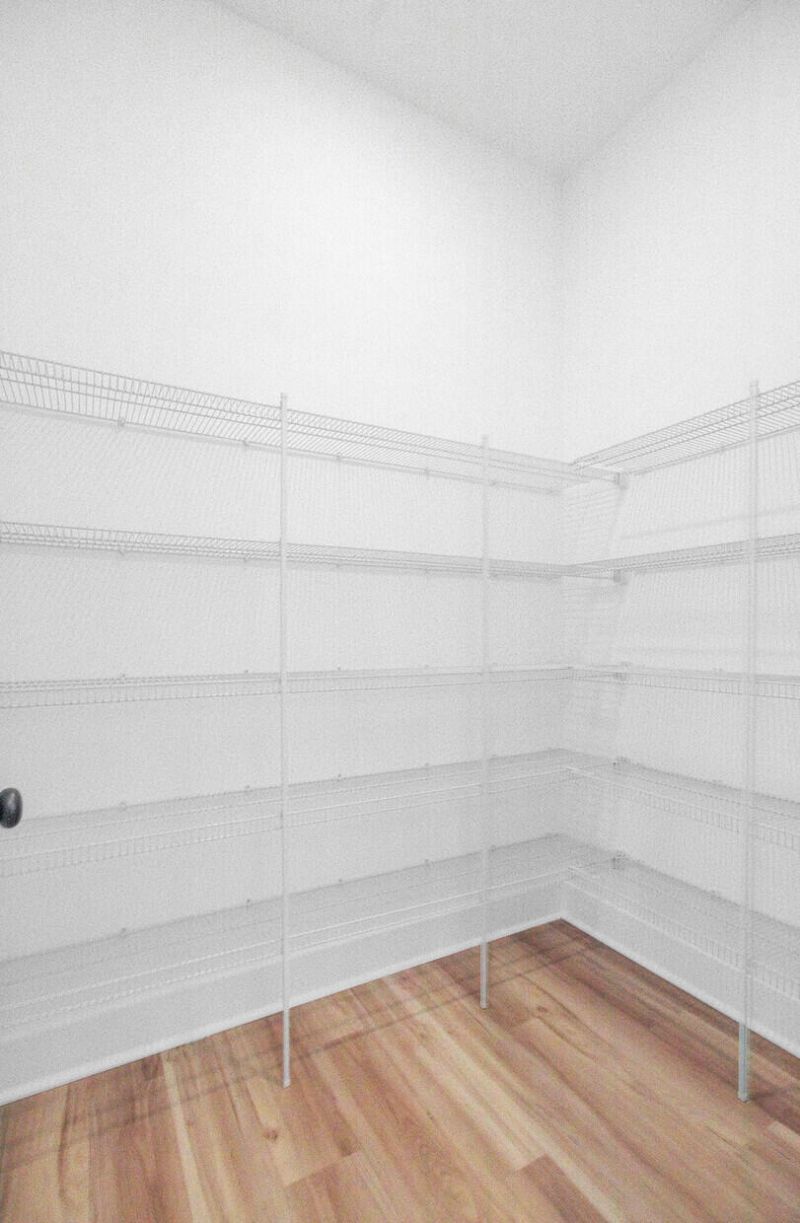
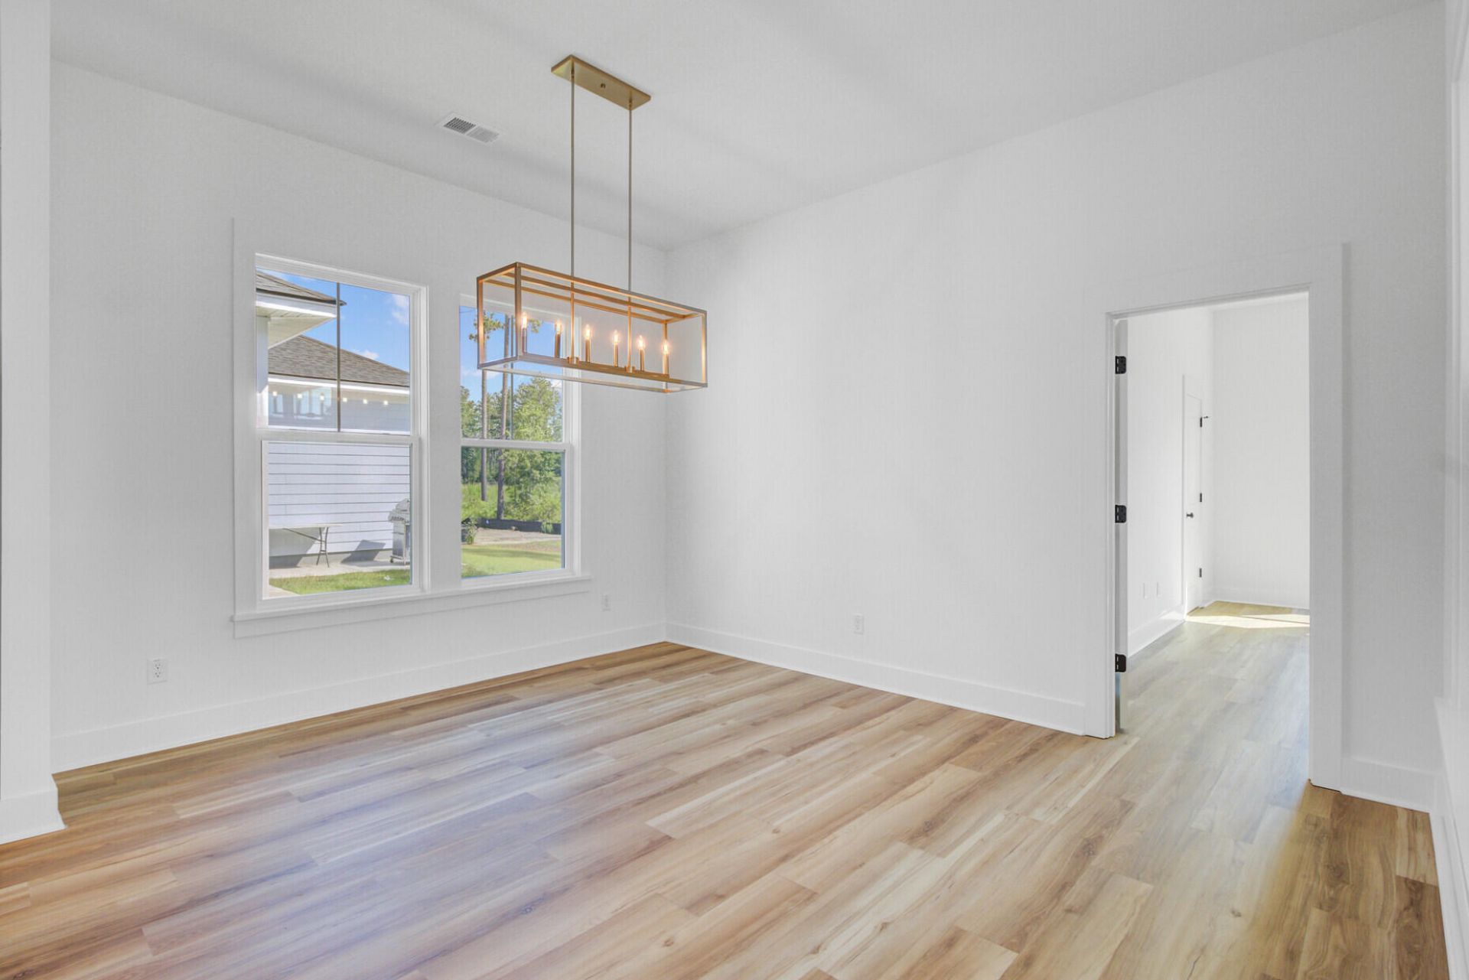
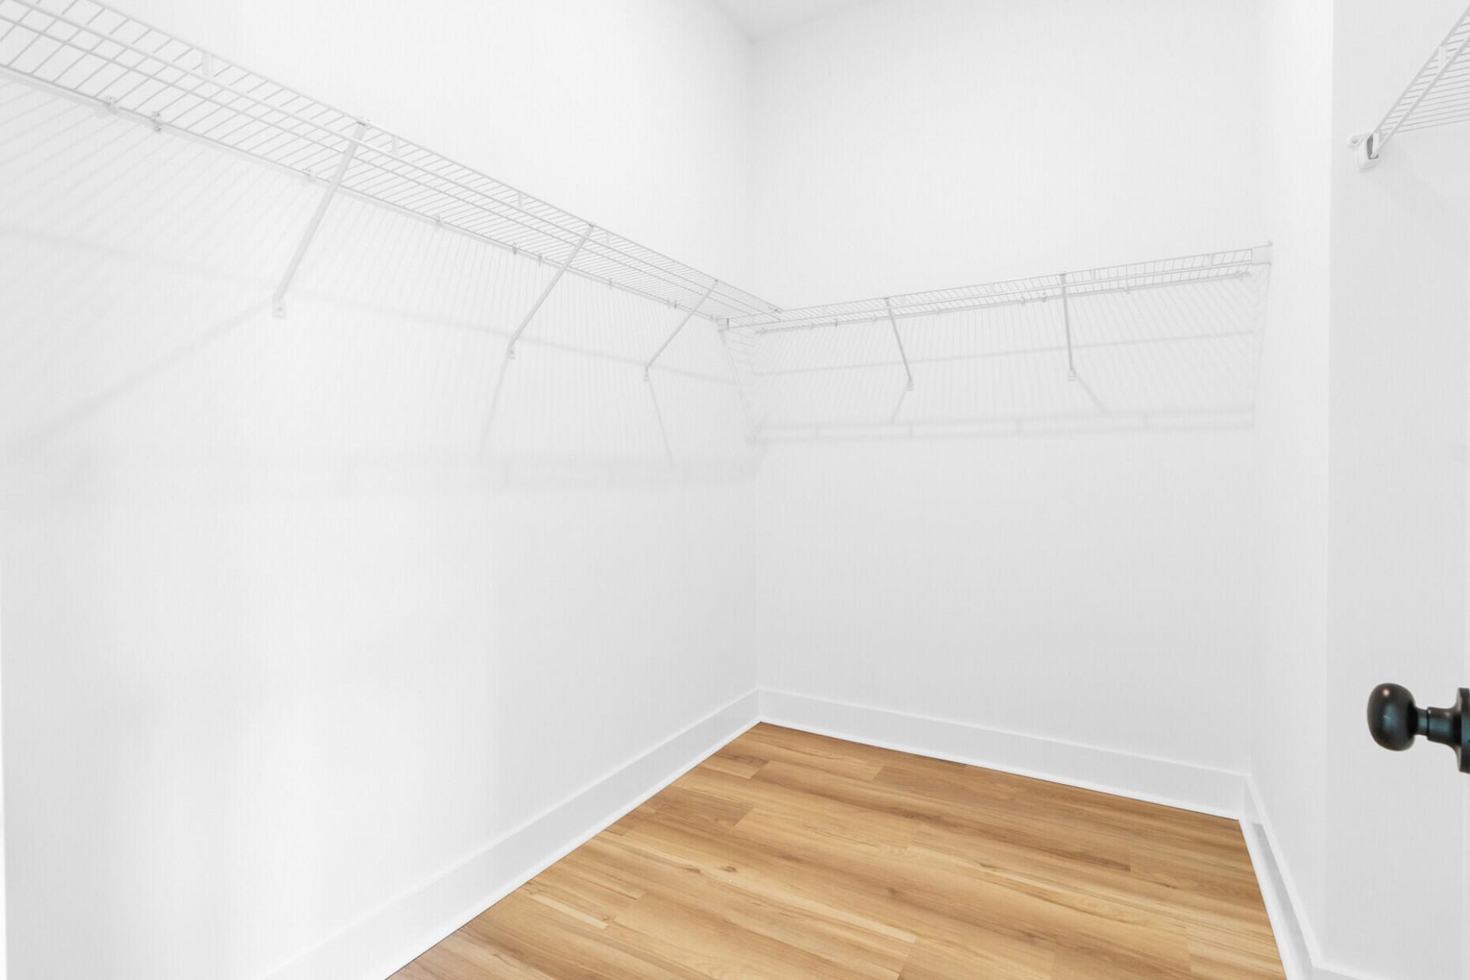
- Interior FeaturesHigh Ceilings, Kitchen Island, Ceiling - Smooth, See Remarks, Walk-In Closet(s), Ceiling Fan(s), Family, Entrance Foyer, Pantry, Other, Separate Dining
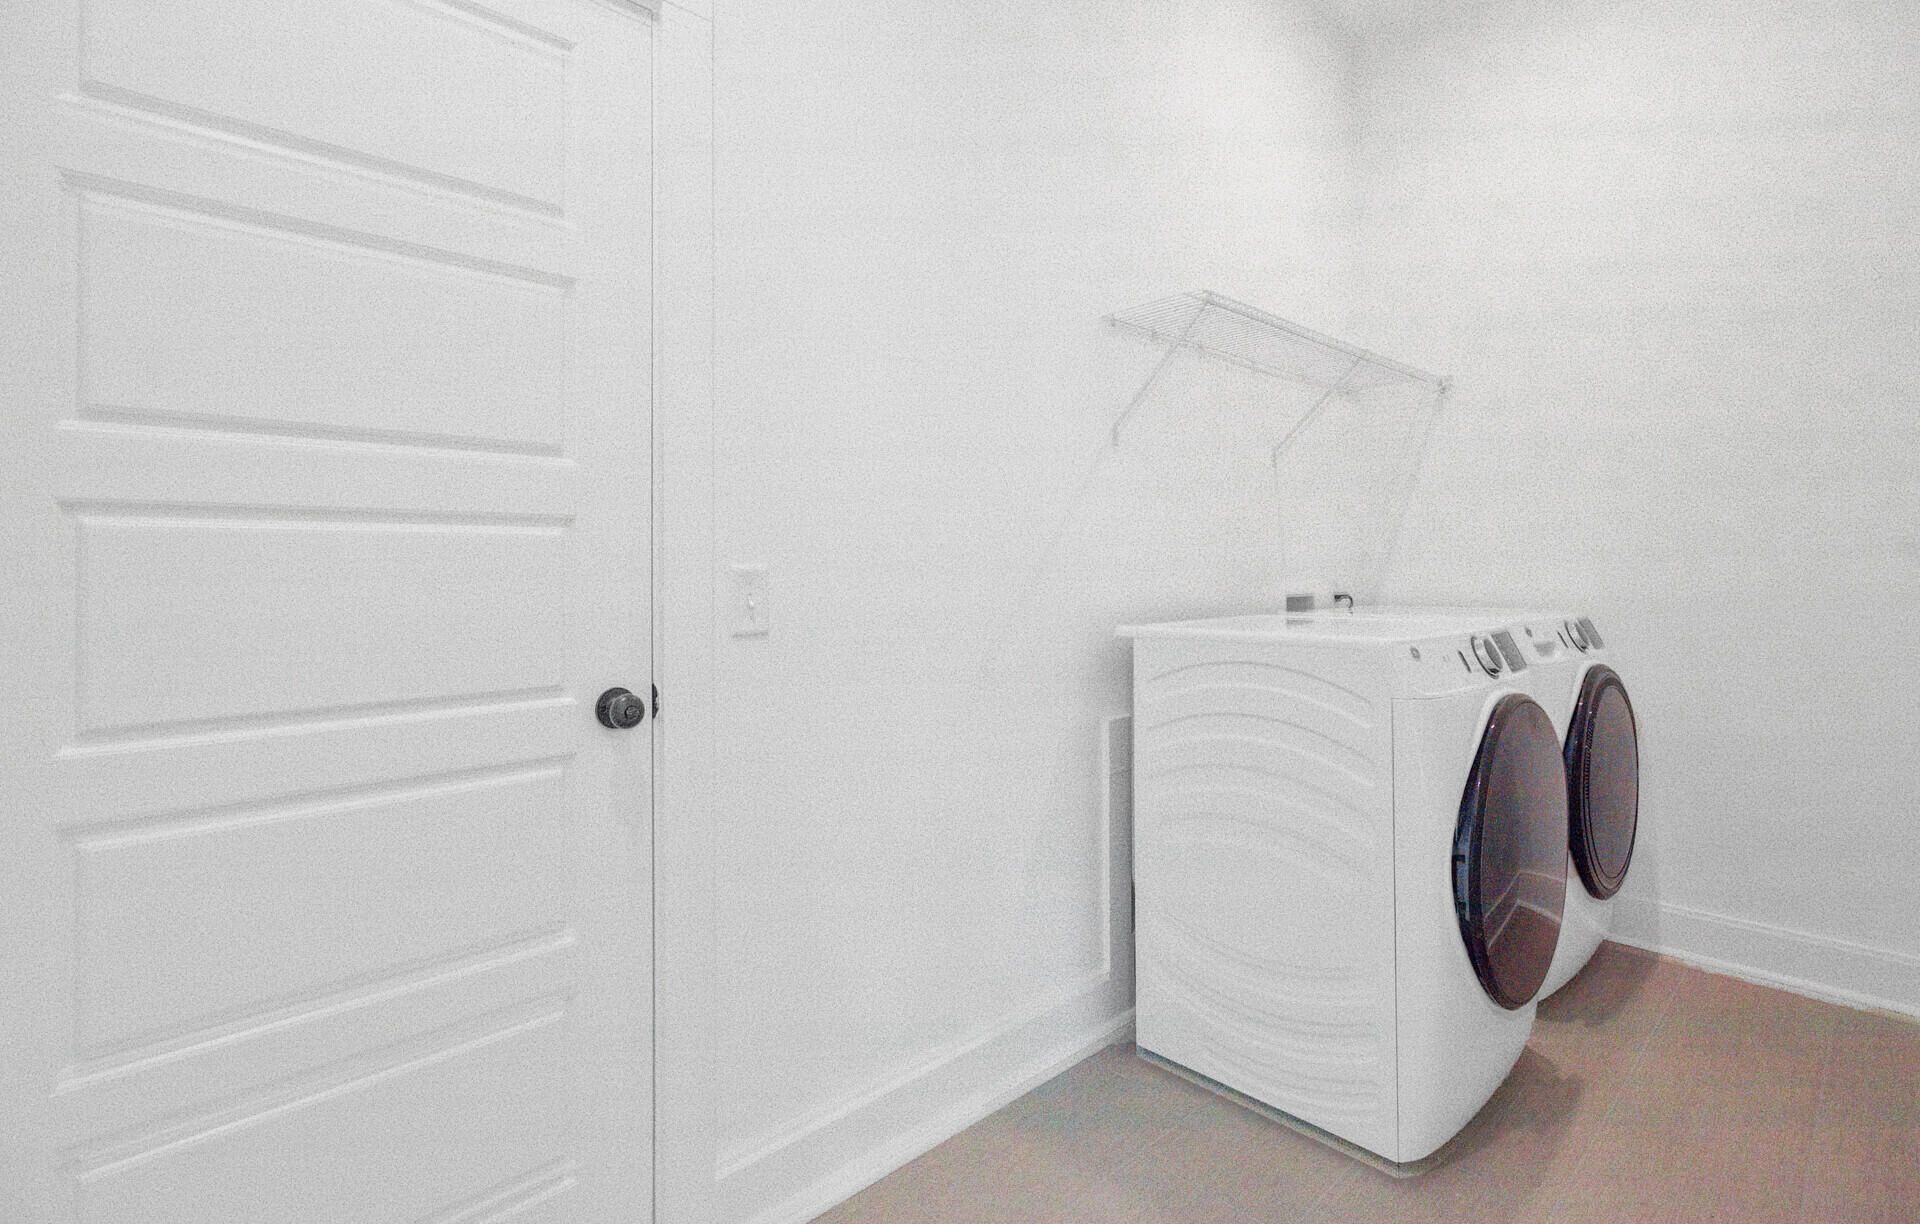
- LaundryWasher Hookup, Electric Dryer Hookup, Laundry Room
- Lot Dimensions0.14 acre(s)
- Lot Features0 - .5 Acre
- Lot Size0.14 Acres
- Other StructuresNo
- Parking FeaturesAttached, Off Street,2 Car Garage, Garage Door Opener
- Patio And PorchFront Porch
- Roof TypeArchitectural
- SewerPublic Sewer
- Stories1.0
- UtilitiesBCW & SA, Berkeley Elect Co-Op, Dominion Energy
- WaterPublic
- Year Built2026
- acres0.14
Amenities
- High Ceilings
- Kitchen Island
- Ceiling - Smooth
- See Remarks
- Walk-In Closet(s)
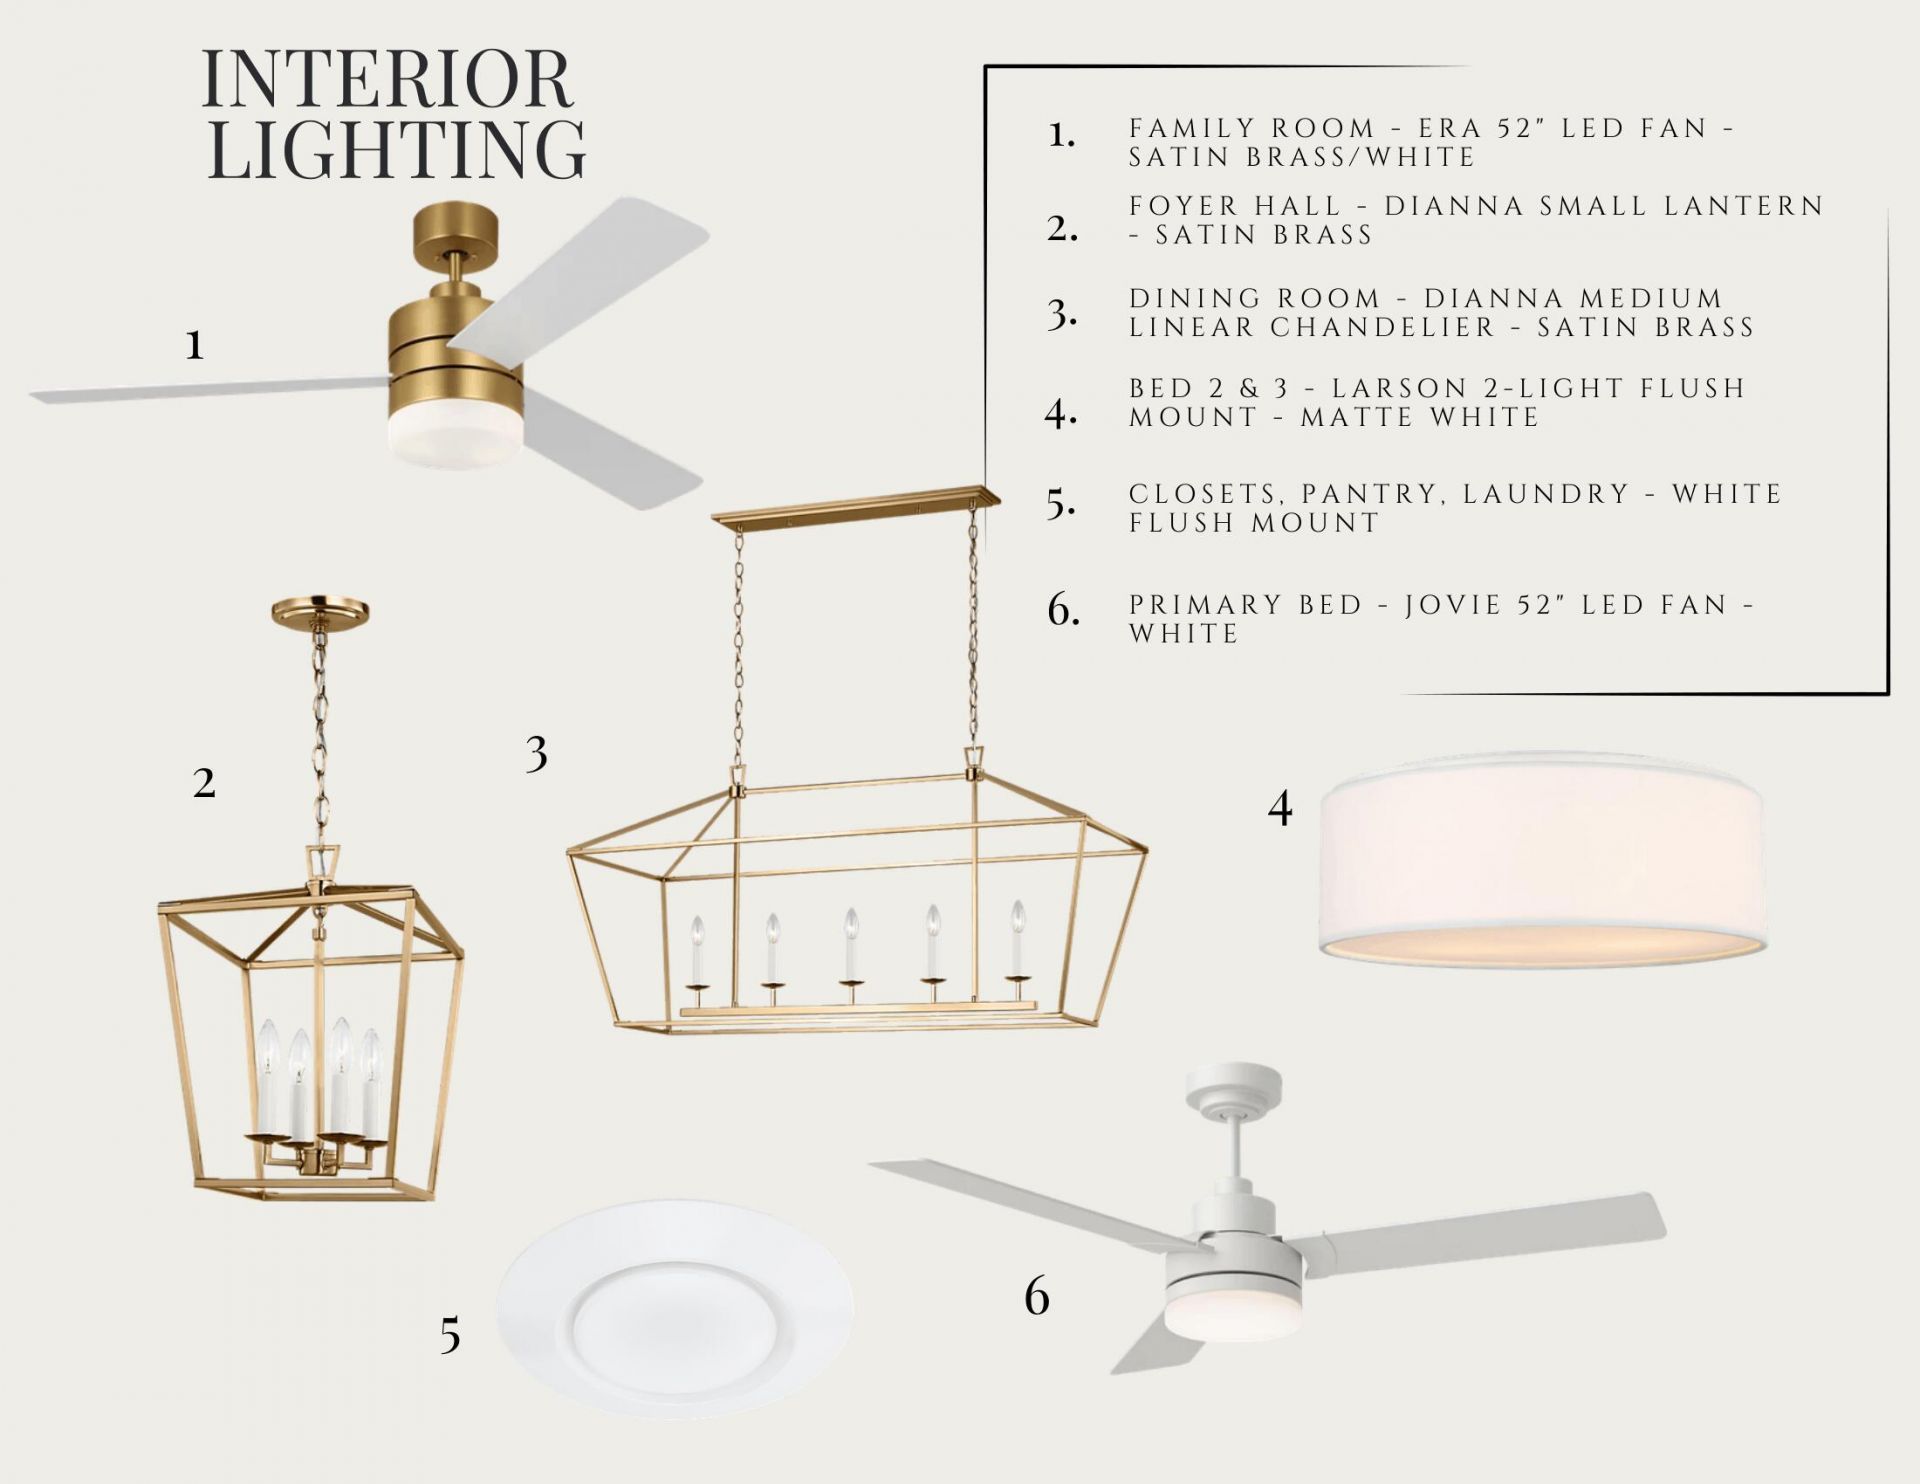
- Ceiling Fan(s)
- Family
- Entrance Foyer
- Pantry
- Other
- Separate Dining
Listed By / Shown By
Listed By
Agency Name: Carolina Cottage Homes, LLC
Charleston Trident MLS
Shown By
Agent Name: Joel Mathis
Agent Phone: (803) 640-7891
Agency Title: Carolina One Real Estate
Charleston Trident MLS


Web address QR Codes
412 Brightside Trail
Joel Mathis
©OneHomeValue
Ask A Question 412 Brightside Trail, Summerville, SC 29486


