

432 Duskywing Drive | Goose Creek | $314,990



SHOW DETAILS
432 Duskywing Drive
Goose Creek, SC 29445
$314,990
3
BEDS
2.5
BATHS
1,732
SQ. FT.
432 Duskywing DriveGoose Creek, SC 29445
For SALE
Single Family
ACTIVE
$314,990
EST. 792.90/MO CALCULATE
3
BEDS
2.5
BATHS
1,732
SQ. FT.
Property Description
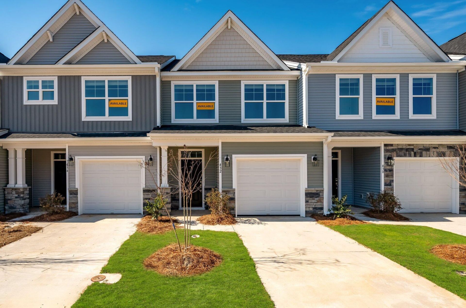
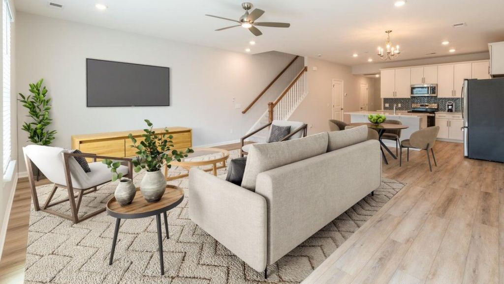
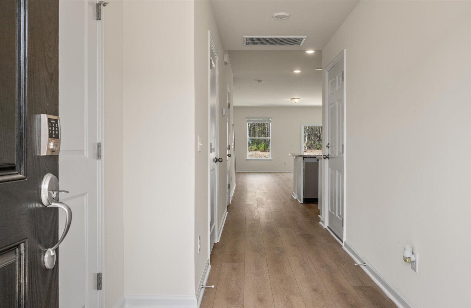
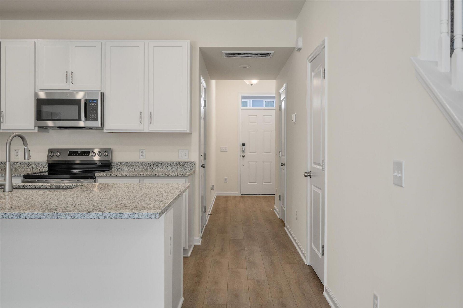
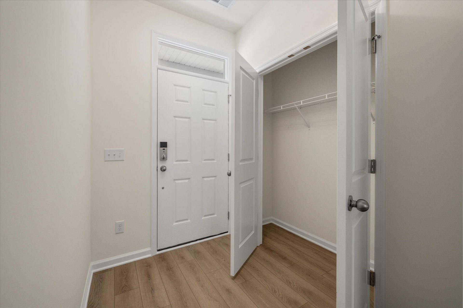
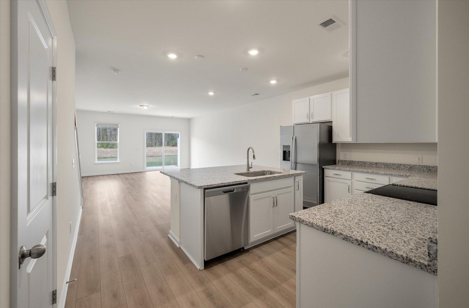
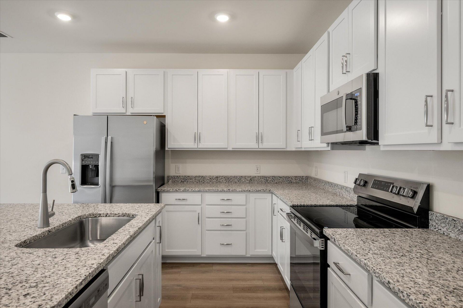
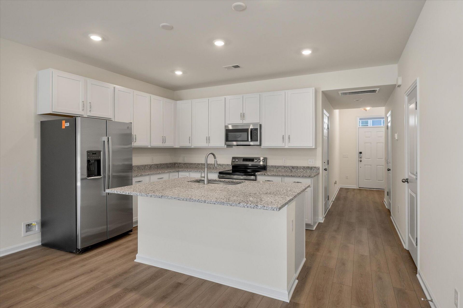
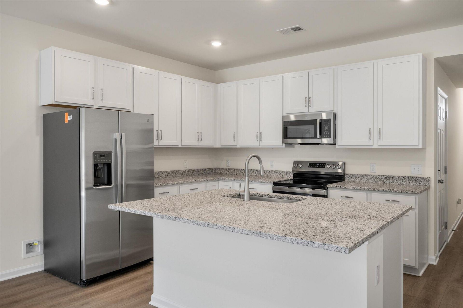
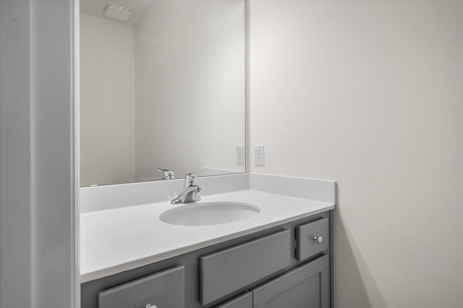
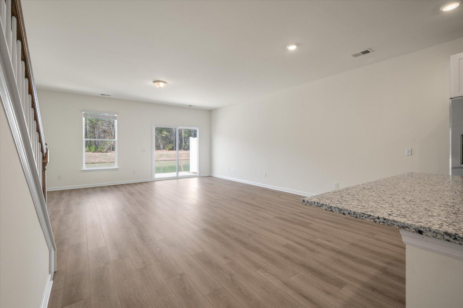
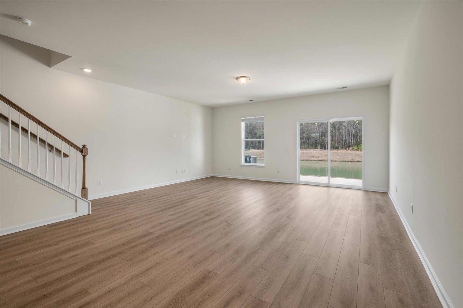
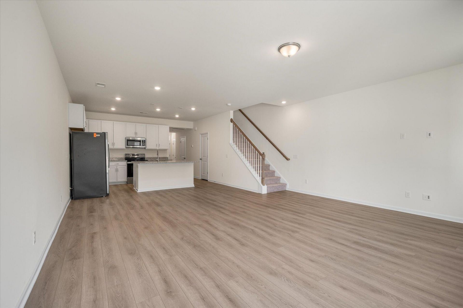
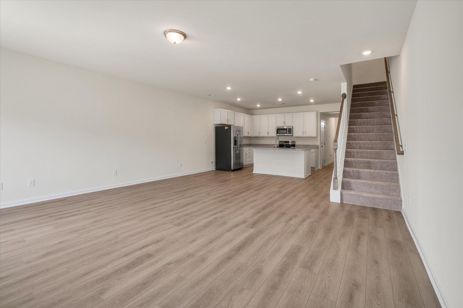
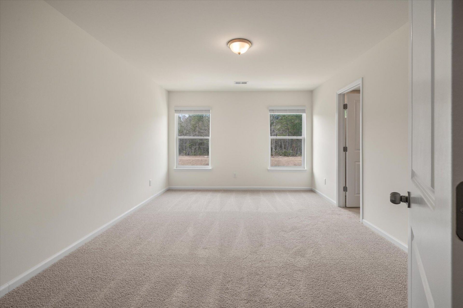
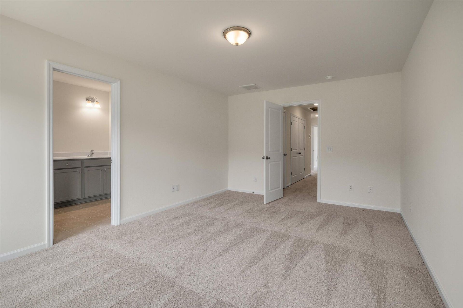
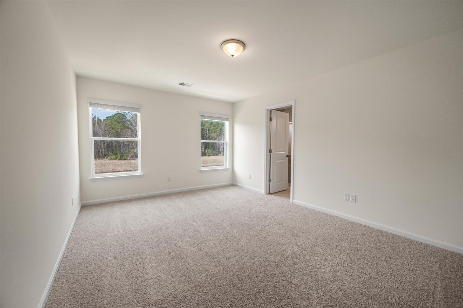
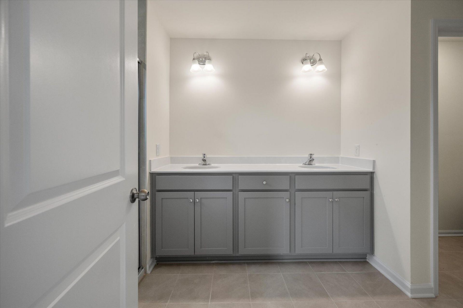
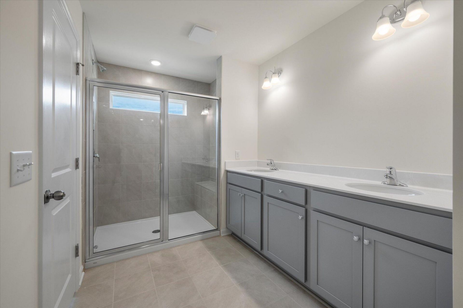
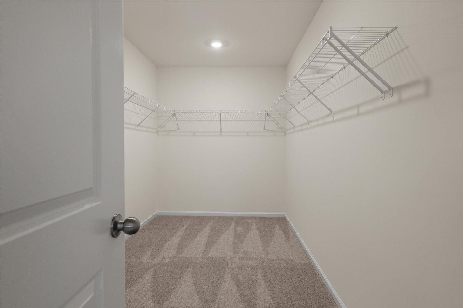
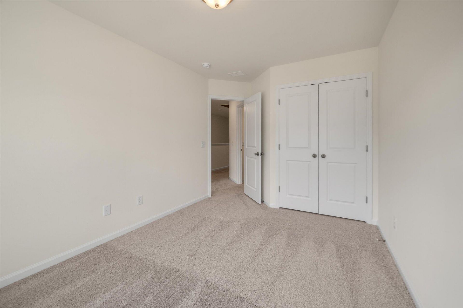
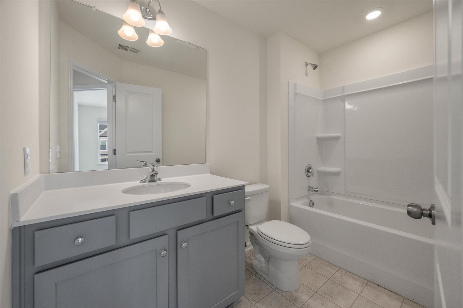
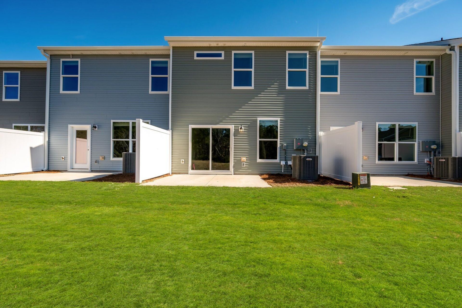
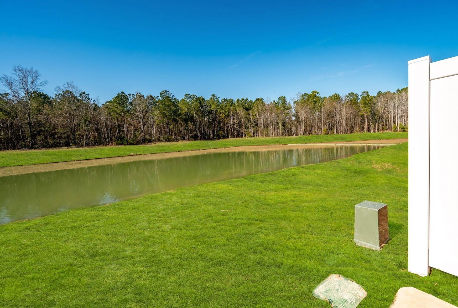
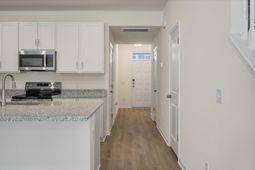
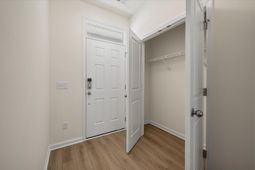
FINAL OPPORTUNITIES! 3.99% rate available for qualified buyers. The Bristol Plan. Very large 3 BR townhome situated LAST private site overlooking a pond for privacy. LVP downstairs, white kitchen cabinets. A luxurious Primary Bath shower with a seat and a massive Primary walk in closet.
Property Details
- MLS ID26019850
- Property TypeResidential - Townhouse
- Building Area Total1732
- Community FeaturesLawn Maint Incl, Trash
- CoolingCentral Air
- Days on Site118
- ExteriorStone Veneer, Vinyl Siding
- Exterior FeaturesRain Gutters
- FencingPartial
- FlooringCarpet, Ceramic Tile, Luxury Vinyl, Vinyl
- Garage1
- GarageY/NYes
- HeatingCentral, Electric, Heat Pump
- HeatingY/N1
- Interior FeaturesCeiling - Smooth, High Ceilings, Kitchen Island, Ceiling Fan(s), Eat-in Kitchen, Family, Entrance Foyer, Living/Dining Combo, Pantry
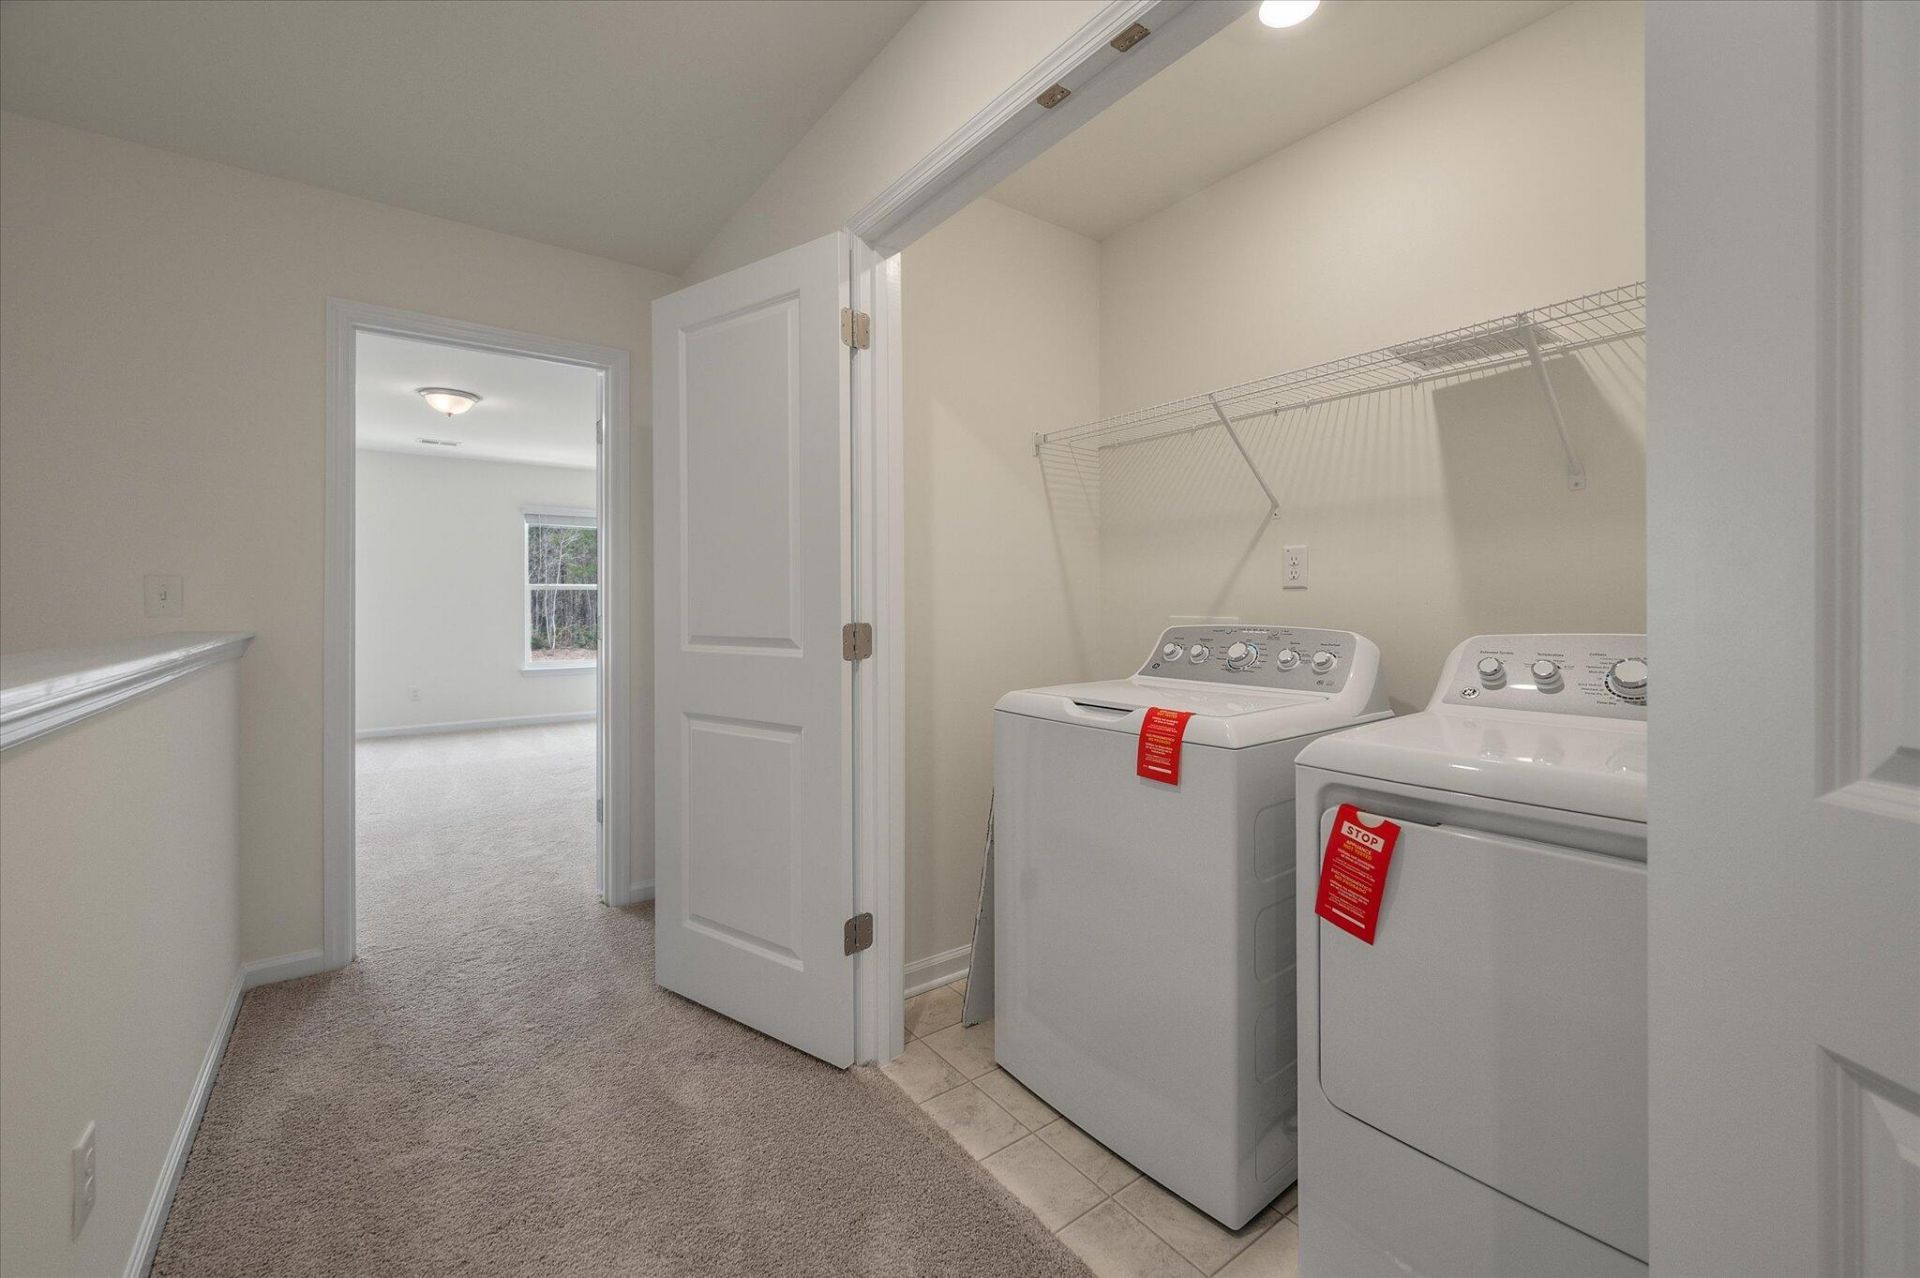
- LaundryLaundry Room
- Other StructuresNo
- Parking Features1 Car Garage
- Patio And PorchPatio
- Property Attached Y/NYes
- Roof TypeArchitectural
- SewerPublic Sewer
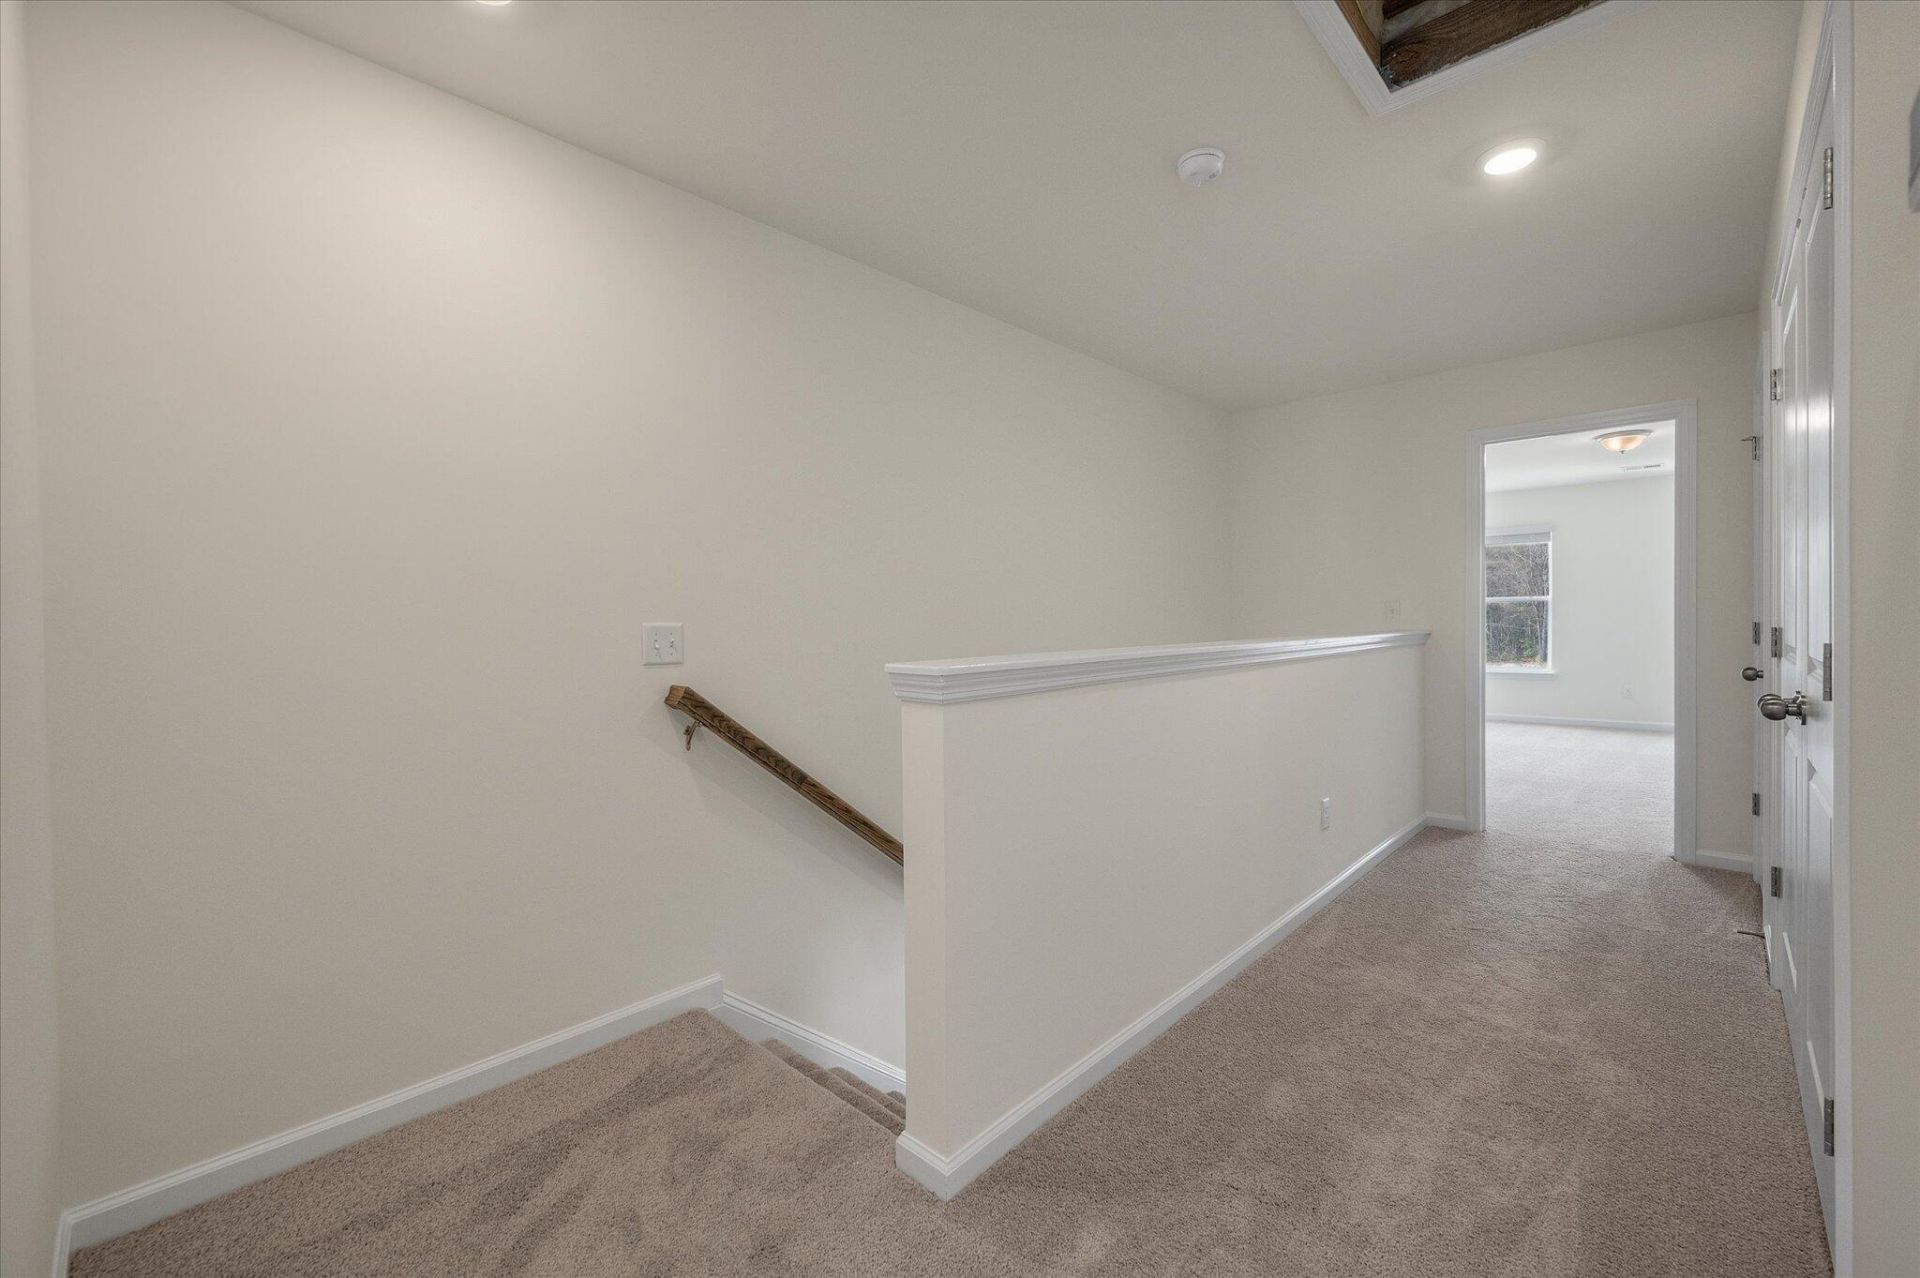
- Stories2.0
- Structure TypeTownhouse
- UtilitiesBCW & SA, Berkeley Elect Co-Op, City of Goose Creek
- WaterPublic
- Waterfront FeaturesPond
- Year Built2025
Amenities
- Ceiling - Smooth
- High Ceilings
- Kitchen Island
- Ceiling Fan(s)
- Eat-in Kitchen
- Family
- Entrance Foyer
- Living/Dining Combo
- Pantry
- Rain Gutters
Listed By / Shown By
Listed By
Agency Name: Eastwood Homes
Charleston Trident MLS
Shown By
Agent Name: Joel Mathis
Agent Phone: (803) 640-7891
Agency Title: Carolina One Real Estate
Charleston Trident MLS


Web address QR Codes
432 Duskywing Drive
Joel Mathis
©OneHomeValue
Ask A Question 432 Duskywing Drive, Goose Creek, SC 29445


