
433 Brightside Trail | Summerville | $798,039
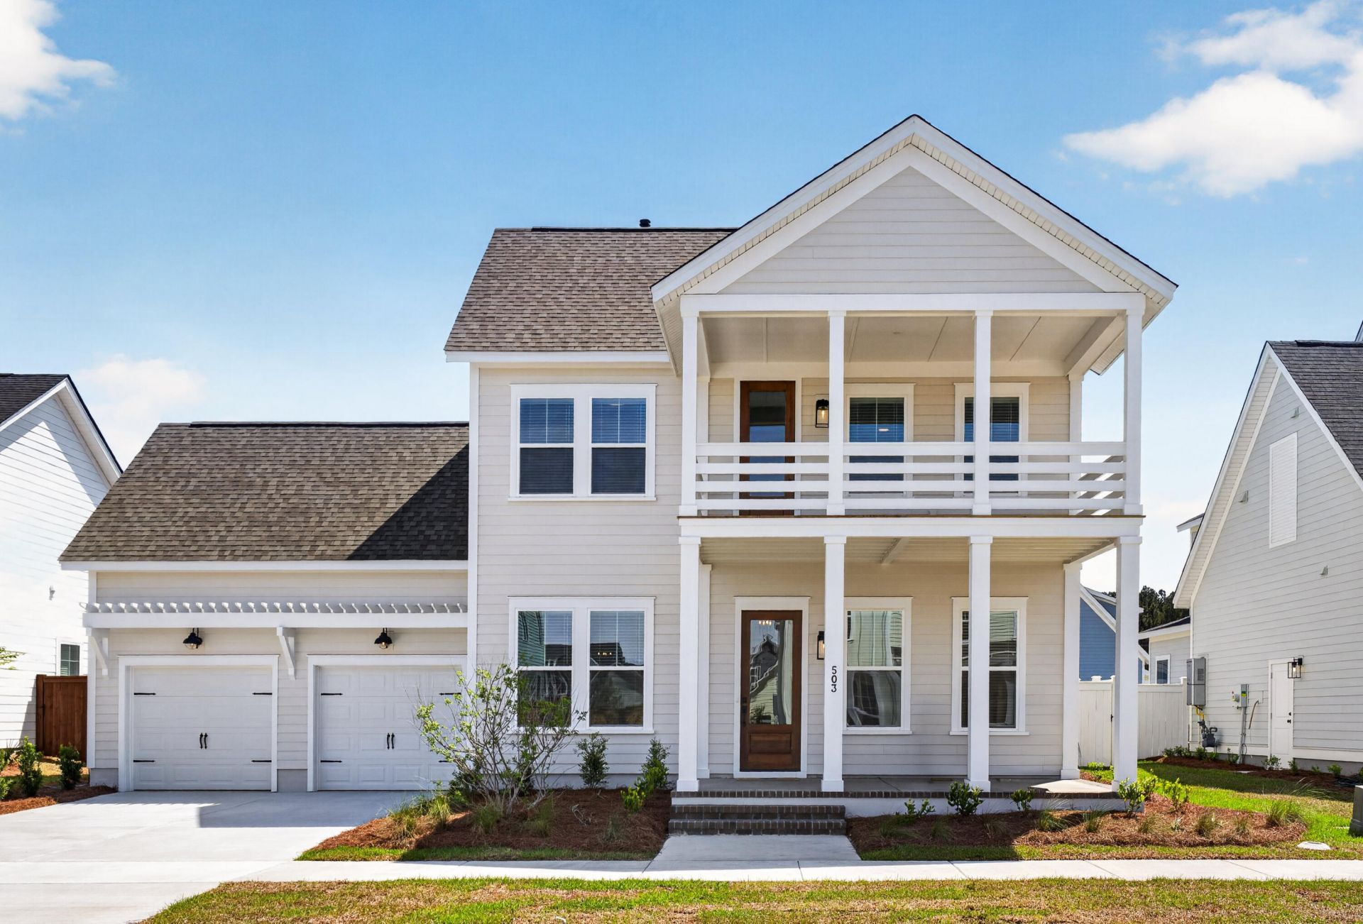
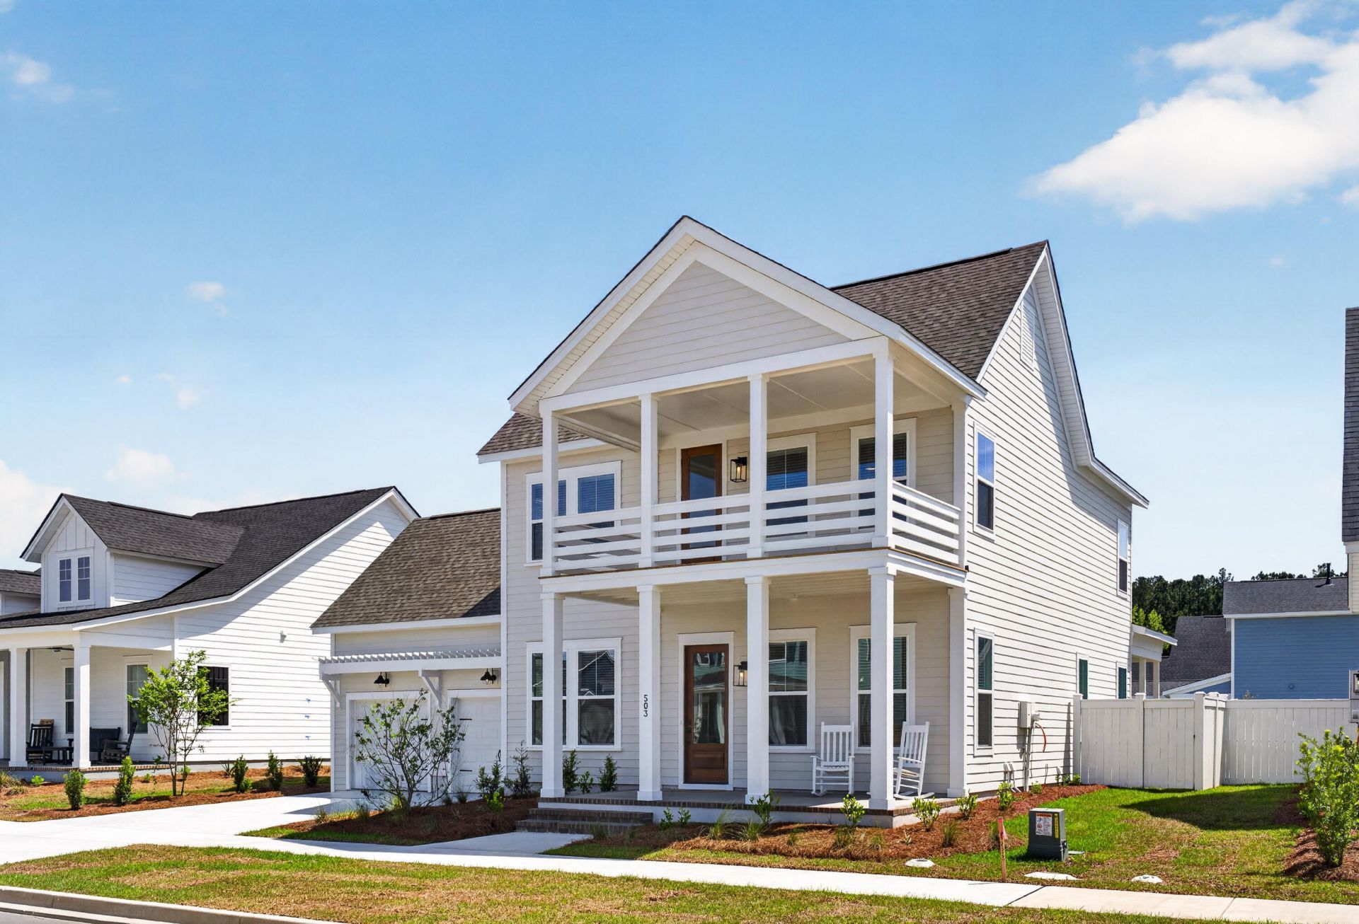
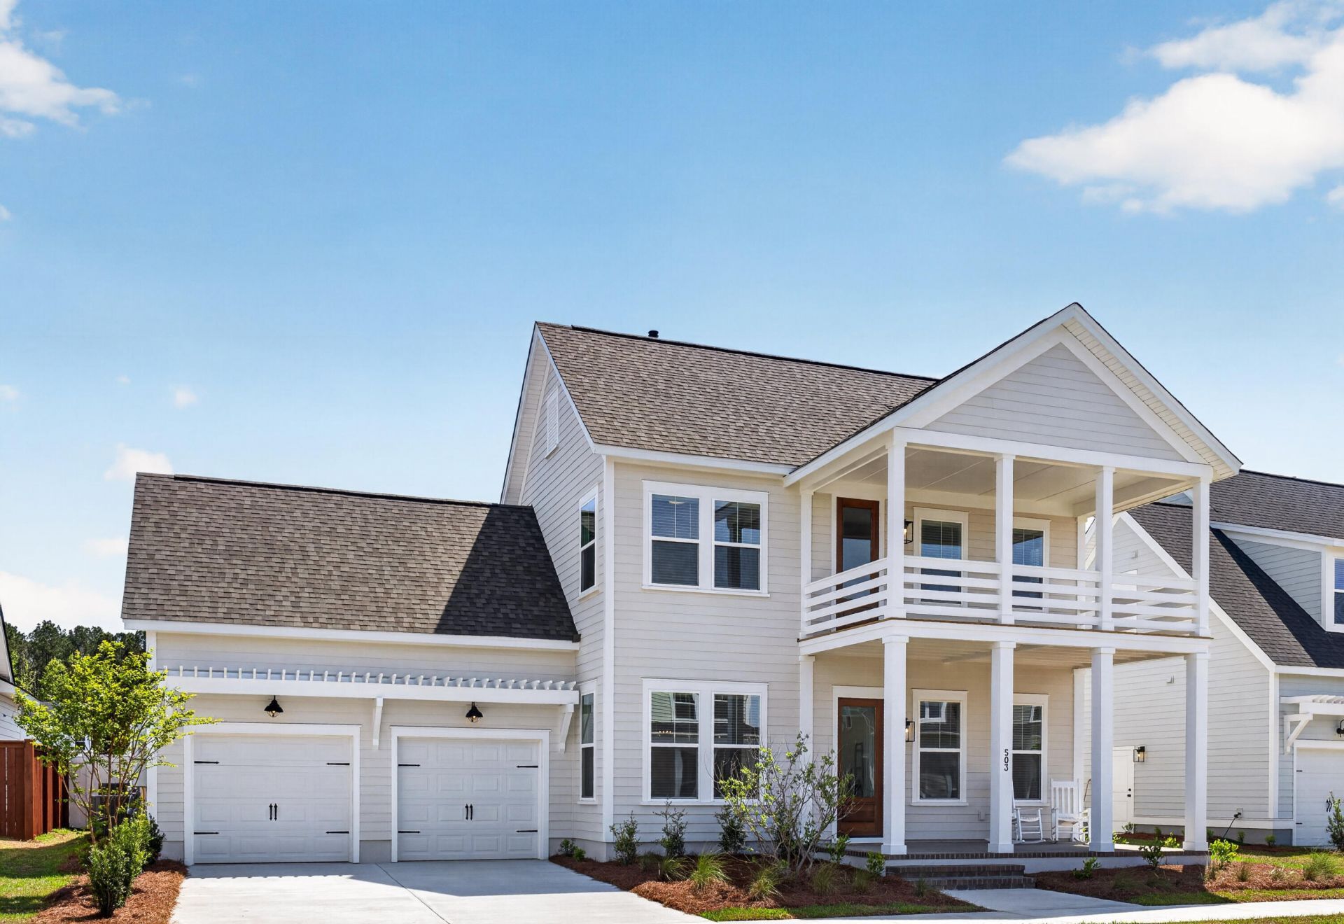

SHOW DETAILS
433 Brightside Trail
Summerville, SC 29486
$798,039
4
BEDS
3.5
BATHS
3,038
SQ. FT.
433 Brightside TrailSummerville, SC 29486
For SALE
Single Family
ACTIVE
$798,039
EST. 2,008.85/MO CALCULATE
4
BEDS
3.5
BATHS
3,038
SQ. FT.
Property Description
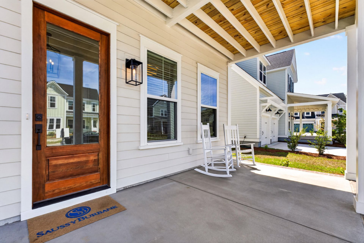
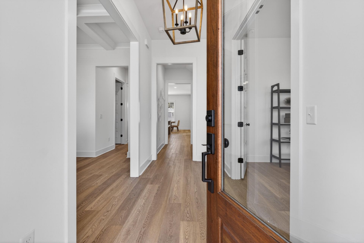
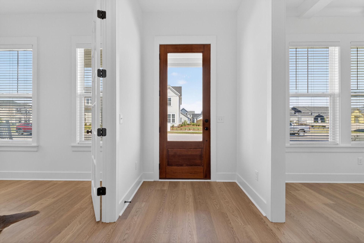
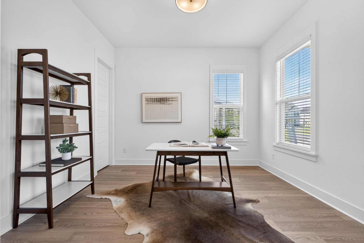
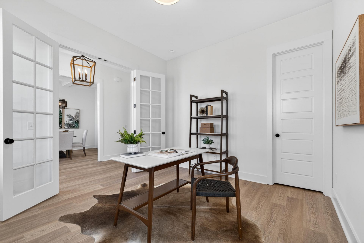
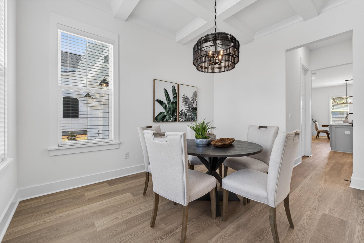
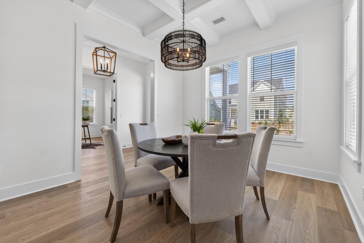
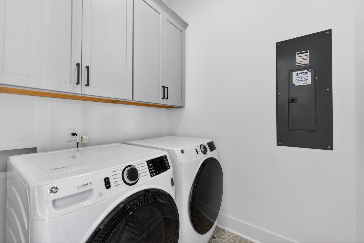
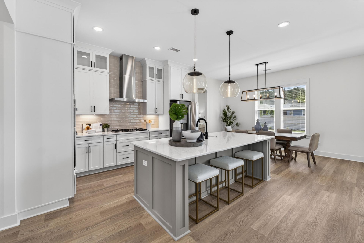
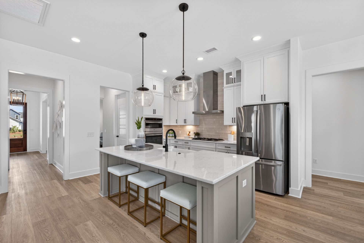
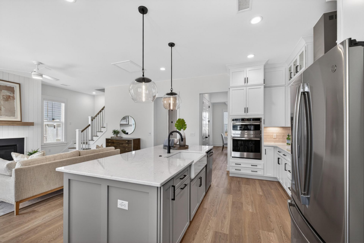
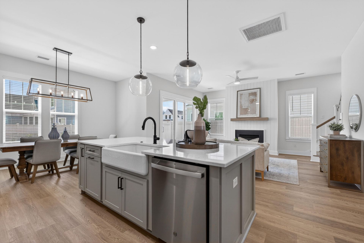
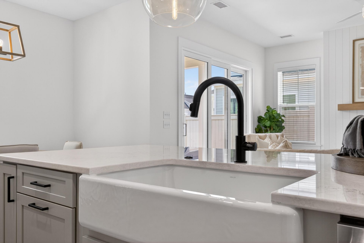
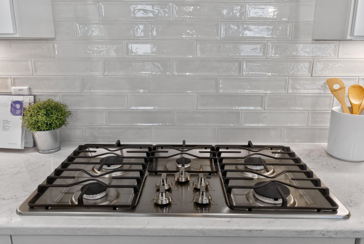
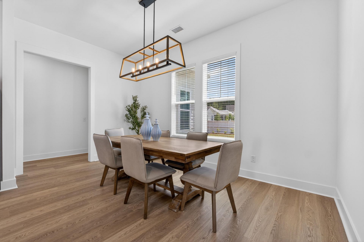
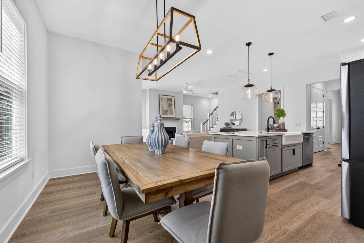
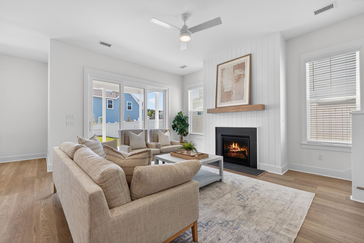
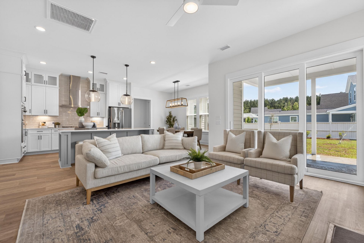
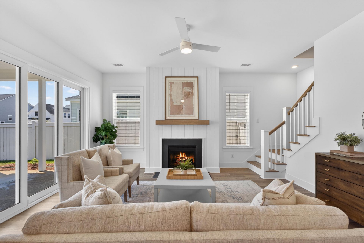
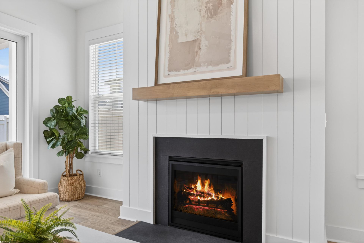
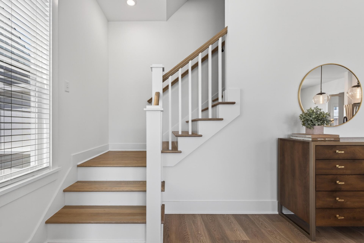
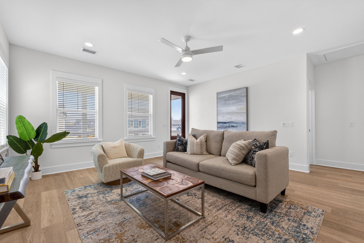
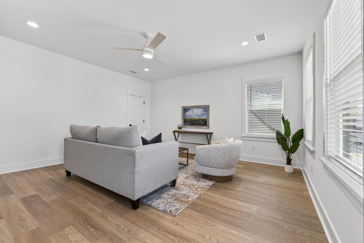
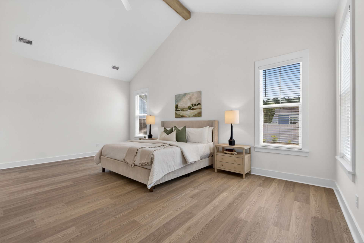
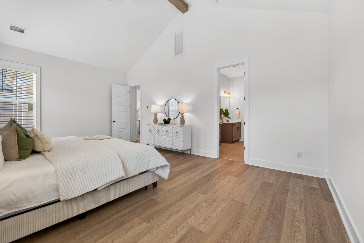
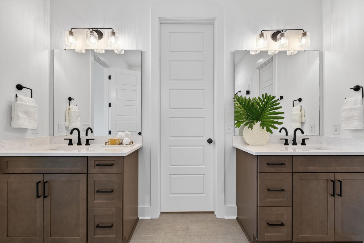
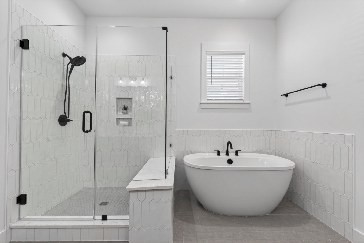
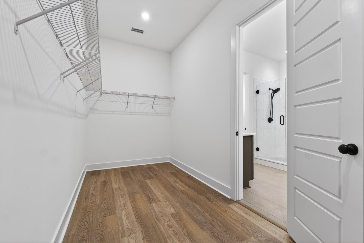
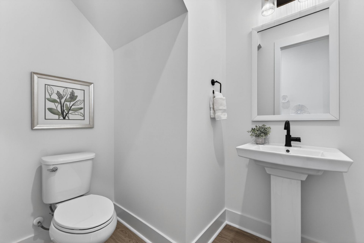
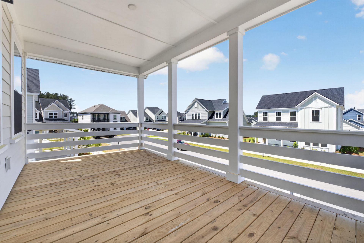
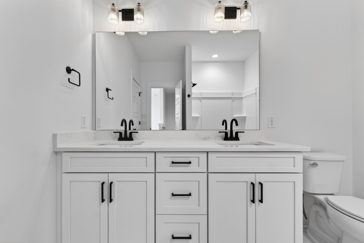
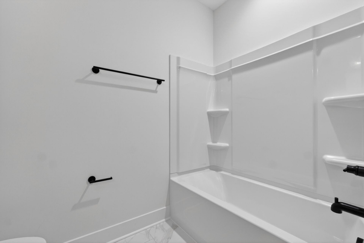
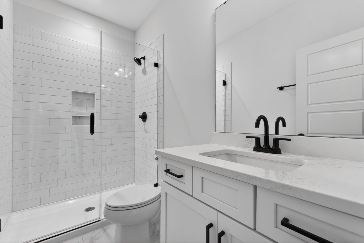
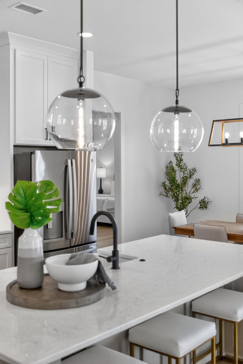
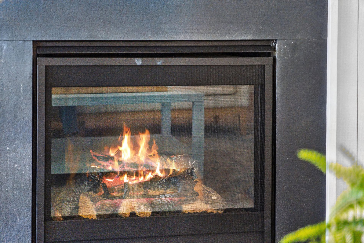
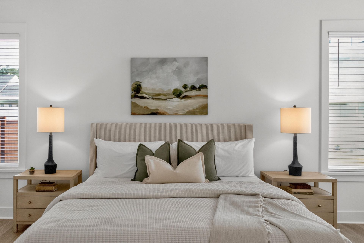
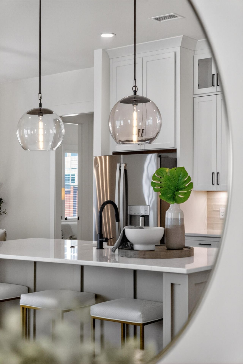
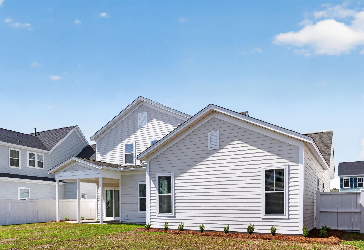
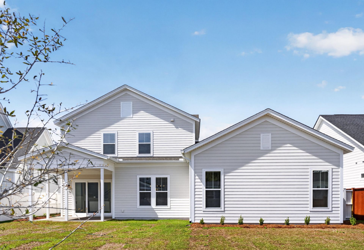
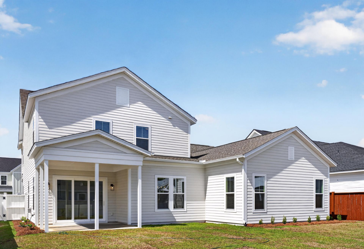
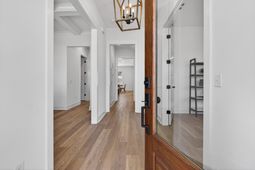
PROPOSED CONSTRUCTION -- Build Your Dream Home in Nexton Midtown!Here is a rare opportunity to build the sought-after Ashley N floor plan by Saussy Burbank on a prime homesite backing up to serene pond views! This home can be fully customized to your style, or built with the thoughtfully curated designer options already priced in. Current Price & Builder IncentivesThe listed price already includes the base home, homesite premium, pre-selected luxury upgrades, and an applied $20,000 Design Incentive. PLUS, receive $5,000 in closing costs when financing with the builder's preferred lender and closing attorney! Lock in your contract this month for an estimated March/April 2027 completion.Featured Upgrades & Highlights Included in Pricing:Main-Level Living & Open Concept: Over 3,000 heated sq. ft. featuring durable luxury vinyl plank flooring throughout the main living areas and bedrooms, plus oak stair treads. Gourmet Expanded Kitchen: Upgraded layout with stacked 42+18 upper cabinets to the ceiling, soft-close doors/drawers, quartz countertops, designer herringbone tile backsplash to the ceiling, cast-iron apron-front sink, chimney range hood, and a built-in wall oven/microwave combo. Indoor/Outdoor Living: The spacious family room features a 36 direct-vent gas fireplace and opens through upgraded 9-foot sliding glass doors to the added rear porch--perfect for taking in peaceful pond views. Downstairs Primary Retreat: Vaulted ceiling with an accent beam and an upscale en-suite bath complete with Level 2 ceramic tile, a freestanding soaking tub, quartz vanity tops, and a fully tiled walk-in shower with bench, niche, and frameless glass door. Flexible Living Spaces: Dedicated main-floor study enclosed by 8-foot French doors, an expansive second-floor loft/flex space opening to the second-story front porch, and upgraded designer trim including shiplap and board-and-batten accent walls. Convenience & Smart Tech: Upgraded lighting and plumbing fixtures, keyless entry, smart home mesh network, and laundry room upper cabinetry with quartz folding counters. Enjoy Nexton Midtown's resort-style amenities, parks, trails, and walkable dining and shopping. Schedule an appointment today to review floor plans and customize your finishes!
Property Details
- MLS ID26024678
- Property TypeResidential - Single Family
- Building Area Total3038
- Community FeaturesClubhouse, Fitness Center, Pool, Park, Tennis Court(s), Walk/Jog Trails, Dog Park
- CoolingAttic Fan
- Days on Site66
- ExteriorCement Siding
- Exterior FeaturesBalcony
- Fireplace FeaturesFamily Room, Gas Connection, One
- Fireplaces1
- Fireplace Y/NYes
- FlooringCeramic Tile, Luxury Vinyl
- Garage2 car attached
- GarageY/NYes
- HeatingForced Air, Natural Gas
- HeatingY/N1
- Home StyleTraditional
- Interior FeaturesHigh Ceilings, Kitchen Island, Ceiling - Smooth, Walk-In Closet(s), Eat-in Kitchen, Family, Entrance Foyer, Loft, Office, Pantry, Separate Dining
- LaundryWasher Hookup, Electric Dryer Hookup, Laundry Room
- Lot Dimensions0.20 acre(s)
- Lot Features0 - .5 Acre
- Lot Size0.20 Acres
- Other StructuresNo
- Parking FeaturesAttached,2 Car Garage, Garage Door Opener
- Patio And PorchPorch - Full Front, Front Porch
- Roof TypeArchitectural
- SewerPublic Sewer
- Stories2.0
- UtilitiesBCW & SA, Berkeley Elect Co-Op, Dominion Energy
- WaterPublic
- Waterfront FeaturesPond, Pond Site
- Year Built2027
- acres0.20
Amenities
- High Ceilings
- Kitchen Island
- Ceiling - Smooth
- Walk-In Closet(s)
- Eat-in Kitchen
- Family
- Entrance Foyer
- Loft
- Office
- Pantry
- Separate Dining
- Balcony
Listed By / Shown By
Listed By
Agency Name: Carolina Cottage Homes, LLC
Charleston Trident MLS
Shown By
Agent Name: Joel Mathis
Agent Phone: (803) 640-7891
Agency Title: Carolina One Real Estate
Charleston Trident MLS


Web address QR Codes
433 Brightside Trail
Joel Mathis
©OneHomeValue
Ask A Question 433 Brightside Trail, Summerville, SC 29486


