
441 Lancashire Lane | Irmo | $369,990
SHOW DETAILS
441 Lancashire Lane
Irmo, SC 29063
$369,990
5
BEDS
3
BATHS
2,511
SQ. FT.
441 Lancashire LaneIrmo, SC 29063
For SALE
Single Family
ACTIVE
$369,990
EST. 931.35/MO CALCULATE
5
BEDS
3
BATHS
2,511
SQ. FT.
Property Description
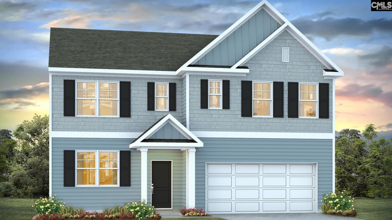
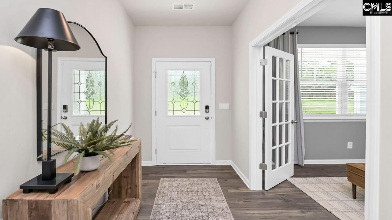
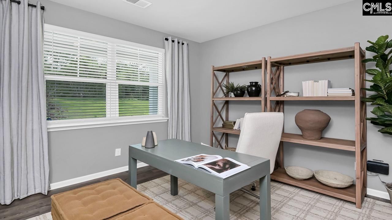
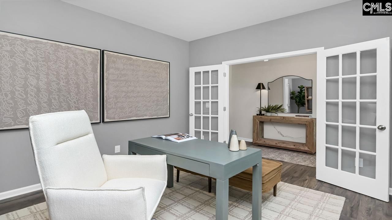
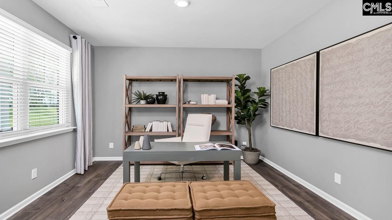
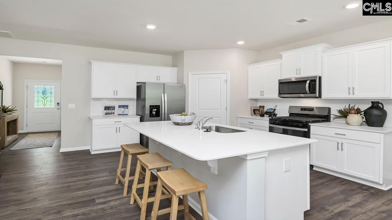
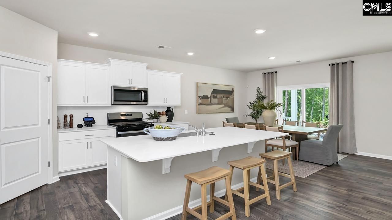
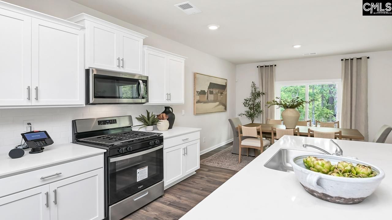
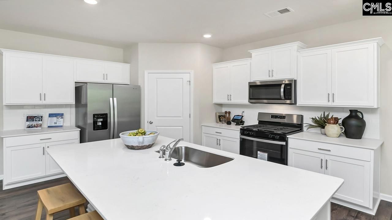
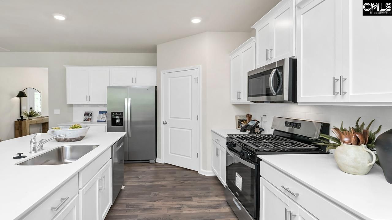
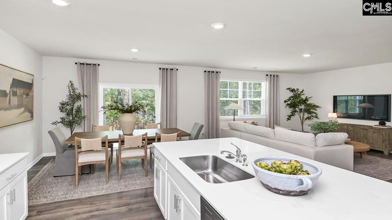
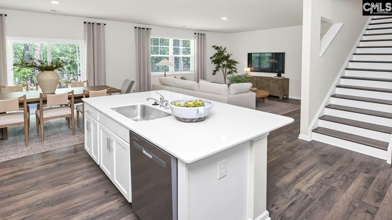
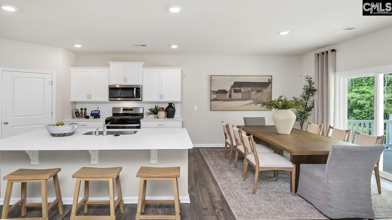
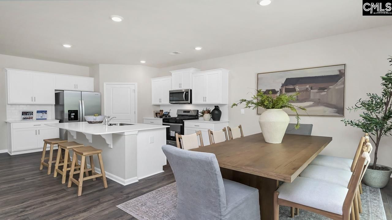
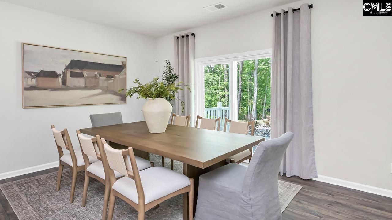
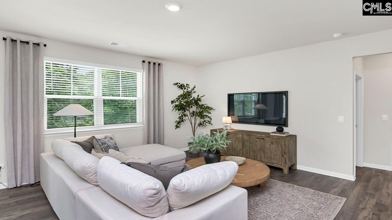
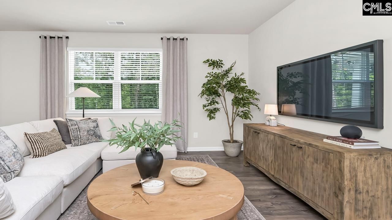
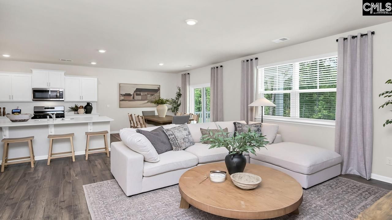
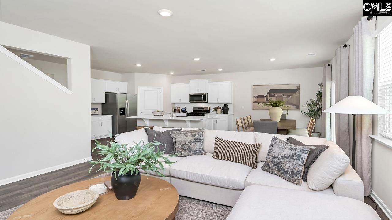
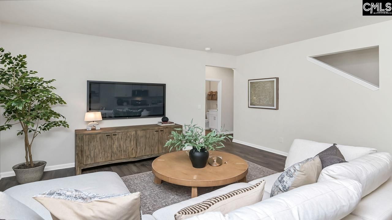
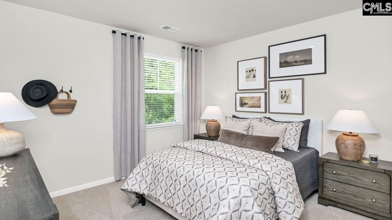
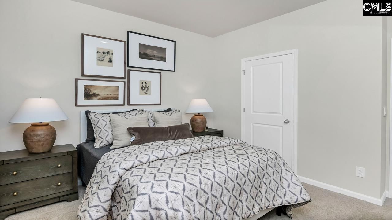
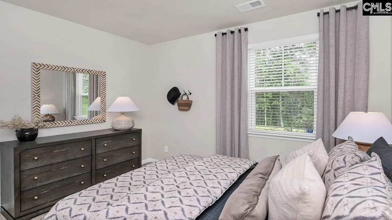
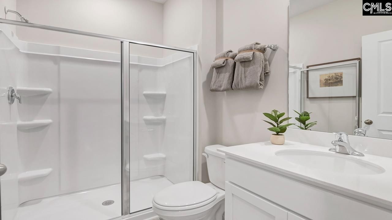
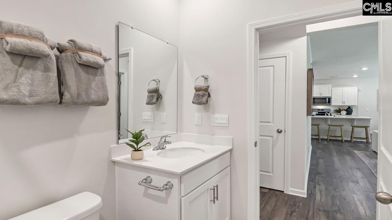
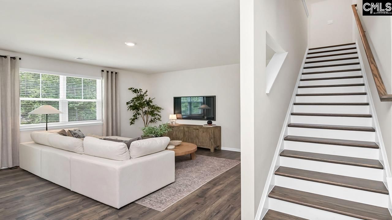
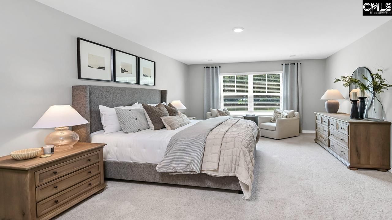
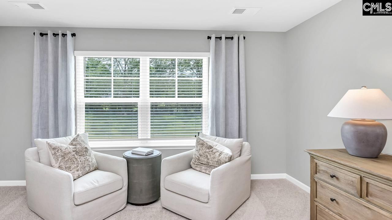
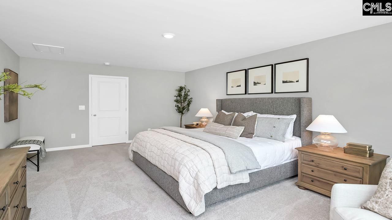
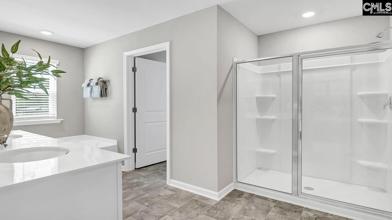
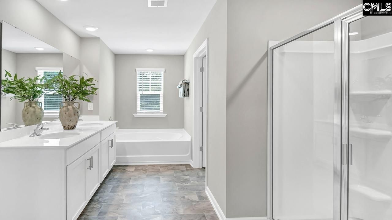
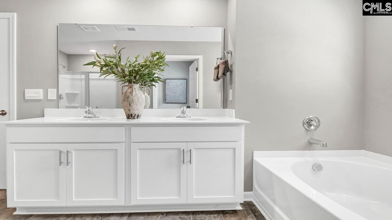
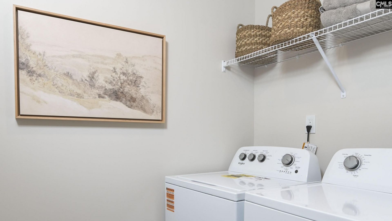
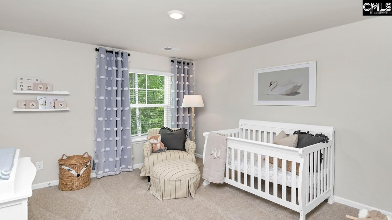
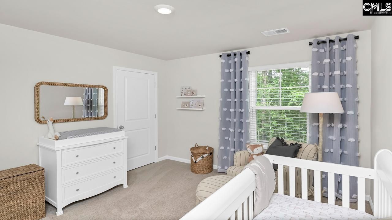
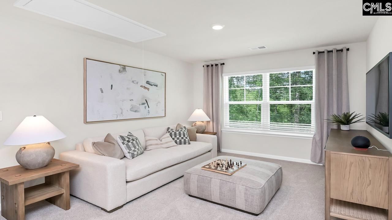
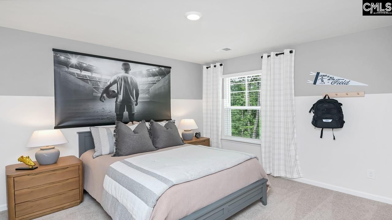
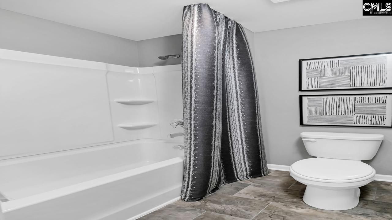
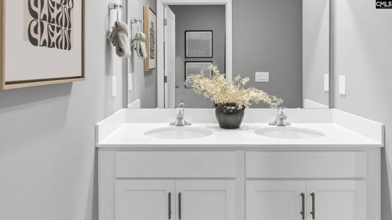
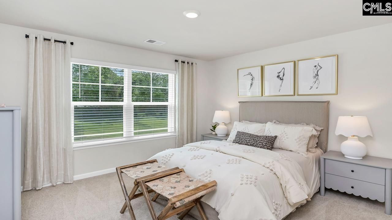
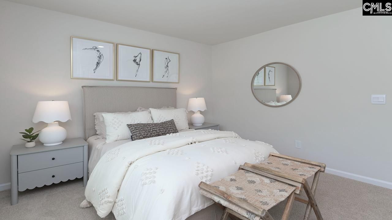
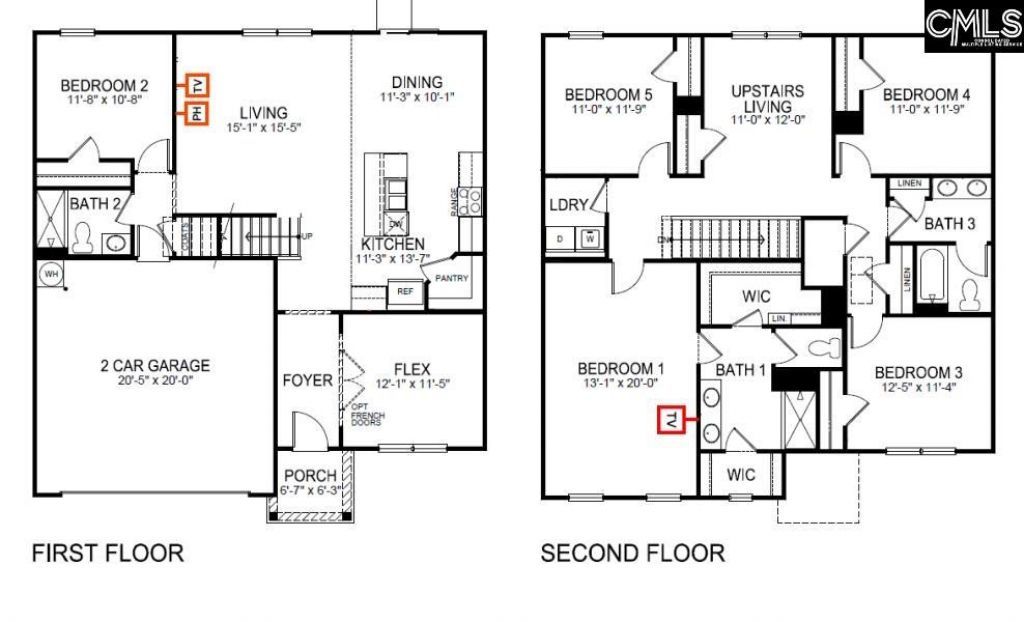
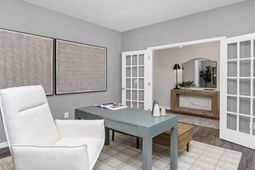
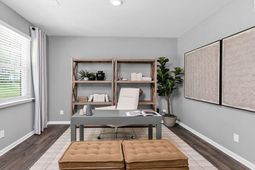
Discover the Hayden floorplan in Livingston Woods at 441 Lancashire Lane, a thoughtfully designed two-story home with space, style, and modern comfort. With five bedrooms, three full baths, and versatile living areas, this home is a great option for many stages of life. Exterior details elevate curb appeal with a beautiful blue hue of Hardie plank siding. Inside, the main level features an open-concept layout where the spacious living room flows seamlessly into the dining area and kitchen. Enjoy premium finishes including quartz countertops, a sleek tile backsplash in the kitchen, and durable RevWood flooring throughout the first floor. A flexible front flex room provides the ideal space for a home office or formal dining area, while a secondary bedroom and full bath downstairs also completes the main level and allows for added convenience for guests. A covered back patio extends the first floor living spaces to your outdoor space. Upstairs, the expansive primary suite serves as a private retreat with a large walk-in closet and en-suite spa inspired bath. Three additional bedrooms, a full bathroom complete the second level, as well as a centrally located loft-style living area that creates the perfect setup for relaxation or entertainment. A dedicated upstairs laundry room also adds everyday ease. If you're searching for a new home with 5 bedrooms, open-concept design, and upgraded finishes, the Hayden floorplan delivers exceptional value and style. Located in the peaceful community of Livingston Woods, just minutes from Lake Murray and local schools, you don't want to miss the chance to call this Hayden your home! Call us today! *The photos you see here are for illustration purposes only, interior and exterior features, options, colors and selections will differ. Please see sales agent for options. Disclaimer: CMLS has not reviewed and, therefore, does not endorse vendors who may appear in listings.
Property Details
- MLS ID639197
- Property TypeResidential - Single Family
- Garage2 car attached
- Lot Dimensions0.17 Acre(s)
- Lot Size0.17 Acres
- Stories2.0
- acres0.17
Listed By / Shown By
Listed By
Agency Name: DR Horton Inc
Columbia SC MLS
Shown By
Agent Name: Joel Mathis
Agent Phone: (803) 640-7891
Agency Title: Carolina One Real Estate
Columbia SC MLS


Web address QR Codes
441 Lancashire Lane
Joel Mathis
©OneHomeValue
Ask A Question 441 Lancashire Lane, Irmo, SC 29063


