
441 Oxenbridge Way | Chapin | $689,000

SHOW DETAILS
441 Oxenbridge Way
Chapin, SC 29036
$689,000
4
BEDS
2.5
BATHS
3,000
SQ. FT.
441 Oxenbridge WayChapin, SC 29036
For SALE
Single Family
ACTIVE
$689,000
EST. 1,734.37/MO CALCULATE
4
BEDS
2.5
BATHS
3,000
SQ. FT.
Property Description
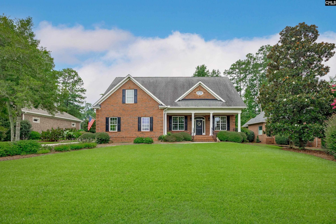
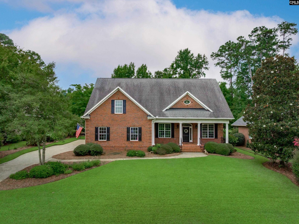
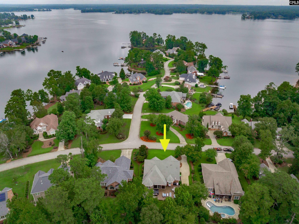
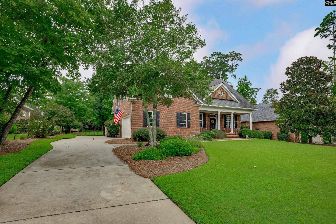
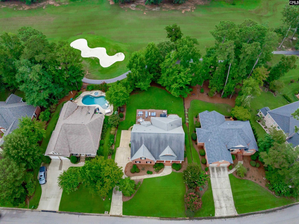
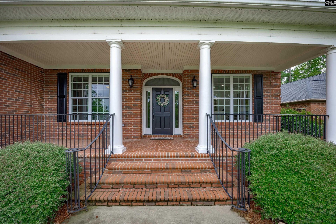
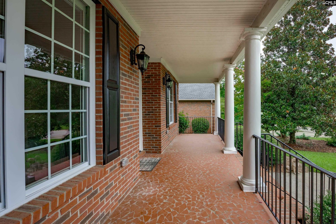
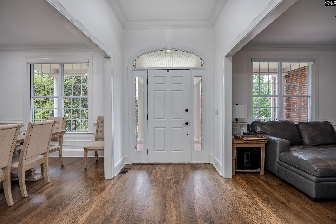
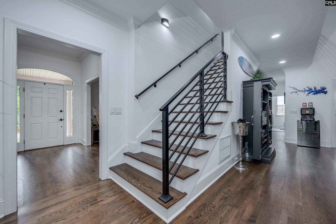
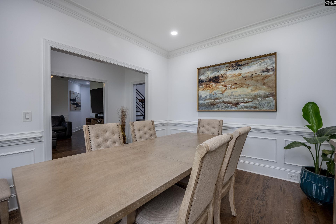
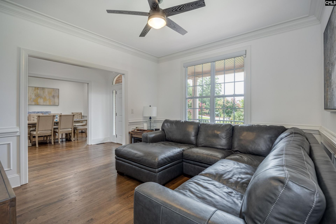
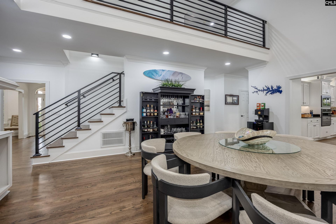
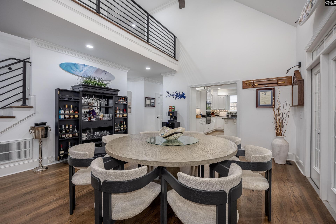
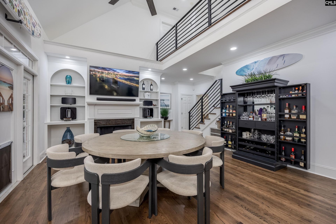
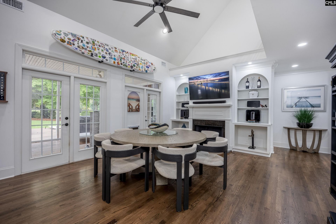
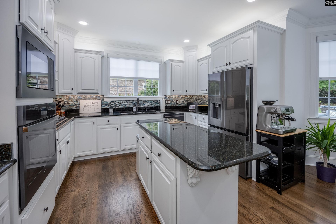
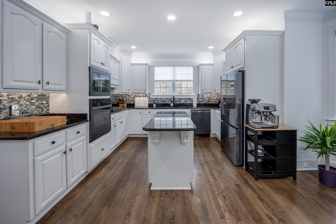
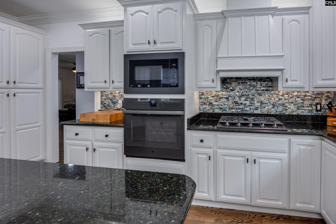
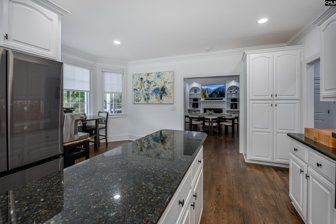
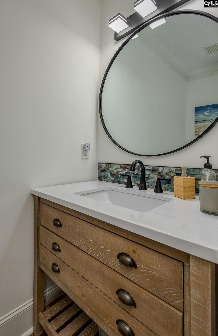
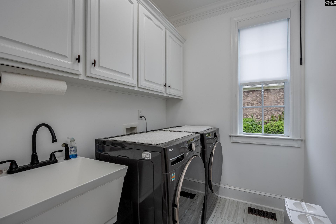
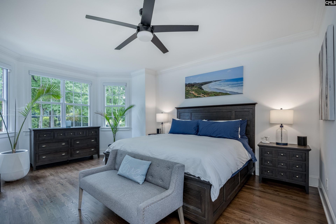
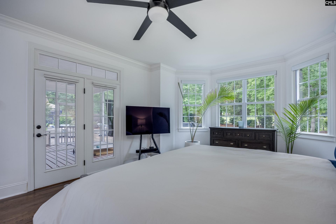
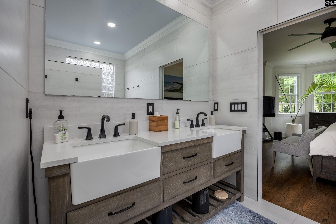
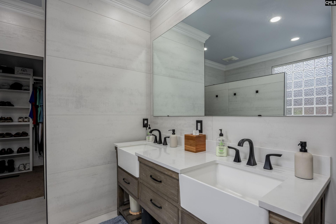
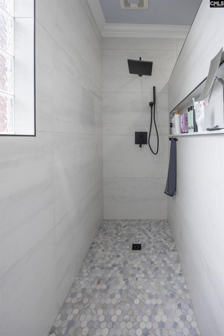
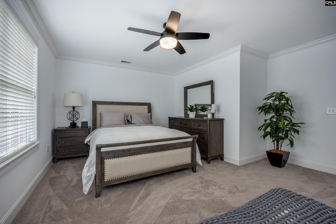
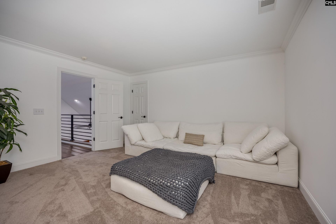
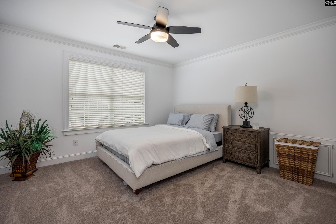
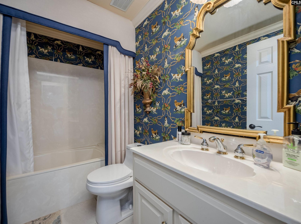
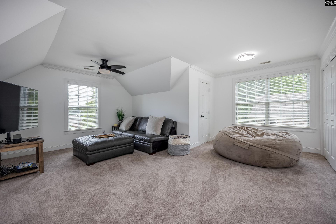
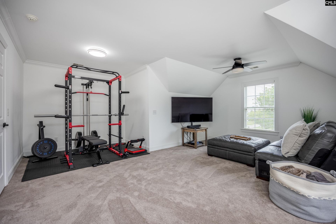
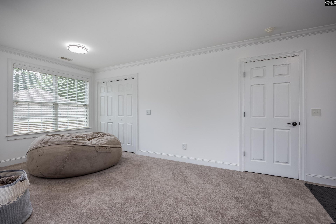
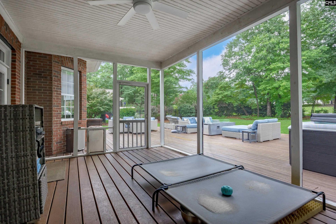
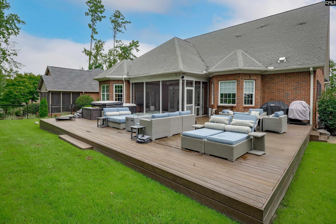
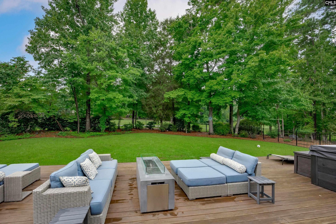
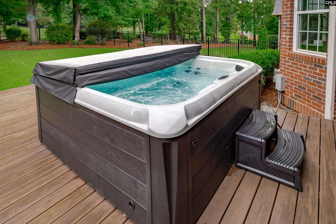
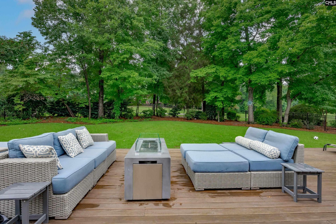
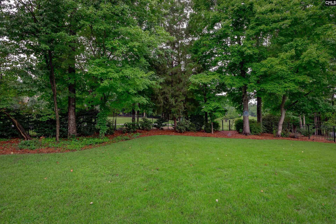
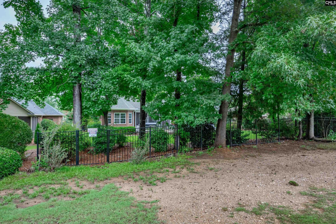
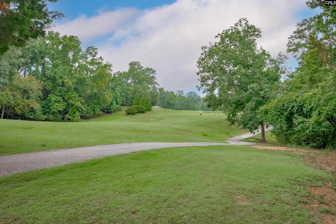
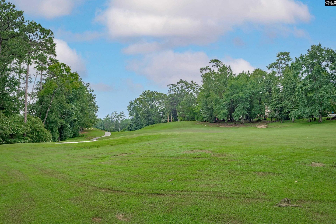
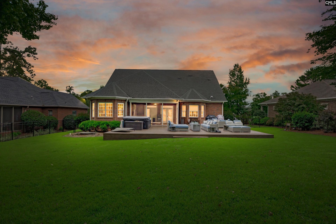
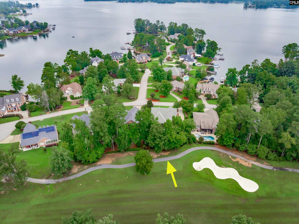
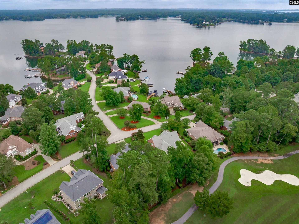
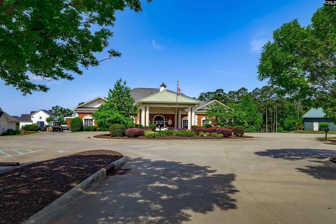
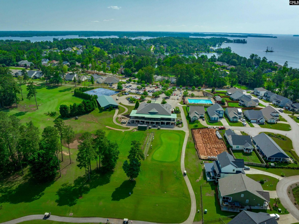
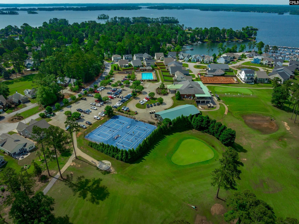
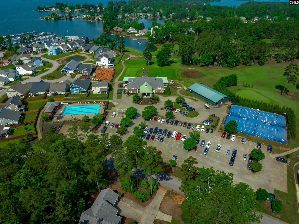
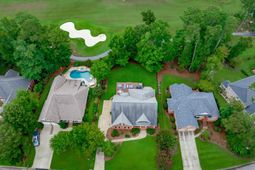
Welcome to a lifestyle that's truly above par in the heart of Timberlake! And, one of very few homes in Timberlake with lake access!! Custom built in 2004, this beautifully renovated all-brick home delivers approximately 3,000 square feet, 4 bedrooms and 2.5 baths, thoughtfully updated with a chic, eye-pleasing style. Perfectly positioned along the fifth fairway of Timberlake Country Club, this home enjoys picturesque golf-course views out back and beautiful lake views just across the street out front. Expensive outdoor entertaining area, nicely surrounded by lush landscaping further enhances the setting. Inside you'll discover timeless details from stunning hardwood floors to custom built-ins, all merging together seamlessly with contemporary notes, yielding a fresh and sophisticated finish. Whether hosting friends after a round of golf or enjoying a quiet evening outdoors, this home makes everyday living feel a little more elevated. Beautiful two-story greatroom, spacious eat-in kitchen with island, granite countertop, tiled backsplash and large windows flood the space with light. The main level primary suite tees-up the perfect place to unwind. The spa like private bath features a zero-step tiled shower, double vanities, private potty room and large walk-in closet. Three additional bedrooms upstairs means you'll have plenty of room to host family and friends easily. Oversized screen porch on rear, fantastic entertaining deck and 8 person hot tub is an added benefit to say the least. Meticulously maintained and truly turnkey, this is an opportunity to enjoy all the perks of homeownership, quality construction, stylish interiors and one of Timberlake's most desirable settings. From golf memberships, a beautiful clubhouse, multiple tennis courts and a showstopping marina, Timberlake Plantation has it all. And, it's beautifully located on the shores of Lake Murray. A true Hole-in-One! Disclaimer: CMLS has not reviewed and, therefore, does not endorse vendors who may appear in listings.
Property Details
- MLS ID640591
- Property TypeResidential - Single Family
- Fireplaces1
- Garage2 car attached
- Lot Dimensions0.35 Acre(s)
- Lot Size0.35 Acres
- Stories2.0
- acres0.35
Listed By / Shown By
Listed By
Agency Name: RE/MAX At The Lake
Columbia SC MLS
Shown By
Agent Name: Joel Mathis
Agent Phone: (803) 640-7891
Agency Title: Carolina One Real Estate
Columbia SC MLS


Web address QR Codes
441 Oxenbridge Way
Joel Mathis
©OneHomeValue
Ask A Question 441 Oxenbridge Way, Chapin, SC 29036


