
450 Mt Zion Road | Trenton | $239,900
SHOW DETAILS
450 Mt Zion Road
Trenton, SC 29847
$239,900
3
BEDS
2
BATHS
1,493
SQ. FT.
450 Mt Zion RoadTrenton, SC 29847
For SALE
Mobile
ACTIVE
$239,900
EST. 603.88/MO CALCULATE
3
BEDS
2
BATHS
1,493
SQ. FT.
Property Description
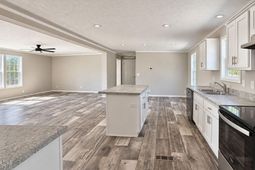
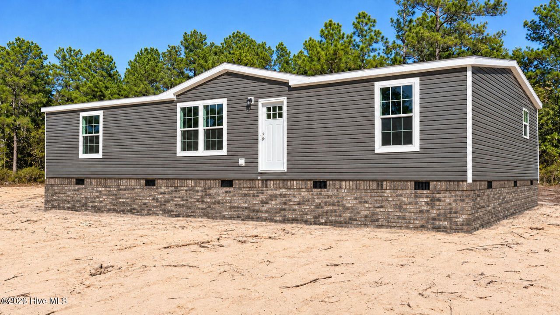
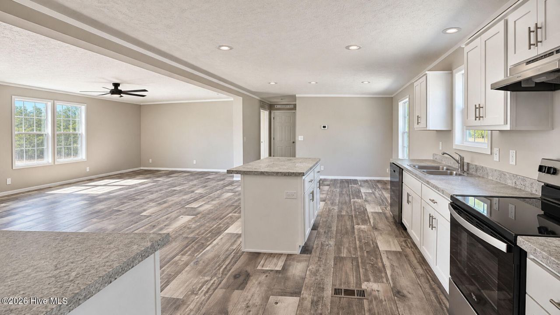
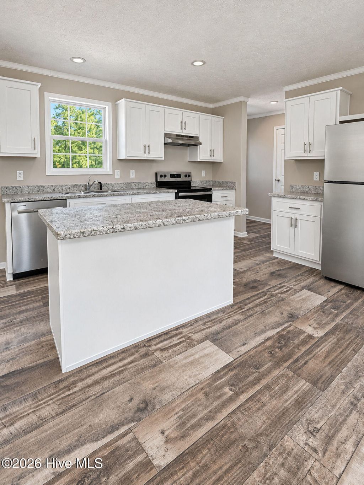
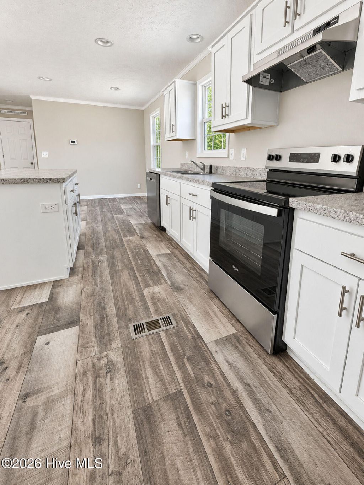
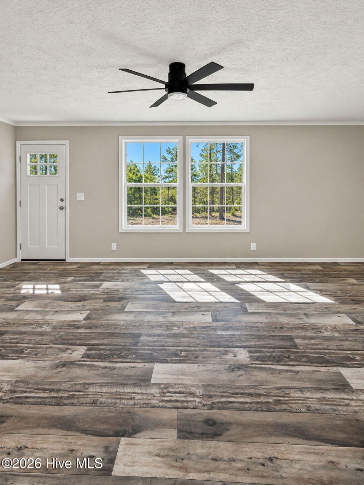
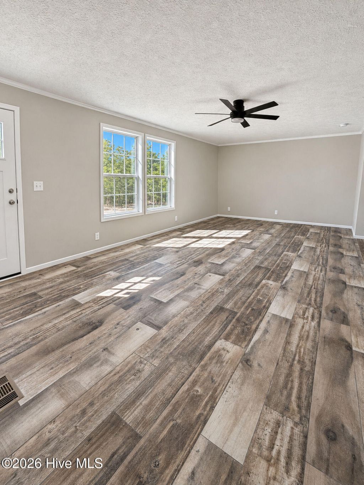
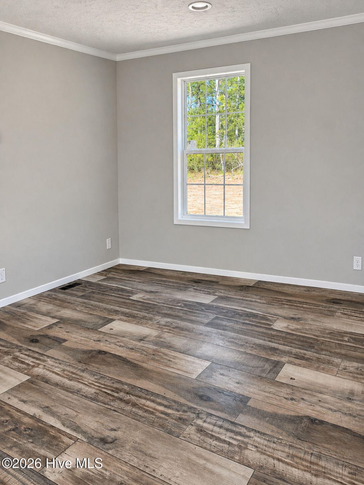
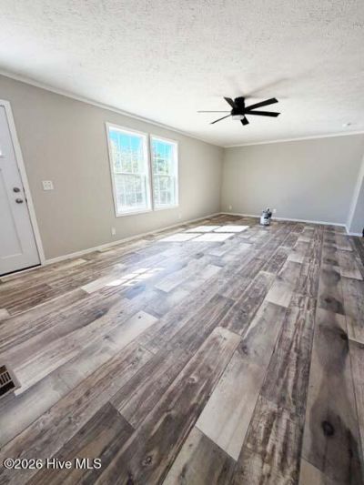
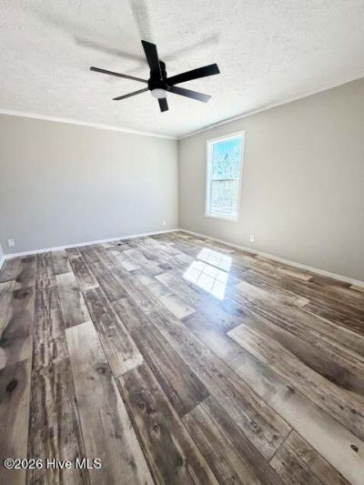
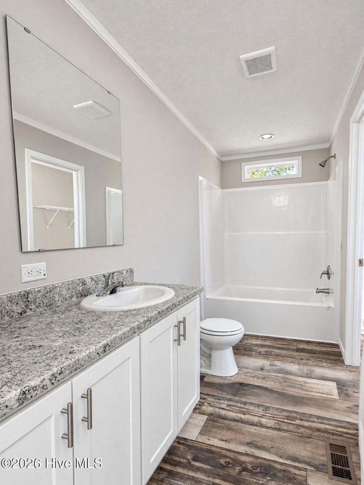
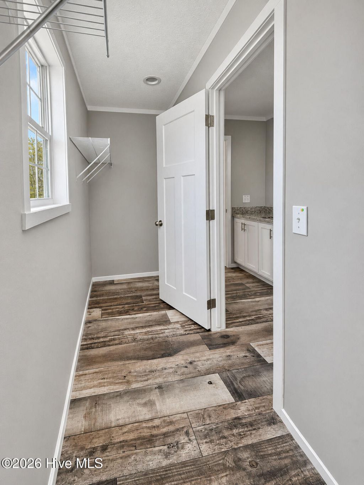
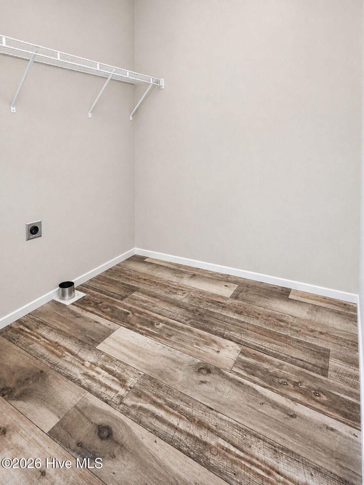
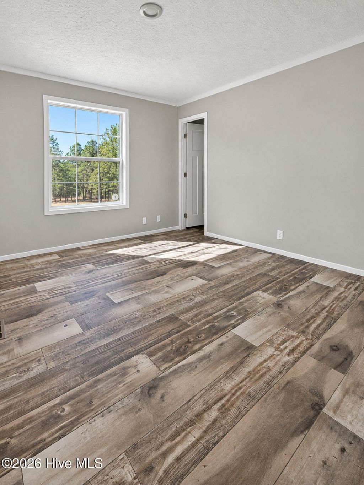
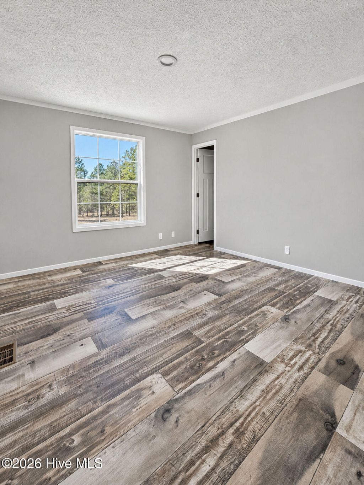
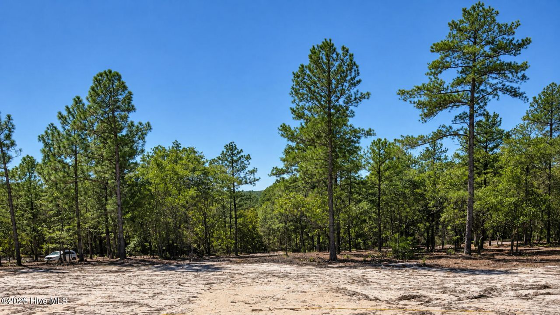
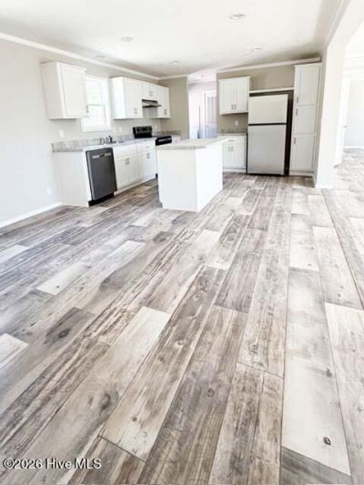
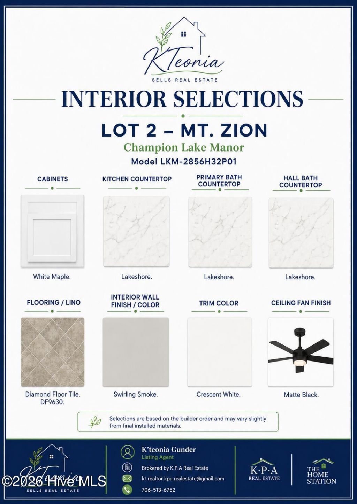
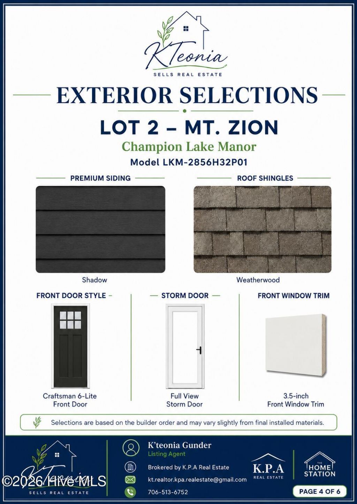
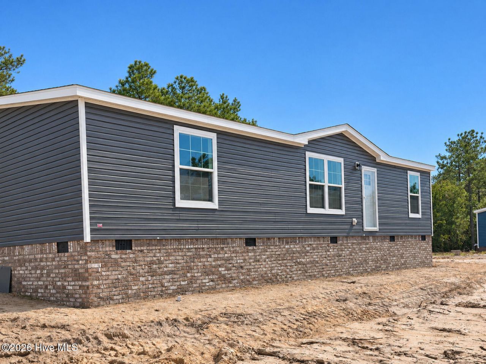
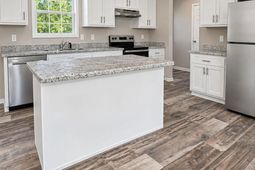
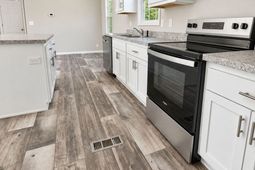
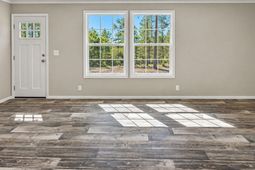
Brand-New Construction - Turnkey Land-Home PackageSituated on approximately 0.83 acres with no HOA, this beautifully designed home offers approximately 1,493 heated square feet, 3 bedrooms, 2 bathrooms, and exceptional value in a thoughtfully designed turnkey land-home package. The open-concept floor plan features a spacious living room, dining area, and well-appointed kitchen complete with white maple cabinetry, Lakeshore post-form countertops, a stainless steel appliance package, and an adjoining utility/laundry room. The split-bedroom design provides added privacy, while the private owner's suite features a tub/shower combination, generous closet space, and a comfortable retreat from the secondary bedrooms. Built with energy efficiency and long-term durability in mind, this home includes the ENERGY STAR® Envelope Package, OSB wrap backing, R-33 floor insulation, R-11 wall insulation, R-33 roof insulation, a programmable thermostat, and HVAC components installed per manufacturer specifications to provide year-round comfort and efficiency. Designer interior finishes include Swirling Smoke finished drywall, Craftsman-style trim throughout, Diamond floor tile lino flooring, Crescent White trim, and upgraded cabinetry. Additional upgrades include two matte black 52-inch ceiling fans in the living room and primary bedroom with separate light and fan controls. The exterior showcases Premium Shadow lap siding, a Craftsman 6-lite front door, Weatherwood 25-year architectural shingles, upgraded front window trim, a 16-inch dormer, a transom window above the primary bathroom tub, and a full-view storm door. This turnkey package includes a private well, new septic system, and Aiken Electric Cooperative service, allowing you to enjoy peaceful country living with the convenience of brand-new construction. This brand-new home is currently under construction and can be shown! This home qualifies for FHA, VA, USDA, and Conventional financing. Included with Your Purchase 2-10 Home Buyers Warranty Structural engineer certification
Property Details
- MLS ID100591221
- Property TypeResidential - Mobile Home
- AppliancesBuilt-In Electric Oven, Refrigerator, Range, Dishwasher, ENERGY STAR Qualified Appliances, Electric Range
- BasementCrawl Space
- CoolingCentral Air
- Days on Site105
- Door FeaturesThermal Doors
- ExteriorSee Remarks, Vinyl Siding
- Exterior FeaturesThermal Doors
- FlooringCarpet, Vinyl, See Remarks
- HeatingElectric, Heat Pump
- Horse AmenitiesSee Remarks
- Interior FeaturesWalk-in Closet(s), High Ceilings, Kitchen Island, Ceiling Fan(s), Eat-in Kitchen, Walk-In Closet(s), See Remarks
- LaundryDryer Hookup, Washer Hookup, Laundry Room
- Lot DescriptionSee Remarks
- Lot Dimensions211.85â?? x 333.54â?? x 147.61â?? x 147.61â??
- Lot Size0.83 Acres
- Parcel#0320012046
- ParkingSee Remarks, None
- Parking NotesSee Remarks, None
- Patio/PorchPorch, See Remarks, Front Porch, Rear Porch
- Roof TypeArchitectural Shingle
- SecuritySmoke Detector(s)
- SewerSeptic Tank
- Special View InfoNone
- Stories1.0
- UtilitiesSewer Available, Water Available, See Remarks
- WaterWell, Private
- WindowThermal Windows
- Year Built2026
- acres0.83
Amenities
- Walk-in Closet(s)
- High Ceilings
- Kitchen Island
- Ceiling Fan(s)
- Eat-in Kitchen
- Walk-In Closet(s)
- See Remarks
- Thermal Doors
Room Sizes
- Primary Bedroom - 15.6 X 12.8 Level - Main
- Bedroom 2 - 11.6 X 12.8 Level - Main
- Dining Room - 12.6 X 12.8 Level - Main
- Bedroom 3 - 11.7 X 12.8 Level - Main
- Living Room - 23.8 X 12.8 Level - Main
- Kitchen - 12.6 X 12.8 Level - Main
Listed By / Shown By
Listed By
Agency Name: KPA REAL ESTATE
Hive MLS
Shown By
Agent Name: Joel Mathis
Agent Phone: (803) 640-7891
Agency Title: Carolina One Real Estate
Hive MLS


Web address QR Codes
450 Mt Zion Road
Joel Mathis
©OneHomeValue
Ask A Question 450 Mt Zion Road, Trenton, SC 29847


