
4509 Hartshorn Circle | Aiken | $309,900
SHOW DETAILS
4509 Hartshorn Circle
Aiken, SC 29801
$309,900
4
BEDS
3
BATHS
3,045
SQ. FT.
4509 Hartshorn CircleAiken, SC 29801
For SALE
Single Family
ACTIVE
$309,900
EST. 780.09/MO CALCULATE
4
BEDS
3
BATHS
3,045
SQ. FT.
Property Description
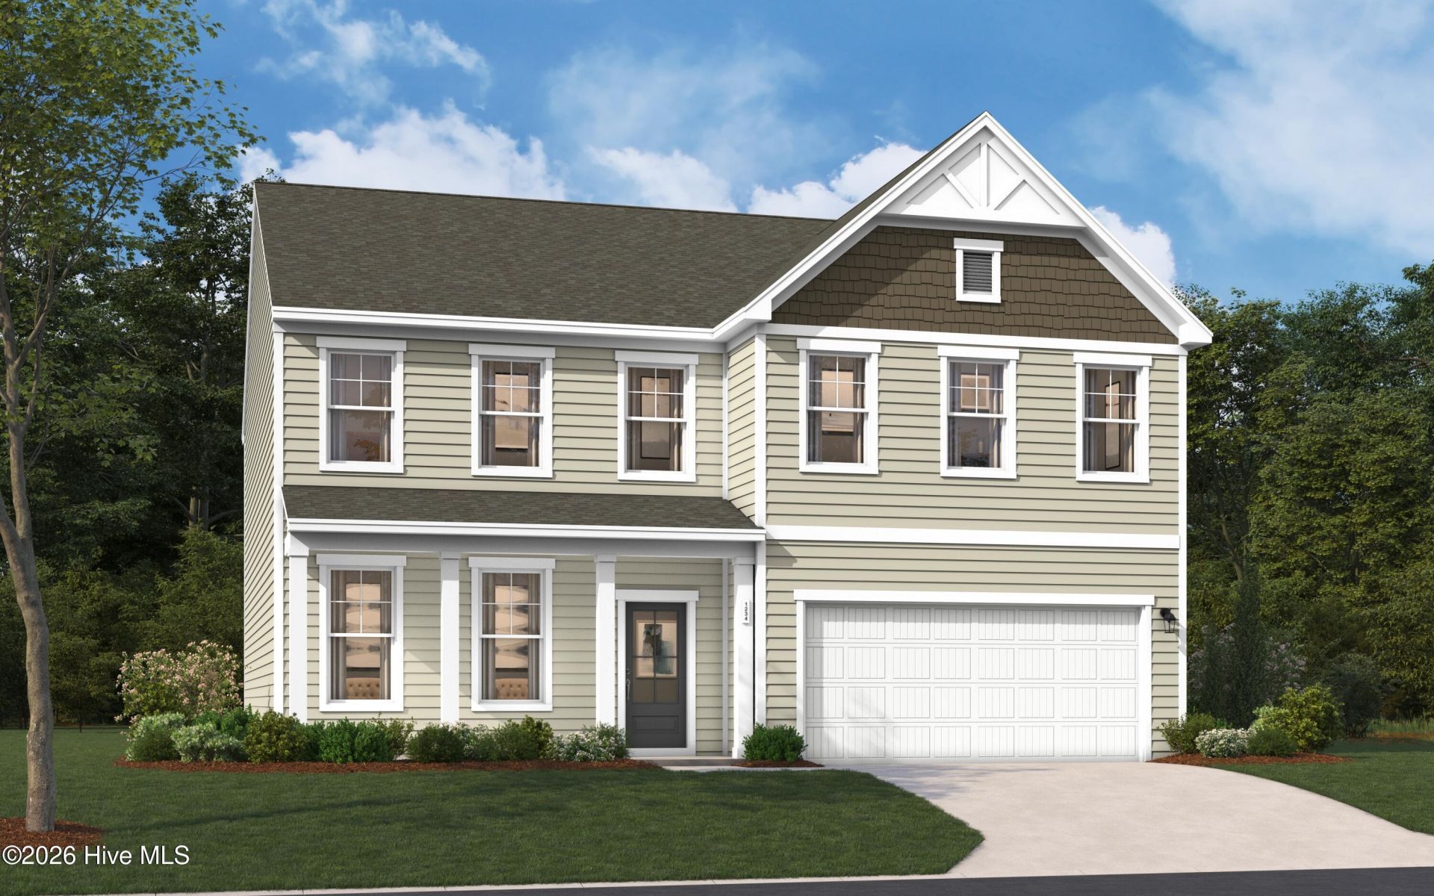
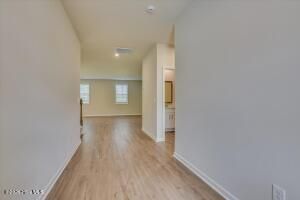
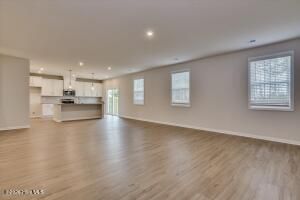
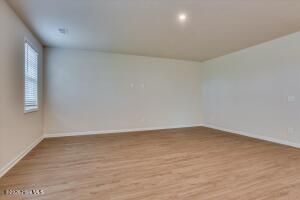
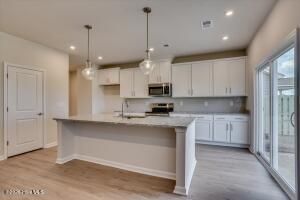
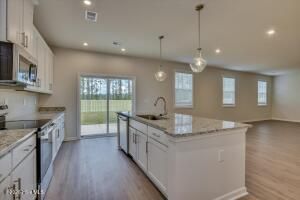
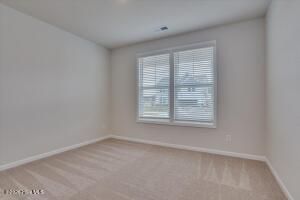
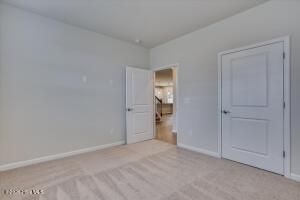
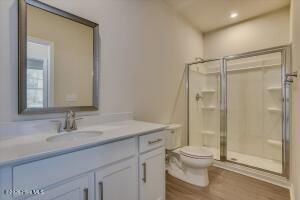
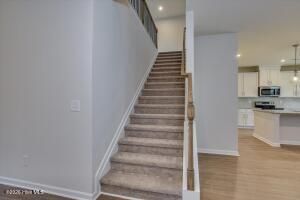
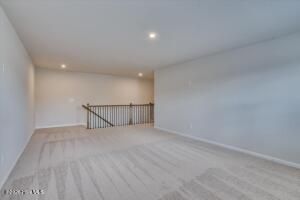
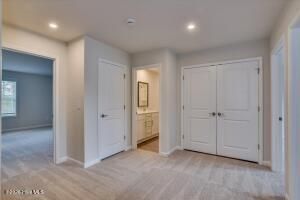
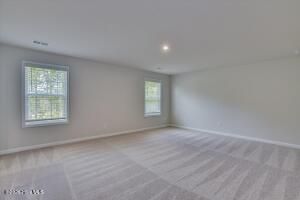
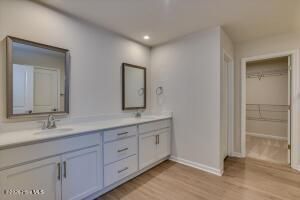
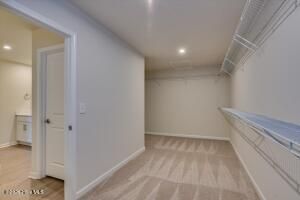
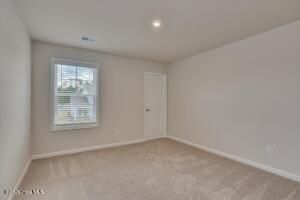
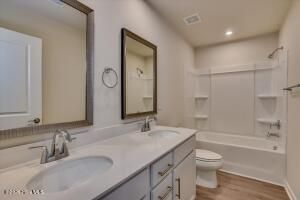
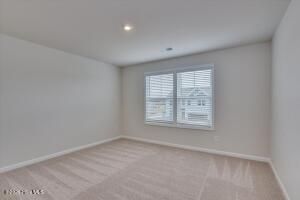
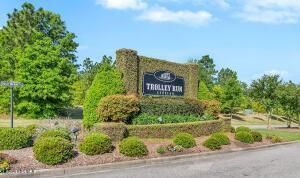
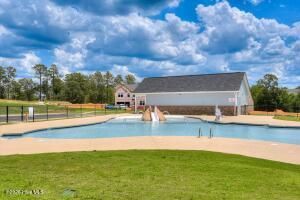
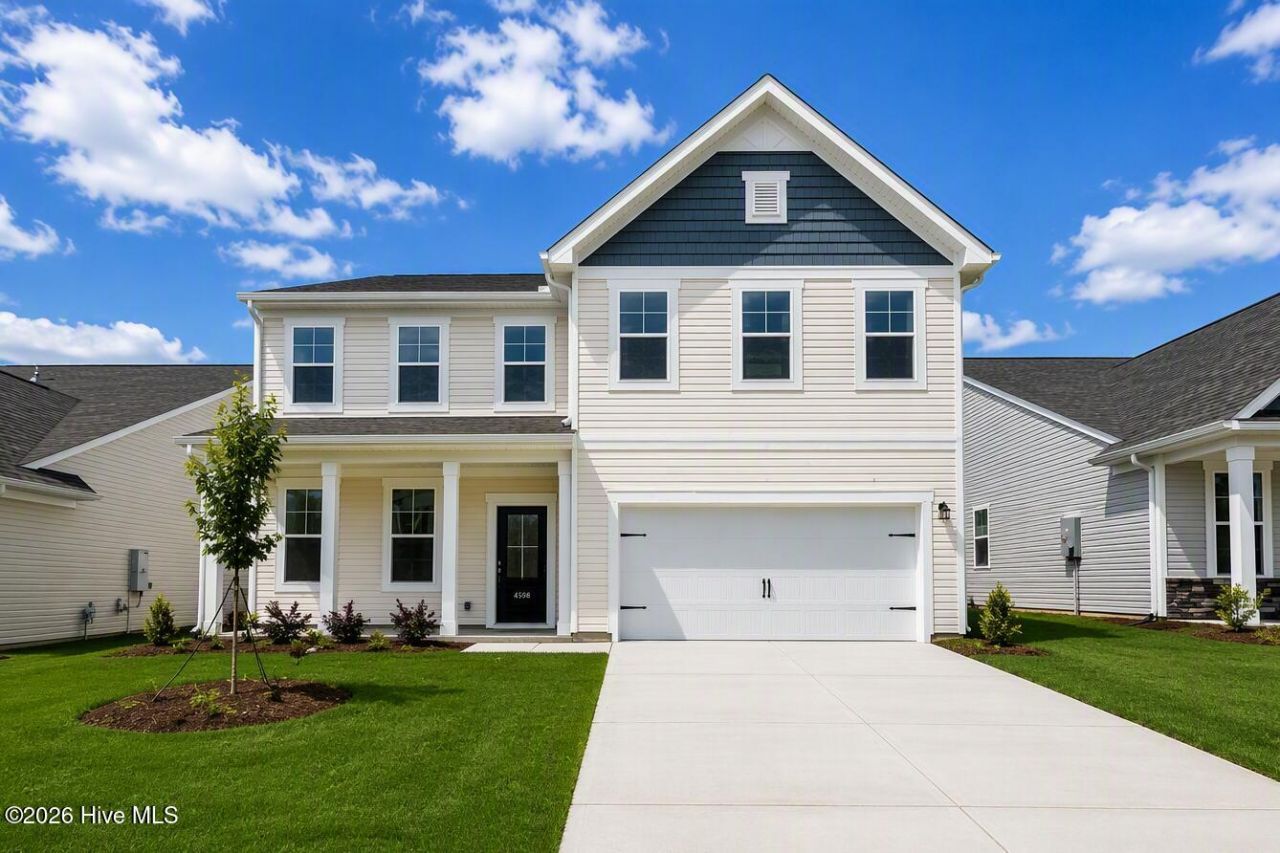
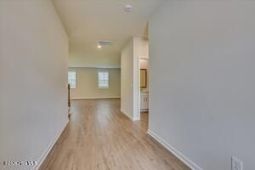
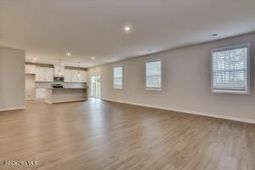
Up to $12,000 in closing costs through the use of preferred lender. Contact the Neighborhood Sales Manager for complete details and qualifications. 2,000 Real Heroes Discount available for active and retired military, first responders, and teachers. Welcome Home to the Lambert at Providence at Trolley Run Station! Just minutes from Downtown Aiken and conveniently located near I-20, this single family detached, new construction home offers 3,045 square feet of thoughtfully designed living space with 4 bedrooms, 3 baths, a two-car garage, and an upper-level primary suite. Located in the established Providence at Trolley Run Station community, the Lambert combines modern finishes, functional spaces, and convenient access to shopping, dining, recreation, and area employers. The main level features an open-concept kitchen, dining area, and family room, creating an inviting space for everyday living and entertaining. The kitchen is beautifully appointed with elegant cabinetry, brushed nickel hardware, quartz countertops, a GE stainless steel gas range, and luxury vinyl plank flooring throughout the main living areas. The upper-level primary suite offers a private retreat with a large walk-in closet and a shower with a built-in seat. Step outside to the covered patio, perfect for relaxing outdoors or enjoying an evening under the stars. The two-car garage provides convenient parking and additional storage. Upstairs, two additional bedrooms, and a full bath with dual vanities provide plenty of space for family, guests, work, or study. The loft provides a versatile flex room that offers additional space for a home office, media room, playroom, fitness area, or whatever best suits your lifestyle. Enjoy added privacy and a peaceful setting with this homesite backing to greenspace. The open view creates a more spacious feel and provides a beautiful natural backdrop to enjoy right from your backyard. Residents of Providence at Trolley Run Station enjoy amenities including a pool and cabana, central park, walking trails, and gazebos. Nature lovers will appreciate the community's proximity to Hitchcock Woods and Henderson Heritage Preserve, while Downtown Aiken, USC Aiken, Aiken Technical College, and Aiken Regional Medical Centers are all conveniently accessible. Families are also located near Graniteville Elementary School, Leavelle McCampbell Middle School, and Midland Valley High School, with the schools approximately 2.7, 3.4, and 6.8 miles away, respectively. Built to today's energy-efficient standards, this home offers the advantages of new construction with stylish finishes, thoughtful design, and flexibility for today's lifestyle. All photos are stock images for illustration purposes only. Please contact the Neighborhood Sales Managers for current design selections and construction status. Schedule your tour today and be sure to ask about current closing cost incentives. Energy efficient construction inspected and tested by The Home Energy Rating S
Property Details
- MLS ID100596059
- Property TypeResidential - Single Family
- AccessibilityCentral Living Area
- AppliancesBuilt-In Microwave, Built-In Gas Oven, See Remarks, Self Cleaning Oven, Disposal, Dishwasher, Tankless Water Heater, Gas Range
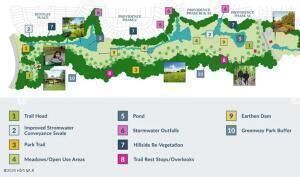
- Association AmenitiesCabana, Community Pool, Jogging Path, Park, Picnic Area, Trail(s)
- CoolingCentral Air, Ceiling Fan(s)
- Days on Site85
- ExteriorSee Remarks, Brick, Vinyl Siding
- Exterior FeaturesIrrigation System, Cluster Mailboxes, See Remarks
- FlooringLVT/LVP, Carpet
- Garage2 car attached
- HeatingGas Pack, Natural Gas
- HOA Fee$1015/ Annually
- Interior FeaturesWalk-in Closet(s), Entrance Foyer, Mud Room, Solid Surface, Kitchen Island, Walk-in Shower, Eat-in Kitchen, Walk-In Closet(s), Wired for Data, See Remarks
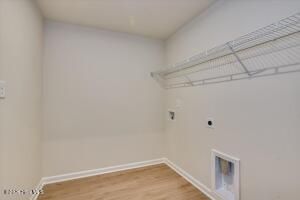
- LaundryDryer Hookup, Washer Hookup, Laundry Room
- Lot DescriptionCul-De-Sac, See Remarks, Landscaped, Sprinklers in Front, Sprinklers in Rear
- Lot Dimensions120 x 55 x 120 x 55
- Lot Size0.15 Acres
- Parcel#0870045028
- ParkingGarage Faces Front, Attached, Garage Door Opener, See Remarks, None, Garage
- Parking NotesGarage Faces Front, Attached, Garage Door Opener, See
- Patio/PorchCovered, Patio, Front Porch
- PoolSee Remarks
- Roof TypeComposition
- SecuritySmoke Detector(s)
- SewerPublic Sewer, County Sewer
- Special View InfoPond
- Stories2.0
- UtilitiesCable Available, Natural Gas Available, Sewer Connected, Underground Utilities, Water Connected, See Remarks, High Speed Internet
- WaterPublic, County Water
- WindowThermal Windows
- Year Built2026
- acres0.15
Amenities
- Walk-in Closet(s)
- Entrance Foyer
- Mud Room
- Solid Surface
- Kitchen Island
- Walk-in Shower
- Eat-in Kitchen
- Walk-In Closet(s)
- Wired for Data
- See Remarks
- Irrigation System
- Cluster Mailboxes
- See Remarks
Room Sizes
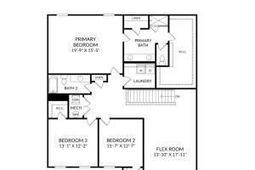
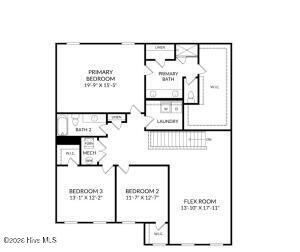
- Loft - 14 X 18 Level - Second
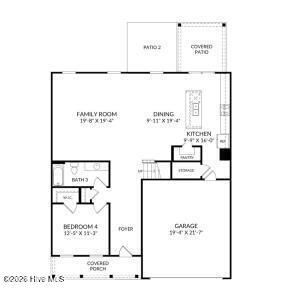
- Bedroom 4 - 13 X 11 Level - First
- Dining Room - 9 X 19 Level - First
- Primary Bedroom - 20 X 16 Level - Second
- Bedroom 3 - 13 X 12 Level - Second
- Living Room - 19 X 19 Level - First
- Bedroom 2 - 12 X 13 Level - Second
- Kitchen - 9 X 16 Level - First
Listed By / Shown By
Listed By
Agency Name: Stanley Martin GA/SC Brokerage LLC
Hive MLS
Shown By
Agent Name: Joel Mathis
Agent Phone: (803) 640-7891
Agency Title: Carolina One Real Estate
Hive MLS


Web address QR Codes
4509 Hartshorn Circle
Joel Mathis
©OneHomeValue
Ask A Question 4509 Hartshorn Circle, Aiken, SC 29801


