
451 Longshadow Drive | Aiken | $667,900




SHOW DETAILS
451 Longshadow Drive
Aiken, SC 29803
$667,900
4
BEDS
3.5
BATHS
2,825
SQ. FT.
451 Longshadow DriveAiken, SC 29803
For SALE
Single Family
ACTIVE
$667,900
EST. 1,681.26/MO CALCULATE
4
BEDS
3.5
BATHS
2,825
SQ. FT.
Property Description
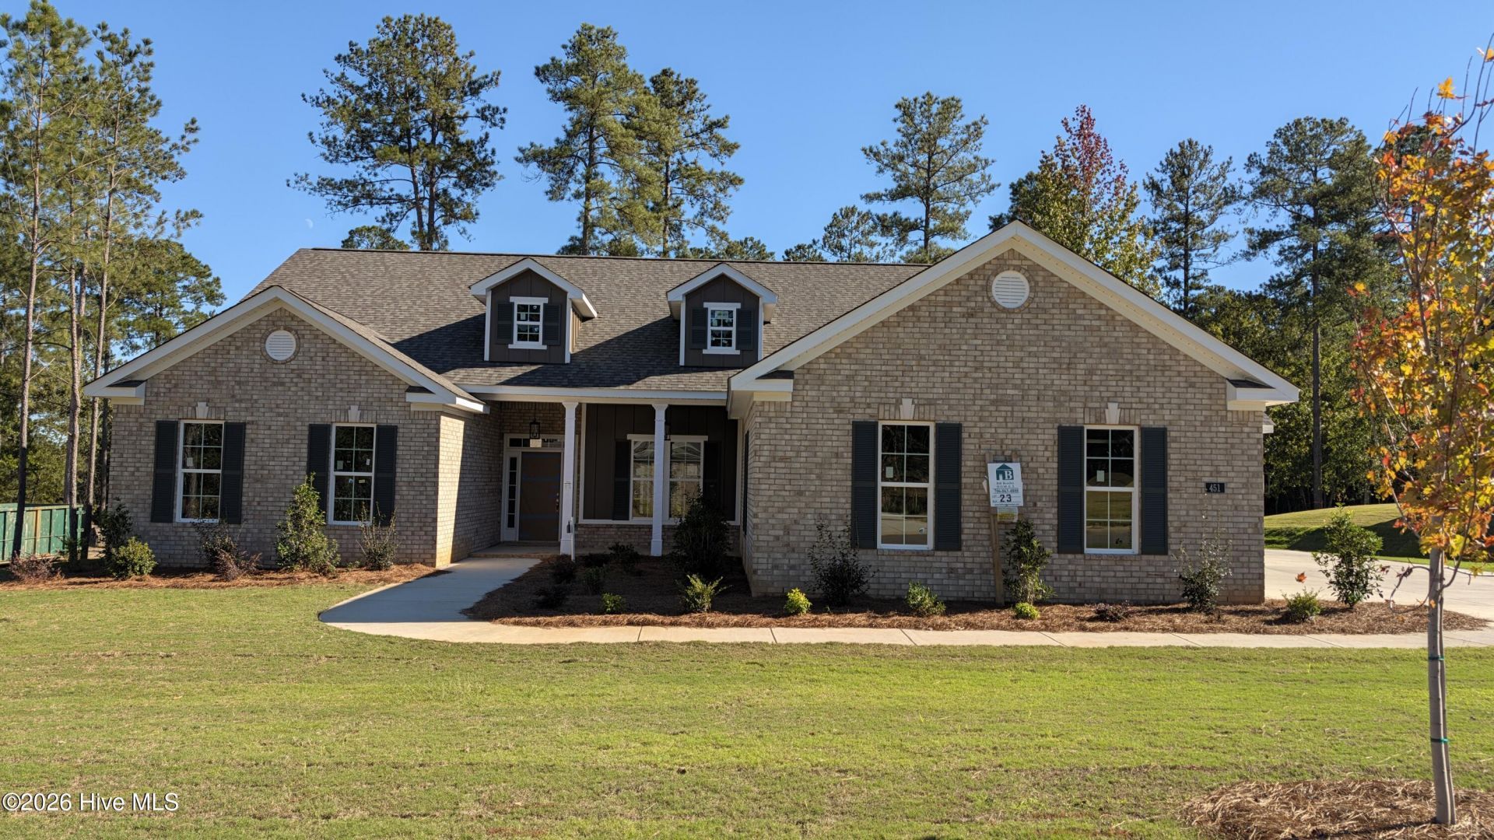
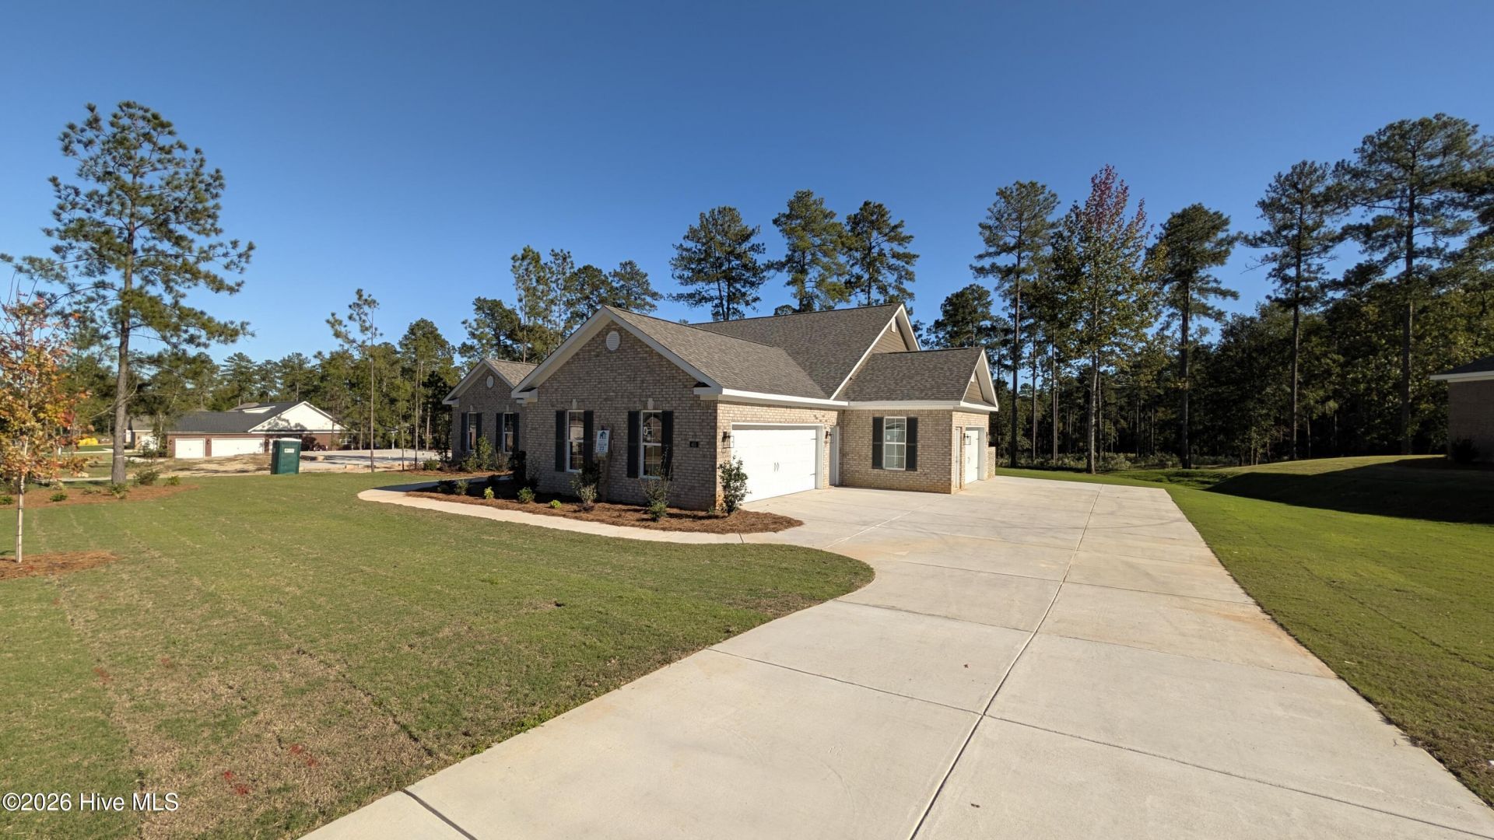
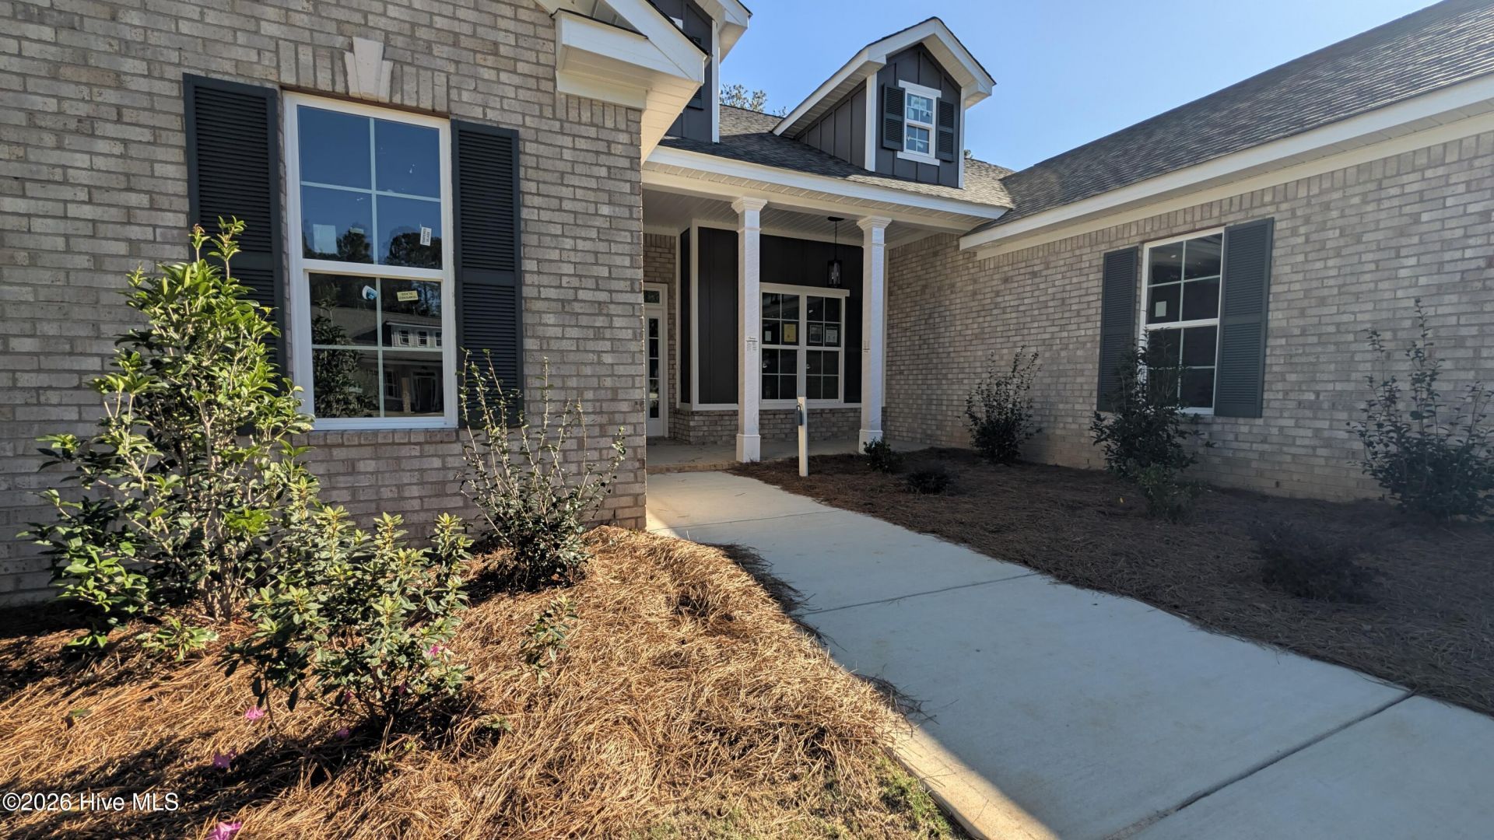
The builder is offering a 10,000 incentive towards upgrades or closing costs. The Ridgemont 16 E.L. 'easy living' is constructed of a brick exterior with HardiPlank siding, featuring low-entry/accessible thresholds at all entrances, 36' wide doors, & wide hallways. The primary bathroom boasts a roll-in tile shower, & all bathrooms have an ADA-compliant toilet for ease of mobility.The cathedral ceiling in the Great Room, along with the fireplace, add volume and character to the main living areas. A walk-in Power Pantry with it's own water line, increases storage for both dry and refrigerated goods.The kitchen features an appliance package that includes an updated dishwasher, a slide-in gas range, wall oven, built-in microwave & 2nd oven, and a professional-style hood vent.Other finishes in the home include quartz & granite countertops, tile flooring in full bathrooms, a ceramic farmhouse sink, framed mirrors, waterproof click flooring, a full tile kitchen backsplash, & upgraded plumbing fixtures.Technology and energy features in the home include structured wiring with Cat 6 & RGB 8, for a security system, as well as low-E double-pane windows, smart thermostats, a tankless water heater, and other energy-efficient appliances & standards.The landscaping package comes complete with an irrigation system that provides coverage around the entire exterior.Convenient to shopping, dining, schools, & Historic Downtown, the award-winning community of Cedar Creek has been named Aiken's ''Best Neighborhood.''Cedar Creek amenities include a championship 18-hole golf course, practice range, tennis & pickleball courts, a Jr. Olympic pool, as well as a dining facility, community center, library, & 3 neighborhood parks, all pairing well with over 10 miles of nature trails. Have your cake & eat it too, in this brand new home. 625-CC-7009-01
Property Details
- MLS ID100585612
- Property TypeResidential - Single Family
- AccessibilityAccessible Kitchen, Accessible Hallway(s), Accessible Full Bath, Accessible Doors, Accessible Entrance, Accessible Bedroom, Accessible WasherDryer, Central Living Area, Common Area, Smart Technology
- AppliancesVented Exhaust Fan, Built-In Microwave, Built-In Electric Oven, Disposal, Dishwasher, Gas Range
- Association AmenitiesClubhouse, Community Pool, Golf Course, Pickleball, Sidewalks, Street Lights, Tennis Court(s), Trail(s)
- CoolingCentral Air, Ceiling Fan(s)
- Days on Site127
- Door FeaturesThermal Doors
- ExteriorSee Remarks, Brick, Fiber Cement
- Exterior FeaturesThermal Doors
- FencimgOther
- Fireplaces1
- FlooringCarpet, See Remarks, Ceramic Tile
- Garage3 car attached
- HeatingFireplace(s), Forced Air, Natural Gas
- HOA Fee$1200/ Annually
- Interior FeaturesWalk-in Closet(s), Mud Room, Pantry, Walk-in Shower, Eat-in Kitchen, Walk-In Closet(s), Wired for Data
- LaundryDryer Hookup, Washer Hookup, Laundry Room, Utility Sink
- Lot DescriptionLandscaped, Sprinklers in Front, Sprinklers in Rear
- Lot Dimensions105.15 x 238.02 x 45.75 x 35.47
- Lot Size0.60 Acres
- Parcel#1401605001
- ParkingAttached, Concrete, Garage Door Opener, Parking Pad
- Parking NotesAttached, Concrete, Garage Door Opener, Parking Pad
- Patio/PorchCovered, Porch, Front Porch, Rear Porch
- Roof TypeComposition
- Securityyes
- SecuritySecurity System, Smoke Detector(s)
- SewerSeptic Tank
- Special View InfoNone
- Stories1.0
- UtilitiesCable Available
- WaterPublic
- WindowThermal Windows
- Year Built2026
- acres0.60
Amenities
- Walk-in Closet(s)
- Mud Room
- Pantry
- Walk-in Shower
- Eat-in Kitchen
- Walk-In Closet(s)
- Wired for Data
- Thermal Doors
Room Sizes
- Primary Bedroom - 18 X 14 Level - Main
- Bedroom 4 - 15 X 14 Level - Main
- Great Room - 20 X 16 Level - Main
- Kitchen - 16 X 11 Level - Main
- Bedroom 3 - 11 X 15 Level - Main
- Dining Room - 13 X 11 Level - Main
- Other - 10 X 11 Level - Main
- Bedroom 2 - 11 X 11 Level - Main
Listed By / Shown By
Listed By
Agency Name: Berkshire Hathaway HomeServices Beazley Realtors
Hive MLS
Shown By
Agent Name: Joel Mathis
Agent Phone: (803) 640-7891
Agency Title: Carolina One Real Estate
Hive MLS




Web address QR Codes
451 Longshadow Drive
Joel Mathis
©OneHomeValue
Ask A Question 451 Longshadow Drive, Aiken, SC 29803


