
4546 Hartshorn Circle | Aiken | $335,990
SHOW DETAILS
4546 Hartshorn Circle
Aiken, SC 29801
$335,990
4
BEDS
3
BATHS
2,455
SQ. FT.
4546 Hartshorn CircleAiken, SC 29801
For SALE
Single Family
ACTIVE
$335,990
EST. 845.77/MO CALCULATE
4
BEDS
3
BATHS
2,455
SQ. FT.
Property Description
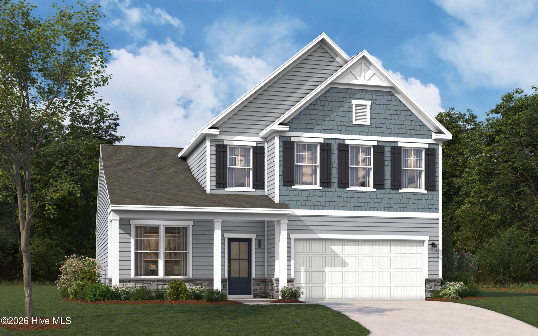
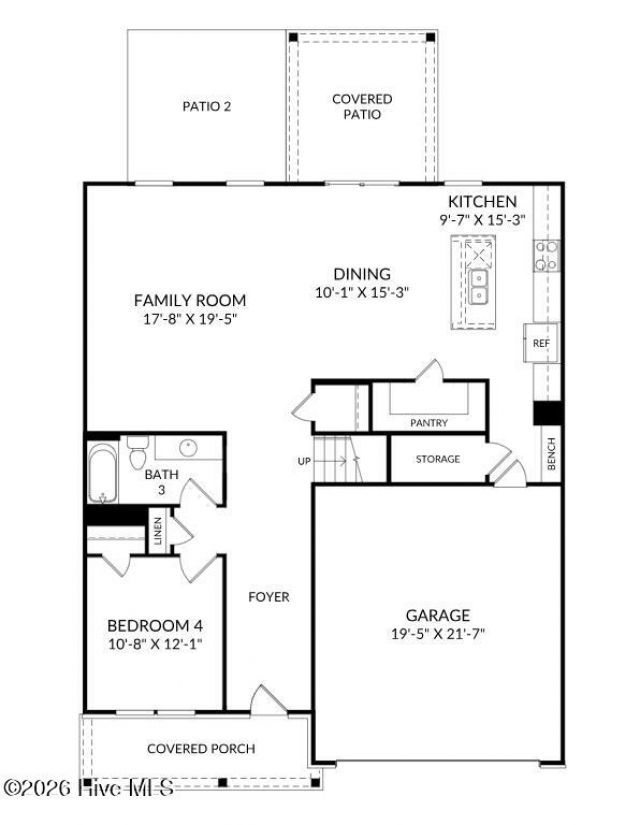
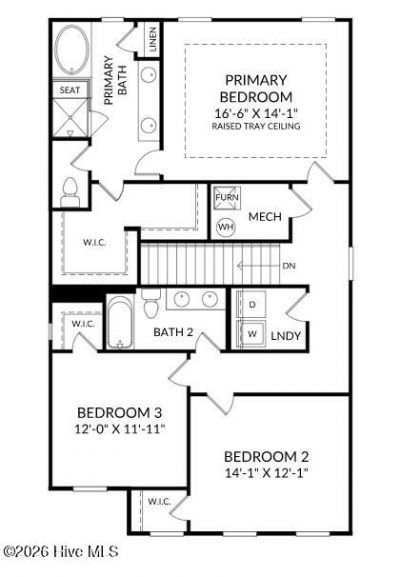
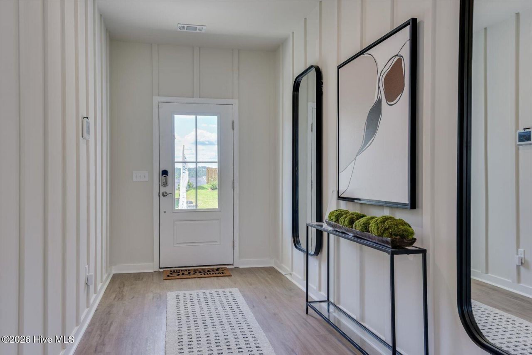
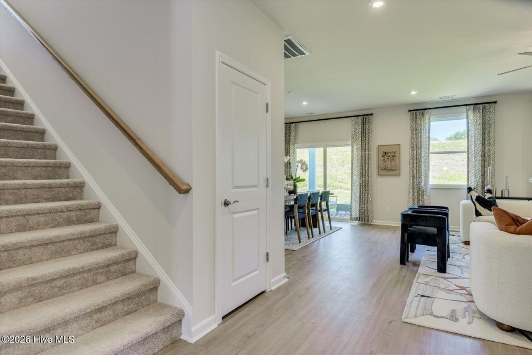
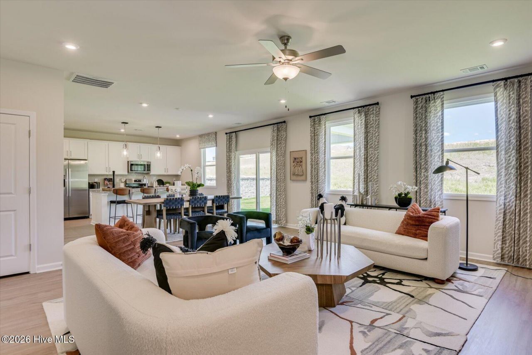
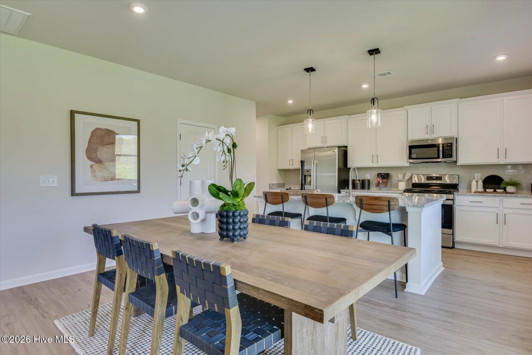
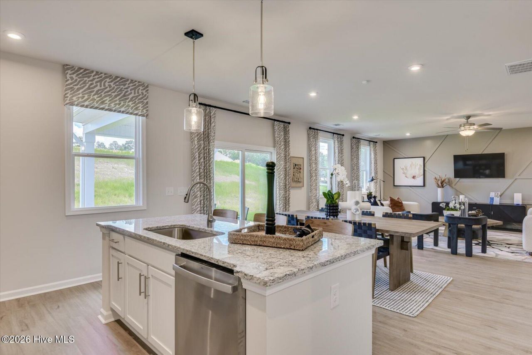
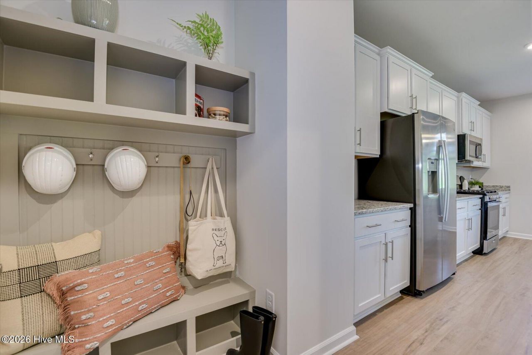
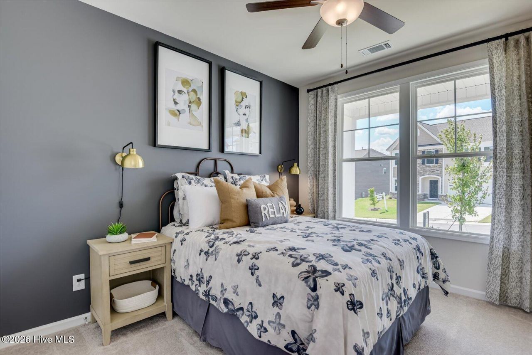
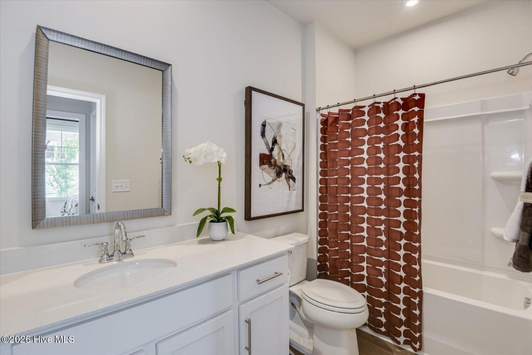
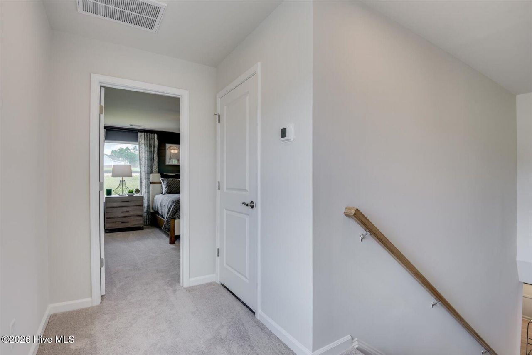
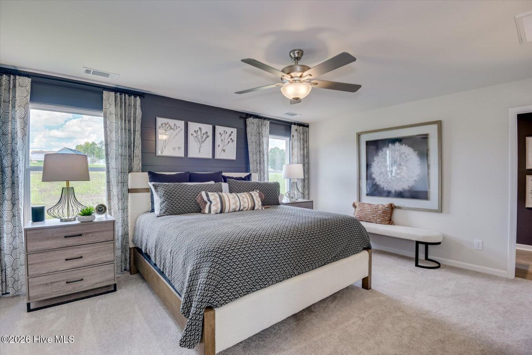
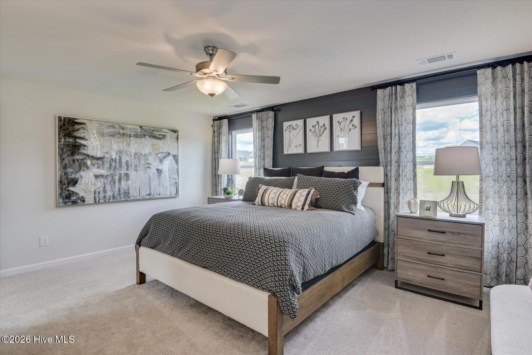
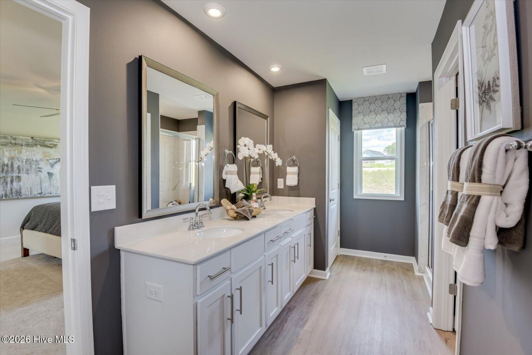
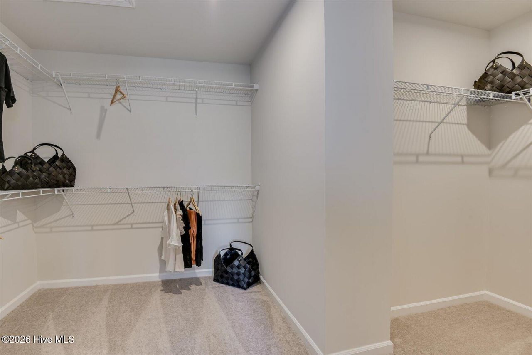
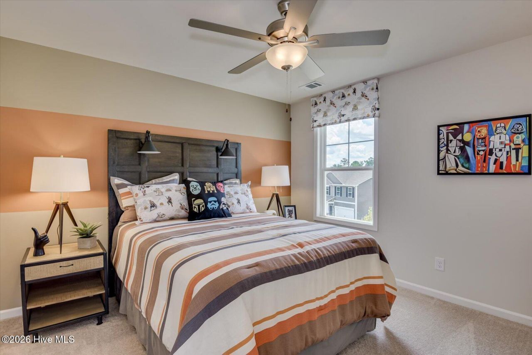
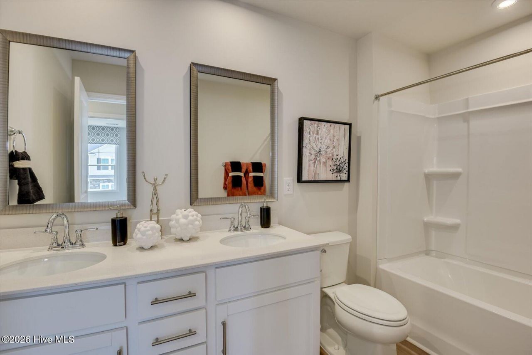
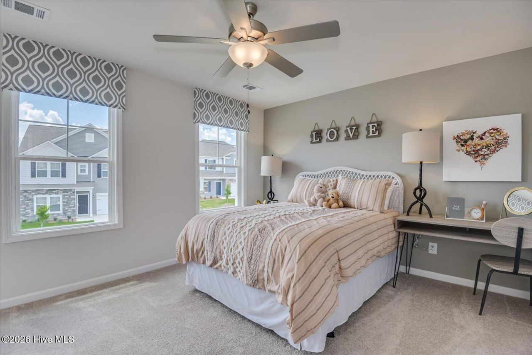
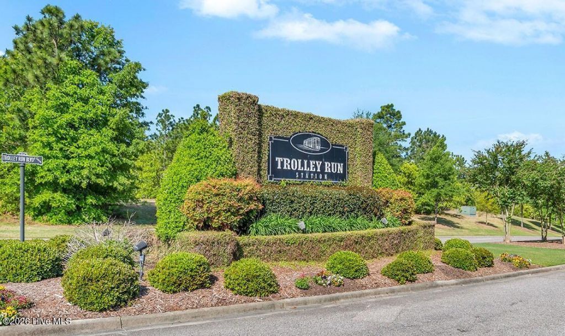
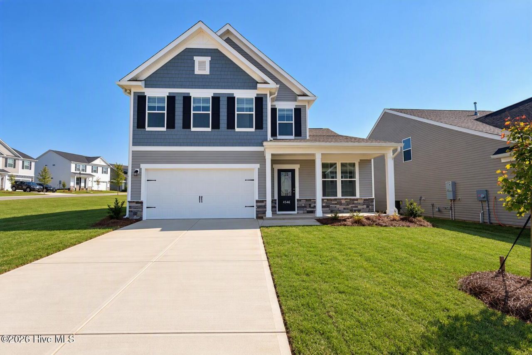
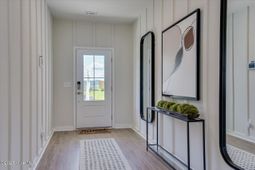
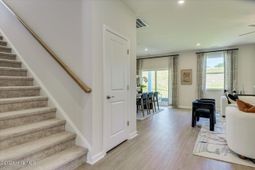
5.5 VA/FHA/USDA fixed rate plus up to 10,000 closing cost incentive available with use of preferred lender, must close by 12/15/26. OR 5.99 Conventional rate, plus up to 10,000 available with use of preferred lender, must close by 11/30/26.2,000 Real Hero's discount available for qualified buyers: Active and Retired Military, First Responders and Teachers.Discover the Hollins at Providence at Trolley Run Station, where thoughtful design meets everyday comfort. This beautifully crafted 4 bed 3 bath home features an open-concept main level that seamlessly connects the kitchen, dining area, and family room, creating the perfect space for entertaining or spending time with family. The covered rear patio extends your living space outdoors, offering a relaxing spot to enjoy your morning coffee or unwind in the shade after a long day, especially on the generous corner homesite.The private owner's suite is designed for relaxation, featuring an elegant tray ceiling and a spa-inspired bath complete with a garden tub. Practical touches throughout the home make daily living easy, including a two-car garage and a convenient mudroom with built-in cubbies and bench storage to keep everything organized.Located in Providence at Trolley Run Station, this home offers modern living with functional spaces, stylish finishes, and the quality craftsmanship you've come to expect. Don't miss your opportunity to make the Hollins your new home.Energy efficient construction inspected and tested by The Home Energy Rating System (HERS) Index. Photos used are for illustrative purposes only. Colors and finishes may vary.Lot 308
Property Details
- MLS ID100600242
- Property TypeResidential - Single Family
- AppliancesBuilt-In Microwave, Disposal, Dishwasher, Tankless Water Heater, Gas Range
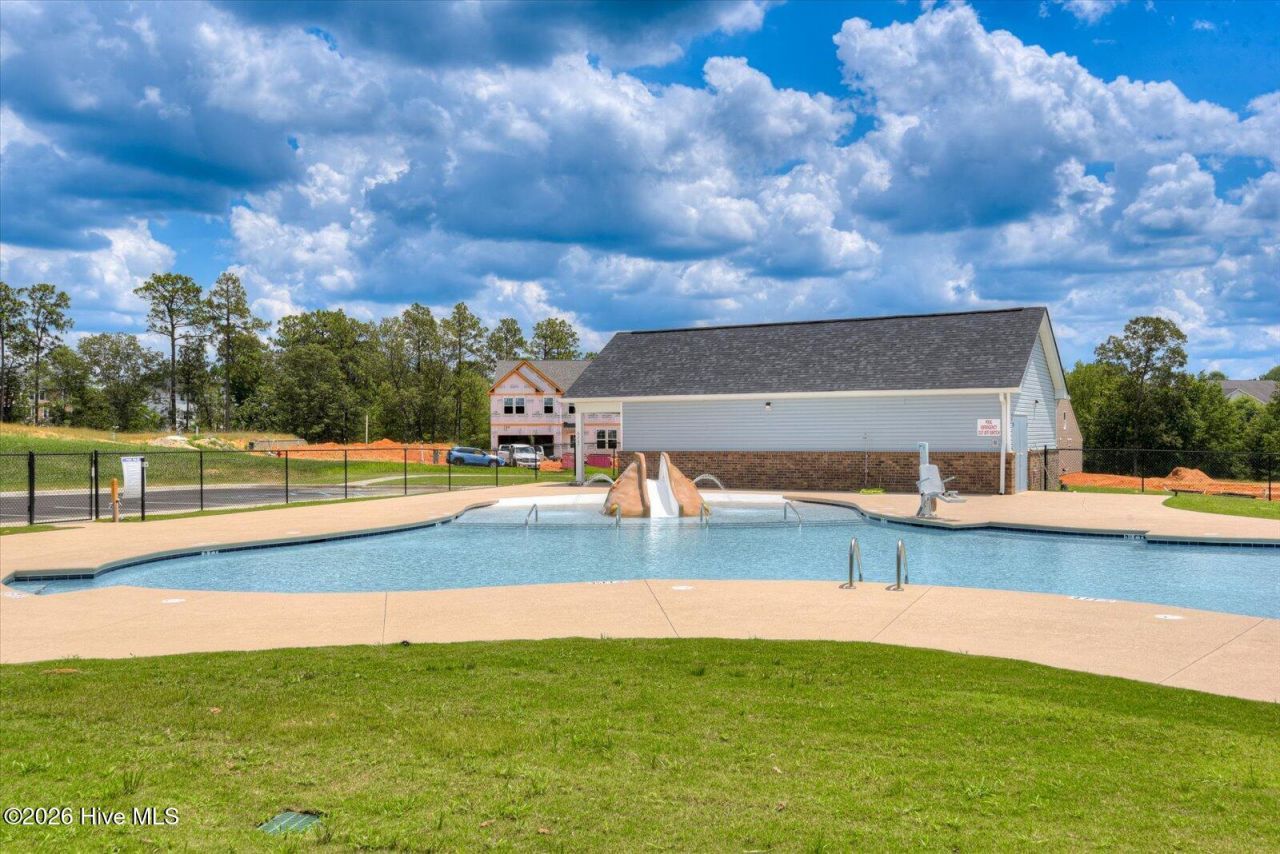
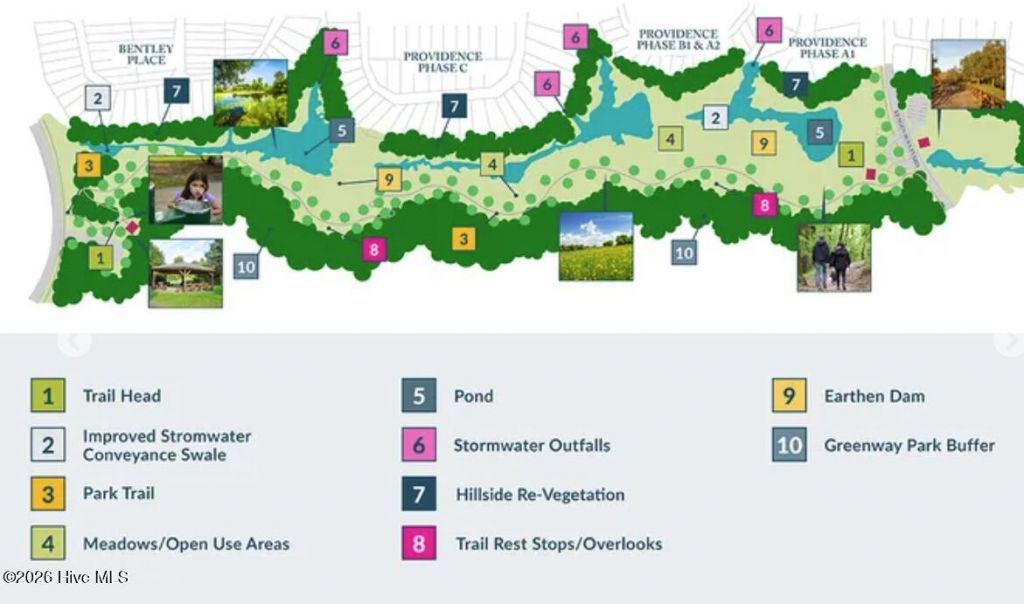
- Association AmenitiesCommunity Pool, Maintenance Common Areas, Park, Picnic Area, See Remarks
- CoolingCentral Air
- Days on Site66
- ExteriorVinyl Siding, Wood Frame
- FlooringLVT/LVP, Carpet
- Garage2 car attached
- HeatingElectric, Forced Air
- HOA Fee$1015/ Annually
- Interior FeaturesWalk-in Closet(s), Entrance Foyer, Solid Surface, Kitchen Island, Pantry, Walk-in Shower, Eat-in Kitchen, Smart Thermostat, Walk-In Closet(s), Wired for Data
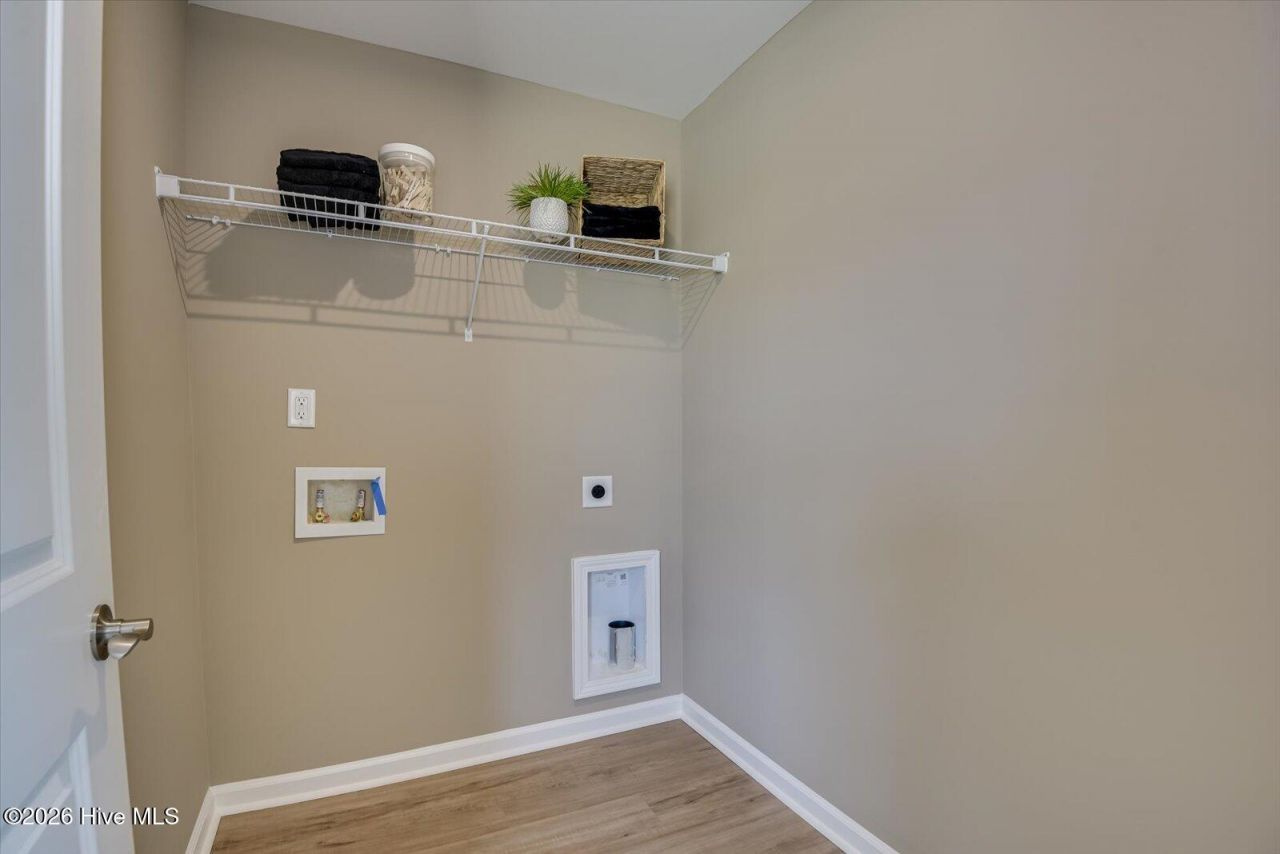
- LaundryDryer Hookup, Washer Hookup, Laundry Room
- Lot DescriptionCorner Lot, Landscaped, Sprinklers in Front, Sprinklers in Rear
- Lot Dimensions98x132x3x8x182 curved lot
- Lot Size0.26 Acres
- Parcel#087-00-50-009
- ParkingAttached, Concrete, Garage Door Opener, Lighted, Off Street, Garage
- Parking NotesAttached, Concrete, Garage Door Opener, Lighted, Off S
- Patio/PorchCovered, Patio, Front Porch, Rear Porch
- Pets AllowedYes
- Roof TypeComposition
- SecuritySmoke Detector(s)
- SewerPublic Sewer
- Special View InfoNone
- Stories2.0
- UtilitiesNatural Gas Connected, Sewer Connected, Underground Utilities, Water Connected, Fiber Optic
- WaterPublic
- WindowThermal Windows
- Year Built2026
- acres0.26
Amenities
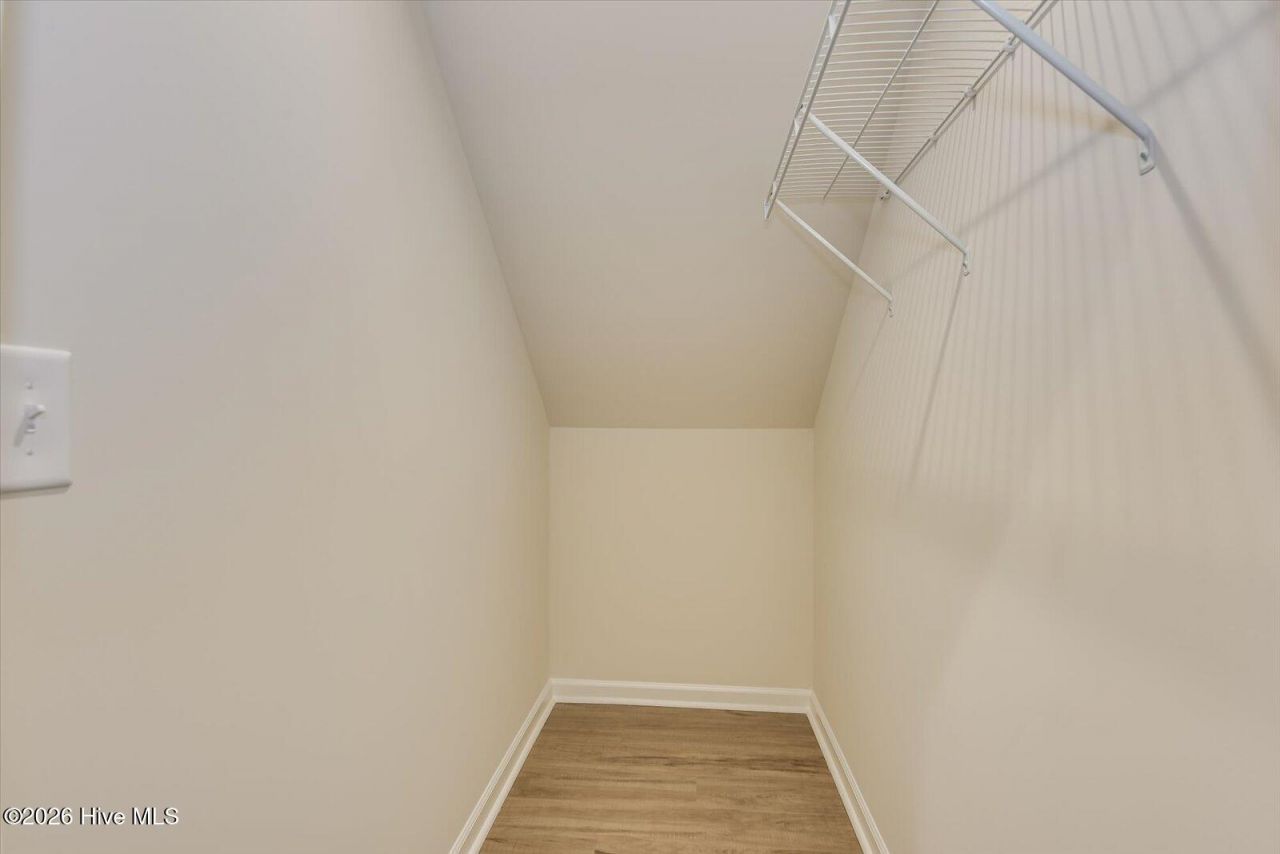
- Walk-in Closet(s)
- Entrance Foyer
- Solid Surface
- Kitchen Island
- Pantry
- Walk-in Shower
- Eat-in Kitchen
- Smart Thermostat
- Walk-In Closet(s)
- Wired for Data
Room Sizes
- Family Room - 17.8 X 19.5 Level - Main
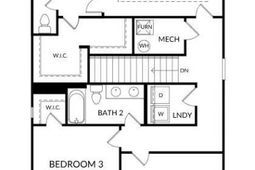
- Bedroom 3 - 12 X 11.11 Level - Upper
- Dining Room - 10.1 X 15.3 Level - Main
- Bedroom 2 - 14.1 X 12.1 Level - Upper
- Primary Bedroom - 16.6 X 14.1 Level - Upper
- Bedroom 4 - 10.8 X 12.1 Level - Main
- Kitchen - 9.7 X 15.3 Level - Main
Listed By / Shown By
Listed By
Agency Name: Stanley Martin GA/SC Brokerage LLC
Hive MLS
Shown By
Agent Name: Joel Mathis
Agent Phone: (803) 640-7891
Agency Title: Carolina One Real Estate
Hive MLS


Web address QR Codes
4546 Hartshorn Circle
Joel Mathis
©OneHomeValue
Ask A Question 4546 Hartshorn Circle, Aiken, SC 29801


