
4559 Hartshorn Circle | Aiken | $319,900
SHOW DETAILS
4559 Hartshorn Circle
Aiken, SC 29801
$319,900
4
BEDS
3
BATHS
3,045
SQ. FT.
4559 Hartshorn CircleAiken, SC 29801
For SALE
Single Family
ACTIVE
$319,900
EST. 805.26/MO CALCULATE
4
BEDS
3
BATHS
3,045
SQ. FT.
Property Description
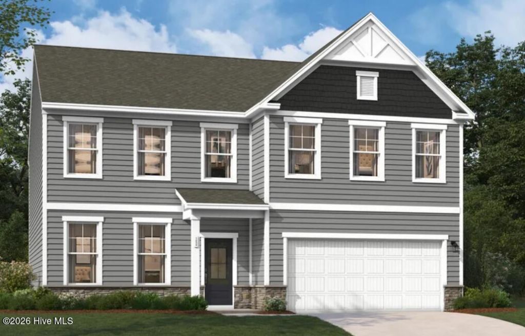
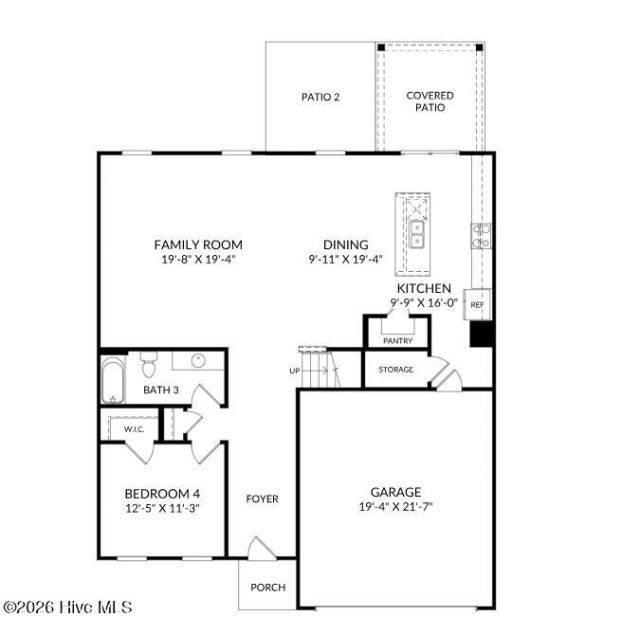
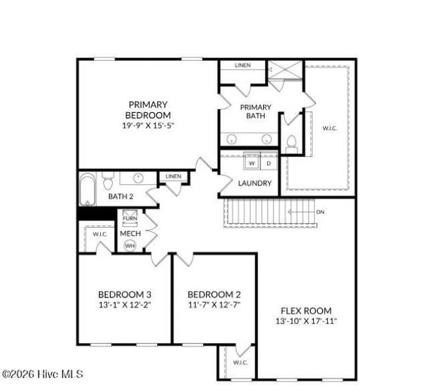
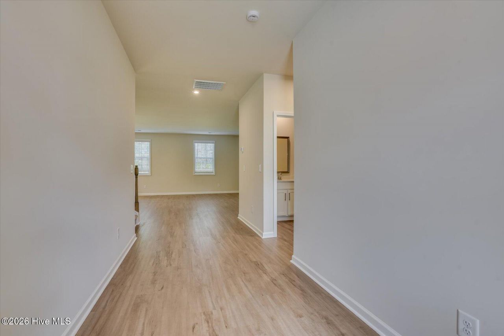
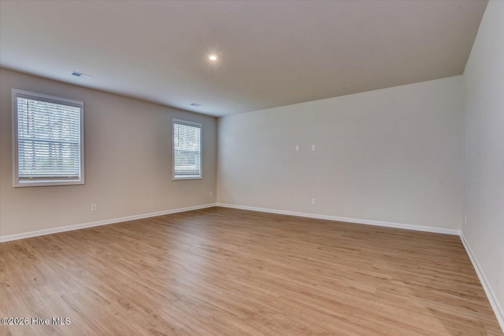
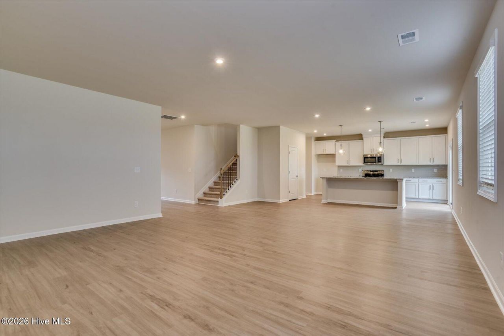
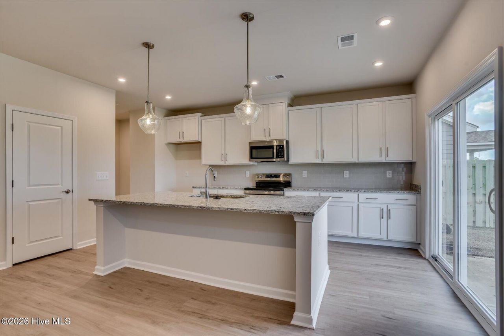
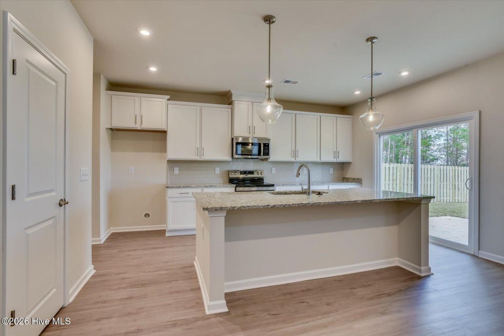
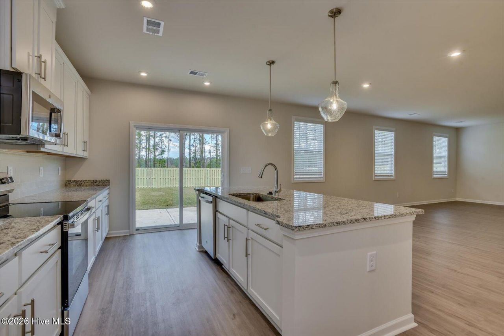
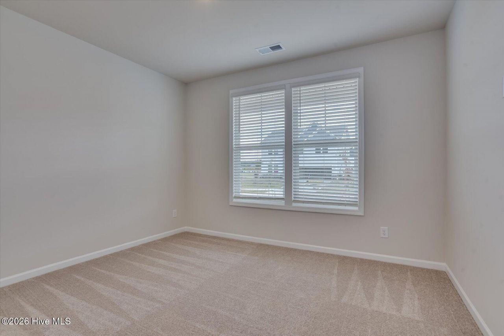
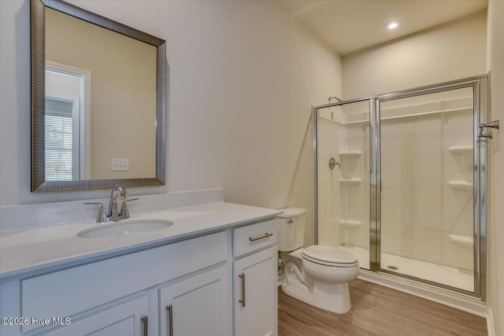
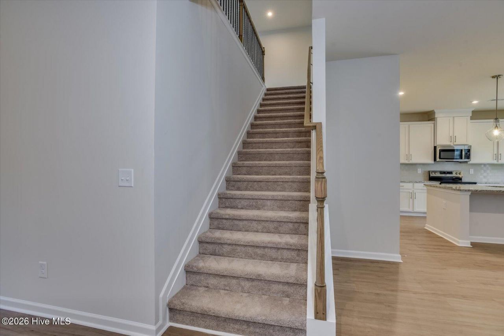
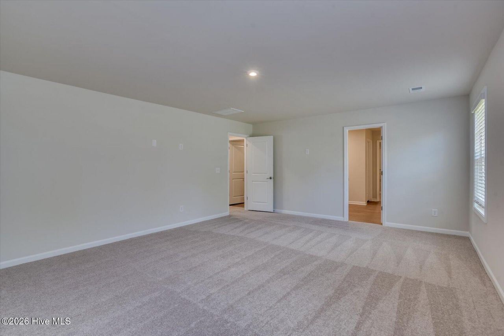
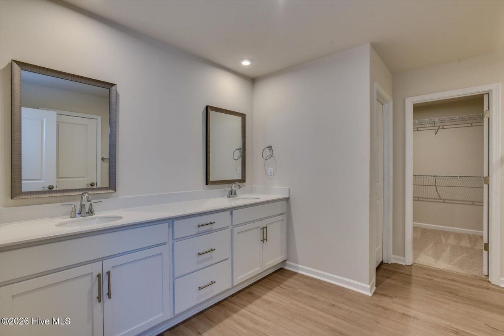
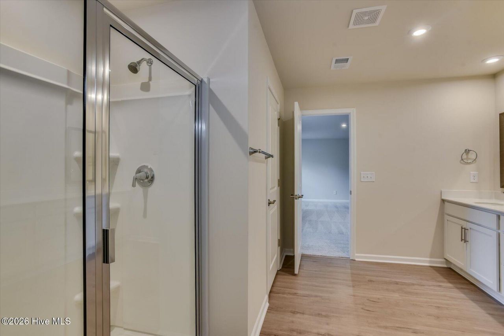
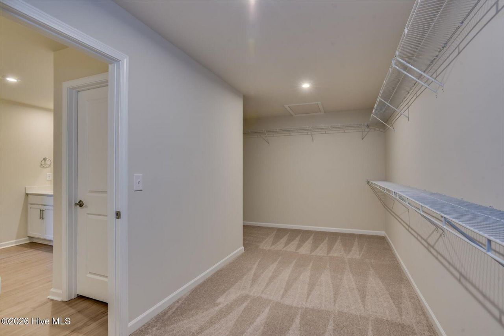
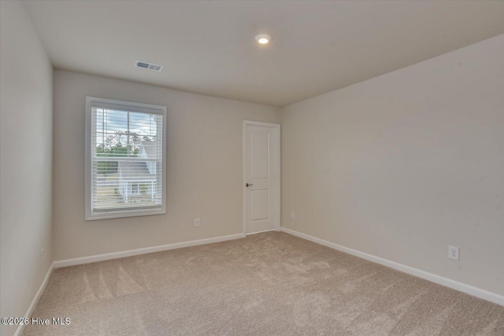
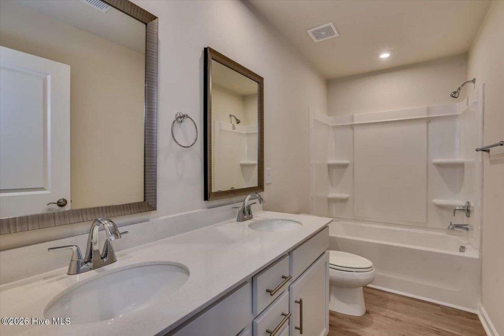
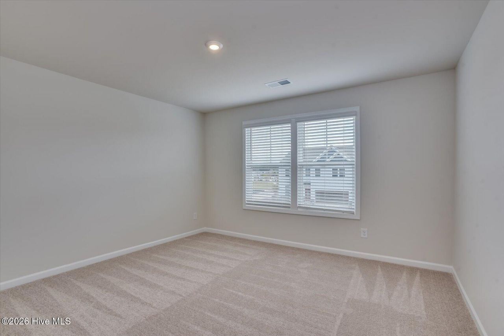
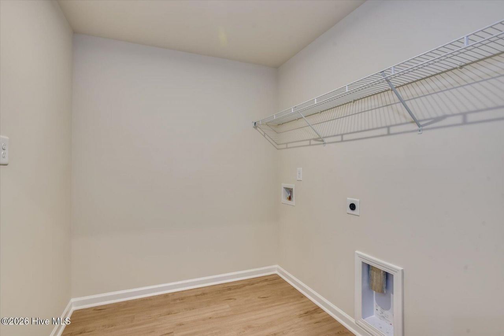
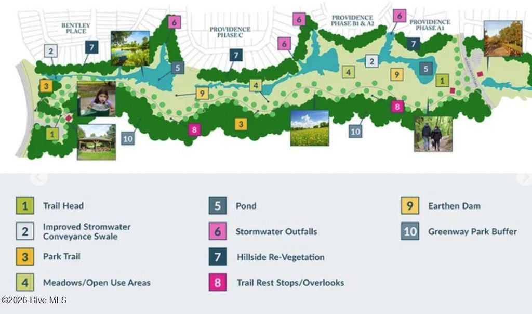
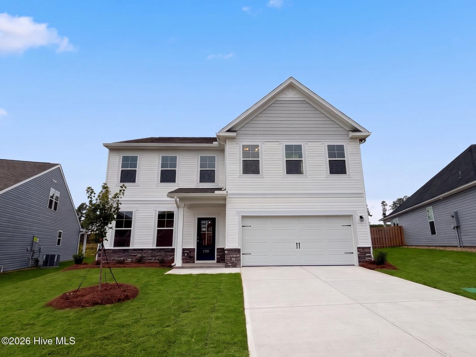
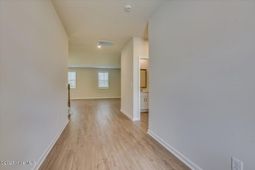
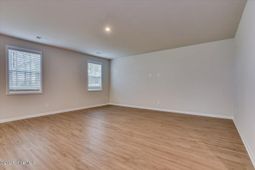
Ask about special financing opportunities with rates as low as 5.125% 5 year ARM, 5.75% VA/FHA Fixed Rate, or 6.375% Conv. Fixed Rate on select homes through our preferred lender. Plus $6000 closing costs. Contact the Neighborhood Sales Manager for complete details and qualifications. 2,000 Real Heroes Discount available for active and retired military, first responders, and teachers. This move-in ready Lambert covers 3,045 square feet on two floors, with four bedrooms, three full baths, and a two-car garage. A bedroom and full bath just off the foyer keep guests comfortable on the main level, separate from the rest of the house. The mudroom off the garage gives backpacks, shoes, and gear a place to land before anyone reaches the kitchen. From there, the kitchen connects directly to the family room, so the cook stays present while the rest of the evening unfolds around them. Upstairs, the primary suite includes a walk-in closet and a bath with a garden tub and walk-in shower. Two additional bedrooms and a dual-vanity secondary bath round out the upper level. Enjoy added privacy and a peaceful setting with this homesite backing to greenspace. The open view creates a more spacious feel and provides a beautiful natural backdrop to enjoy right from your backyard. Energy efficient construction inspected and tested by The Home Energy Rating System (HERS) Index. Photos used are for illustrative purposes only. Colors and finishes may vary. Lot 196
Property Details
- MLS ID100599978
- Property TypeResidential - Single Family
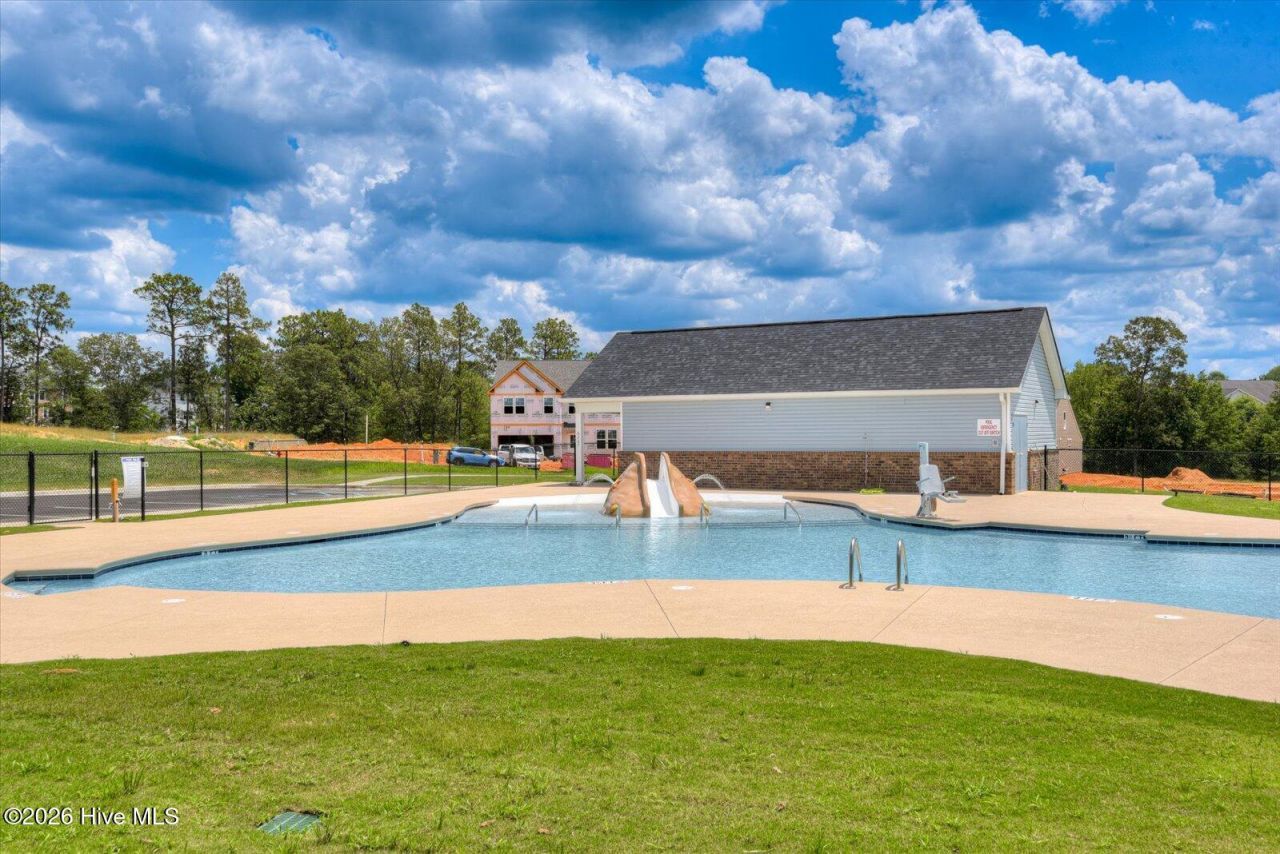
- Association AmenitiesCommunity Pool, Street Lights, Trail(s)
- CoolingCentral Air
- Days on Site68
- ExteriorStone, Vinyl Siding, Wood Frame
- Garage2 car attached
- HeatingElectric, Forced Air
- HOA Fee$1015/ Annually
- Interior FeaturesWalk-in Closet(s), High Ceilings, Solid Surface, Kitchen Island, Pantry, Walk-in Shower, Eat-in Kitchen, Walk-In Closet(s)
- Lot Dimensions118x48x120x91
- Lot Size0.18 Acres
- Parcel#087-00-45-031
- ParkingGarage Door Opener, Garage
- Parking NotesGarage Door Opener, Garage
- Patio/PorchCovered, Patio
- Roof TypeComposition
- Special View InfoNone
- Stories2.0
- UtilitiesCable Available, Natural Gas Available, Natural Gas Connected, Sewer Connected, Underground Utilities, Water Connected
- Year Built2026
- acres0.18
Amenities
- Walk-in Closet(s)
- High Ceilings
- Solid Surface
- Kitchen Island
- Pantry
- Walk-in Shower
- Eat-in Kitchen
- Walk-In Closet(s)
Room Sizes
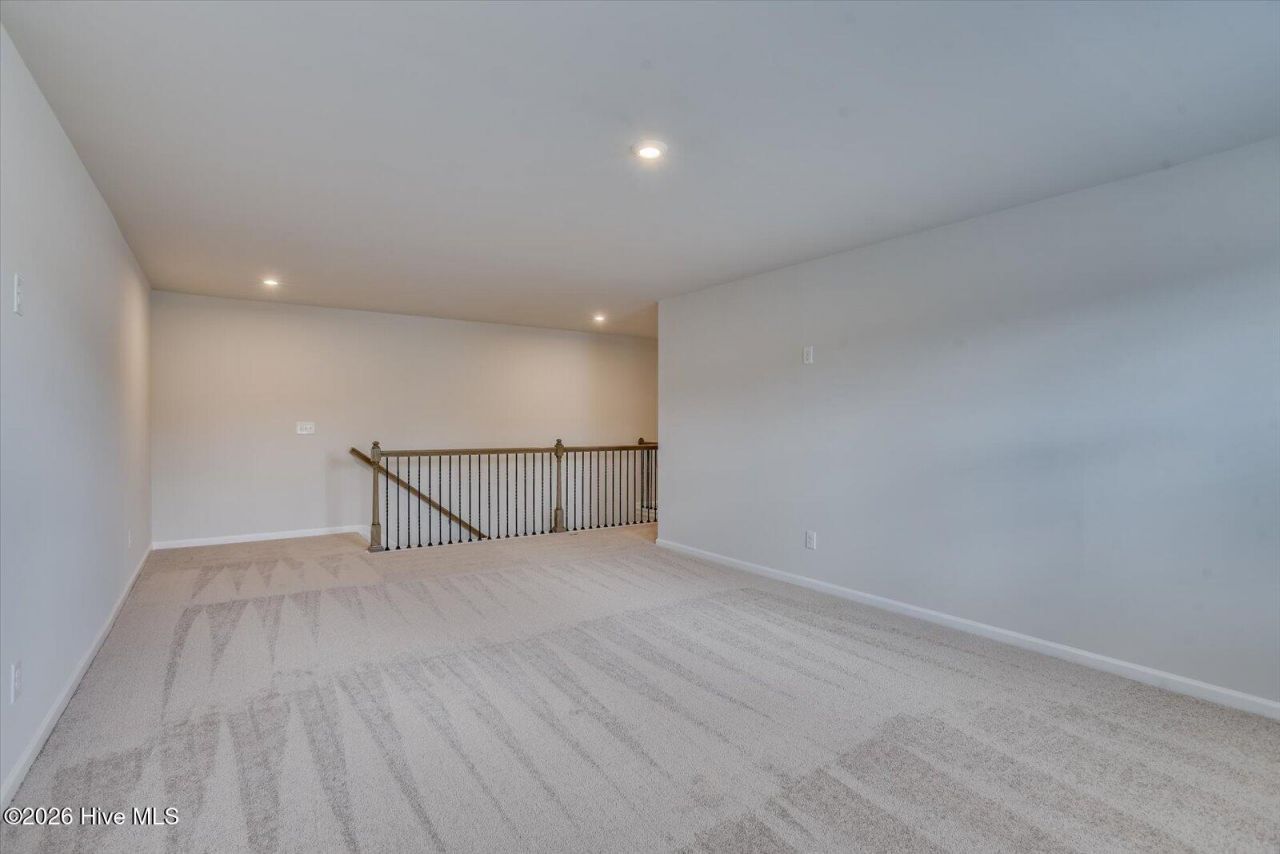
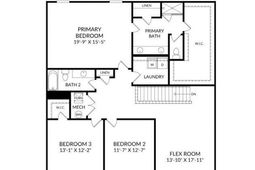
- Loft - 13 X 17 Level - Upper
- Primary Bedroom - 19 X 15 Level - Main
- Bedroom 4 - 12 X 11 Level - Main
- Bedroom 3 - 13 X 12 Level - Upper
- Kitchen - 9 X 16 Level - Main
- Dining Room - 9 X 19 Level - Main
- Bedroom 2 - 11 X 12 Level - Upper
- Living Room - 19 X 19 Level - Main
Listed By / Shown By
Listed By
Agency Name: Stanley Martin GA/SC Brokerage LLC
Hive MLS
Shown By
Agent Name: Joel Mathis
Agent Phone: (803) 640-7891
Agency Title: Carolina One Real Estate
Hive MLS


Web address QR Codes
4559 Hartshorn Circle
Joel Mathis
©OneHomeValue
Ask A Question 4559 Hartshorn Circle, Aiken, SC 29801


