
4658 Hartshorn Circle | Aiken | $350,175
SHOW DETAILS
4658 Hartshorn Circle
Aiken, SC 29801
$350,175
4
BEDS
3
BATHS
2,689
SQ. FT.
4658 Hartshorn CircleAiken, SC 29801
For SALE
Single Family
ACTIVE
$350,175
EST. 881.47/MO CALCULATE
4
BEDS
3
BATHS
2,689
SQ. FT.
Property Description
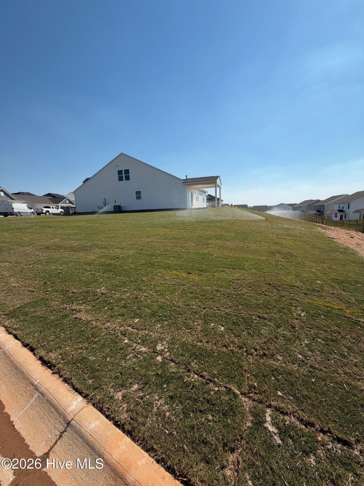
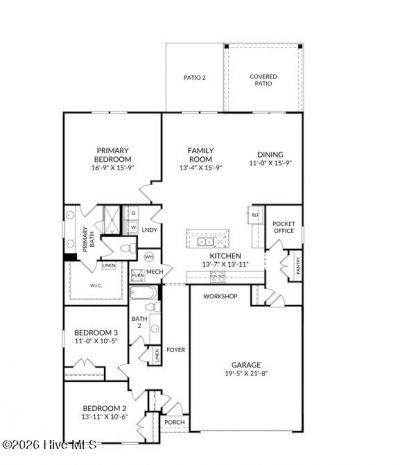
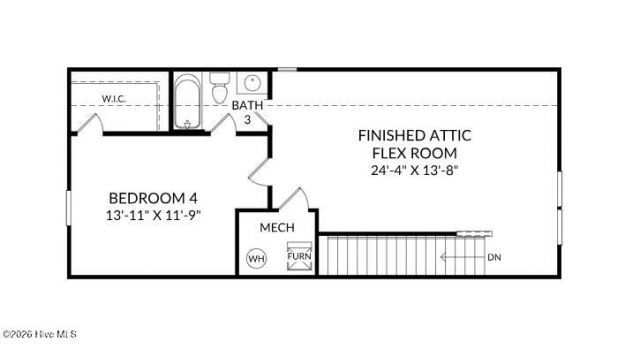
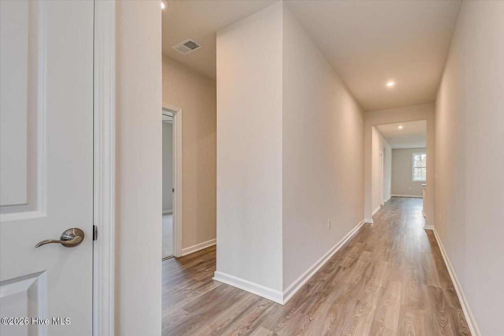
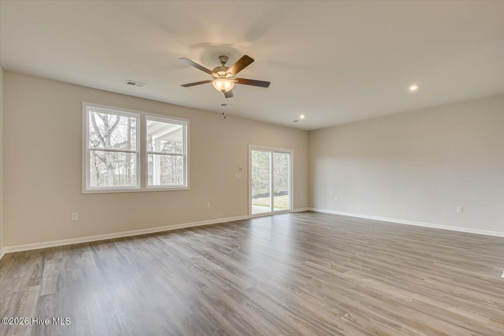
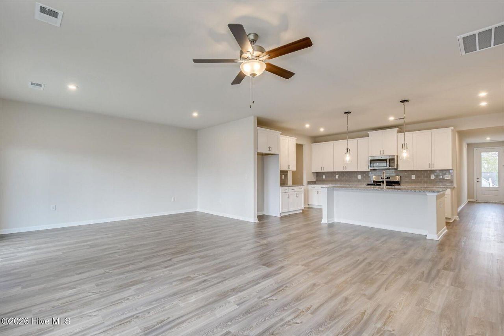
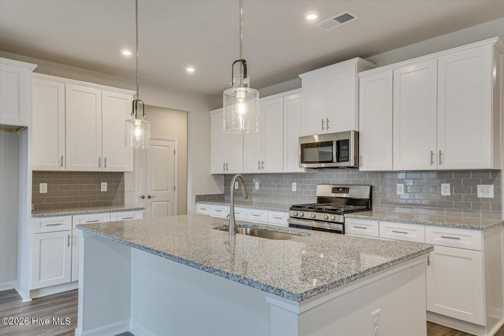
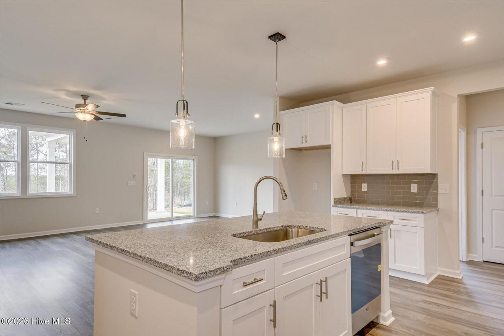
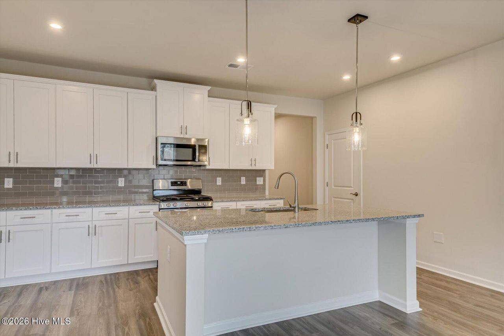
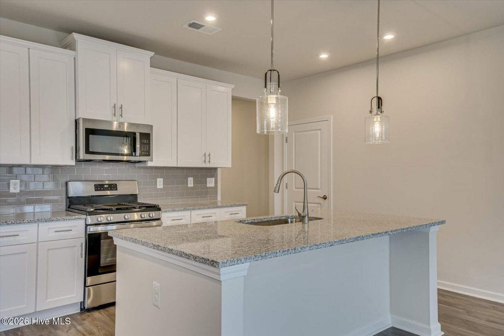
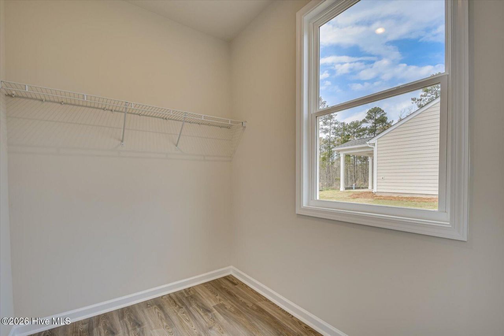
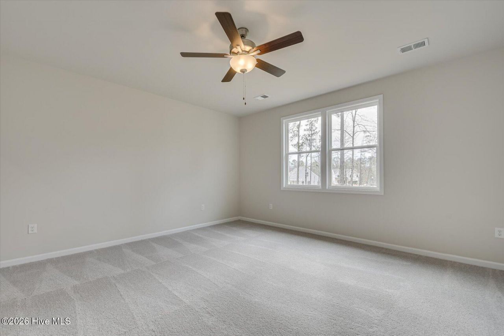
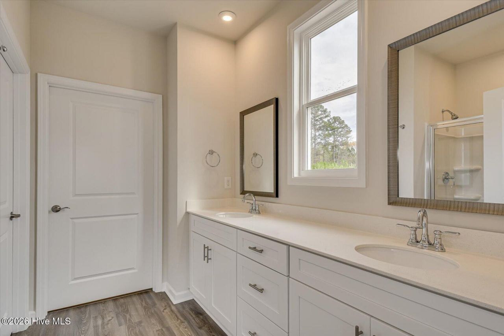
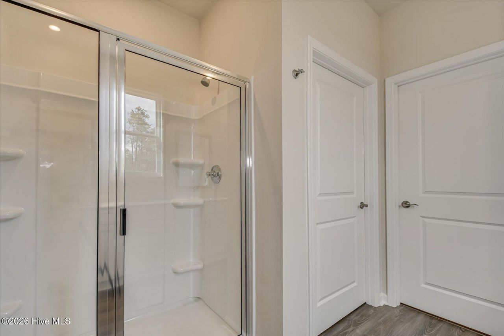
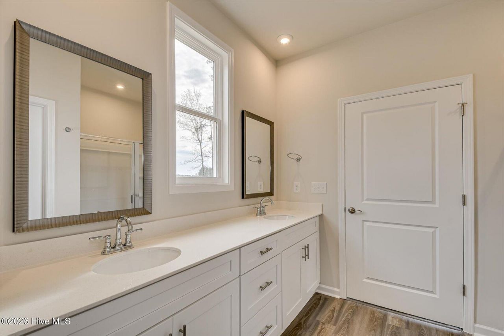
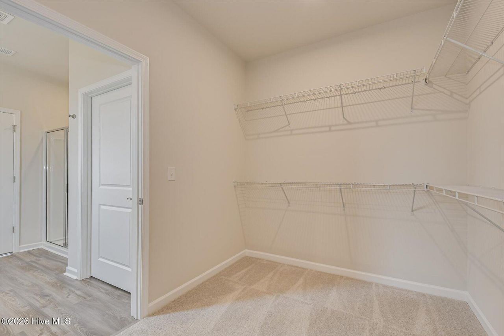
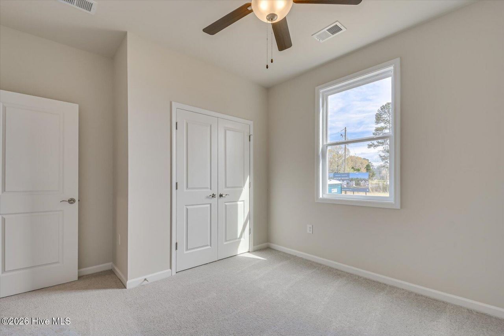
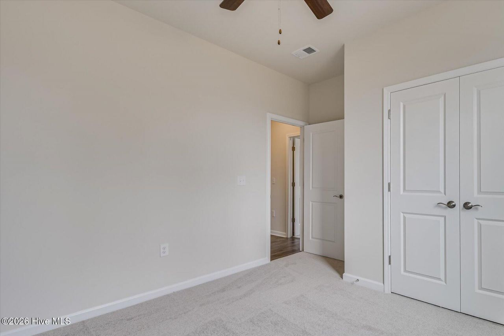
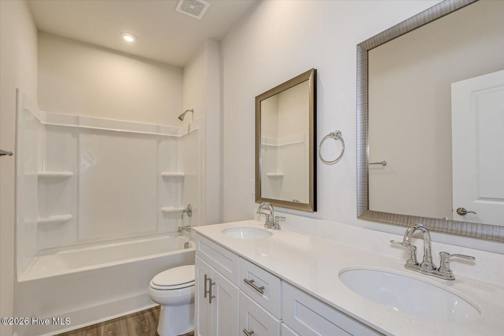
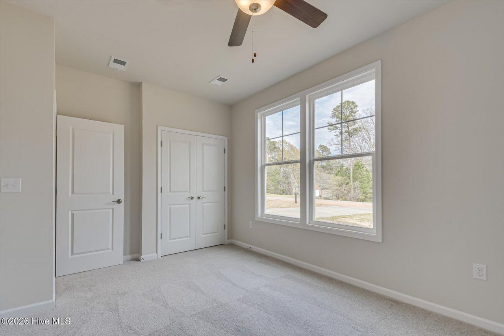
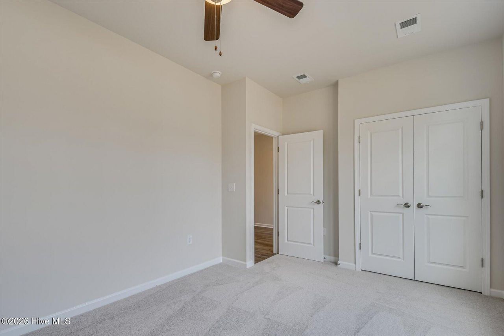
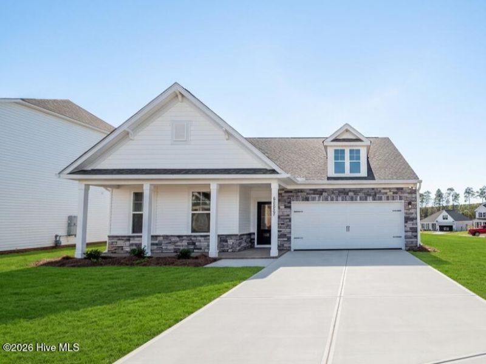
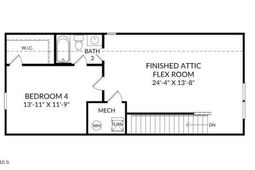
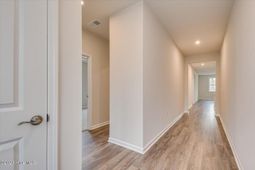
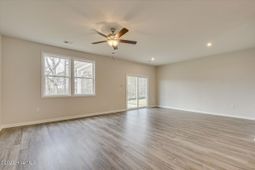
Ask about special financing opportunities with rates as low as 4.75% 5 year ARM, 5.875% VA/FHA Fixed Rate, or 6.375% Conv. Fixed Rate plus $12,000 closing costs on October contracts. On select homes through our preferred lender. Limited-time offer. Contact the Neighborhood Sales Manager for complete details and qualifications.$2000 Real Heroes Discount available for qualified buyers (Active and Retired military, First Responders, and Teachers).Welcome to the Easton Plan, a beautifully designed 4-bedroom, 3-bathroom home that seamlessly blends modern luxury with everyday functionality. This stunning residence features an open-concept layout that effortlessly connects the kitchen, dining, and family room, creating the perfect space for entertaining and everyday living. The chef-inspired kitchen is a dream, boasting 42'' upper cabinets, sleek granite or quartz countertops, a spacious pantry, and top-of-the-line appliances. The main-level primary suite offers a private retreat with a walk-in closet and a spa-like ensuite featuring quartz countertops, dual vanities, and a luxurious shower. Additional bedrooms provide ample space for family or guests, while a versatile flex room and a tucked-away pocket office cater to work-from-home or hobby needs. Upstairs, a spacious bonus room adds even more possibilities, whether as a media room, playroom, or guest retreat. Thoughtful details such as a tankless water heater, a two-car garage, and built-in storage throughout, elevate both comfort and efficiency. Step outside to enjoy the covered back patio and beautifully landscaped yard, complete with a sprinkler system for easy maintenance. Garage size matters, so all of ours are over 21' x 19', giving you ample room for parking and storage. Designed for modern living, the Easton is more than a home, it's a lifestyle. Schedule a showing today and experience its charm for yourself!Energy efficient construction inspected and tested by The Home Energy Rating System (HERS) Index. Photos used are for illustrative purposes only. Colors and finishes may vary.Lot 307
Property Details
- MLS ID100600048
- Property TypeResidential - Single Family
- AppliancesRange, Disposal, Dishwasher, Gas Range
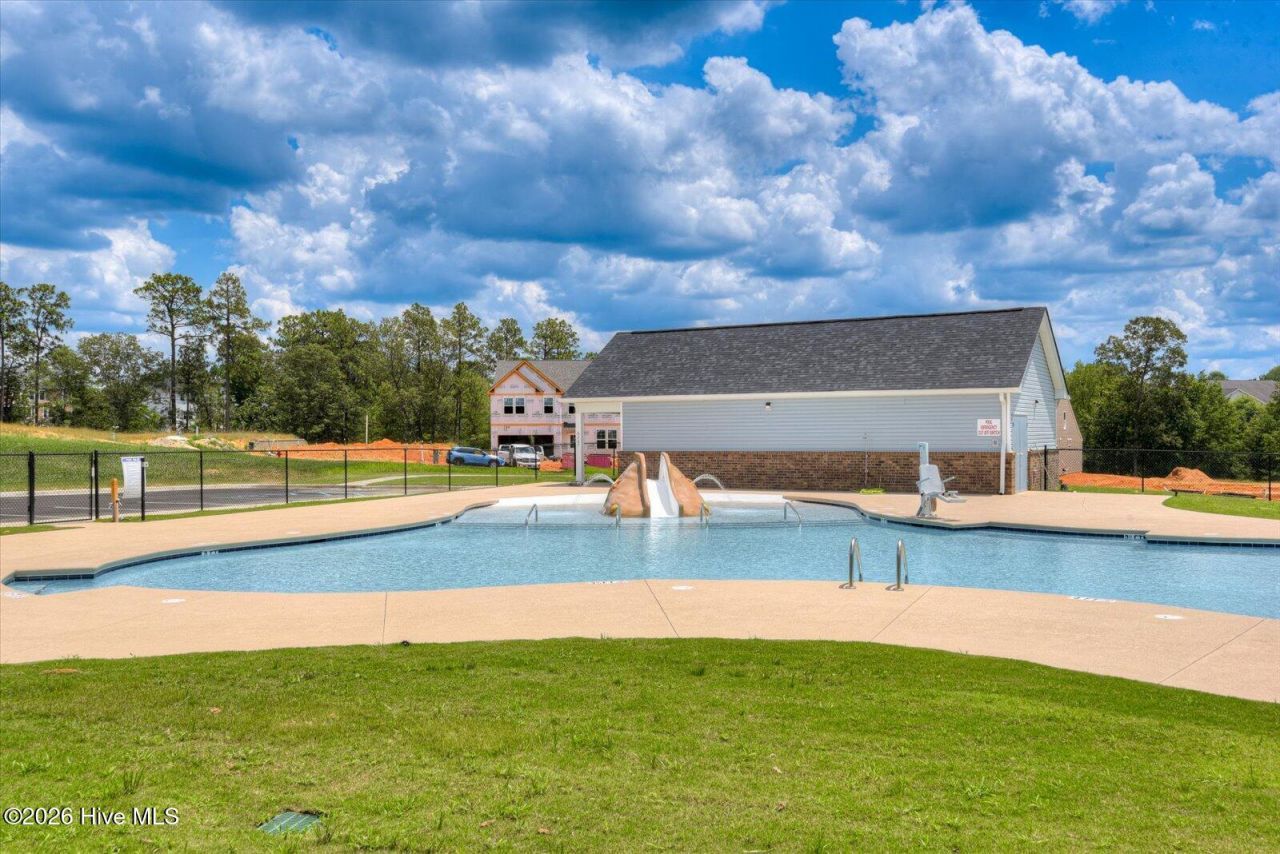
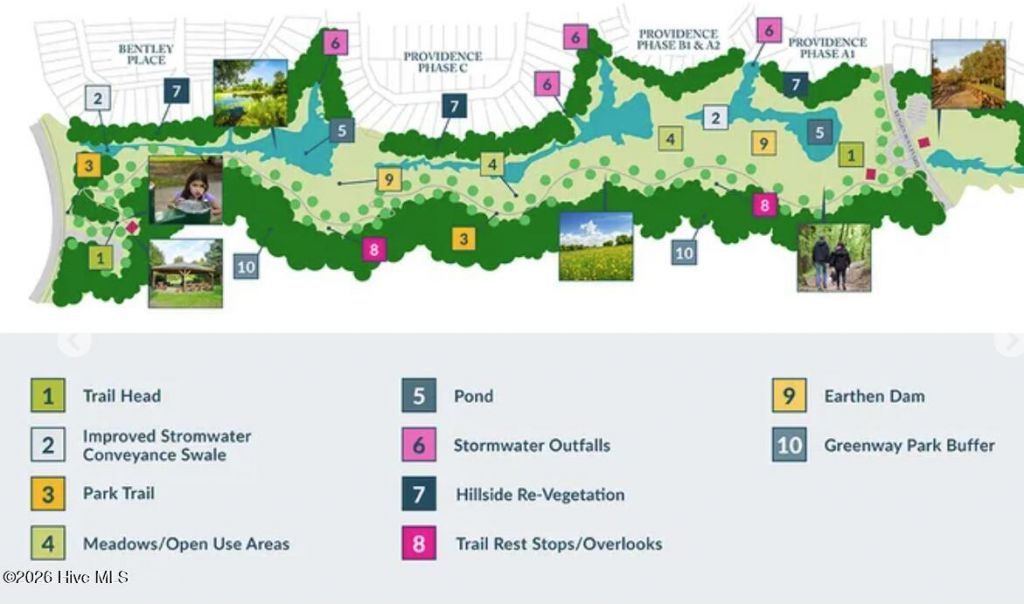
- Association AmenitiesCommunity Pool, Park, Street Lights, Trail(s)
- CoolingCentral Air
- Days on Site67
- ExteriorStone, Vinyl Siding, Wood Frame
- Garage2 car attached
- HeatingElectric, Forced Air
- HOA Fee$1015/ Annually
- Interior FeaturesWalk-in Closet(s), High Ceilings, Solid Surface, Kitchen Island, Pantry, Eat-in Kitchen, Walk-In Closet(s)
- Lot Dimensions125x112x130x65
- Lot Size0.28 Acres
- Parcel#0870050008
- ParkingAttached, Garage Door Opener, Garage
- Parking NotesAttached, Garage Door Opener, Garage
- Patio/PorchCovered, Patio
- Roof TypeComposition
- SewerCommunity Sewer
- Special View InfoNone
- Stories2.0
- UtilitiesNatural Gas Connected, Sewer Connected, Underground Utilities, Water Connected
- WaterPublic
- Year Built2026
- acres0.28
Amenities
- Walk-in Closet(s)
- High Ceilings
- Solid Surface
- Kitchen Island
- Pantry
- Eat-in Kitchen
- Walk-In Closet(s)
Room Sizes
- Kitchen - 13 X 13 Level - Main
- Primary Bedroom - 16 X 15 Level - Main
- Loft - 24 X 13 Level - Upper
- Living Room - 13 X 15 Level - Main
- Bedroom 4 - 13 X 11 Level - Upper
- Bedroom 2 - 13 X 10 Level - Main
- Bedroom 3 - 11 X 10 Level - Main
- Dining Room - 11 X 15 Level - Main
Listed By / Shown By
Listed By
Agency Name: Stanley Martin GA/SC Brokerage LLC
Hive MLS
Shown By
Agent Name: Joel Mathis
Agent Phone: (803) 640-7891
Agency Title: Carolina One Real Estate
Hive MLS


Web address QR Codes
4658 Hartshorn Circle
Joel Mathis
©OneHomeValue
Ask A Question 4658 Hartshorn Circle, Aiken, SC 29801


